


Property Listing
Description
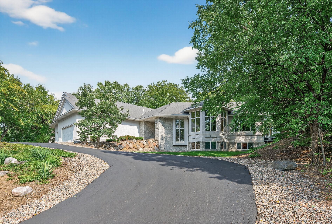
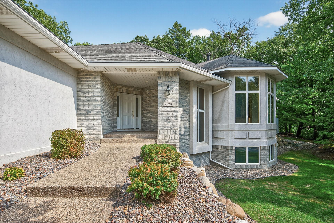
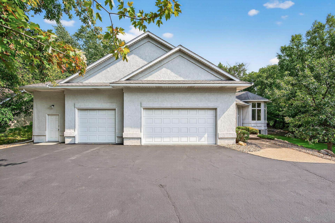
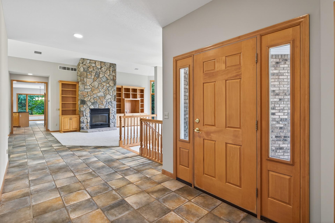
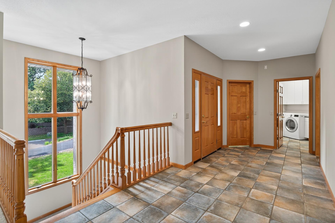
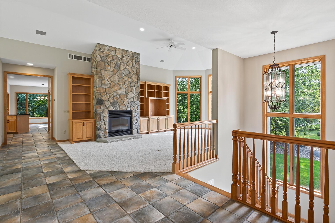
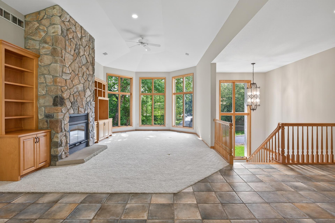
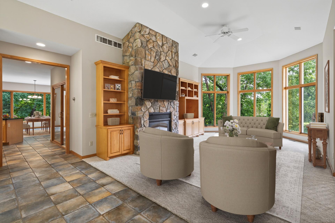
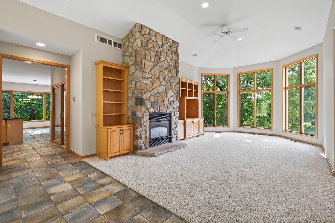
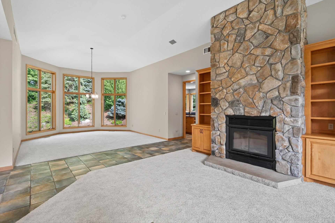
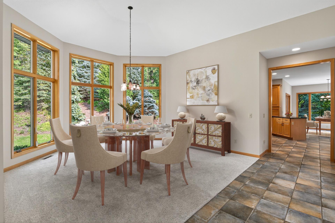
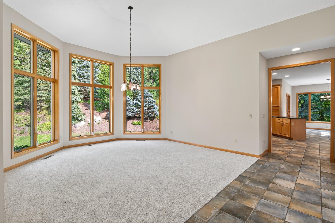
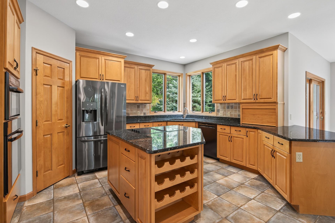
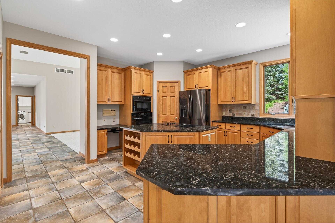
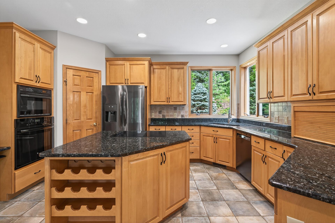
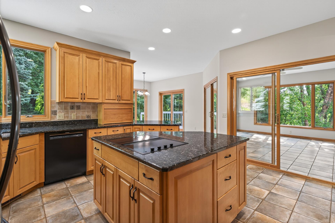
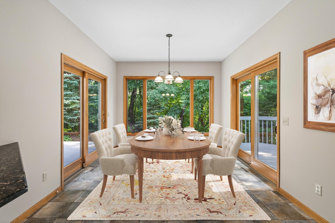
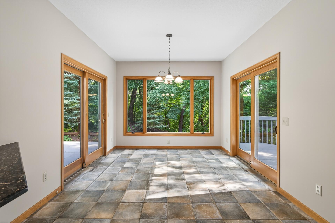
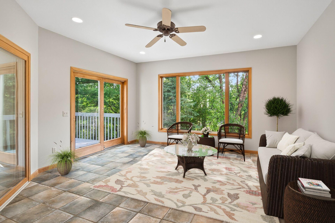
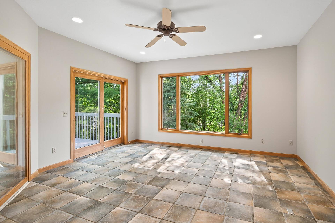
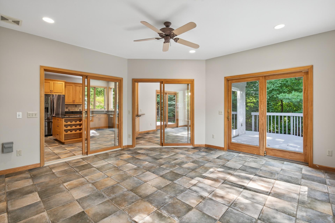
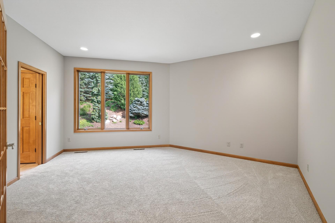
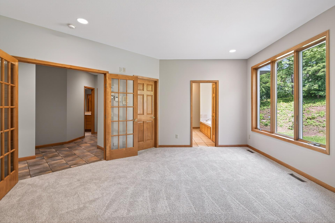
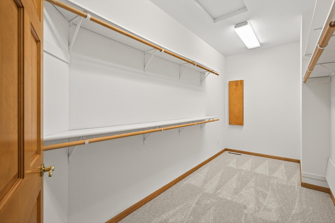
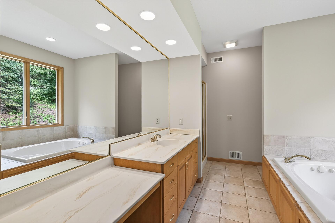
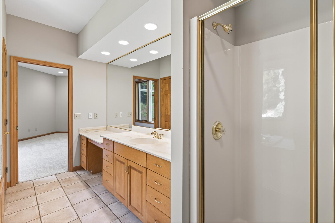
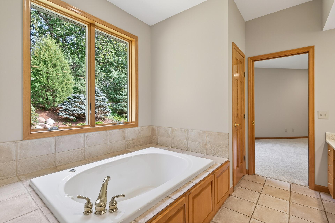
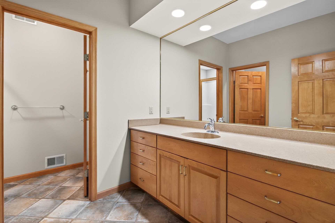
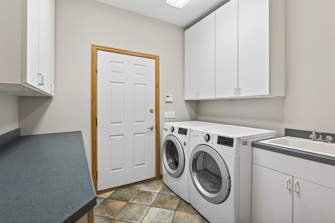
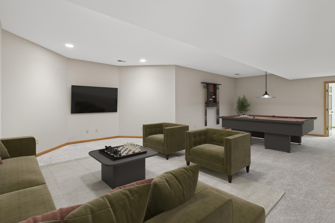
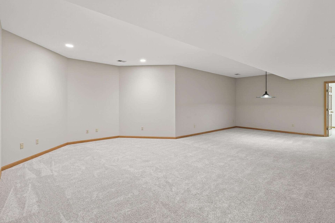
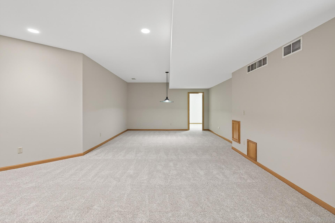
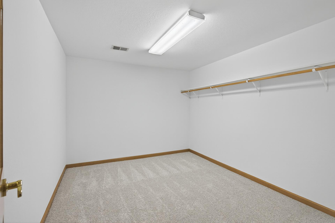
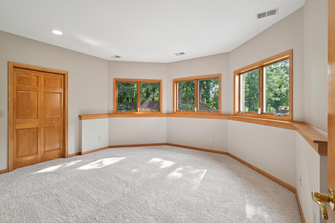
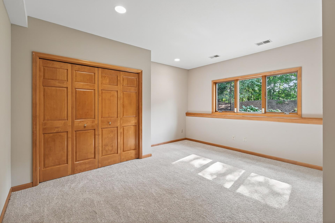
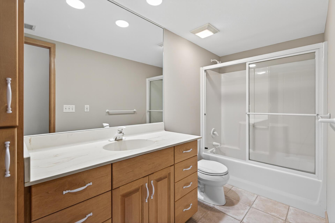
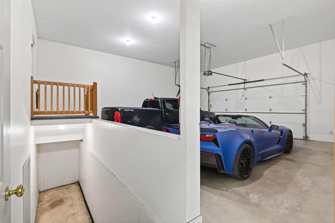
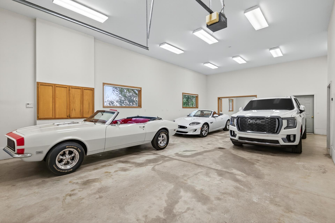
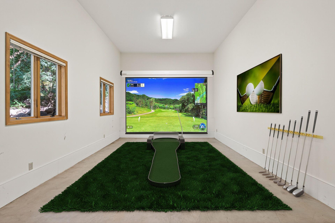
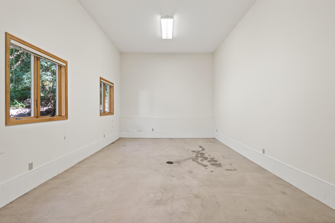
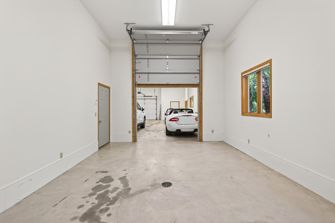
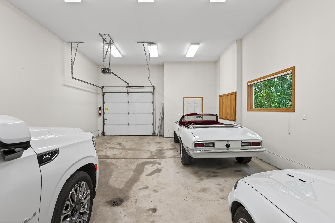
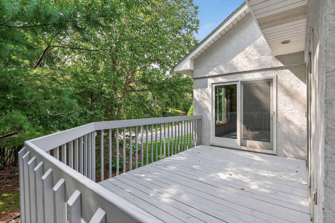
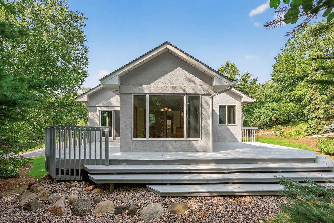
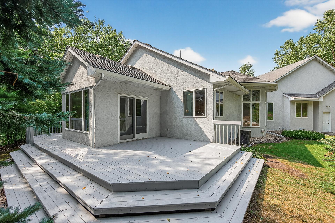
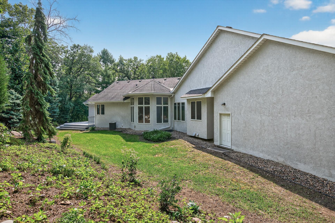
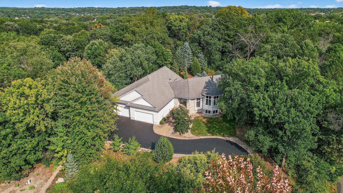
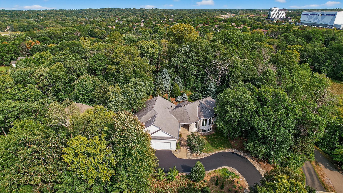
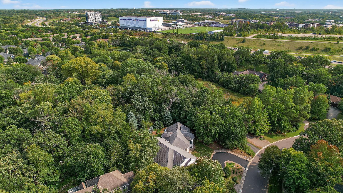
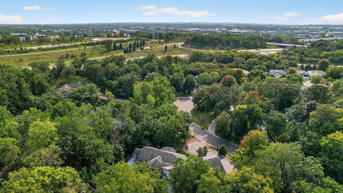
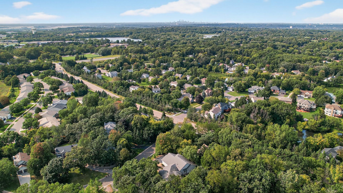
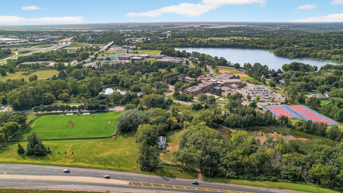
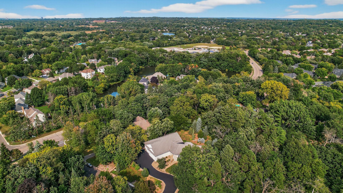
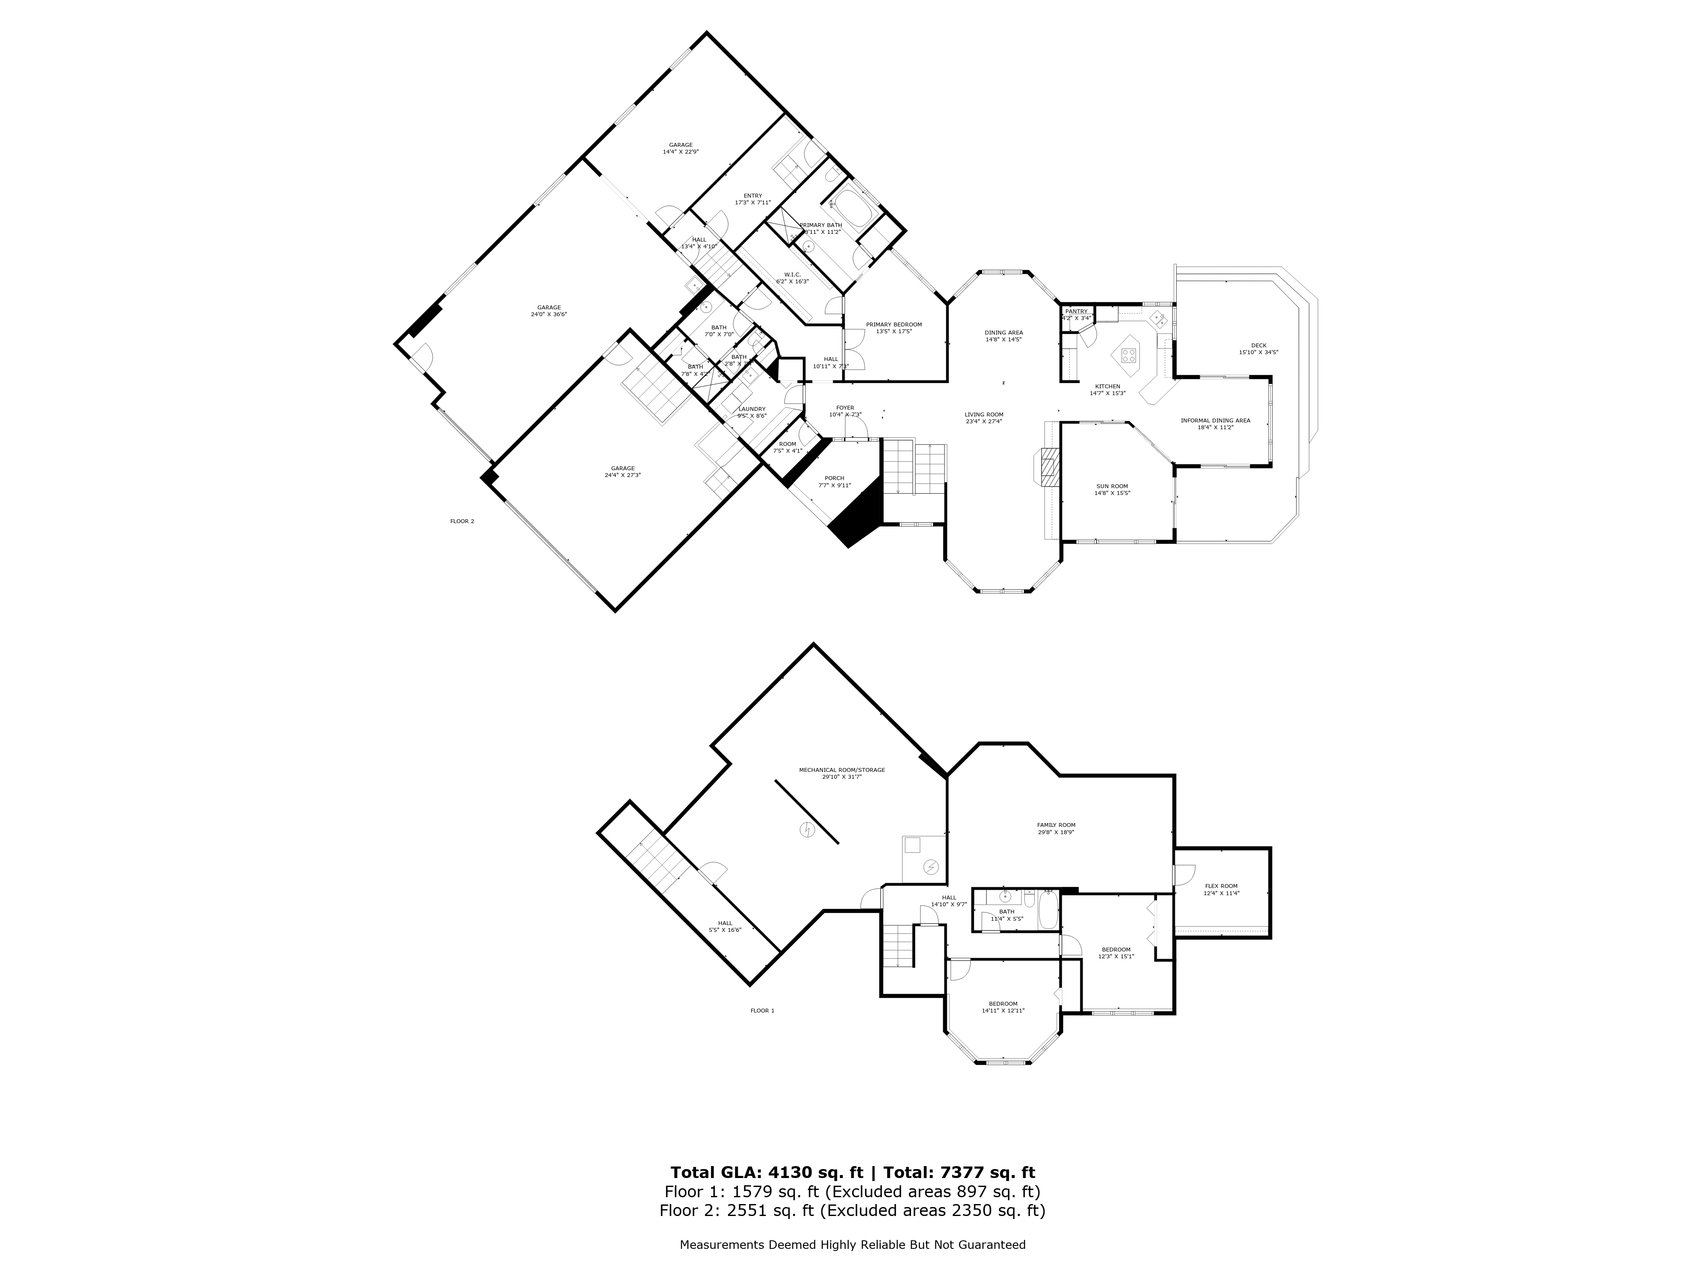
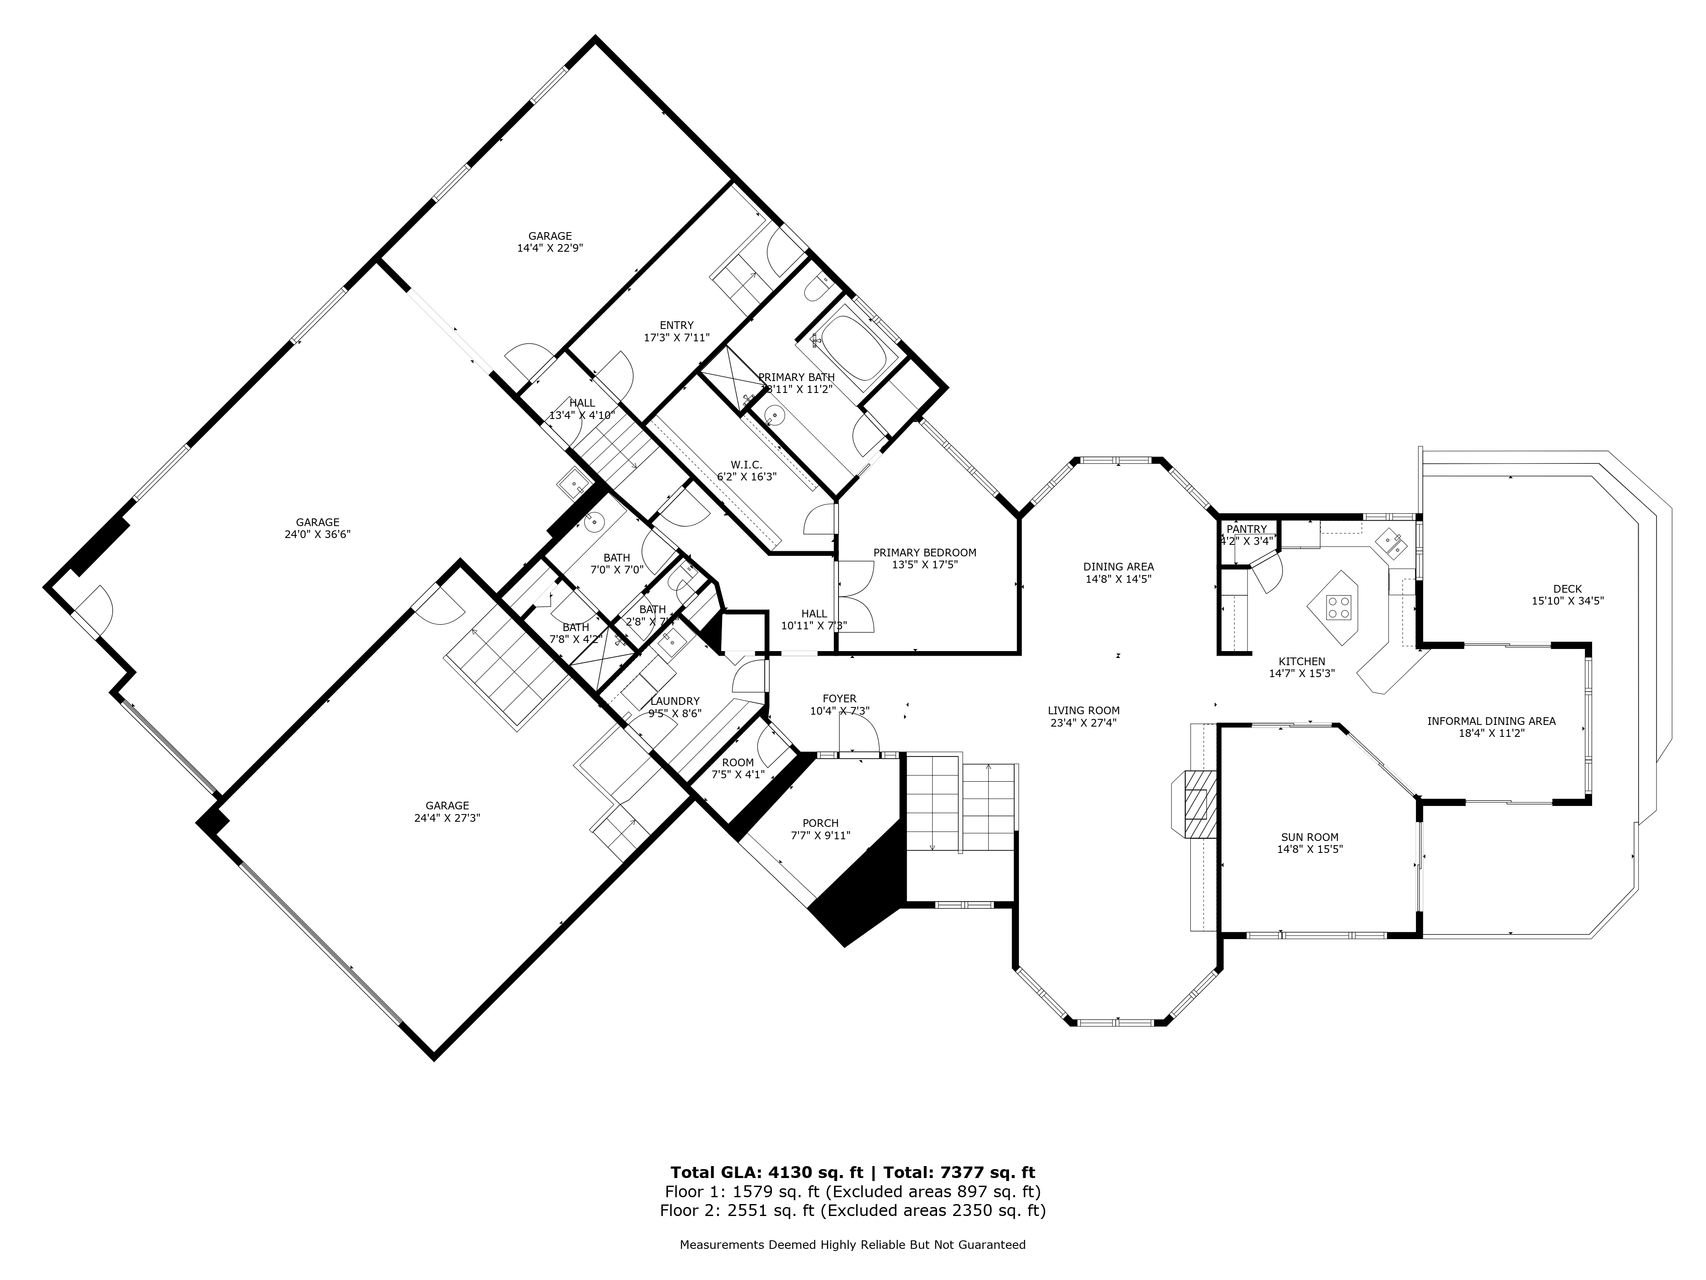
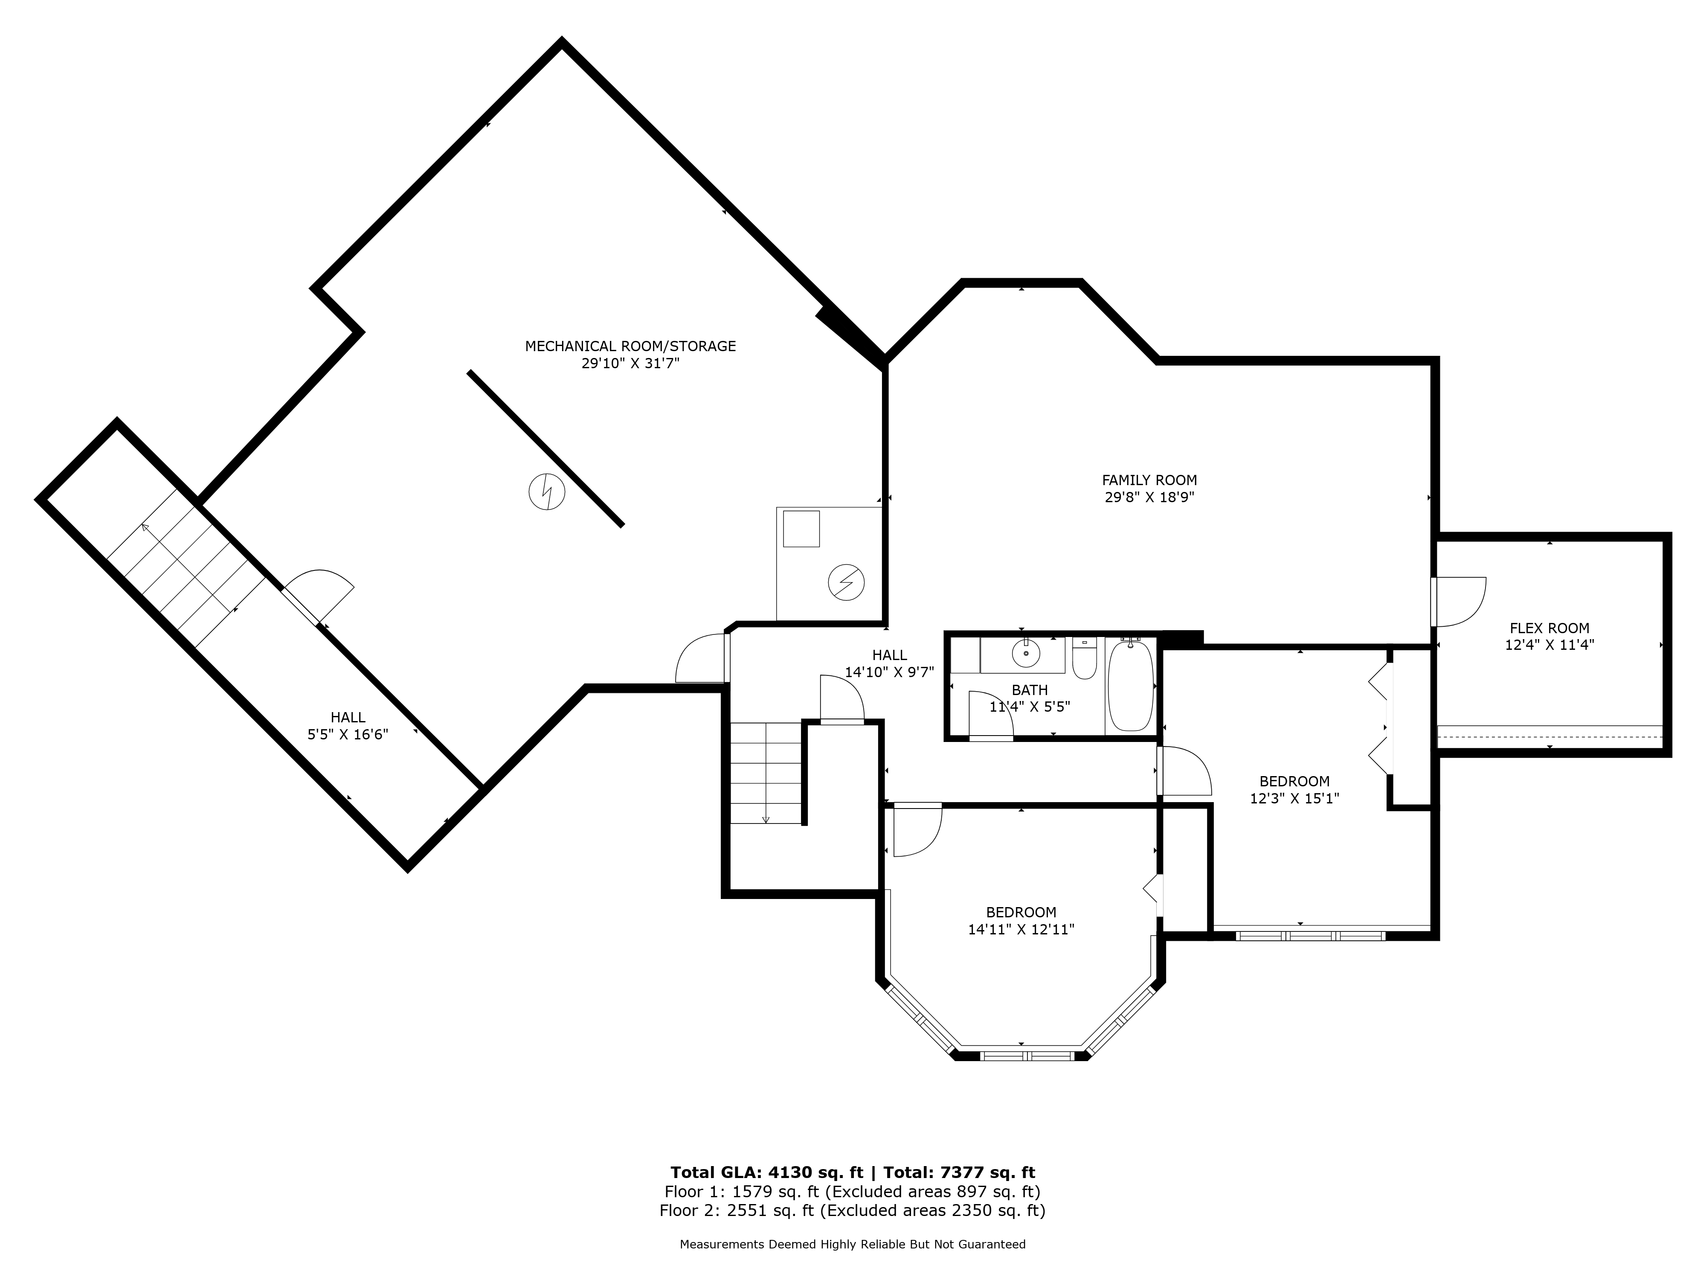
Nestled on over a half-acre private, wooded lot on a quiet cul-de-sac in sought-after Mendota Heights, this impressive custom-built one story home offers the perfect blend of luxury, comfort, and convenience. Step inside to discover soaring ceilings and dramatic floor-to-ceiling Andersen windows that flood the living and formal dining spaces with natural light. The inviting sun room, with direct access to the deck, overlooks the serene backyard setting perfect for relaxing or entertaining. Designed for effortless main level living, the home features a spacious owner's suite complete with a large walk-in closet and a private bath with a jetted tub. A conveniently located laundry room just across the hall enhances everyday ease. The finished lower level expands the living space with two generous bedrooms, a full bath, and an expansive family room with ample space for both media and recreation. In-floor heating throughout the lower level ensures year-round comfort, while a versatile flex room offers the perfect opportunity for a home office, gym, or hobby space. Car enthusiasts and hobbyists alike will be drawn to the exceptional heated garage setup, featuring 13-foot ceilings and over seven stalls - ideal for vehicles, boats, or even a car lift. The oversized rear stall offers incredible flexibility, whether used for a golf simulator, workshop, or potential additional finished living space. All of this just minutes from top-rated private and public schools, TCO Performance Center, the airport, and both downtown Saint Paul and Minneapolis.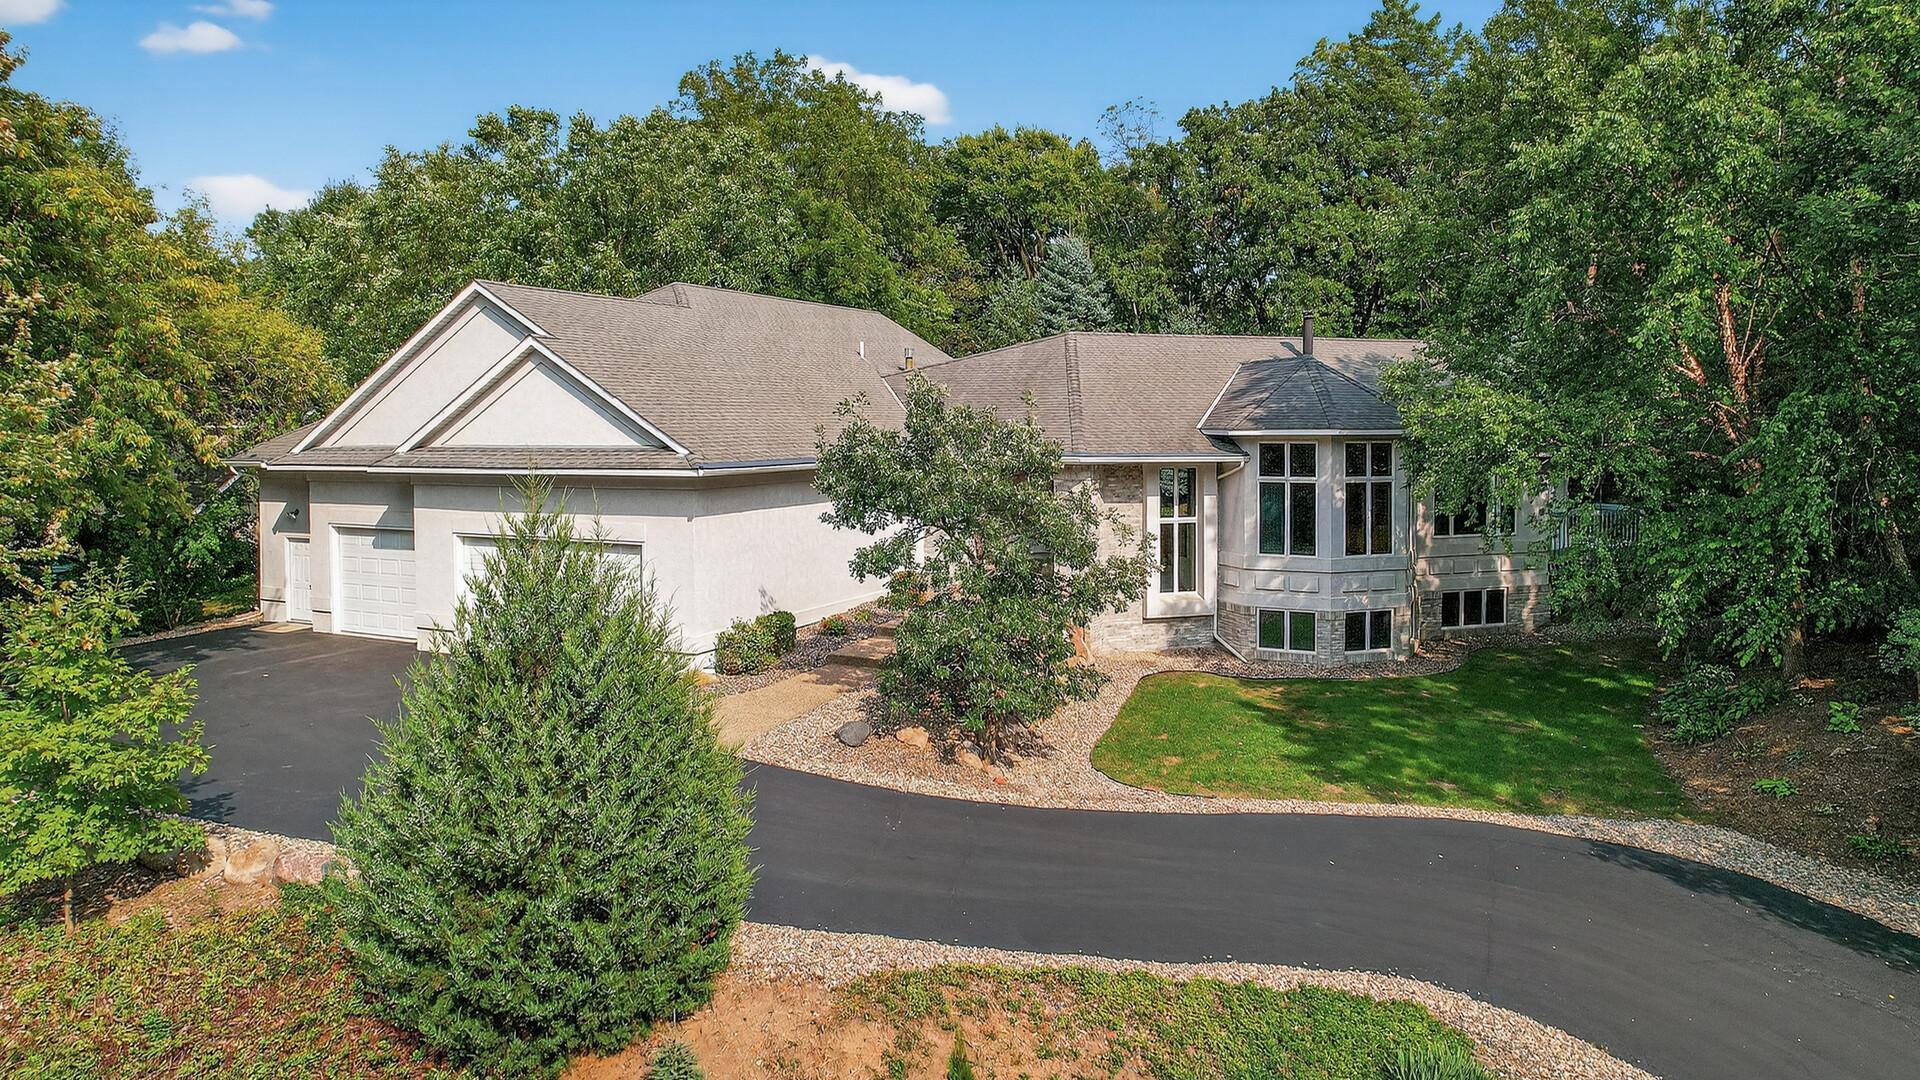
Property Information
Status: Active
Sub Type: ********
List Price: $874,990
MLS#: 6822410
Current Price: $874,990
Address: 2520 Arbor Court, Saint Paul, MN 55120
City: Saint Paul
State: MN
Postal Code: 55120
Geo Lat: 44.865064
Geo Lon: -93.123209
Subdivision: Mendota Woods
County: Dakota
Property Description
Year Built: 1998
Lot Size SqFt: 22651.2
Gen Tax: 8730
Specials Inst: 0
High School: West St. Paul-Mendota Hts.-Eagan
Square Ft. Source:
Above Grade Finished Area: 2551
Below Grade Finished Area: 1579
Below Grade Unfinished Area:
Total SqFt.: 5027
Style: Array
Total Bedrooms: 3
Total Bathrooms: 3
Total Full Baths: 2
Garage Type:
Garage Stalls: 7
Waterfront:
Property Features
Exterior:
Roof:
Foundation:
Lot Feat/Fld Plain: Array
Interior Amenities:
Inclusions: ********
Exterior Amenities:
Heat System:
Air Conditioning:
Utilities: