


Property Listing
Description
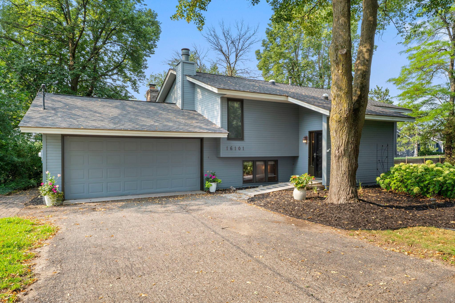
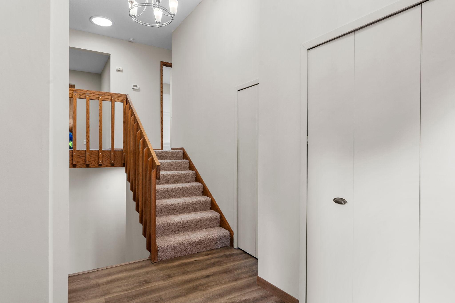
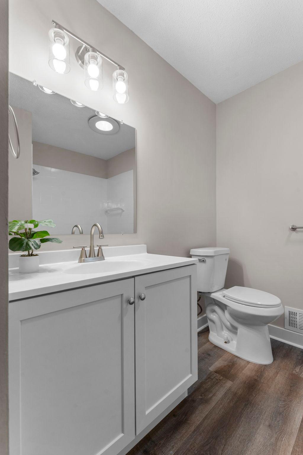
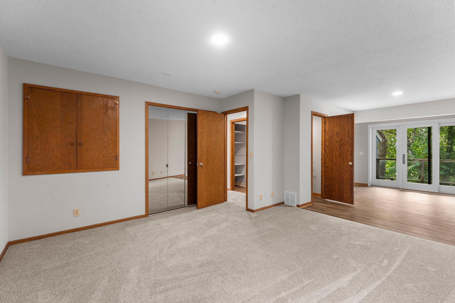
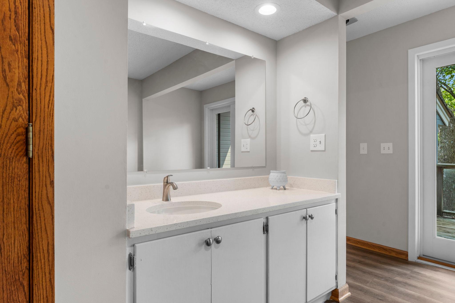
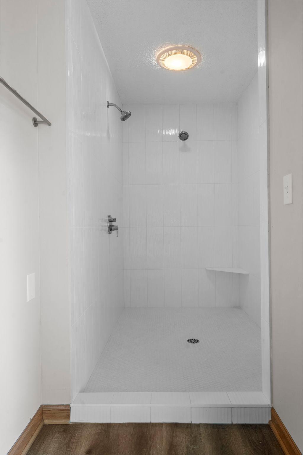
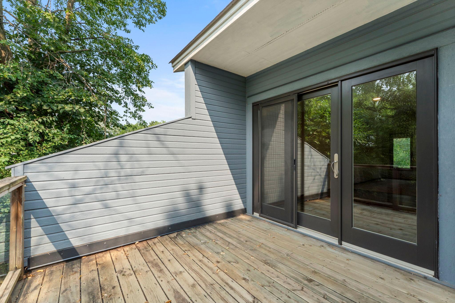
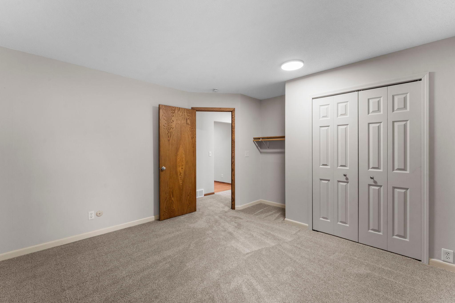
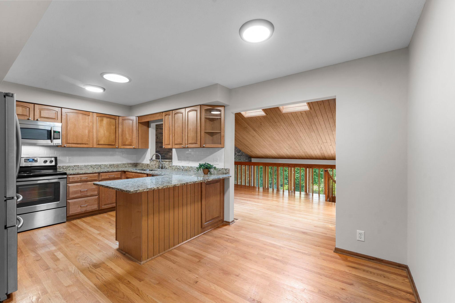
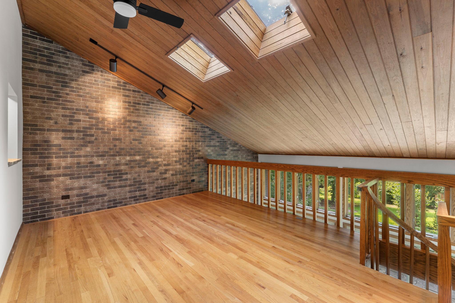
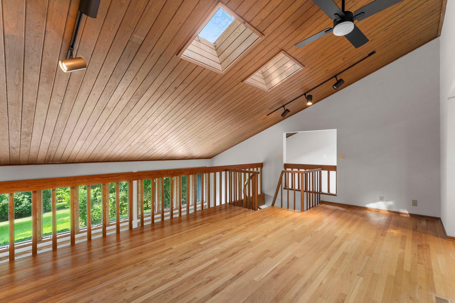
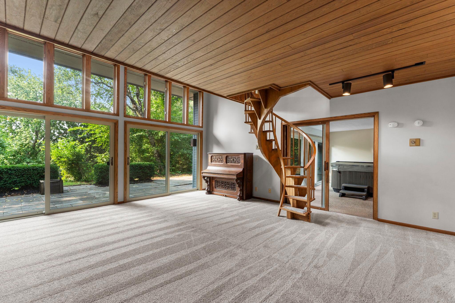
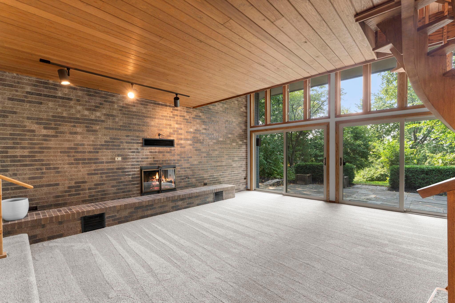
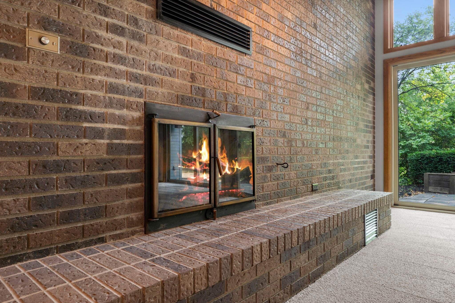
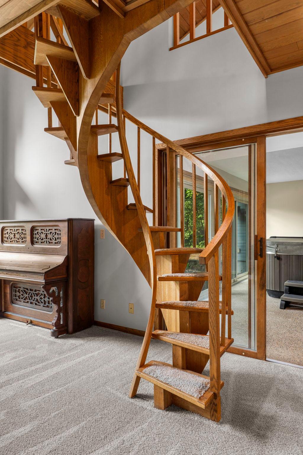
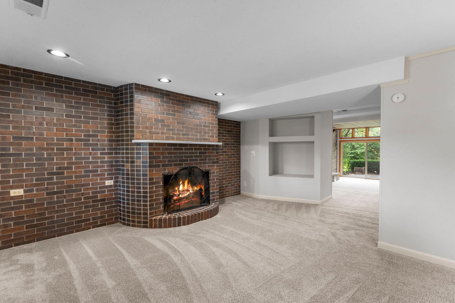
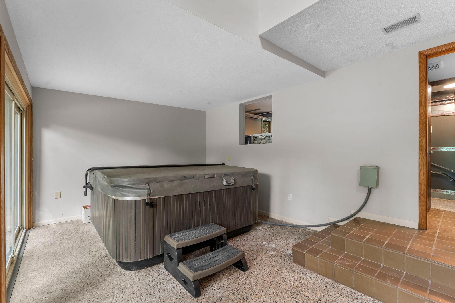
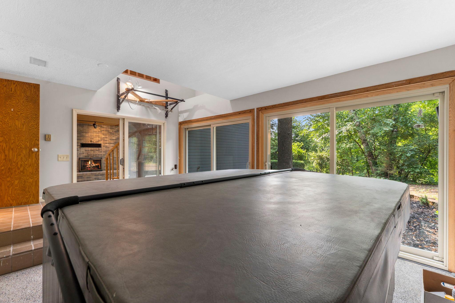
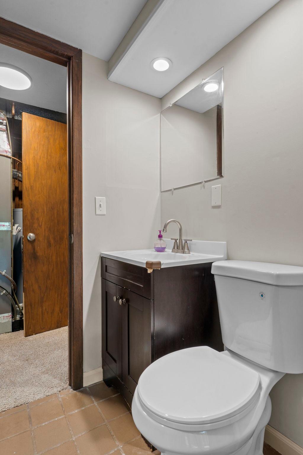
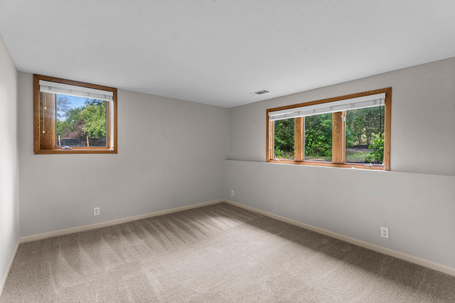
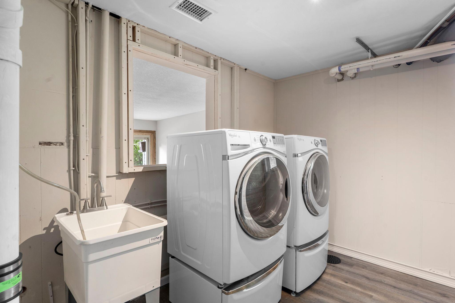
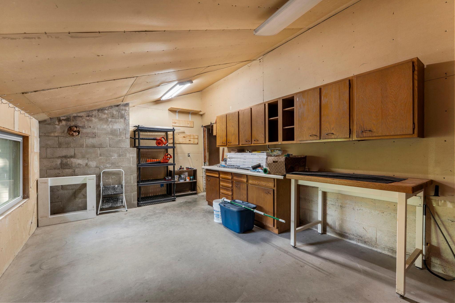
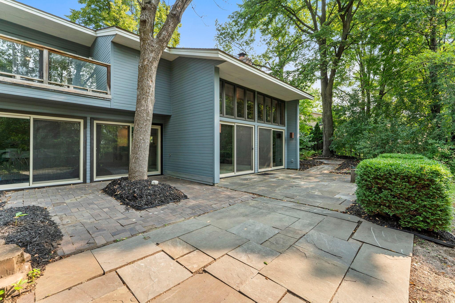
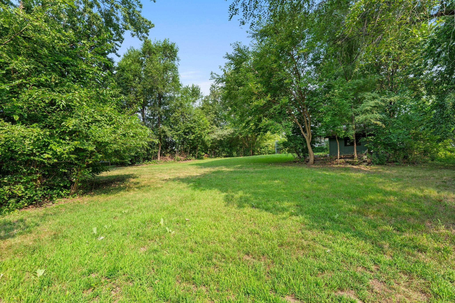
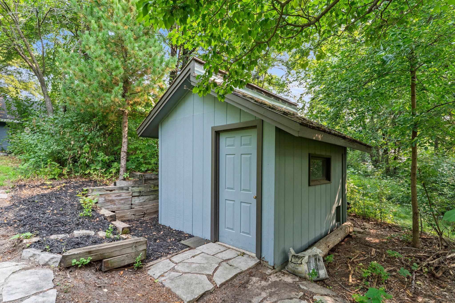
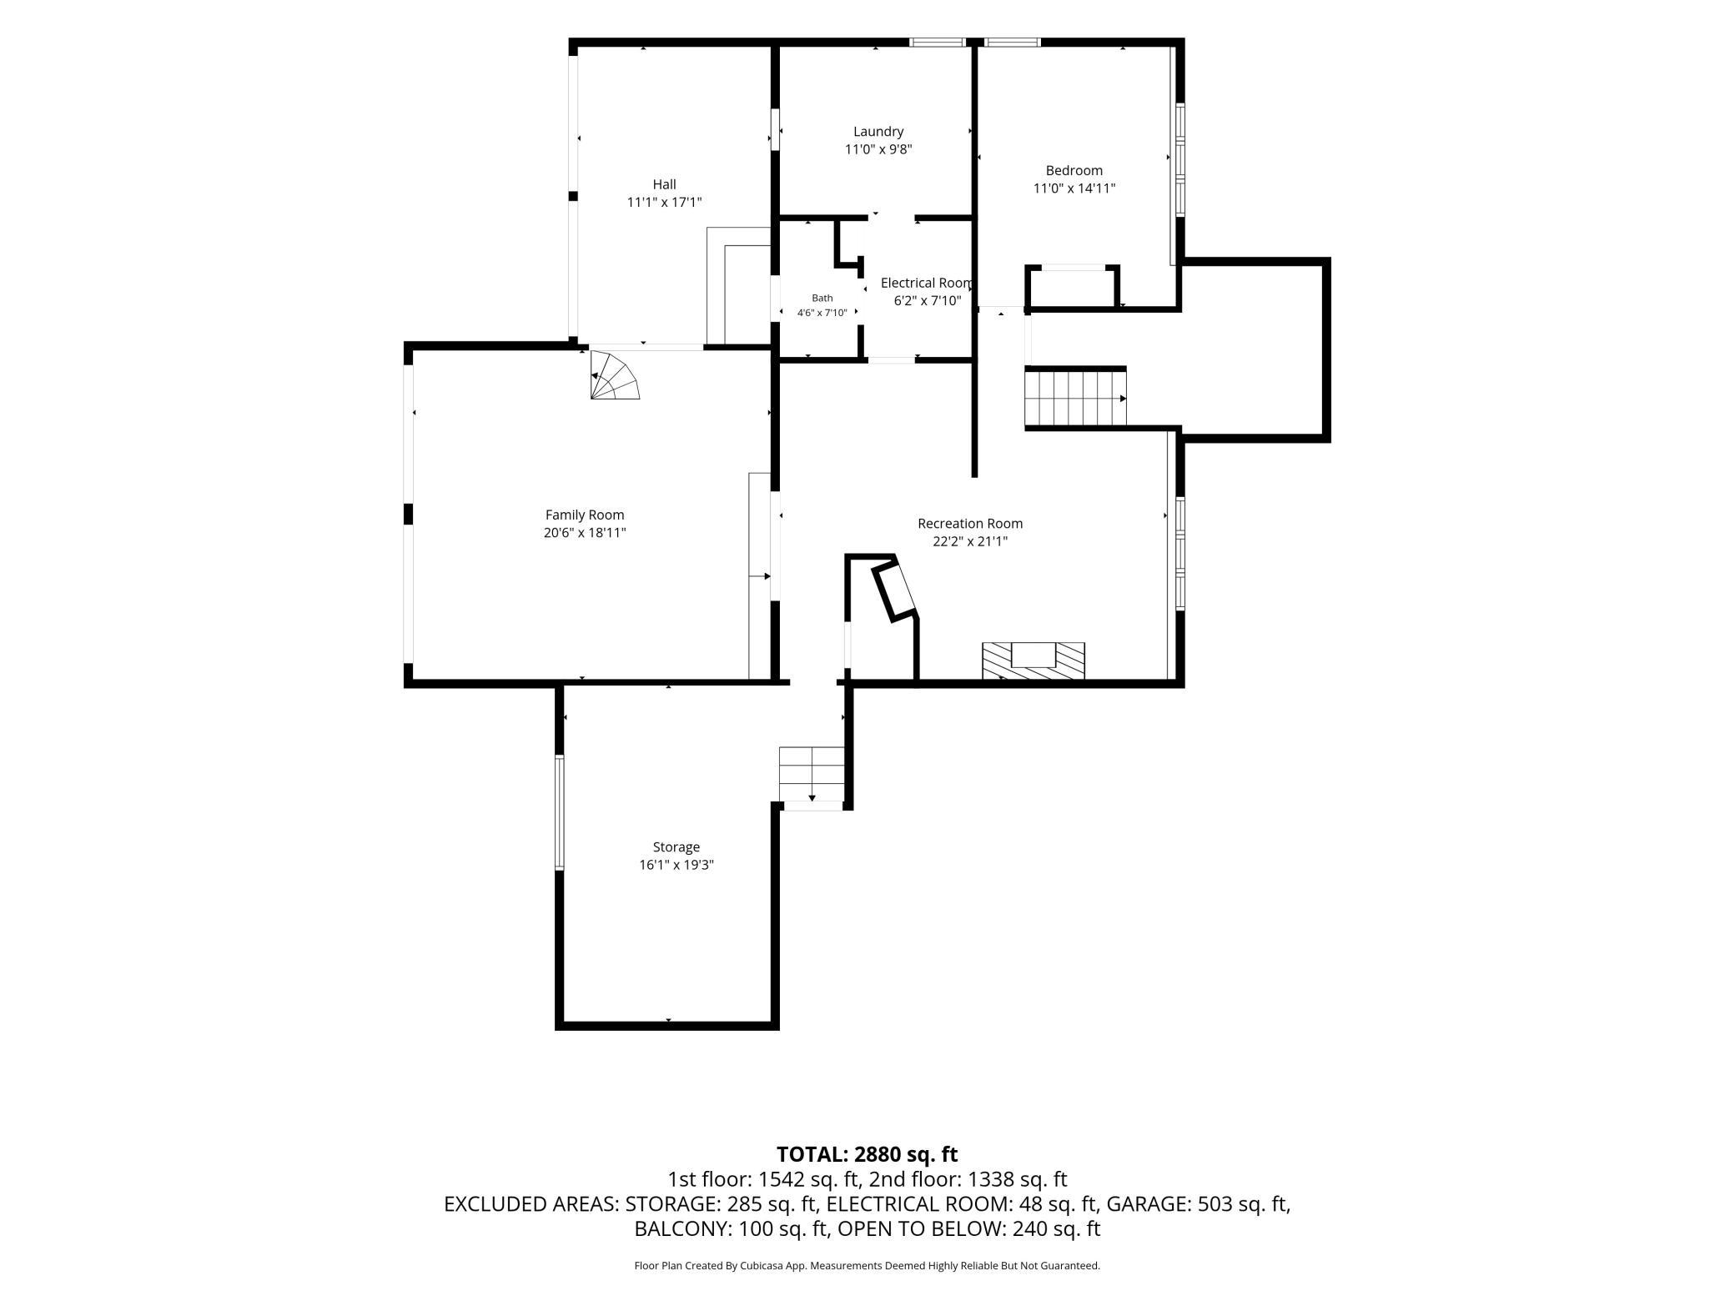
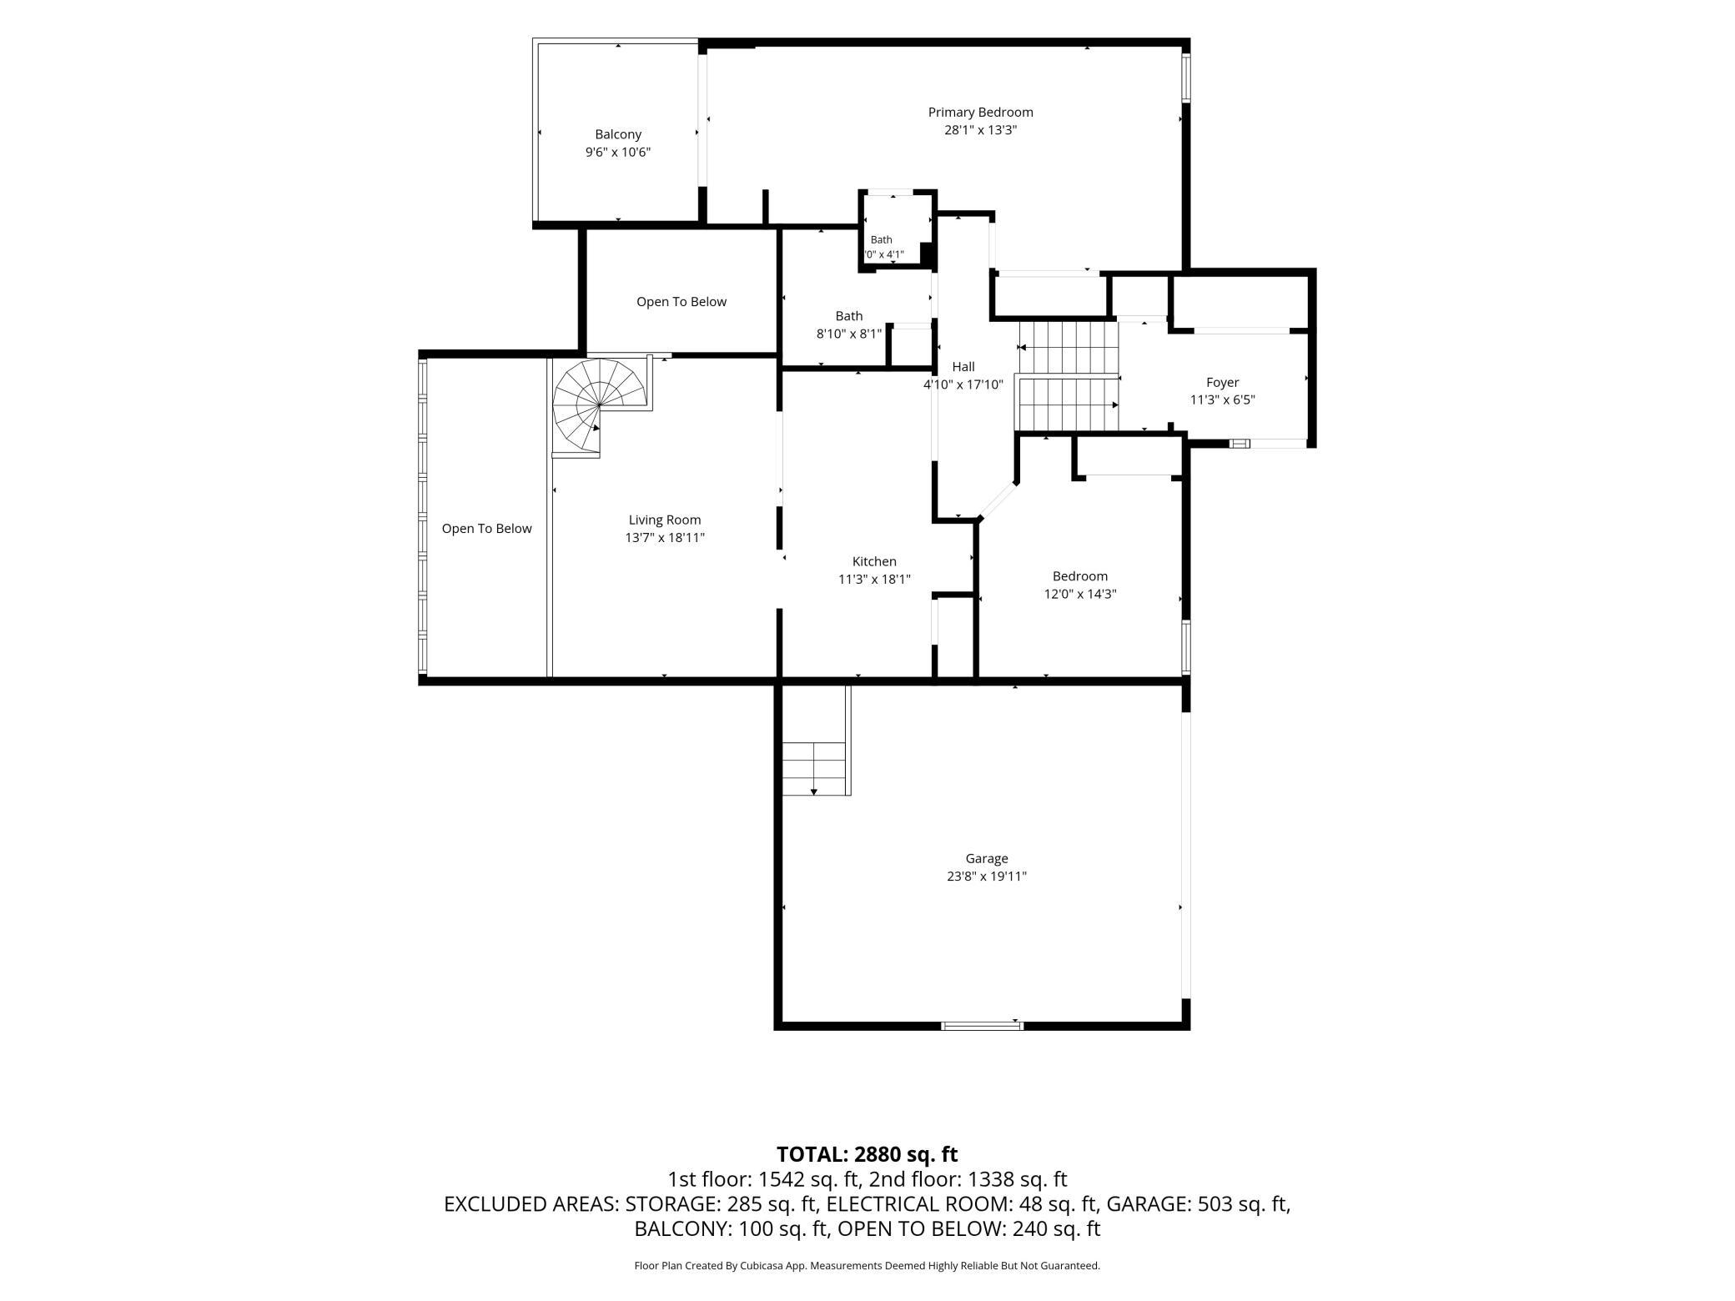
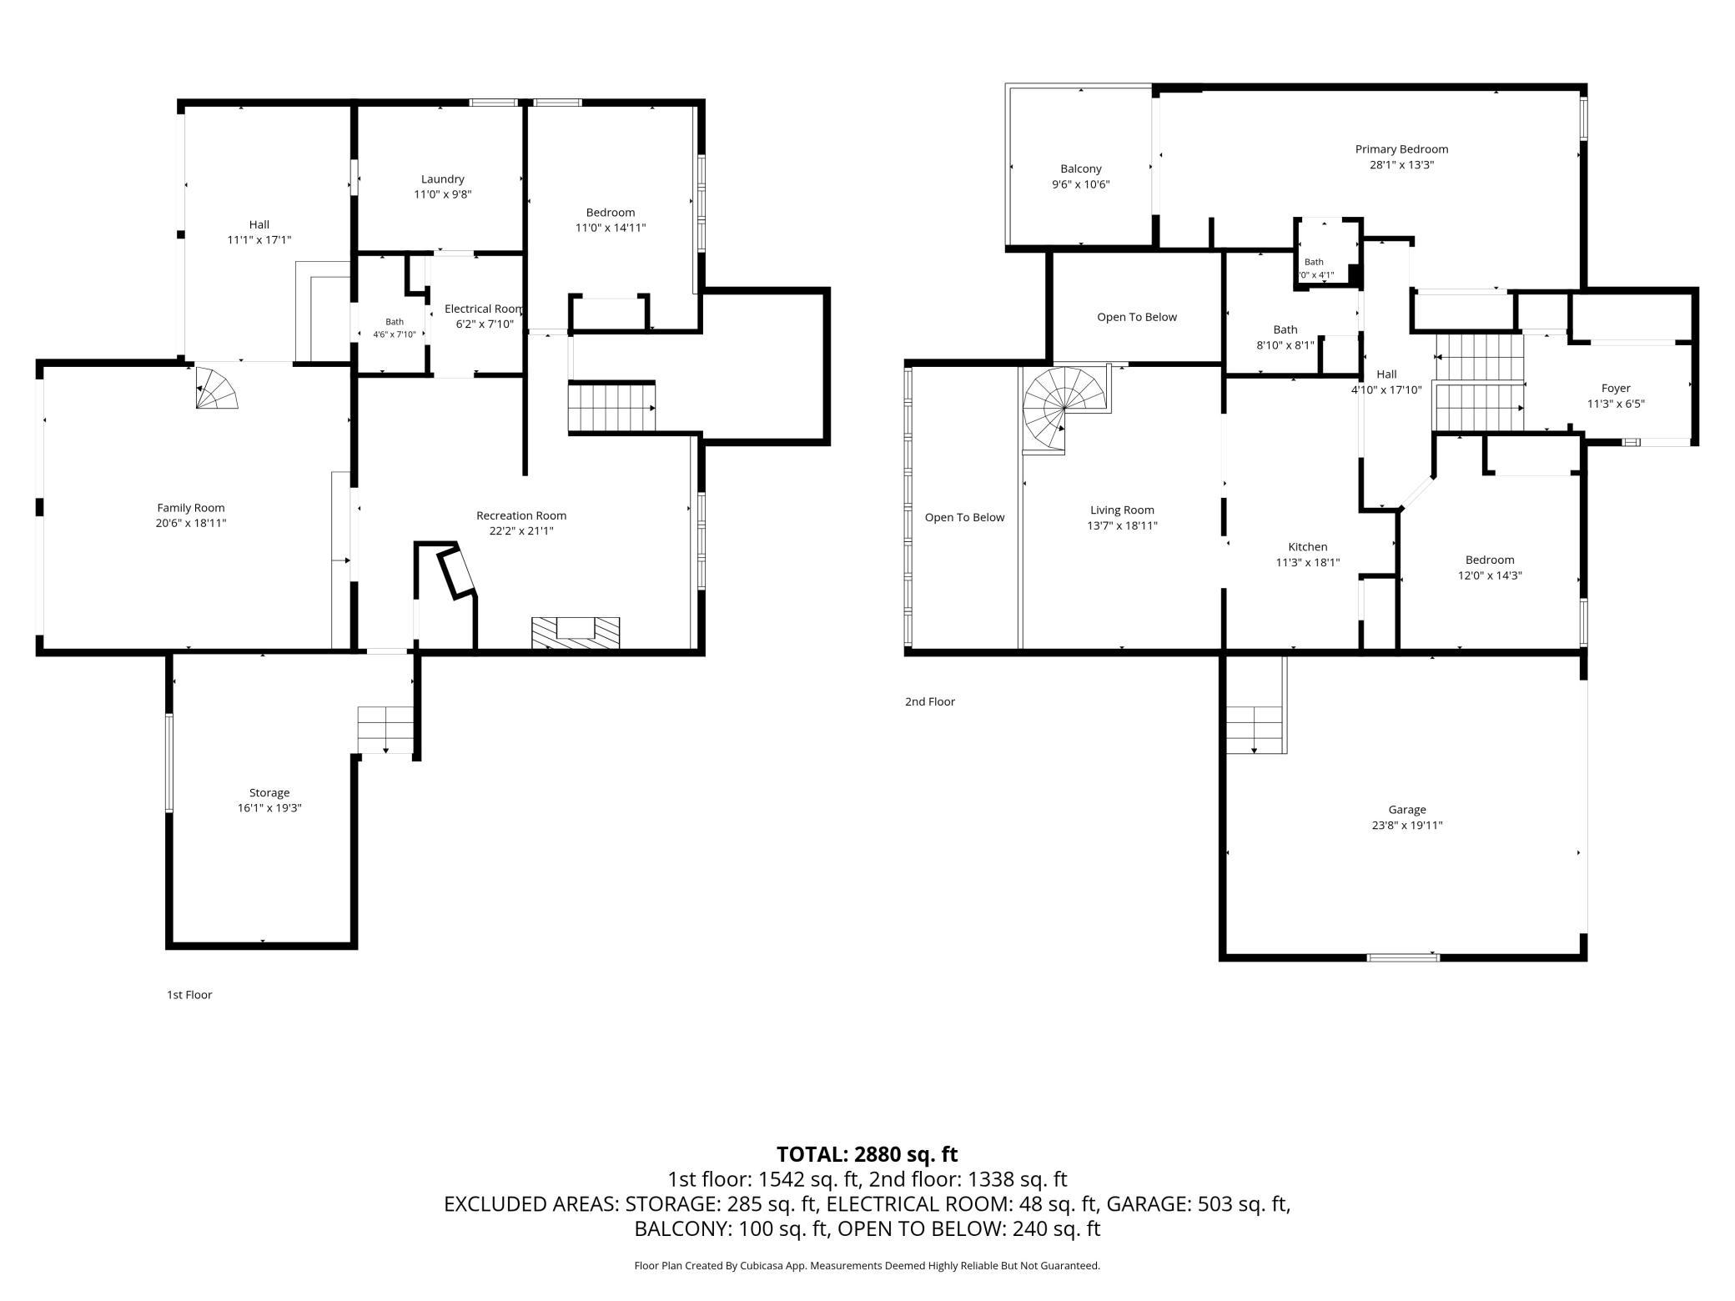
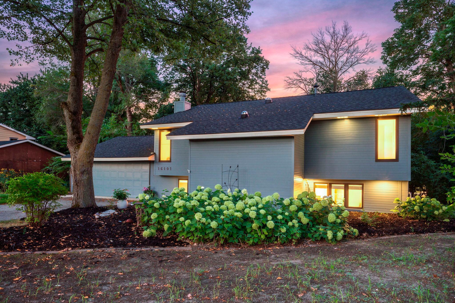
From the lofted dining/lounge space with a spiral staircase leading down to a grand two-story brick fireplace, to the glass-enclosed indoor hot tub and fitness room, to the primary bedroom ensuite with private balcony, this Eden Prairie home offers a layout full of character and functional design. Spanning 2,880 finished square feet on a wooded half-acre lot, this three-bedroom, three-bath four-level split opens to a welcoming entry foyer with two telescoping skylights and an oversized organizer's (or toss and go) closet. The main level features warm natural woodwork, rich hardwood floors, an eat-in kitchen with granite countertops and stainless steel appliances, and a loft with two additional skylights filling the room with natural light. On either side of the dining area are two bedrooms, including a primary en suite with a new dual-head walk-in shower (2026), and with a full bath filled with energy-saving skylight. The upper level looks down over the light-filled fireplace room with floor-to-ceiling nature views. The lower level provides a cozy second hearth room with its own wood-burning fireplace—perfect for a private office or lounge—plus a third bedroom and 3/4 bath. Key updates include new carpet (2026), a roof replacement (2018), forced air heating and central A/C (2018), water heater (2018) and a new city sewer connection (2026), with the private well for both the home and irrigation system. Outside, enjoy a custom slate patio, sculpted landscaping, a storage shed, and a two-car garage with an attached lower-level workshop. Located just minutes from Staring Lake Park, the historic Fredrick-Miller Spring, Flying Cloud Airport, and Eden Prairie Center.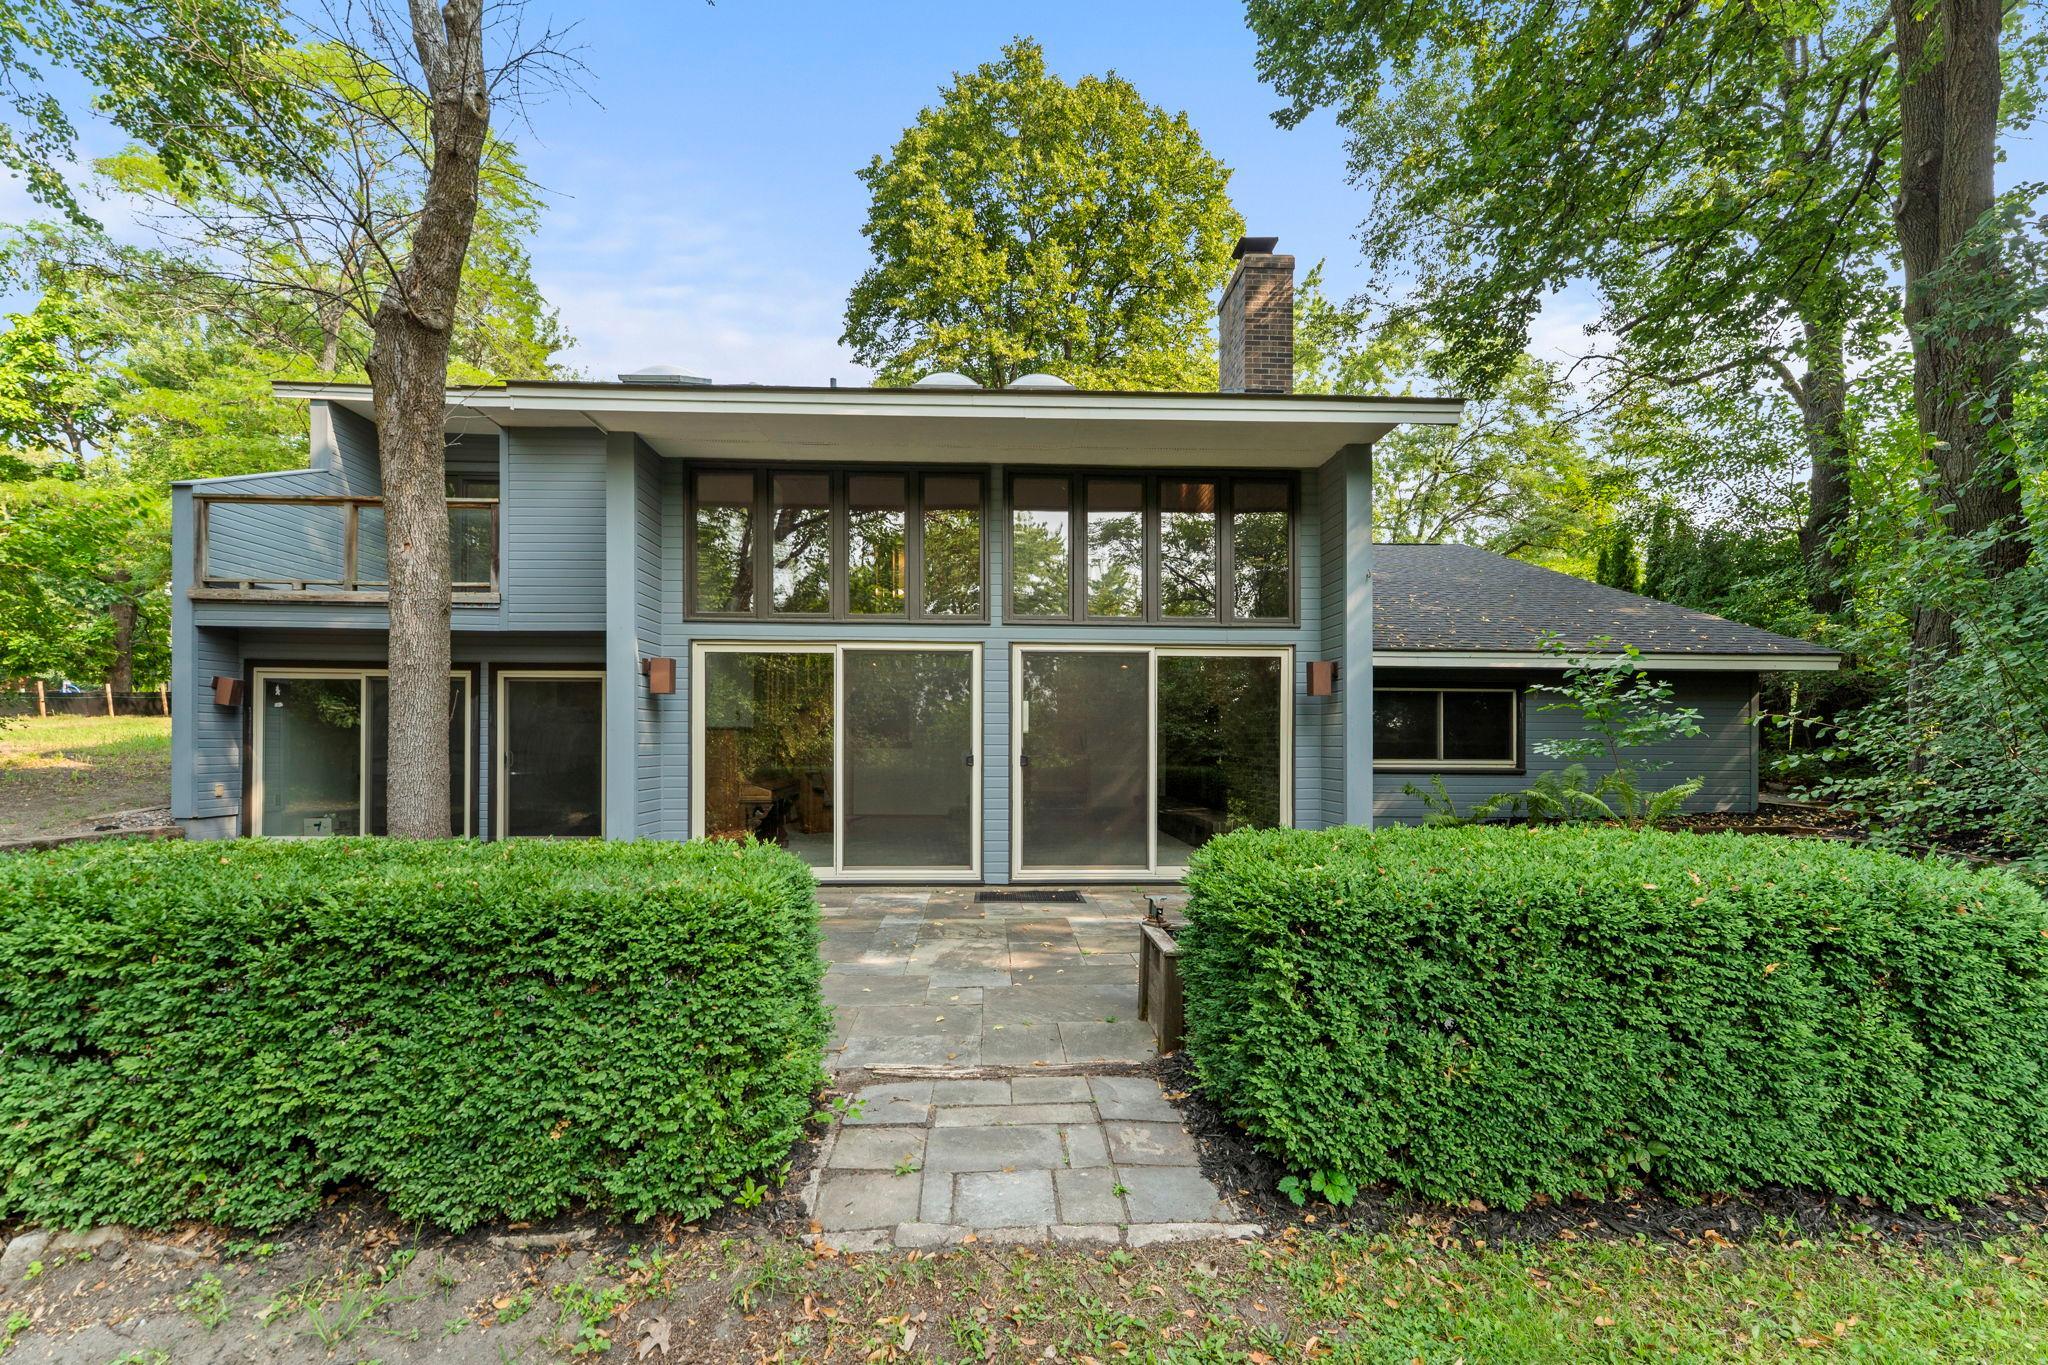
Property Information
Status: Active
Sub Type: ********
List Price: $575,000
MLS#: 7002149
Current Price: $575,000
Address: 16101 Hilltop Road, Eden Prairie, MN 55347
City: Eden Prairie
State: MN
Postal Code: 55347
Geo Lat: 44.835453
Geo Lon: -93.482026
Subdivision: Eden Heights
County: Hennepin
Property Description
Year Built: 1970
Lot Size SqFt: 22651.2
Gen Tax: 5839
Specials Inst: 0
High School: Eden Prairie
Square Ft. Source:
Above Grade Finished Area: 1338
Below Grade Finished Area: 1542
Below Grade Unfinished Area:
Total SqFt.: 3213
Style: Array
Total Bedrooms: 3
Total Bathrooms: 3
Total Full Baths: 1
Garage Type:
Garage Stalls: 2
Waterfront:
Property Features
Exterior:
Roof:
Foundation:
Lot Feat/Fld Plain: Array
Interior Amenities:
Inclusions:
Exterior Amenities:
Heat System:
Air Conditioning:
Utilities: