


Property Listing
Description
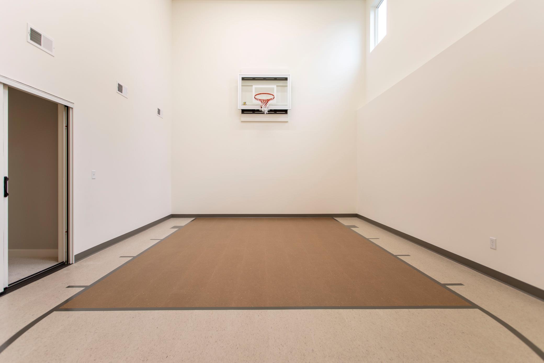
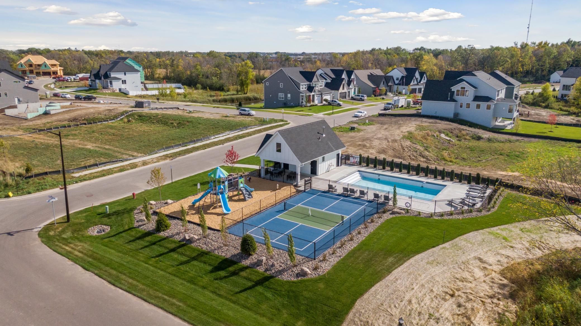
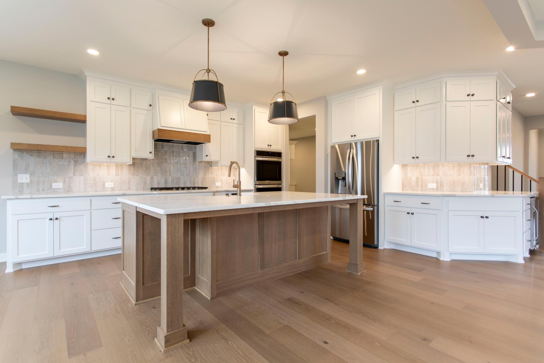
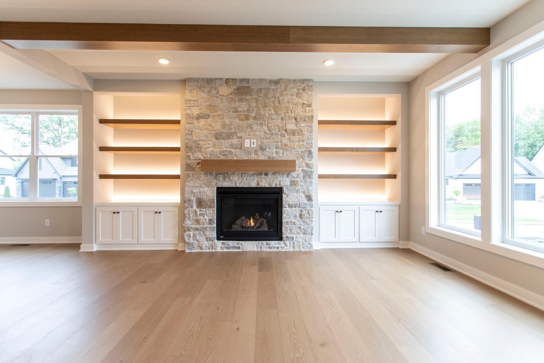
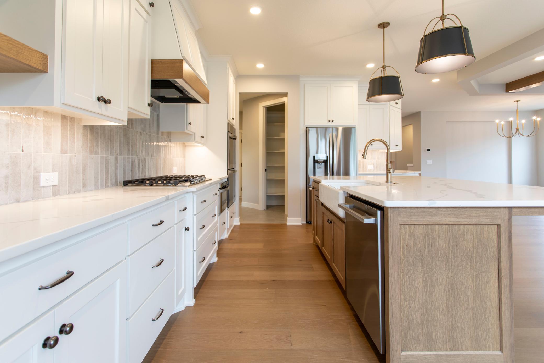
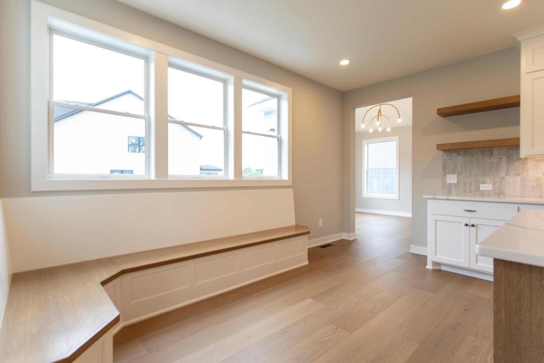
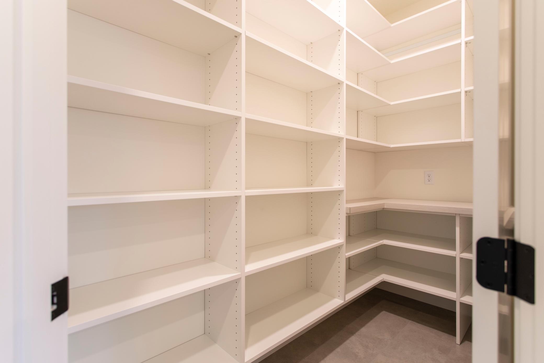
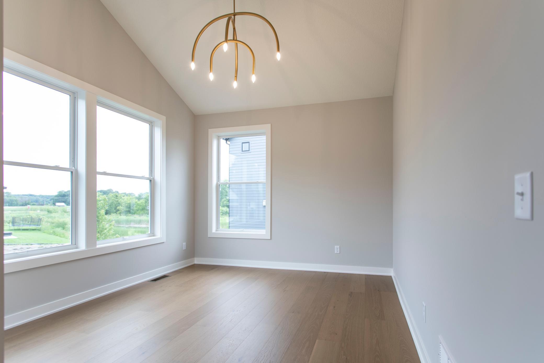
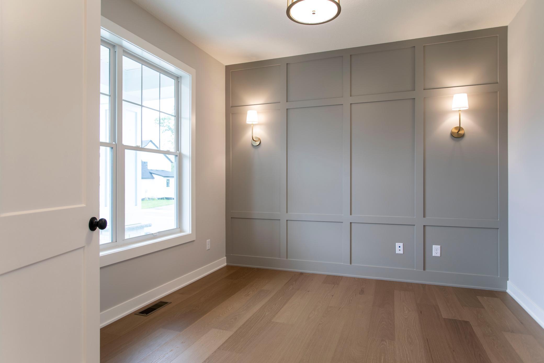
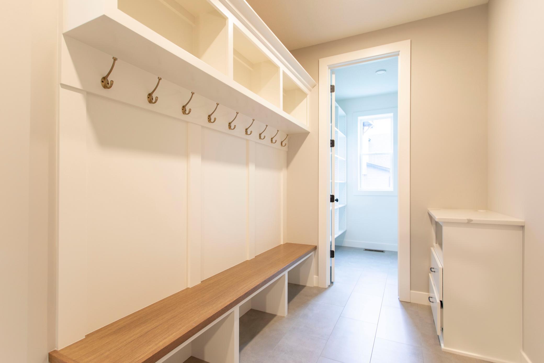
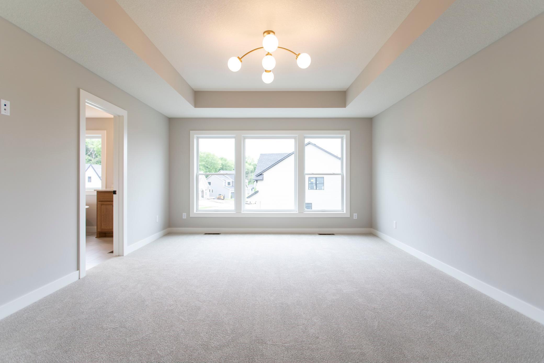
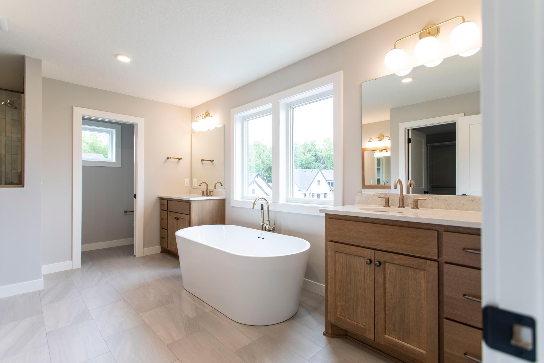
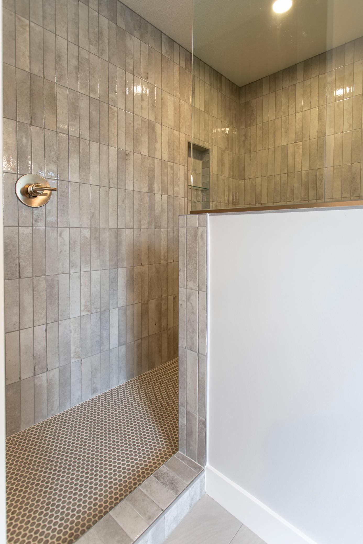
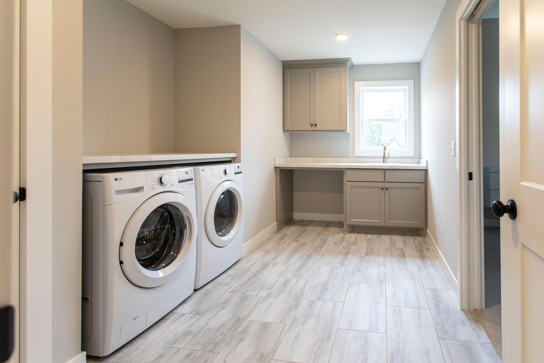
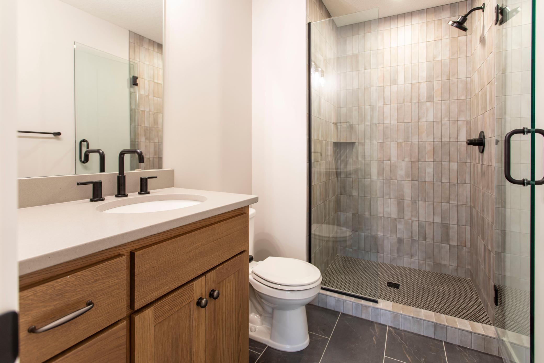
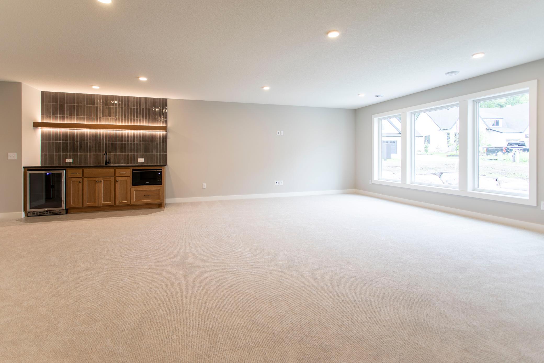
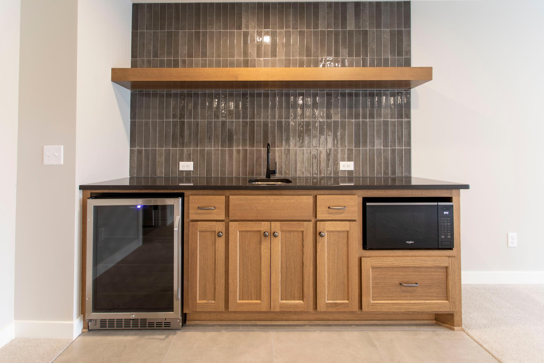
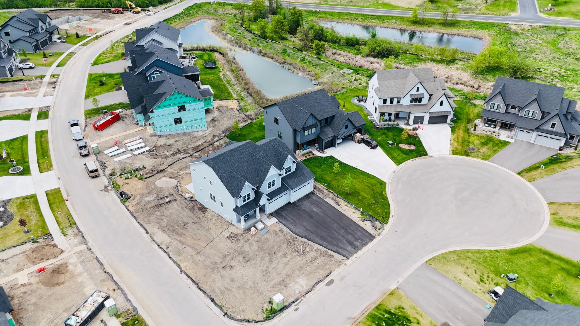
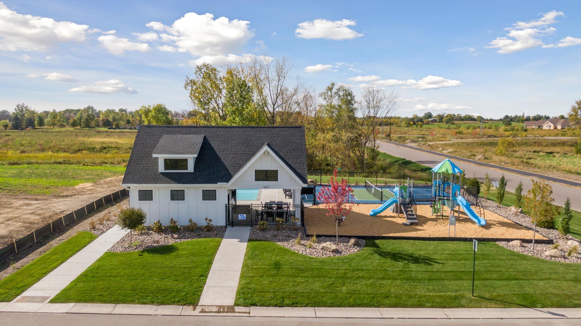
The Superior Sport by Hanson Builders is COMPLETED AND AVAILABLE FOR A QUICK CLOSE! Thoughtfully designed for modern living, the open-concept main level features a custom gourmet kitchen with abundant cabinetry, a large center island, and a walk-in pantry—ideal for everyday living and entertaining alike. Dual dining areas and a charming sunroom are surrounded by expansive windows, filling the home with natural light. The Great Room offers a warm yet sophisticated ambiance with wood ceiling beams, a full stone fireplace, built-in cabinetry, and wood shelving with LED accent lighting. The upper level includes four spacious bedrooms, a bonus room, and a conveniently located laundry room. The private Owner’s Suite provides a relaxing retreat with a spa-inspired bathroom and elegant finishes throughout. The fully finished lower level is designed for both fun and functionality, featuring a fifth bedroom, wet bar, game area, and an Indoor Sport Center for year-round enjoyment. Exterior highlights include James Hardie® cement board siding and Marvin windows, offering lasting quality and exceptional curb appeal. Located in the highly sought-after Wayzata School District, the Weston Woods community offers outstanding amenities including a pool, clubhouse, pickleball court, and playground. Limited opportunities remain, with only a few homes and homesites left in this premier neighborhood!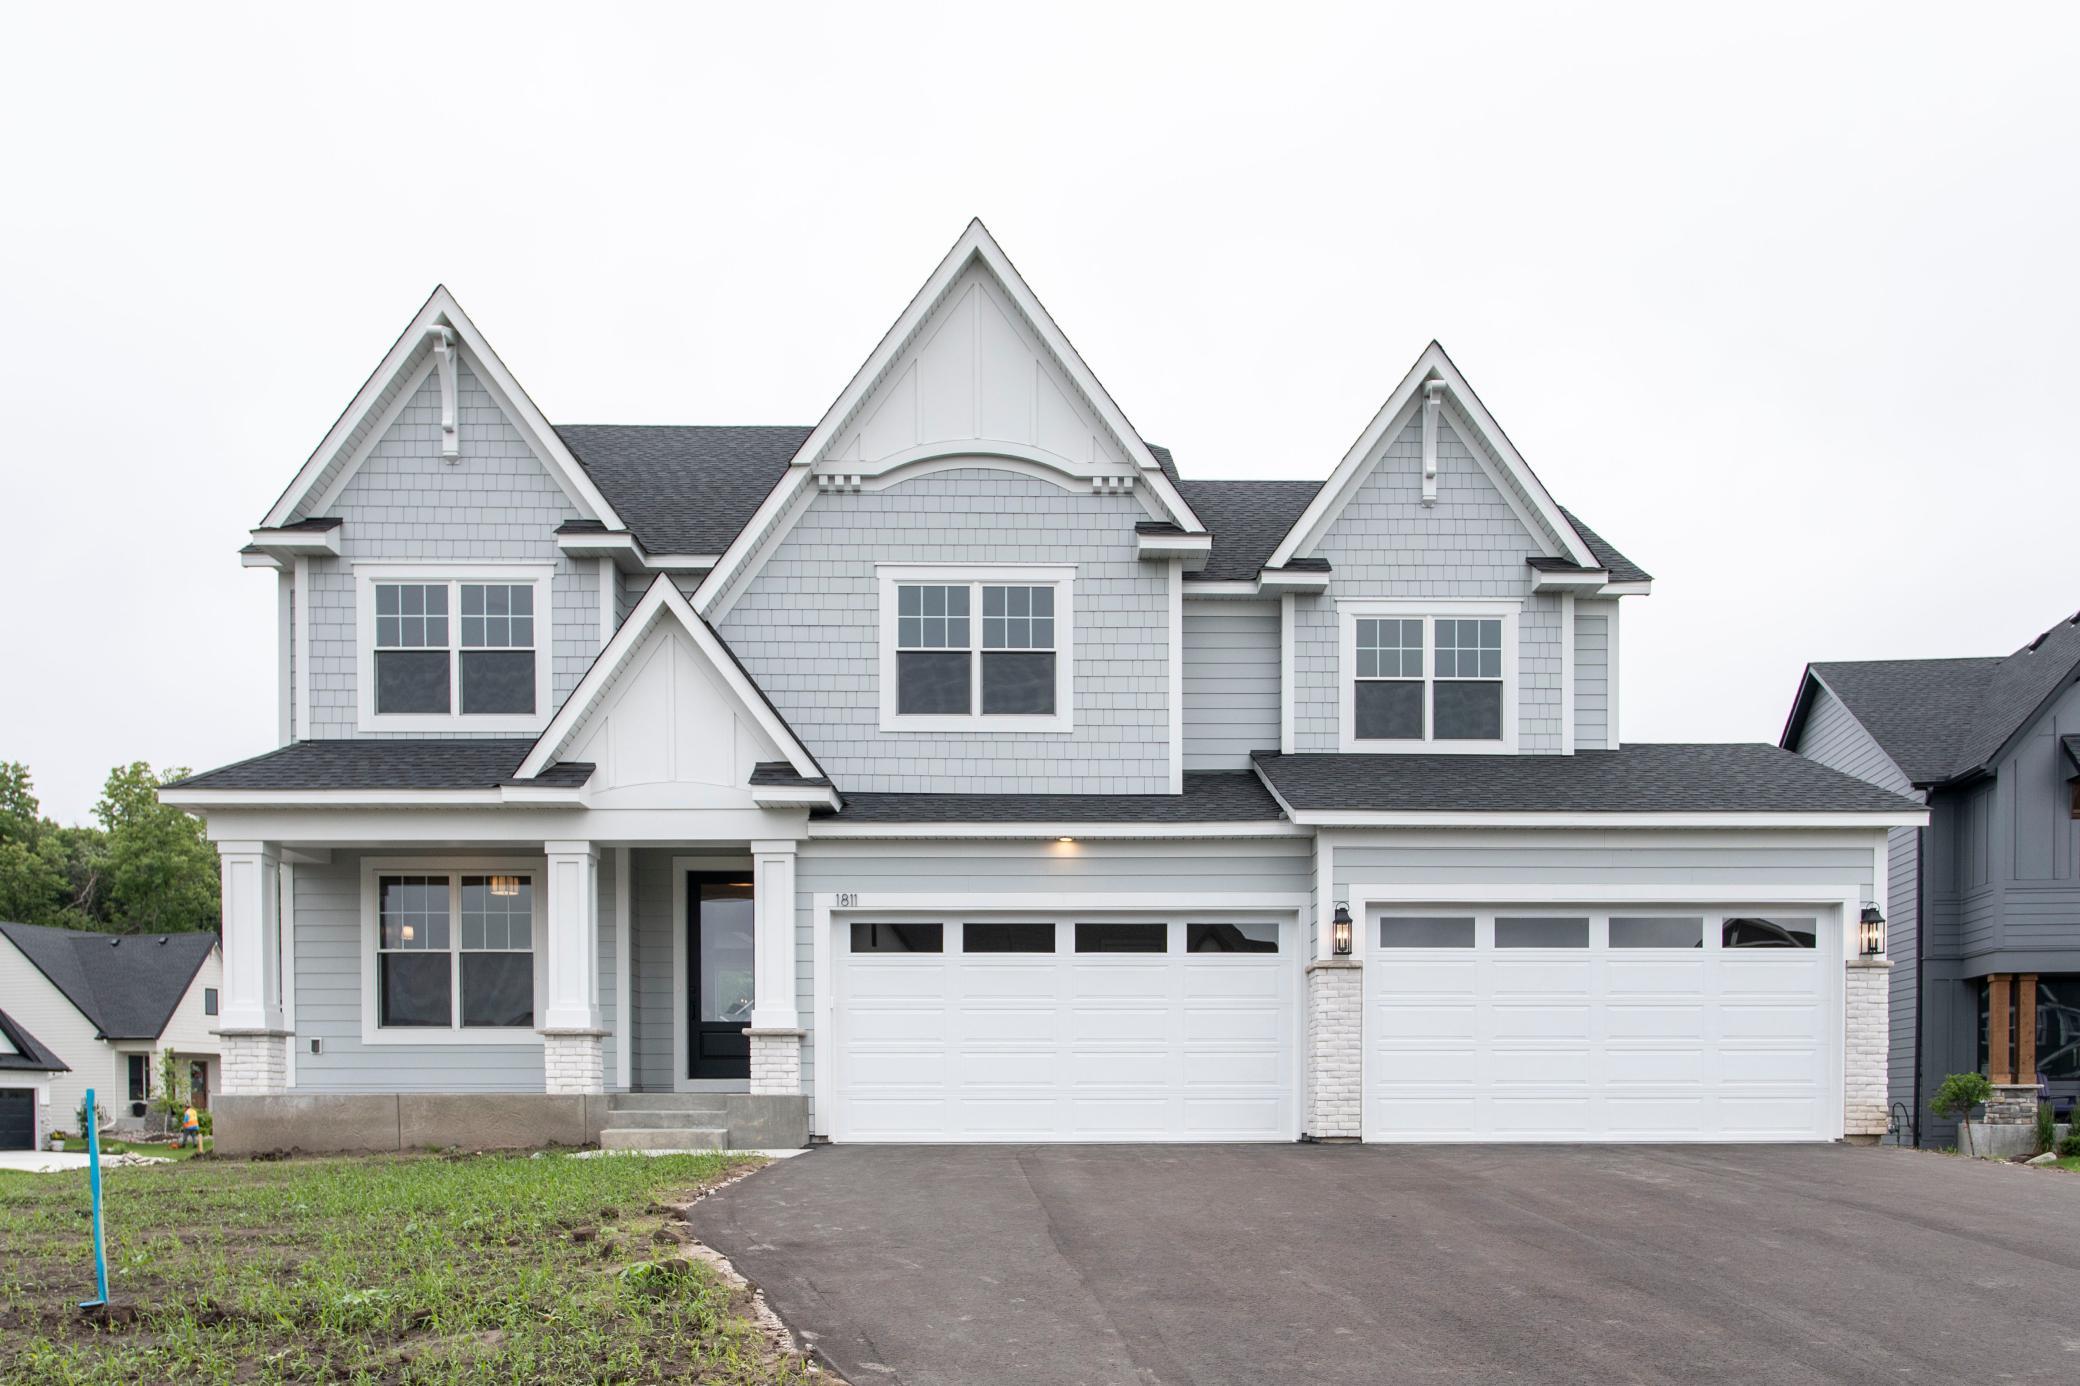
Property Information
Status: Active
Sub Type: ********
List Price: $1,375,000
MLS#: 7003059
Current Price: $1,375,000
Address: 1811 Brookview Court, Medina, MN 55340
City: Medina
State: MN
Postal Code: 55340
Geo Lat: 45.05631
Geo Lon: -93.571644
Subdivision: Weston Woods
County: Hennepin
Property Description
Year Built: 2026
Lot Size SqFt: 14374.8
Gen Tax: 2076.68
Specials Inst: 0
High School: Wayzata
Square Ft. Source:
Above Grade Finished Area: 3694
Below Grade Finished Area: 1499
Below Grade Unfinished Area:
Total SqFt.: 5477
Style: Array
Total Bedrooms: 5
Total Bathrooms: 5
Total Full Baths: 2
Garage Type:
Garage Stalls: 4
Waterfront:
Property Features
Exterior:
Roof:
Foundation:
Lot Feat/Fld Plain: Array
Interior Amenities:
Inclusions: ********
Exterior Amenities:
Heat System:
Air Conditioning:
Utilities: