


Property Listing
Description
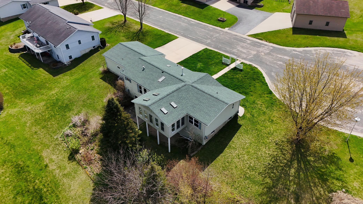
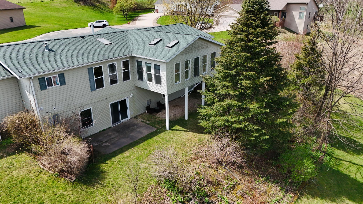
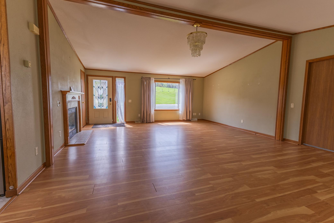
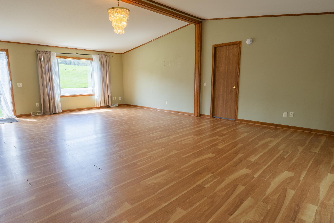
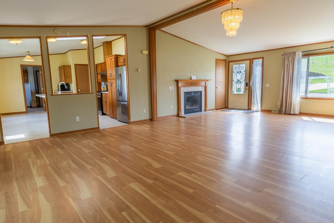
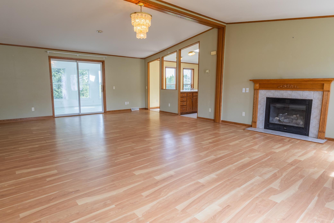
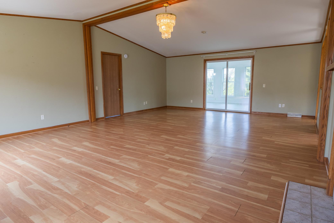
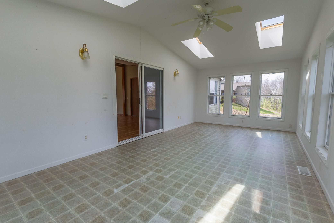
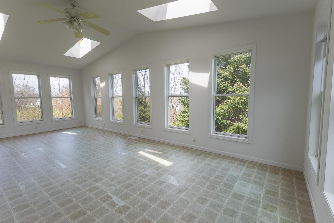
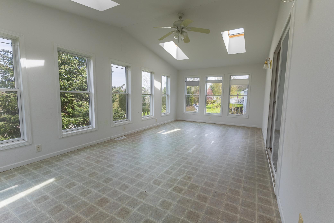
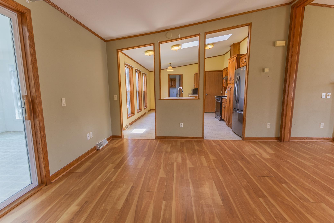
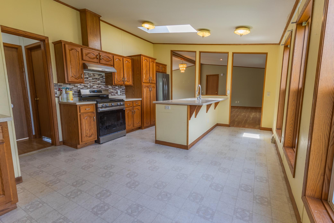
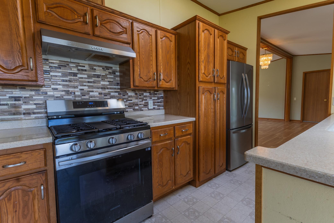
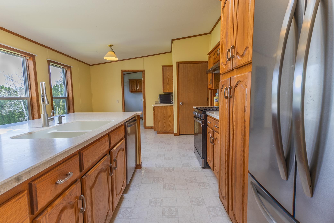
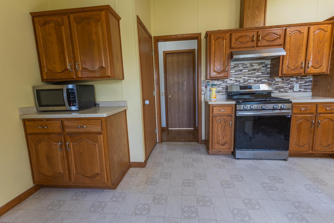
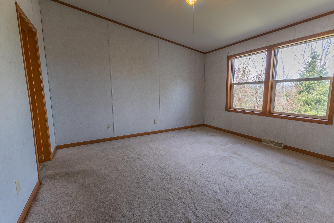
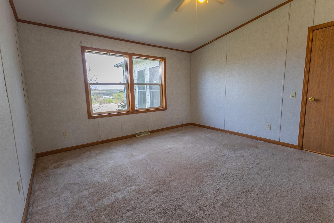
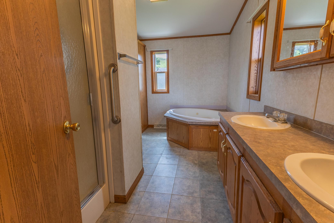
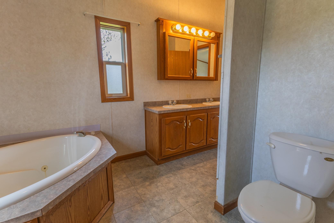
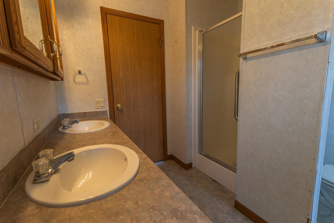
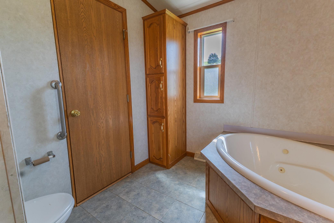
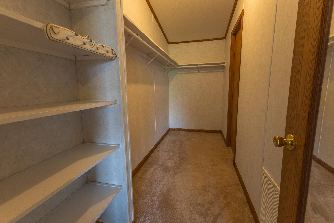
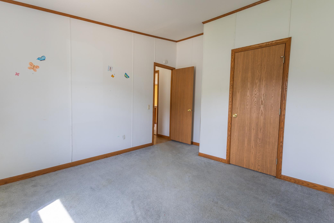
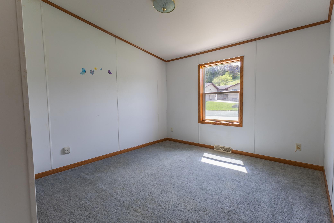
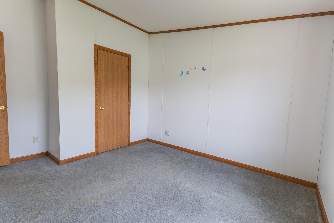
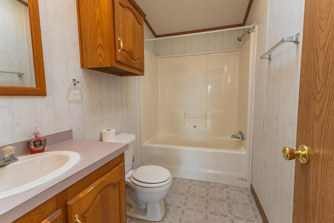
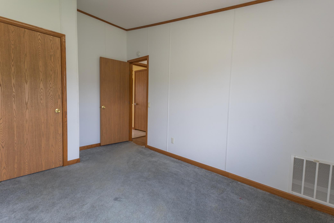
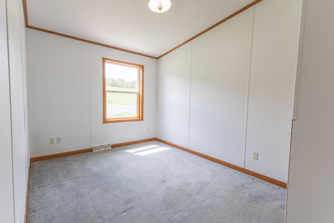
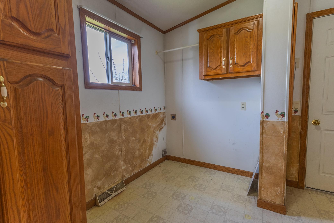
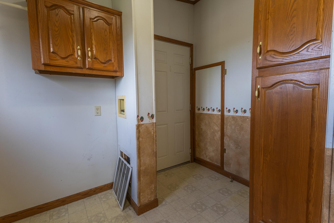
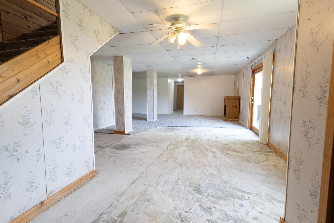
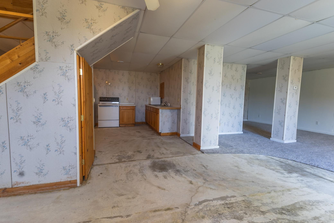
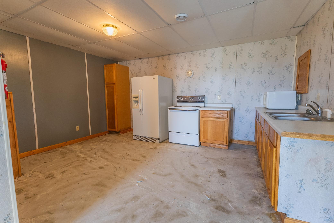
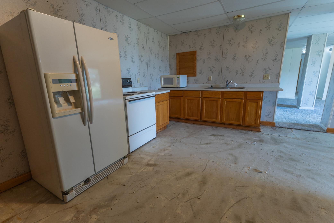
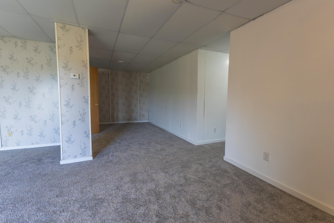
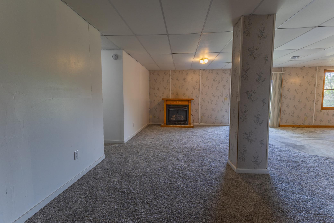
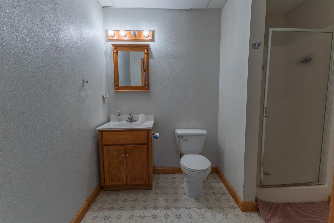

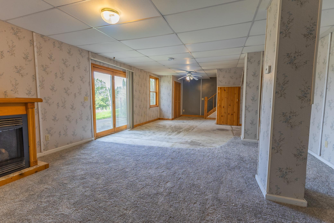
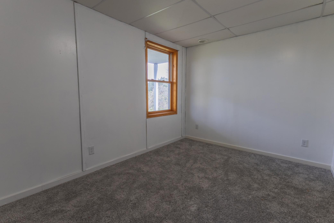
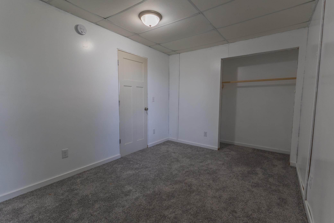
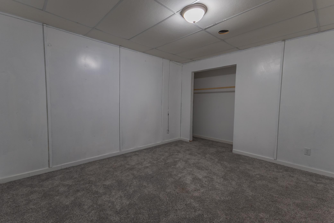
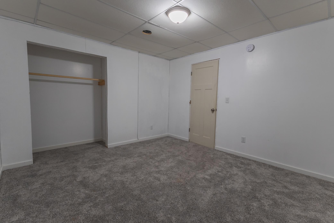
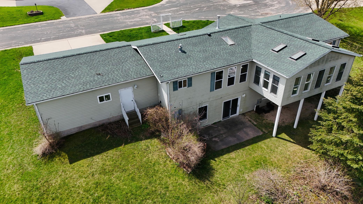
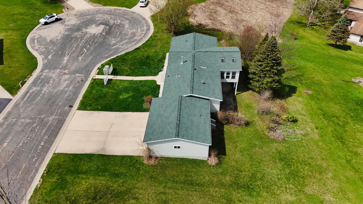

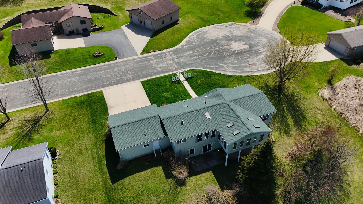
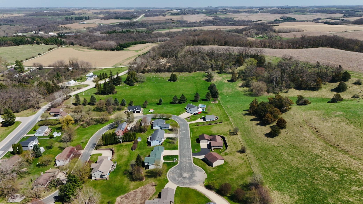
Discover exceptional space, flexibility, and small-town living at 327 Parkside Dr SE in Preston. Offering over 3,000 finished square feet, 4 bedrooms, and 3 bathrooms, this ranch-style home provides room to grow, gather, and enjoy everyday life. The main level features an open layout filled with natural light, vaulted ceilings, a spacious living area, and a sunroom that creates the perfect place to relax and enjoy the surrounding views. The primary suite includes a walk-in closet and private bath with a jetted tub and separate shower. Two additional bedrooms, a full bath, and main-floor laundry provide the convenience of one-level living. The walk-out lower level offers incredible flexibility with a fourth bedroom, large family room, second kitchen, dining area, and bathroom. Whether you're accommodating extended family, hosting guests, creating a hobby space, working from home, or exploring future apartment potential, this level provides options to fit a variety of lifestyles. Situated on a generous lot in a quiet cul-de-sac, the home also features an attached two-car garage and easy access to everything that makes Preston a wonderful place to live. Enjoy nearby trails, parks, outdoor recreation, local dining, and the natural beauty of Southeast Minnesota's Driftless Region. If you've been searching for a home with space, functionality, and value, this property deserves a closer look.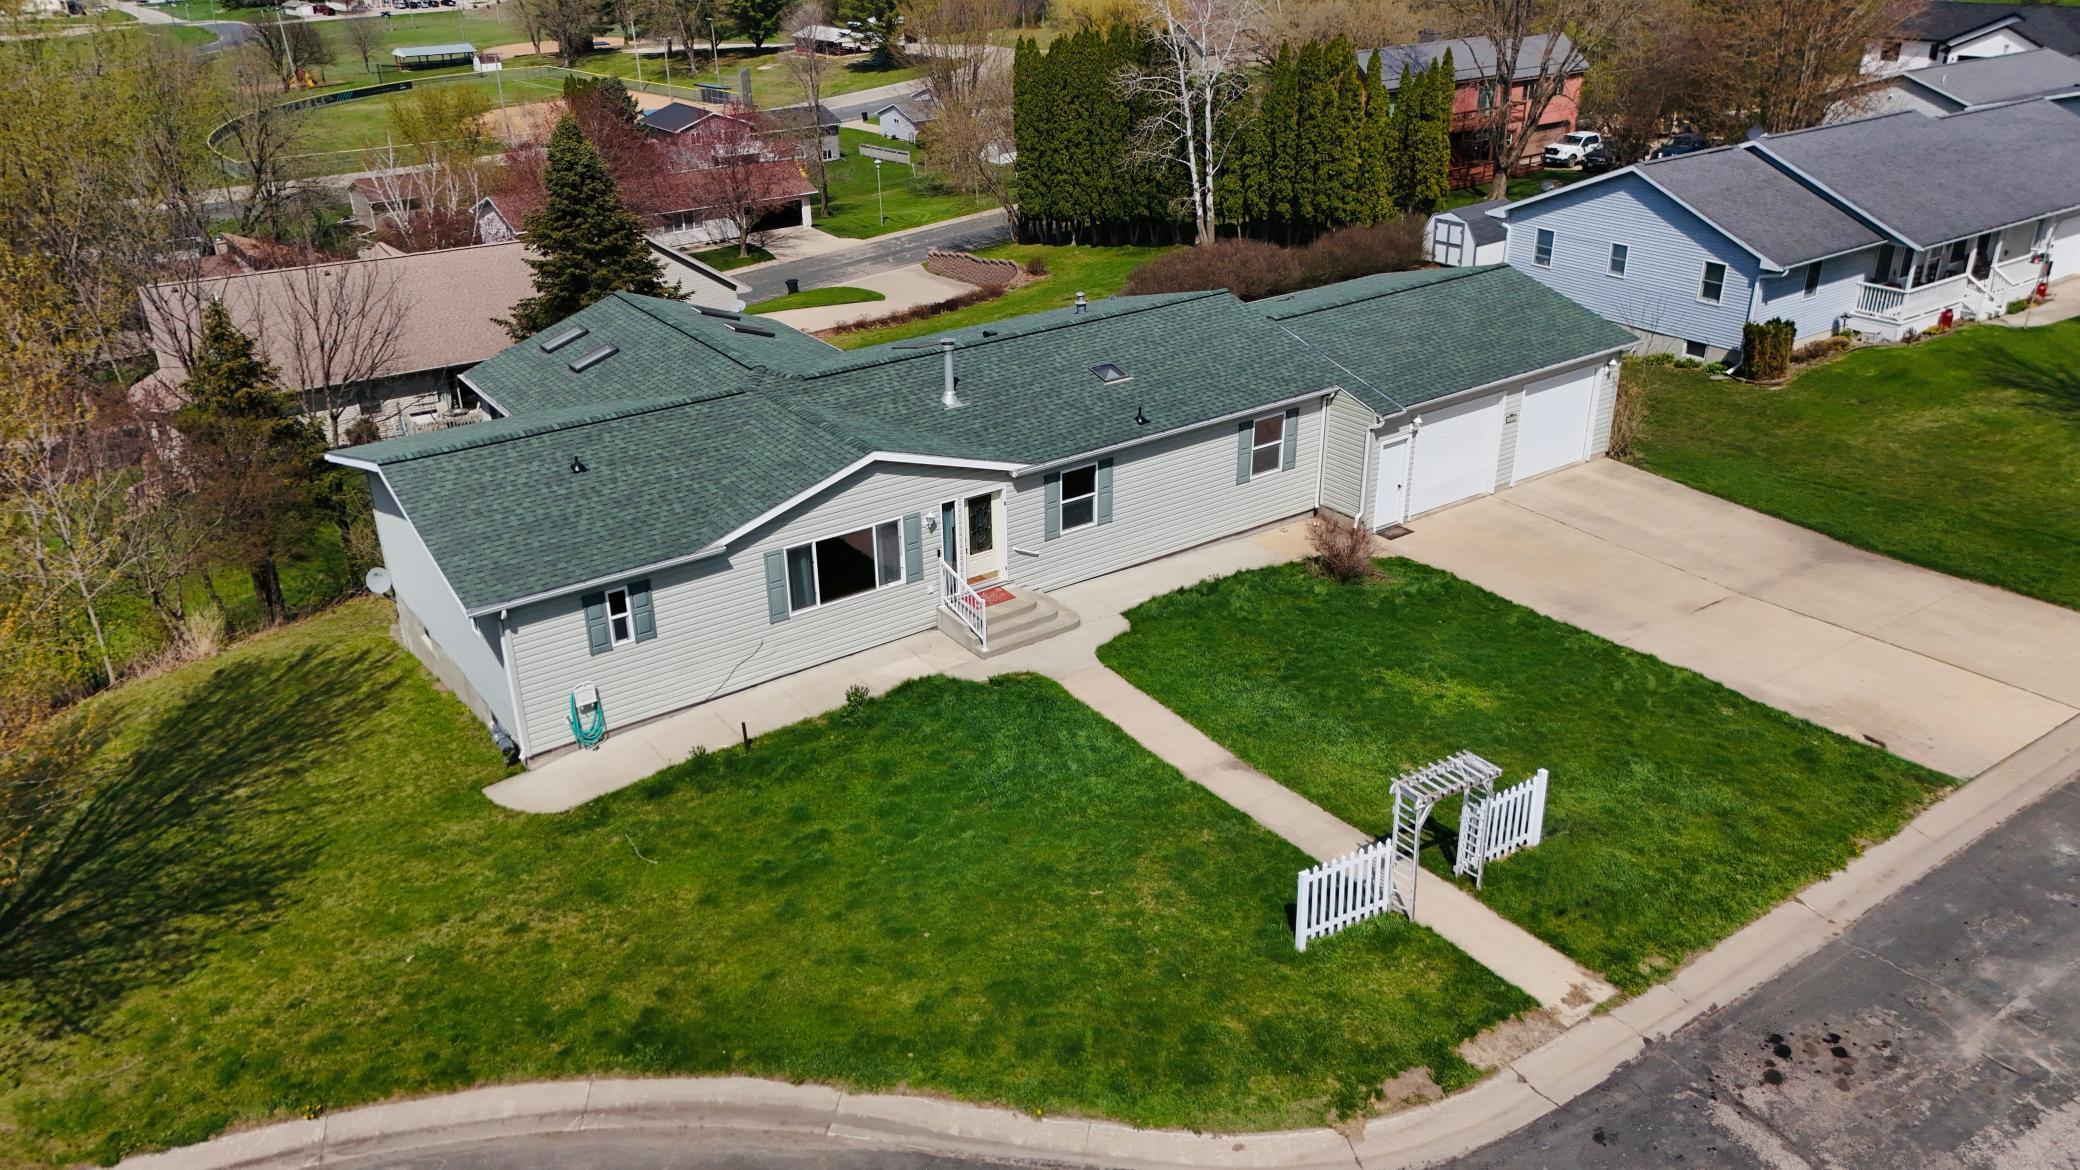
Property Information
Status: Active
Sub Type: ********
List Price: $254,900
MLS#: 7008962
Current Price: $254,900
Address: 327 Parkside Drive SE, Preston, MN 55965
City: Preston
State: MN
Postal Code: 55965
Geo Lat: 43.663702
Geo Lon: -92.077426
Subdivision: Parkside Plaza 2nd Add
County: Fillmore
Property Description
Year Built: 2002
Lot Size SqFt: 19166.4
Gen Tax: 3942
Specials Inst: 0
High School: Fillmore Central
Square Ft. Source:
Above Grade Finished Area: 1680
Below Grade Finished Area: 1368
Below Grade Unfinished Area:
Total SqFt.: 3360
Style: Array
Total Bedrooms: 4
Total Bathrooms: 3
Total Full Baths: 2
Garage Type:
Garage Stalls: 2
Waterfront:
Property Features
Exterior:
Roof:
Foundation:
Lot Feat/Fld Plain:
Interior Amenities:
Inclusions: ********
Exterior Amenities:
Heat System:
Air Conditioning:
Utilities: