


Property Listing
Description
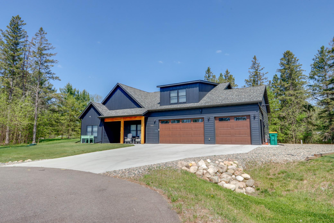
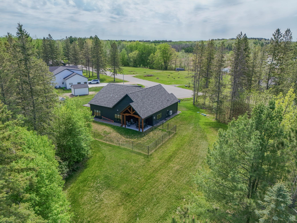
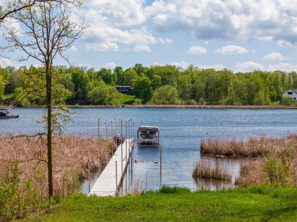
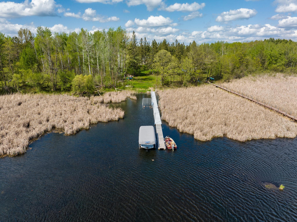
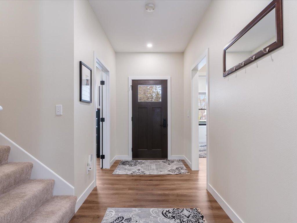
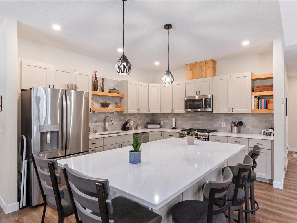
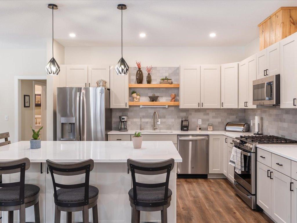
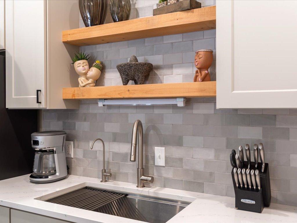
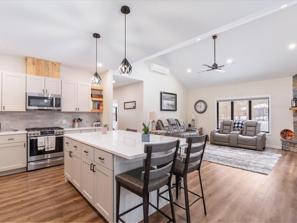
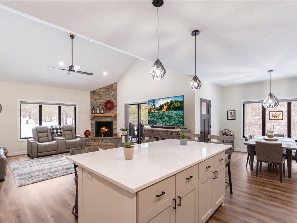
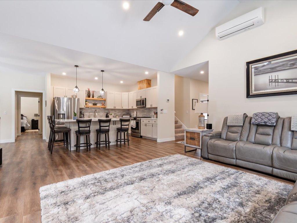
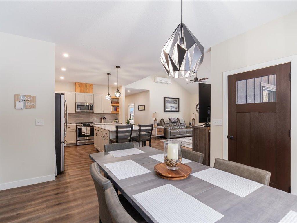
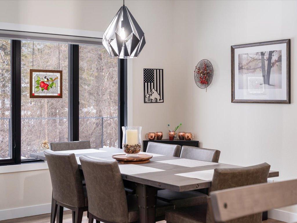
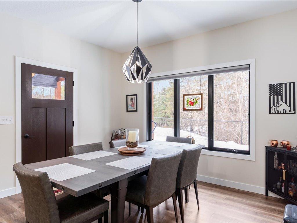
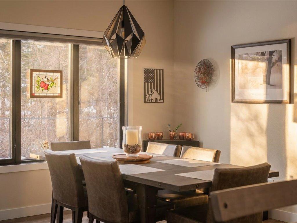
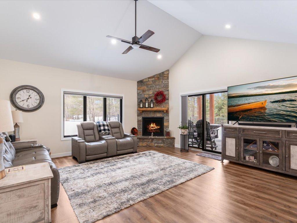
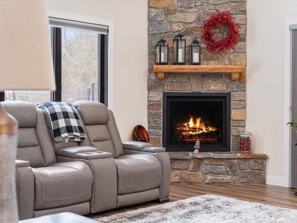
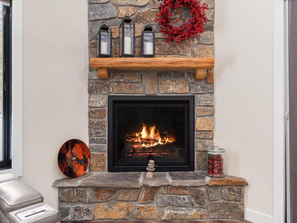
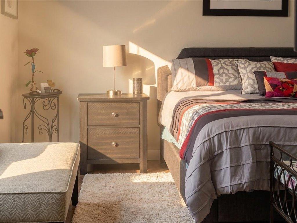
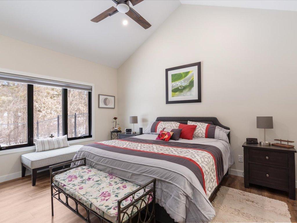
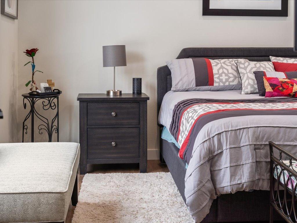
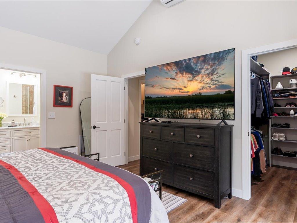
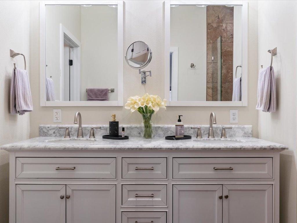
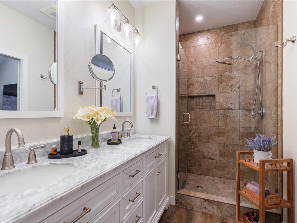
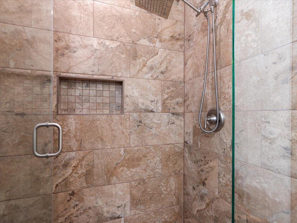
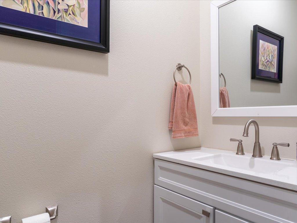
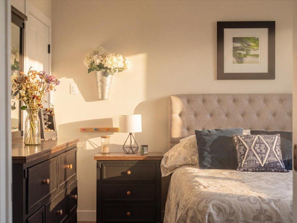
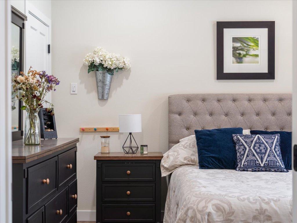
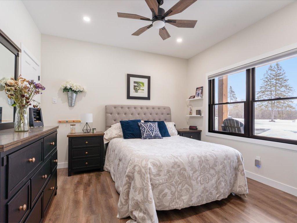
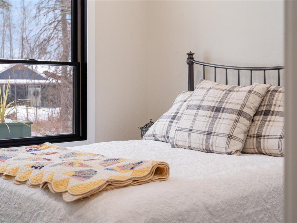
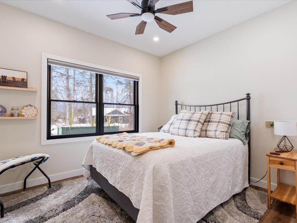
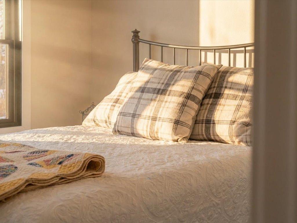
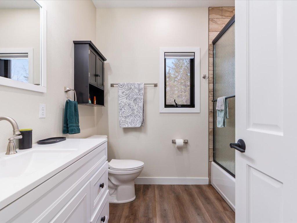
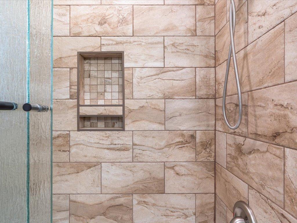
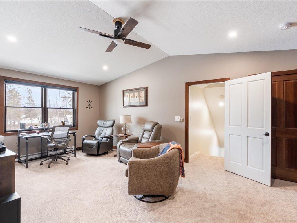
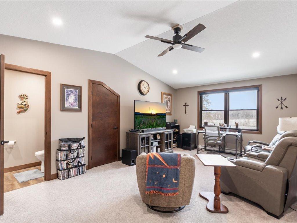
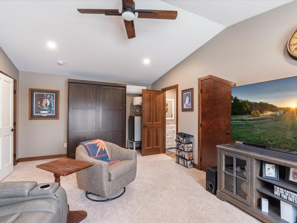
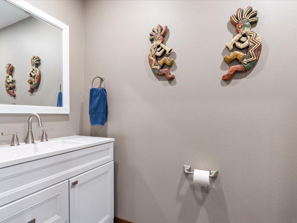
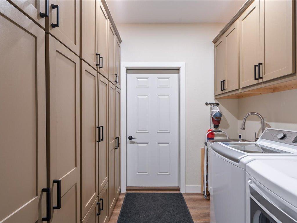
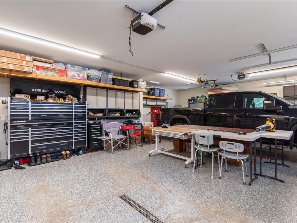
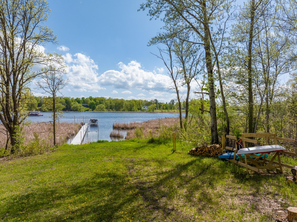
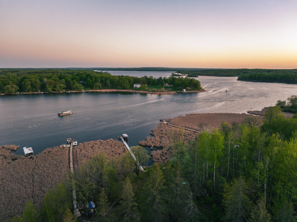
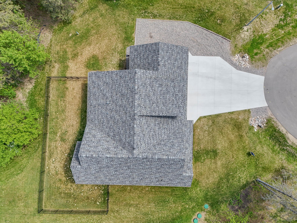
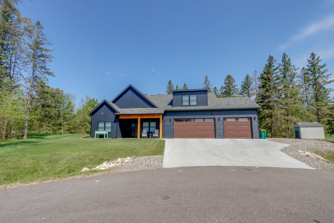
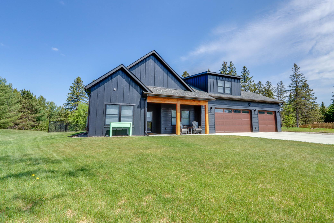
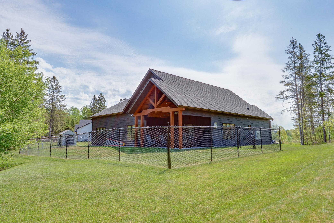
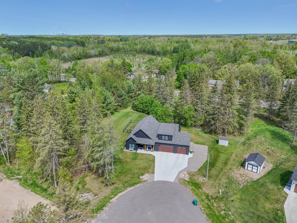
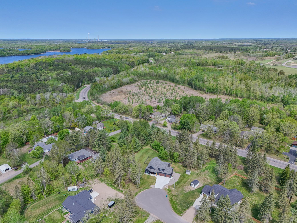
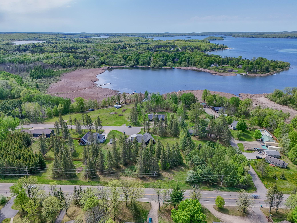
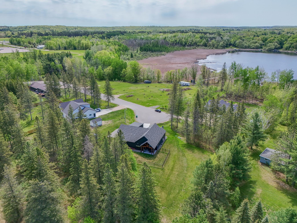
Style, space, and a setting that invites endless memories. Built in 2022, this slab-on-grade home combines contemporary style with timeless quality situated on 1.24 acres with shared access to sought-after Pokegama Lake. Crafted with premium materials from the start including Andersen windows and LP SmartSide, the home has been thoughtfully updated since construction. Designed for main floor living, the open-concept layout features a living room anchored by a stunning stone fireplace, kitchen with center island, and dining area with access to a covered porch overlooking the fenced backyard—ideal for kids and pets. The relaxing primary suite offers a private bath with double sinks and walk-in closet, plus two additional bedrooms, a full and half bath, and a laundry/mudroom enhanced with new cabinetry and abundant storage all on the same floor. A bonus upper level flex space serves as a fourth bedroom, office, or family room. The attached three-stall garage feels like added living space with epoxy sealed floors and in-floor heat. Modern flair, quality craftsmanship, and a coveted Pokegama Lake setting make this home truly exceptional.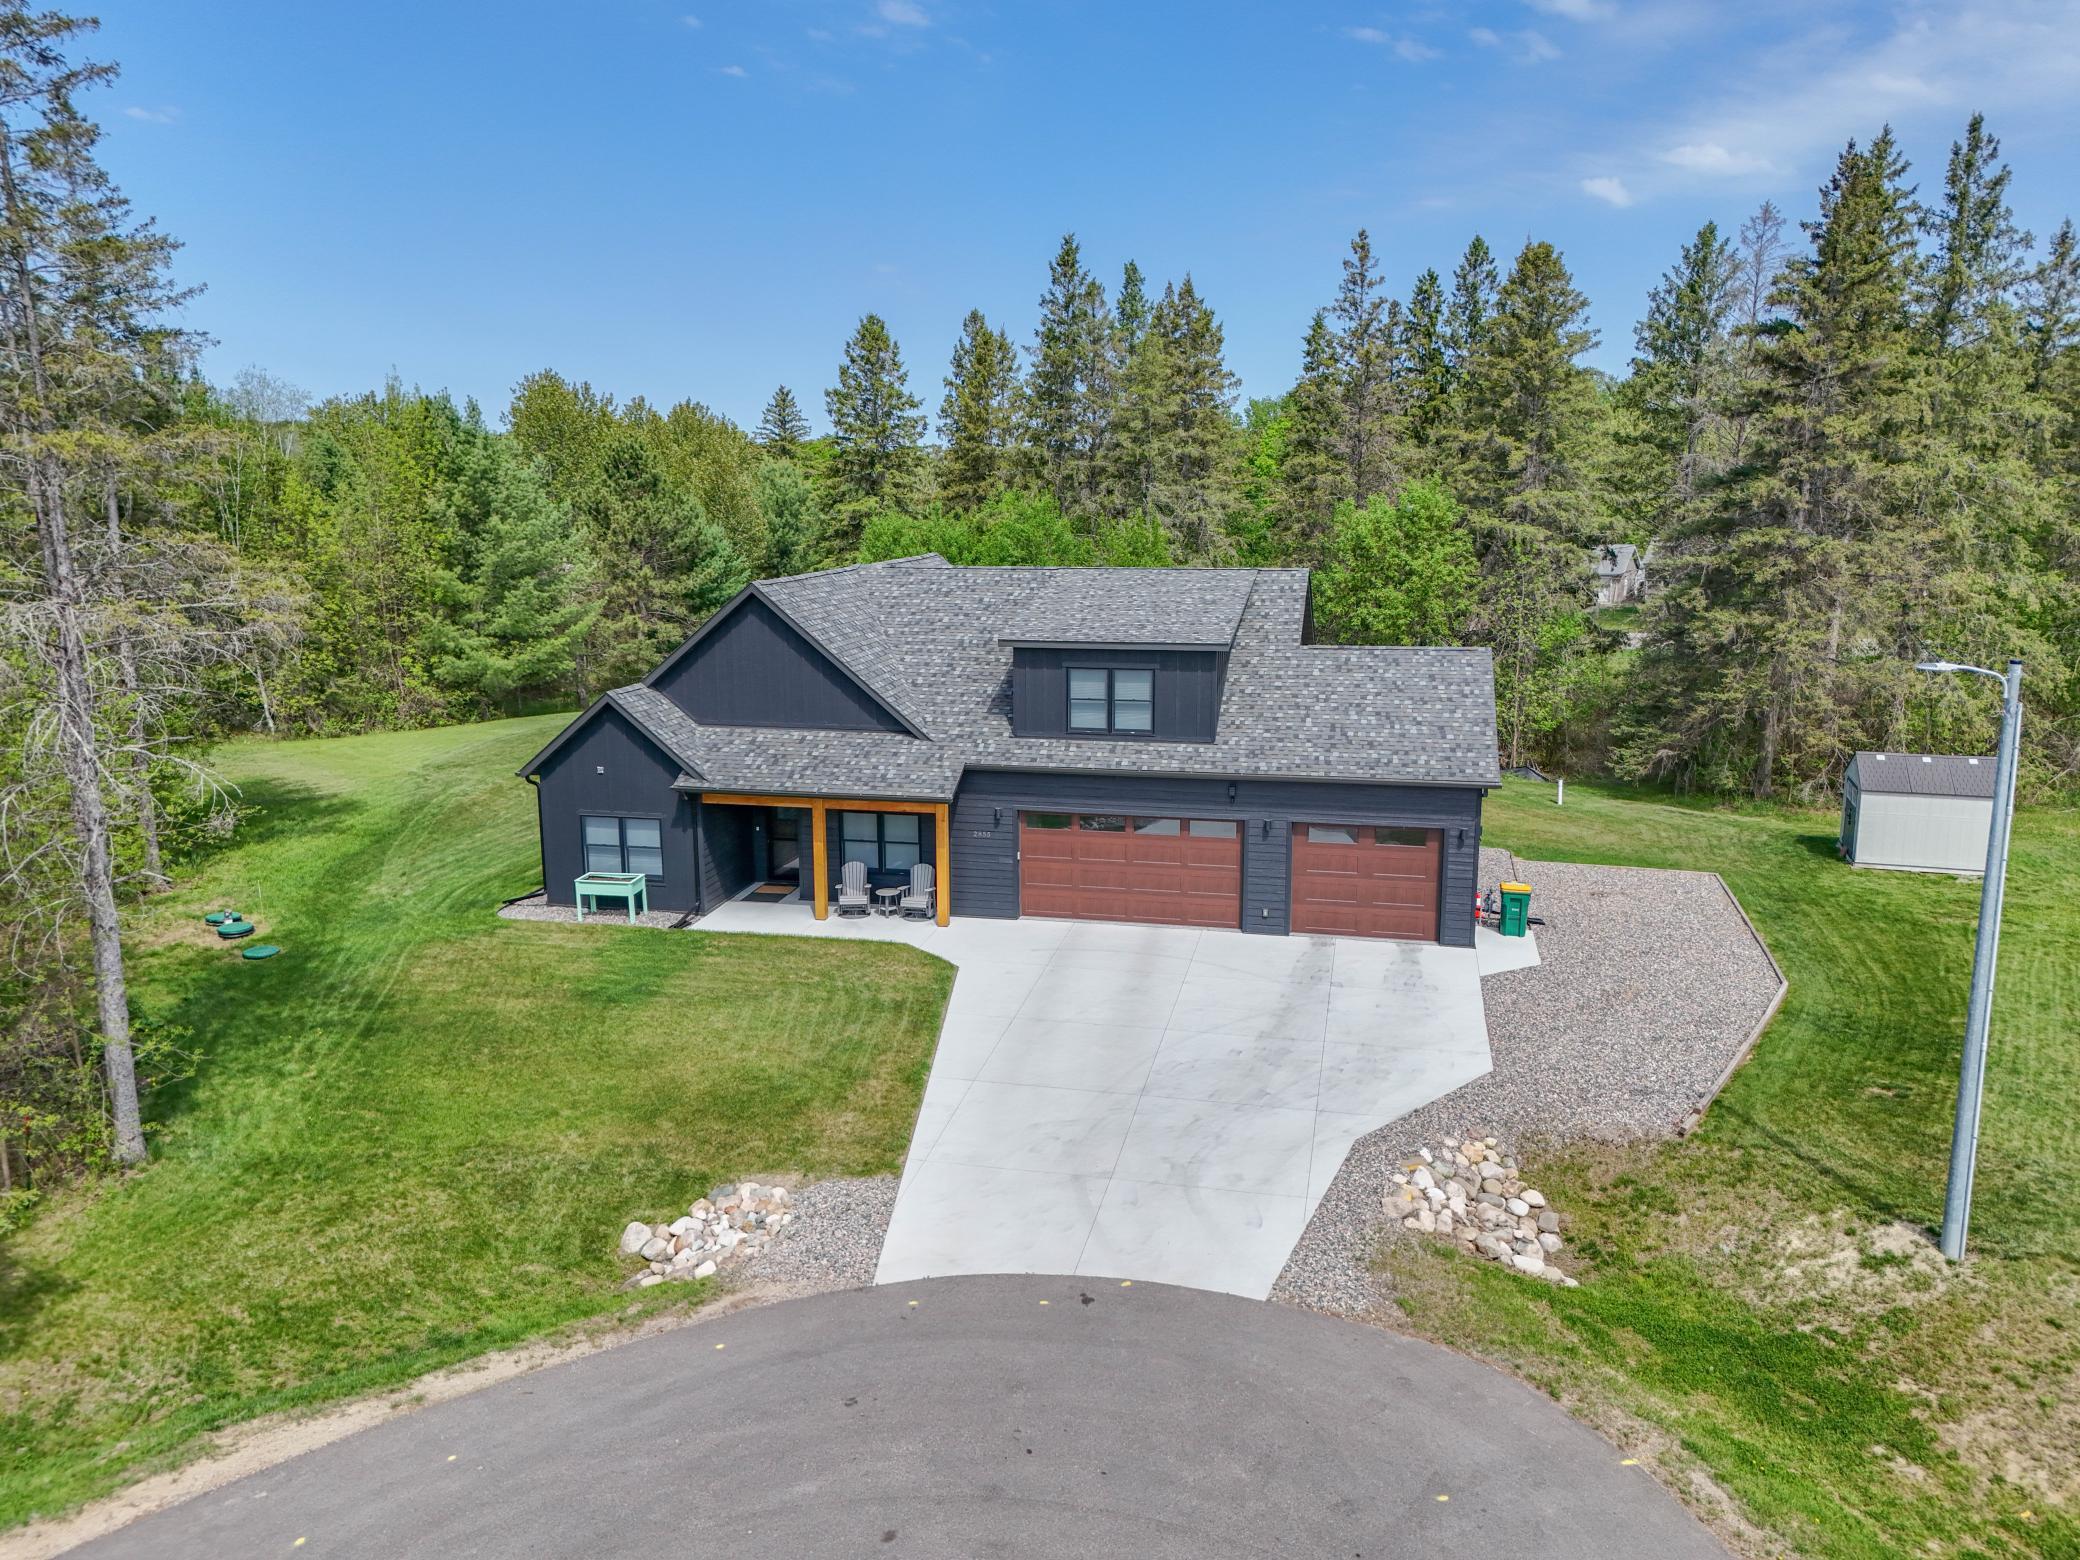
Property Information
Status: Active
Sub Type: ********
List Price: $679,900
MLS#: 7009406
Current Price: $679,900
Address: 2855 SW 8th Street, Grand Rapids, MN 55744
City: Grand Rapids
State: MN
Postal Code: 55744
Geo Lat: 47.223996
Geo Lon: -93.575119
Subdivision: Pokegama Pines
County: Itasca
Property Description
Year Built: 2023
Lot Size SqFt: 54014.4
Gen Tax: 9098
Specials Inst: 0
High School: Grand Rapids
Square Ft. Source:
Above Grade Finished Area: 2499
Below Grade Finished Area: 0
Below Grade Unfinished Area:
Total SqFt.: 2499
Style: Array
Total Bedrooms: 3
Total Bathrooms: 4
Total Full Baths: 1
Garage Type:
Garage Stalls: 3
Waterfront: Pokegama
Property Features
Exterior:
Roof:
Foundation:
Lot Feat/Fld Plain:
Interior Amenities:
Inclusions:
Exterior Amenities:
Heat System:
Air Conditioning:
Utilities: