

Property Listing
Description
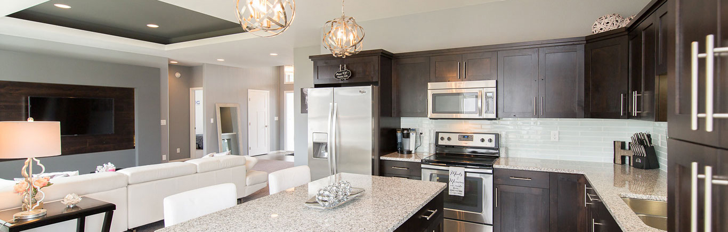
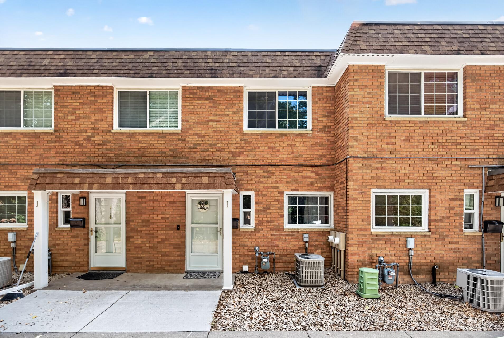
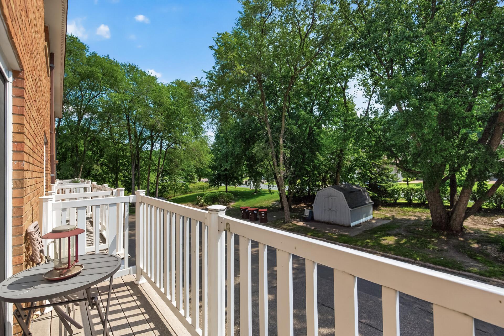
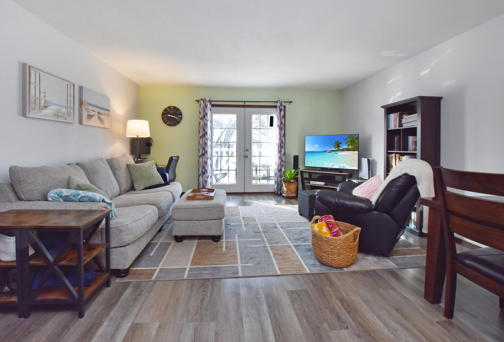
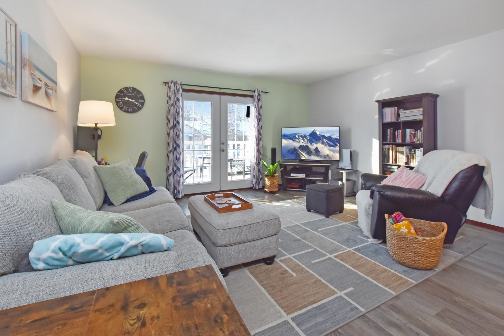
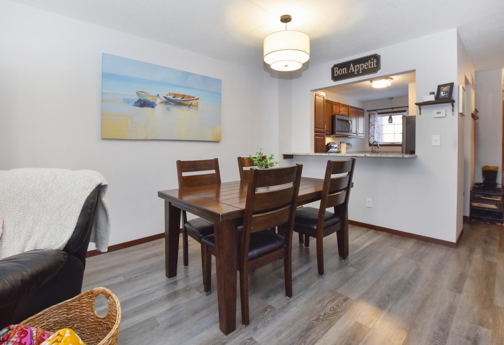
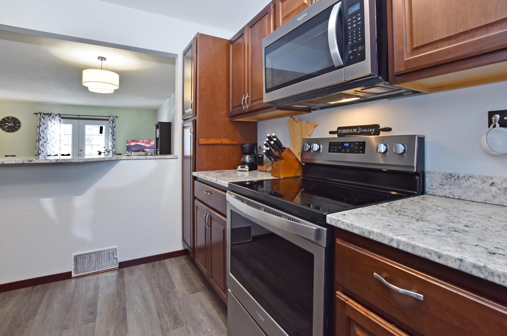
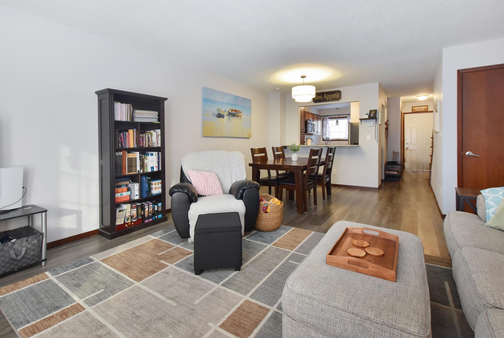
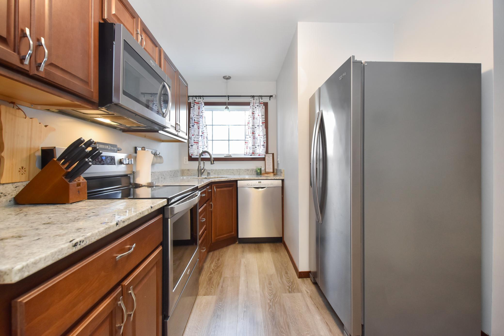
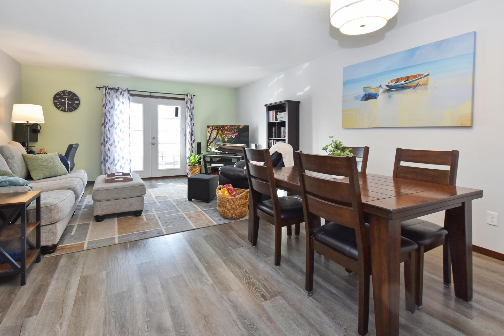
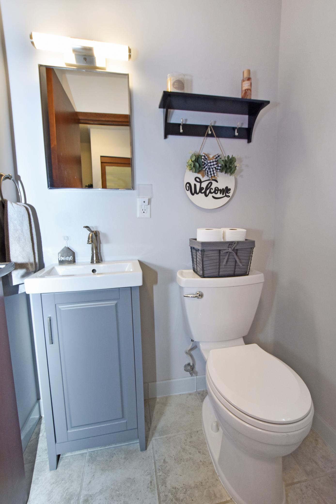
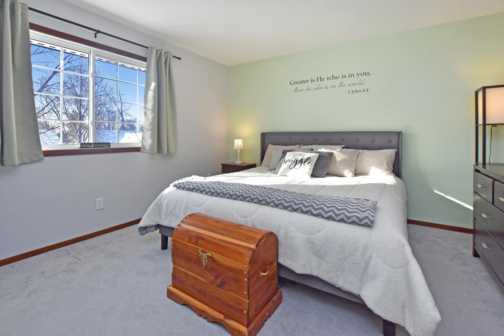
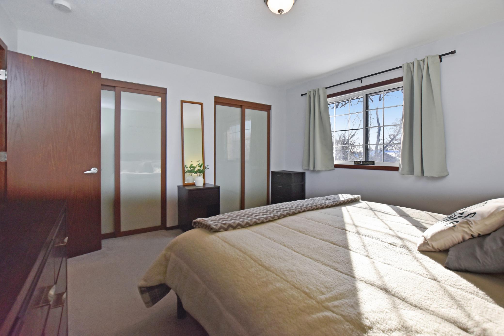
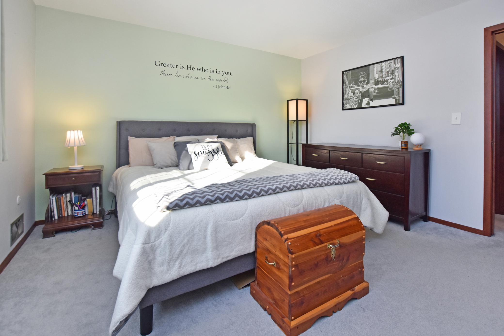
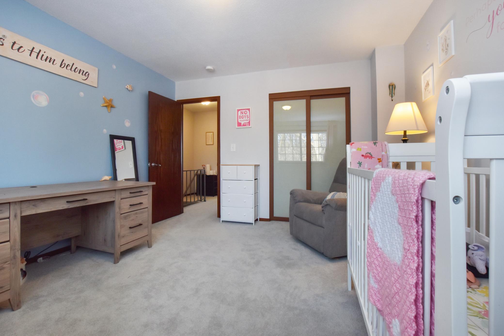
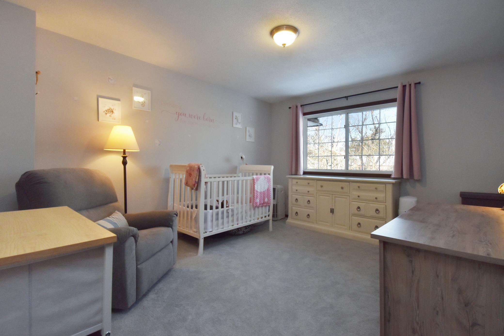
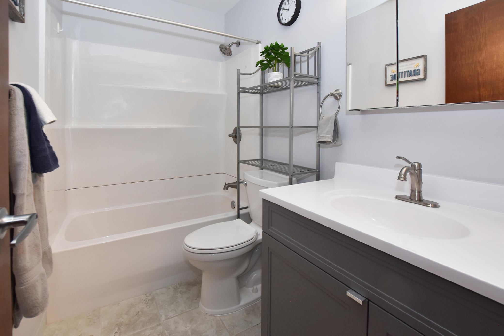
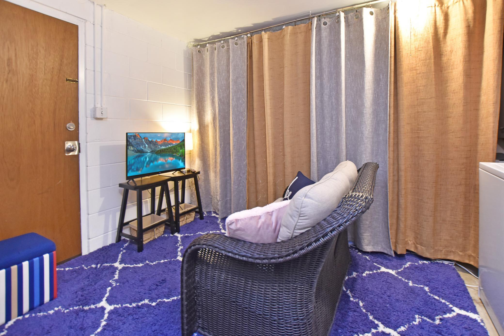
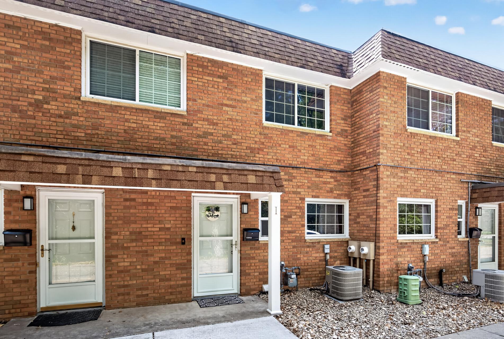
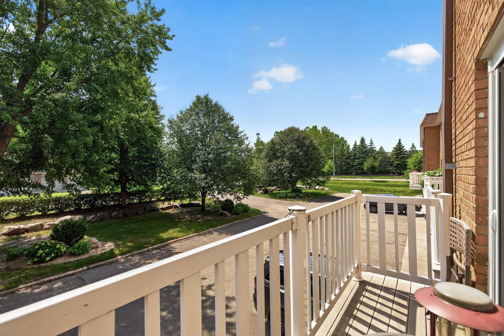
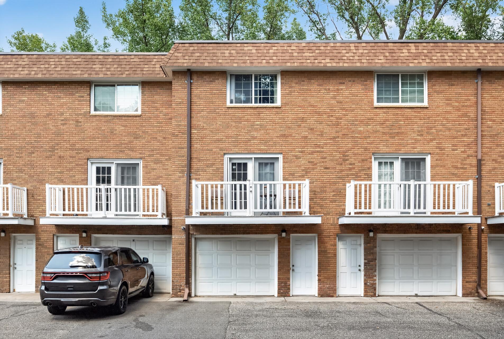
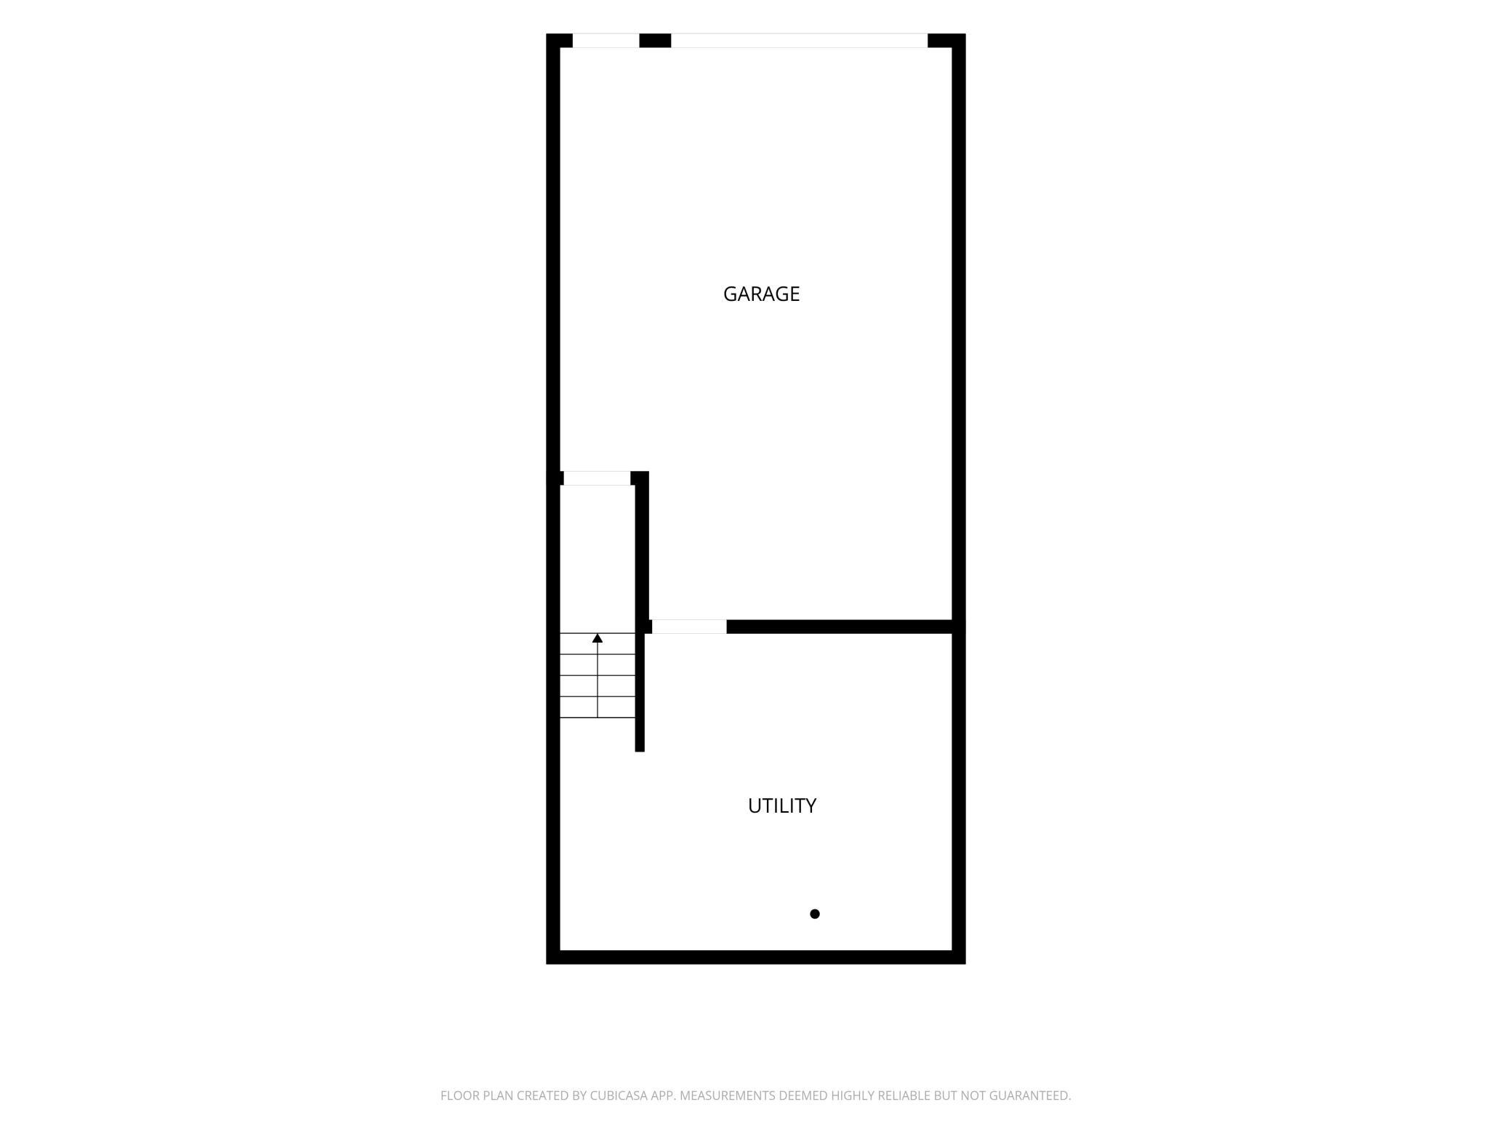
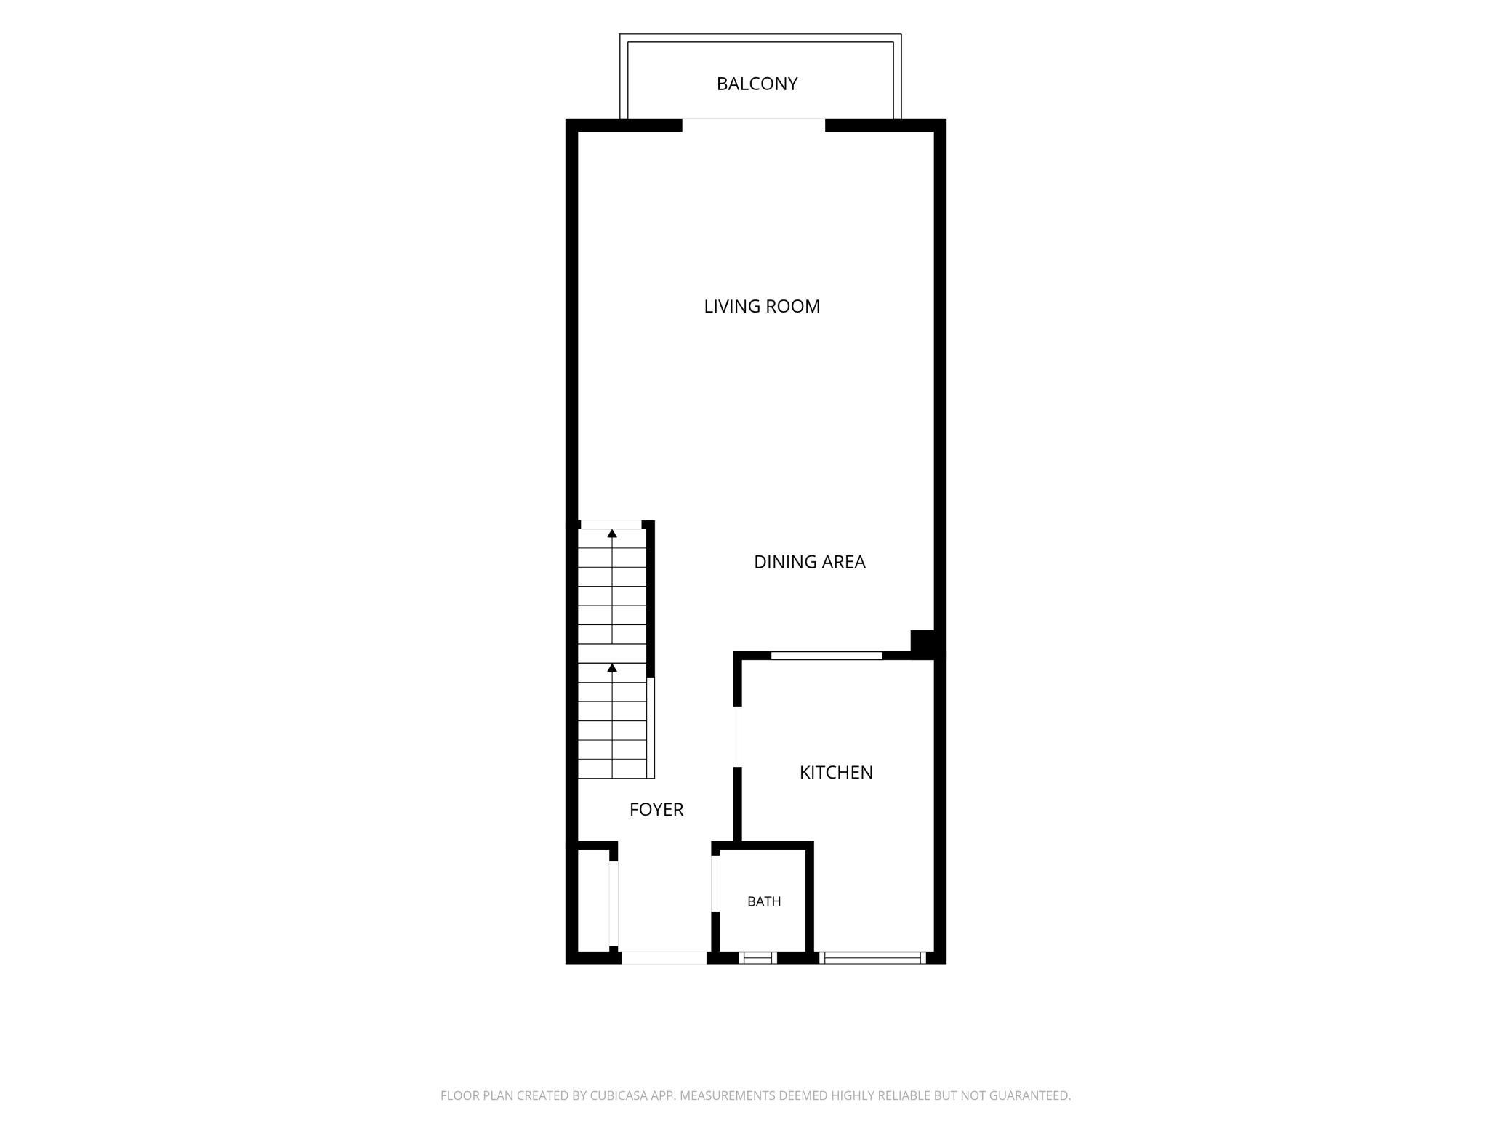
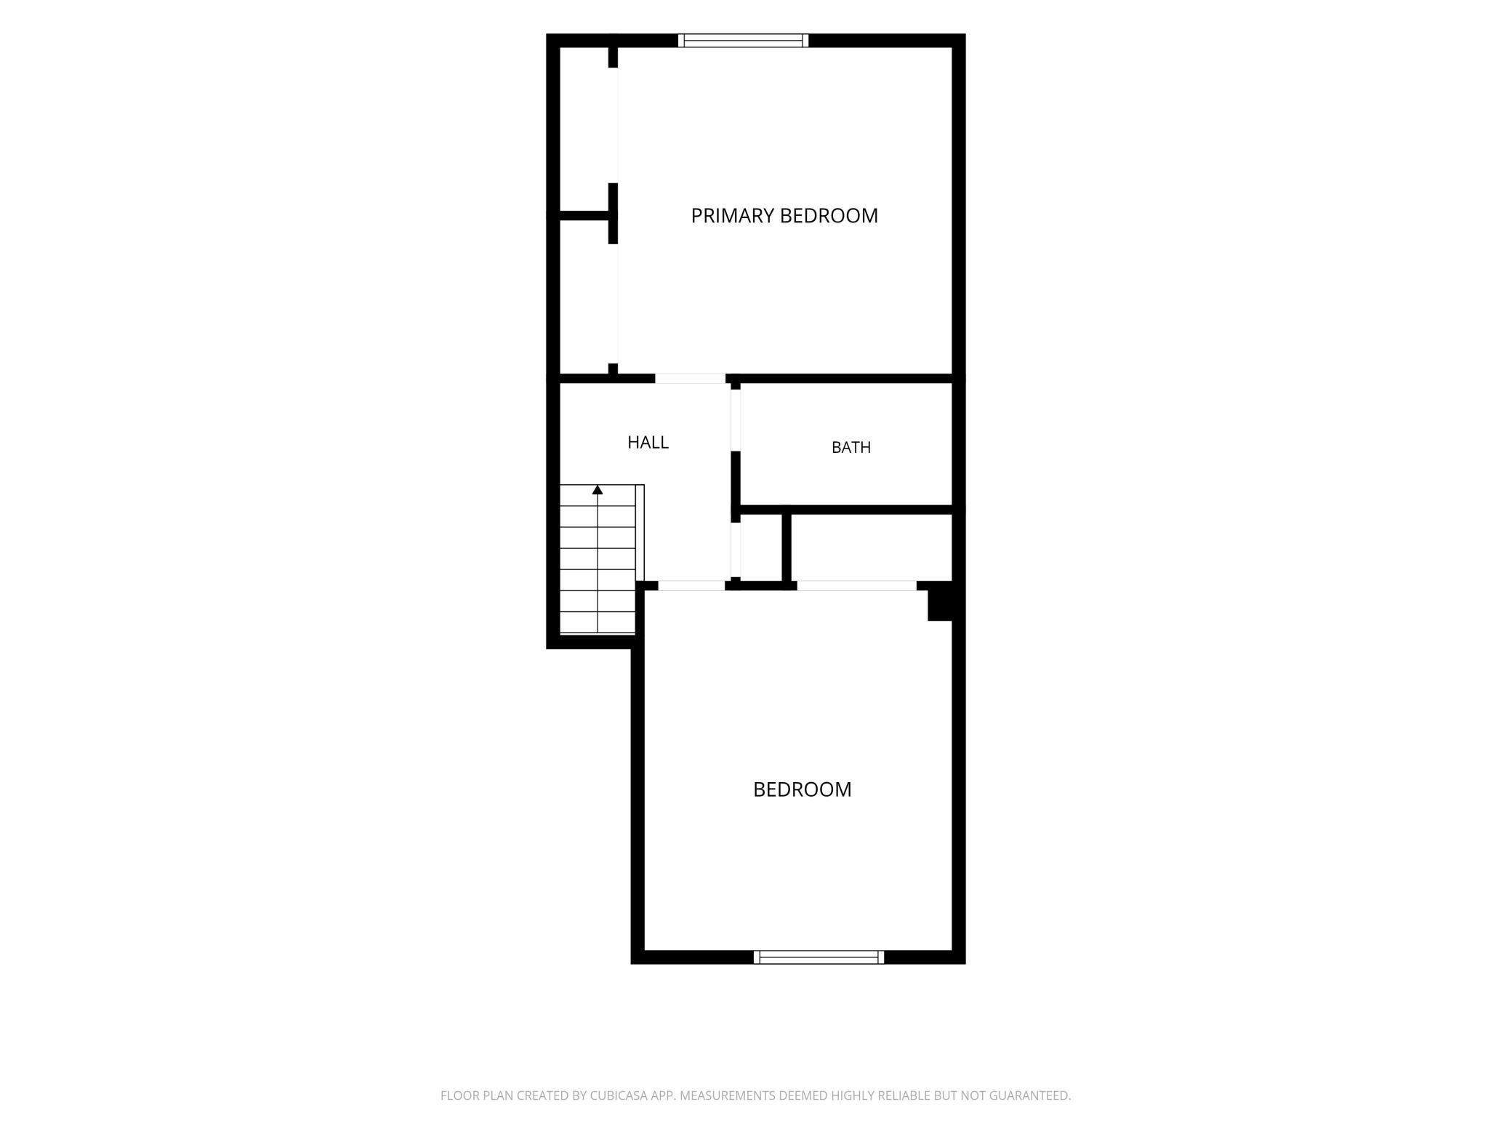
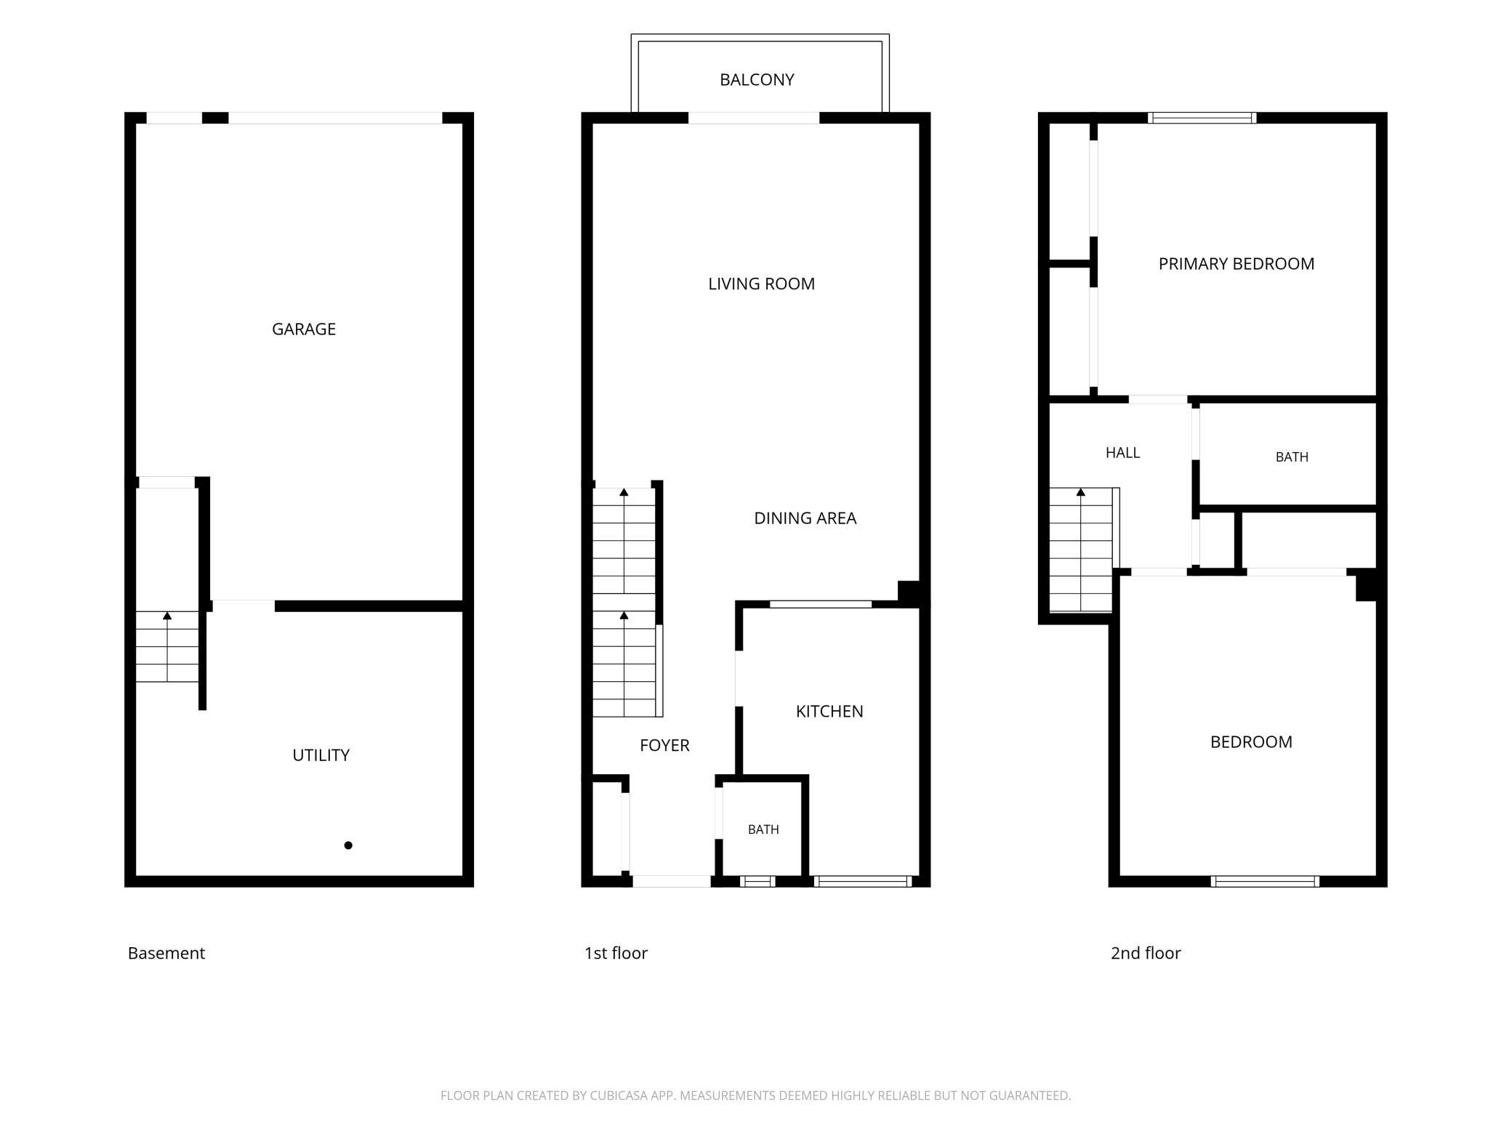
Picture coming home to a Maplewood townhome where life feels easy. Parks, trails, shopping, and everyday conveniences are all close by, and the Twin Cities are just a quick drive away. Step inside to hardwood floors flowing through an open main level. The spacious living room is ready for relaxed evenings, and the dining area is made for shared meals. In the updated kitchen, granite countertops and stainless steel appliances make cooking and hosting a pleasure. Slide out onto the deck and imagine your morning coffee or a quiet evening unwinding outside. A convenient half bath completes the main level. Upstairs, two generously sized bedrooms and a full bath give everyone their own place to rest and recharge. On the lower level, a spacious utility and laundry area connects directly to your attached, insulated tuckunder garage, so winter mornings and grocery runs stay simple. Best of all, this home is built for easy living. Central air and natural gas forced air heat keep you comfortable year-round, while the association takes care of exterior maintenance, lawn care, snow removal, sanitation, and water and sewer. That means more weekends for the things you love and fewer for the to-do list. Low maintenance, great location, and ready for your next chapter. This is Maplewood living made simple.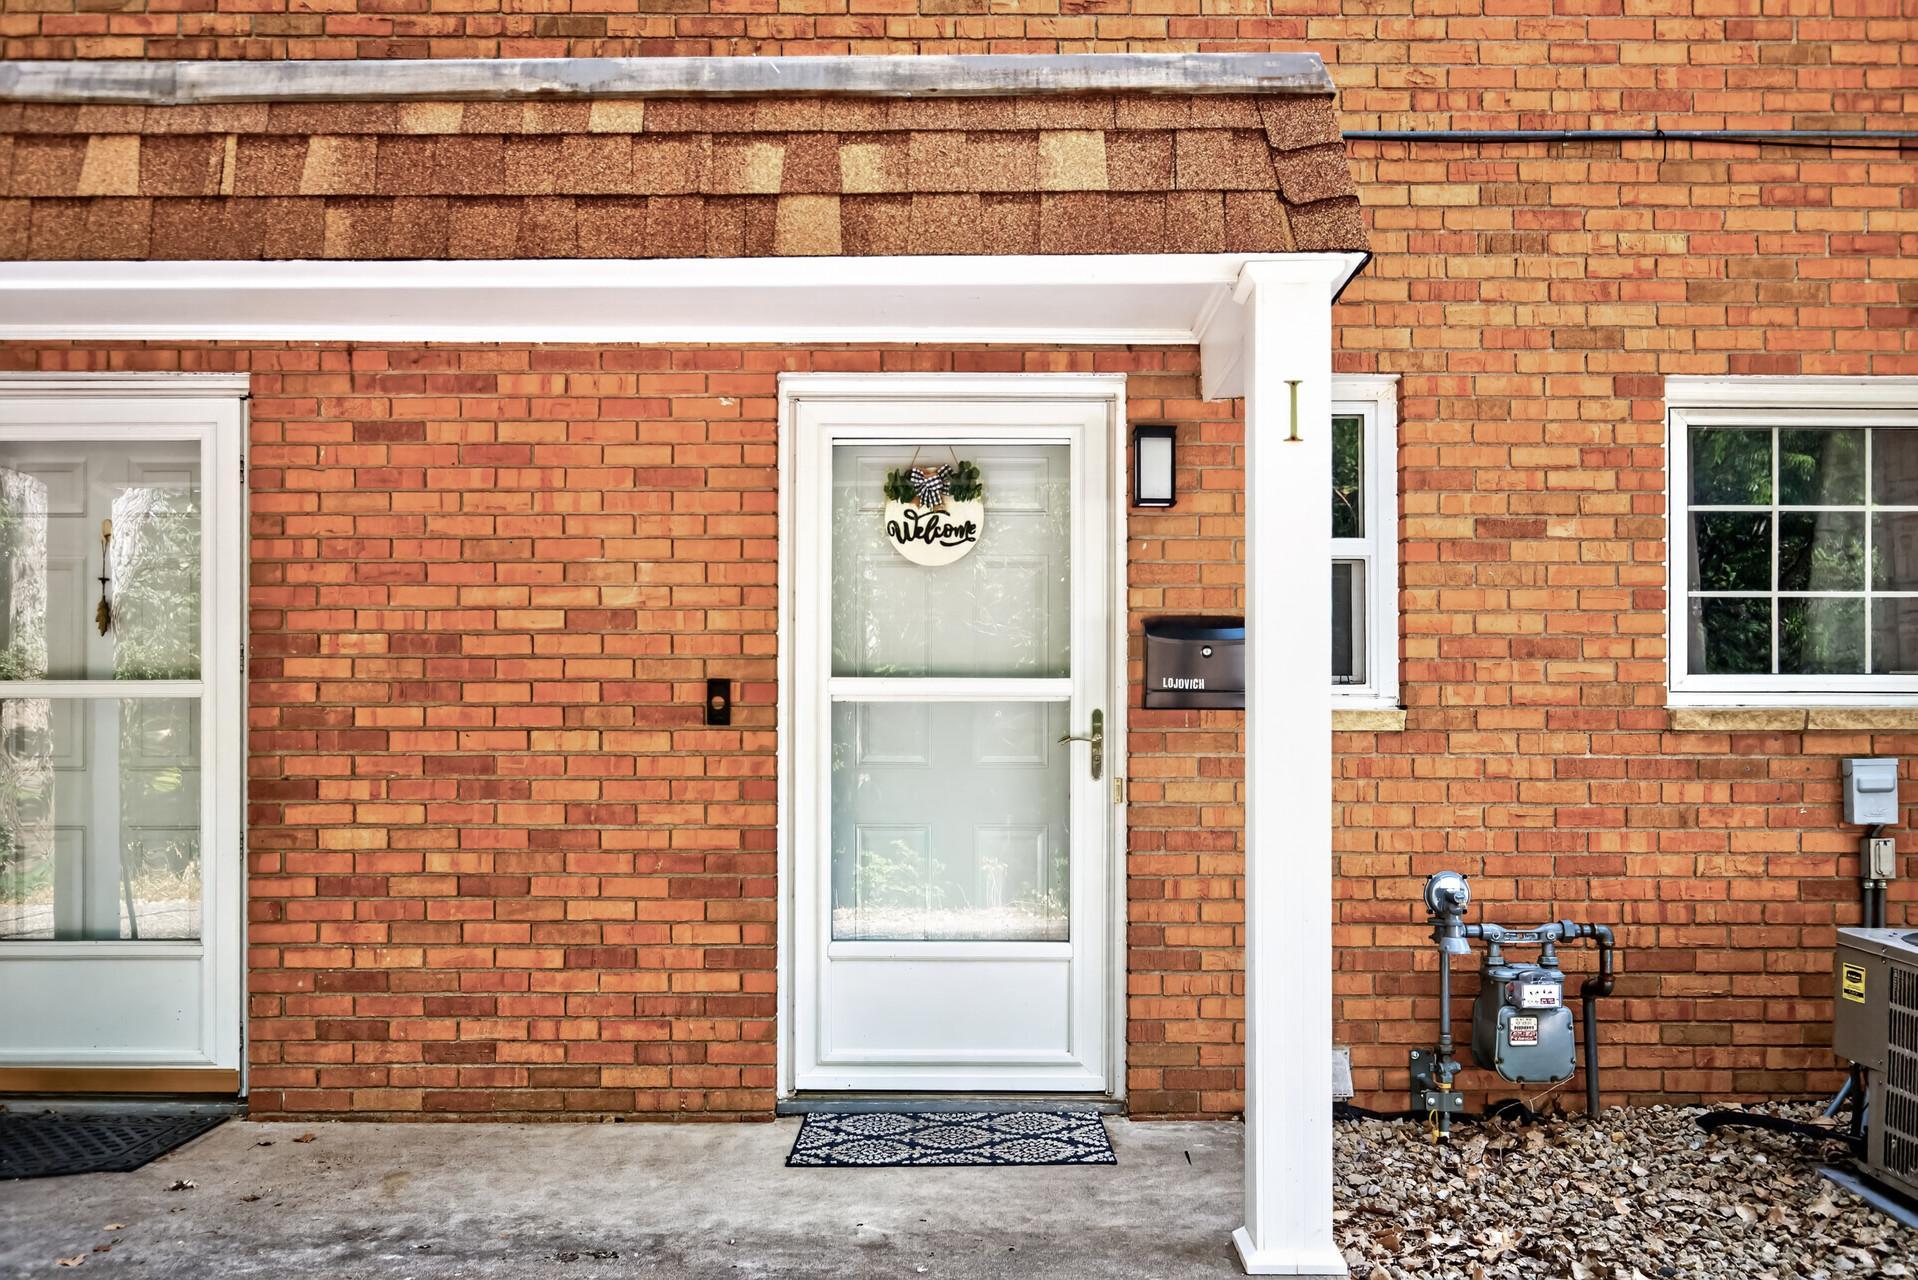
Property Information
Status: Active
Sub Type: ********
List Price: $195,000
MLS#: 7013015
Current Price: $195,000
Address: 1860 Mcmenemy Street, I, Maplewood, MN 55117
City: Maplewood
State: MN
Postal Code: 55117
Geo Lat: 44.99707
Geo Lon: -93.085599
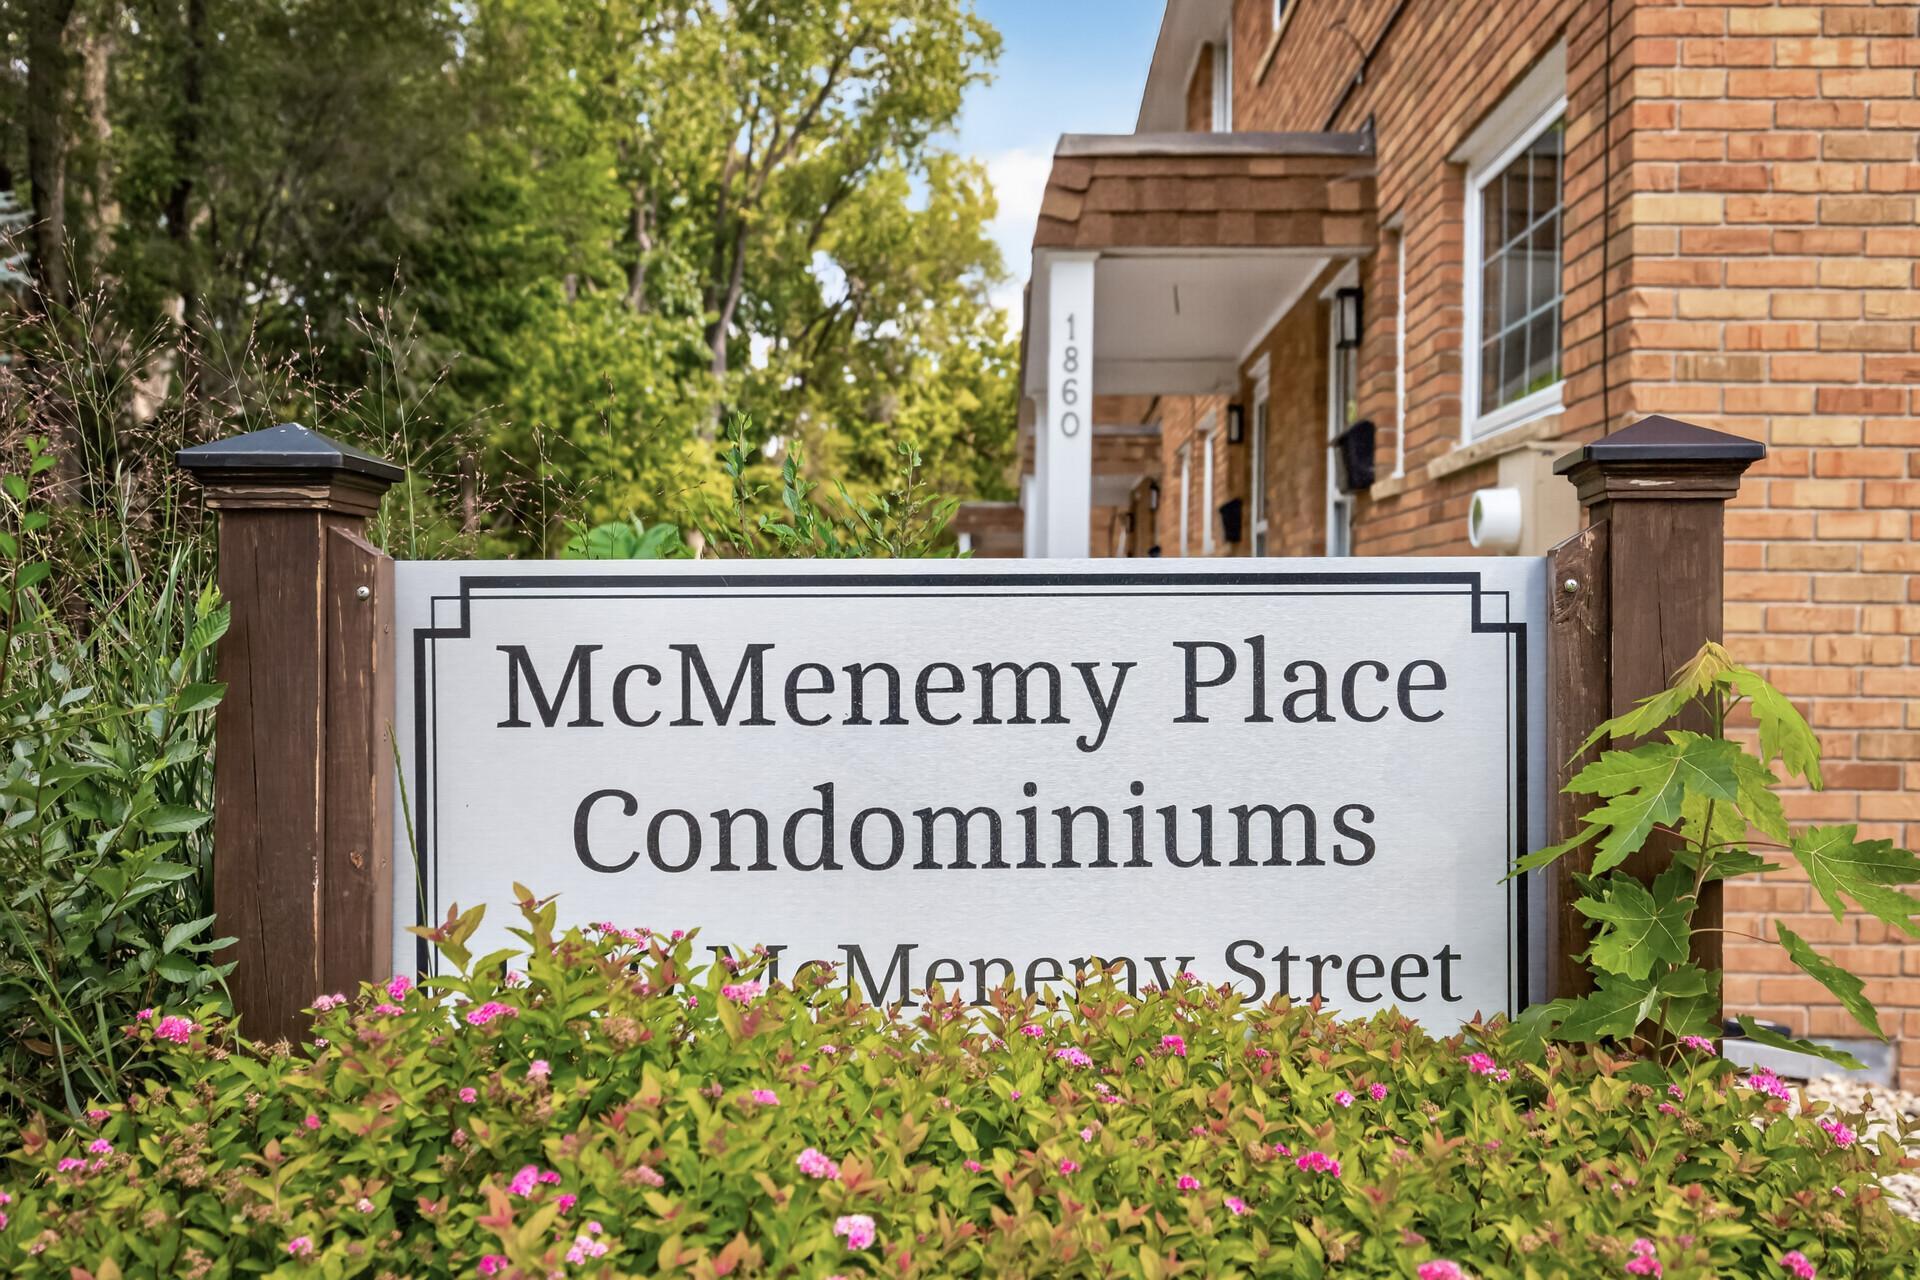
Subdivision: Cic 472 Mcmenemy Place Condo
County: Ramsey
Property Description
Year Built: 1967
Lot Size SqFt: 1742.4
Gen Tax: 2992
Specials Inst: 0
High School: Roseville
Square Ft. Source:
Above Grade Finished Area: 1090
Below Grade Finished Area: 0
Below Grade Unfinished Area:
Total SqFt.: 1090
Style: Array
Total Bedrooms: 2
Total Bathrooms: 2
Total Full Baths: 1
Garage Type:
Garage Stalls: 1
Waterfront:
Property Features
Exterior:
Roof:
Foundation:
Lot Feat/Fld Plain: Array
Interior Amenities:
Inclusions:
Exterior Amenities:
Heat System:
Air Conditioning:
Utilities: