


Property Listing
Description
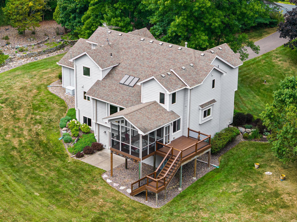
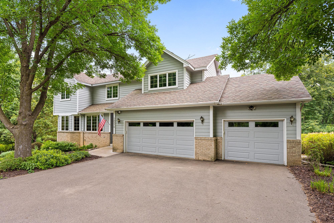
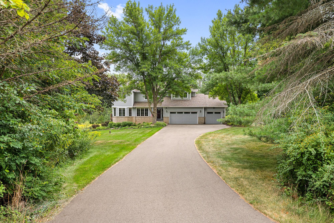
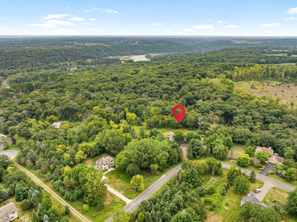
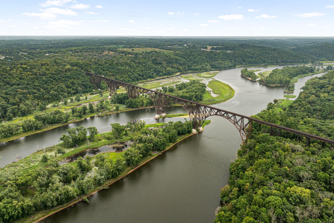
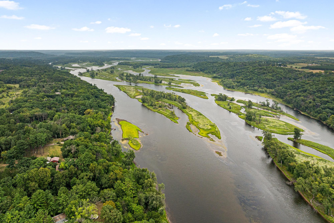
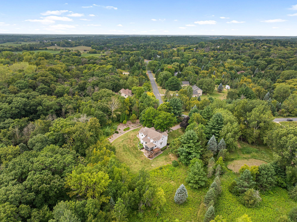
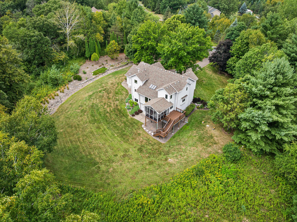
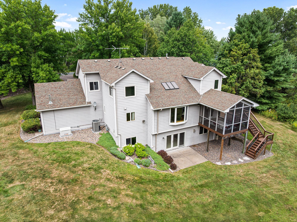
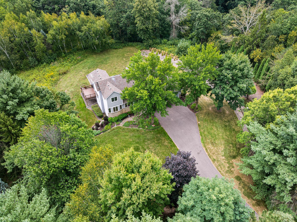
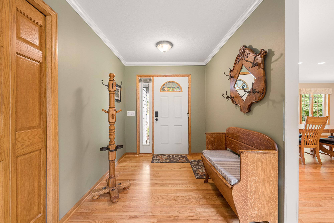
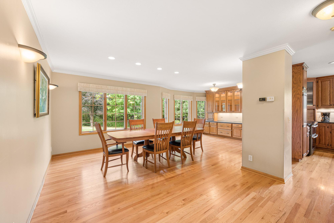
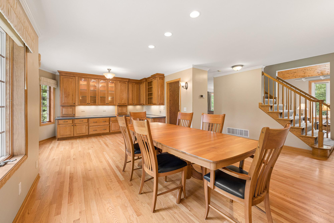
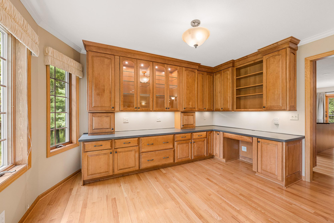
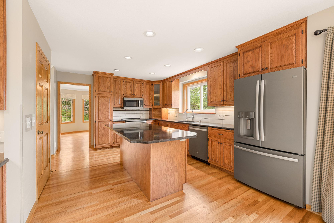
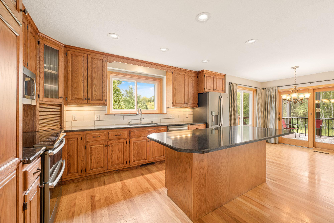
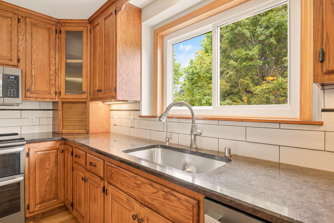
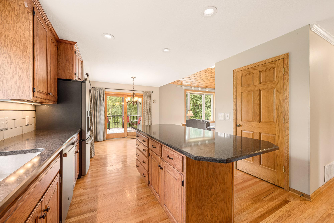
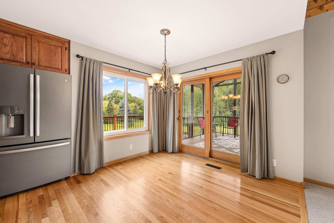
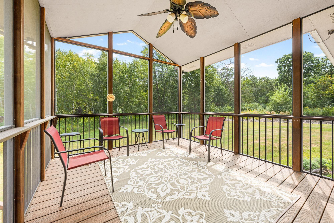
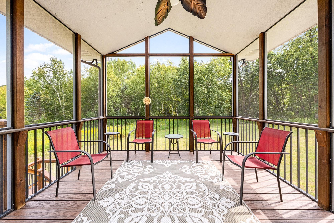
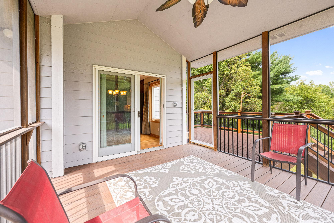
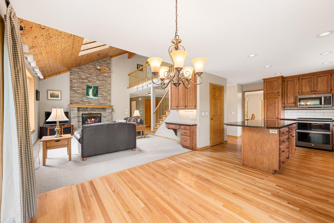
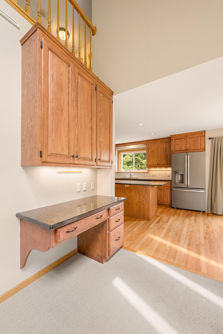
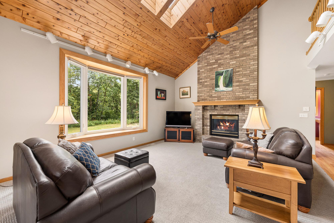
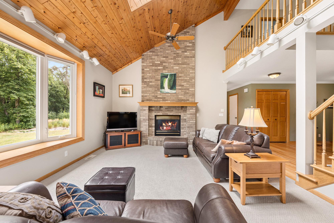
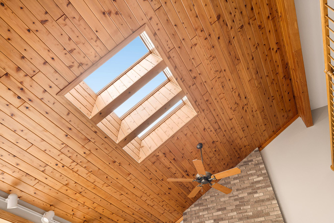
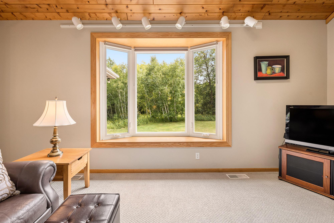
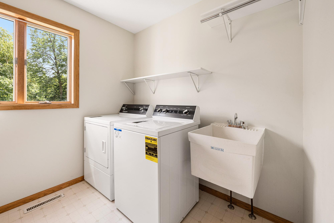
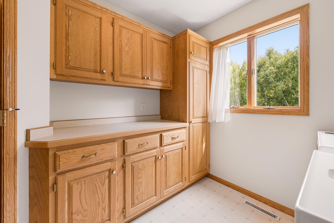
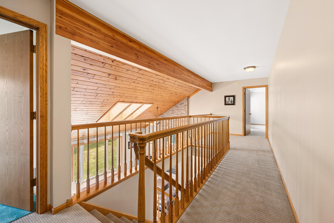
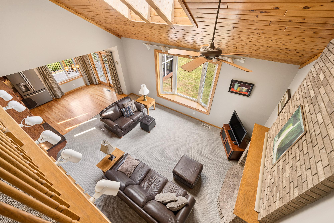
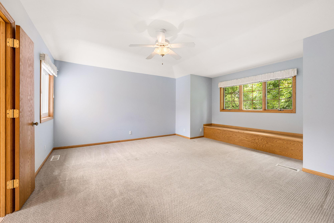
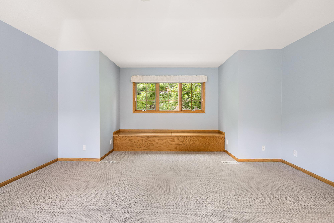
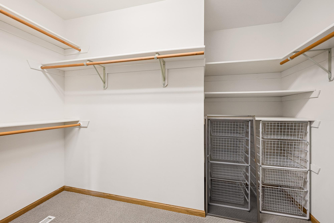
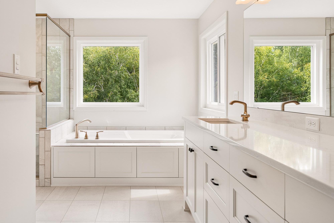
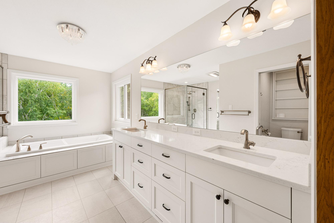
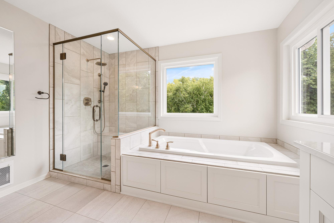
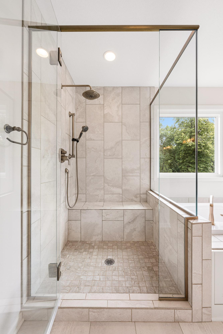
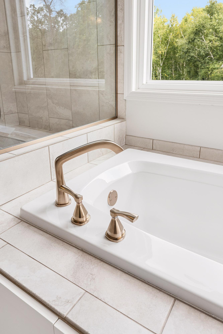
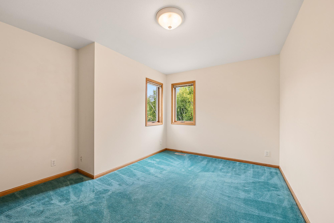
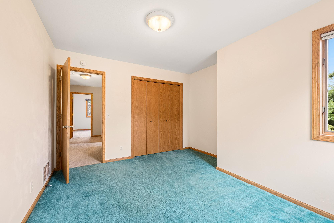
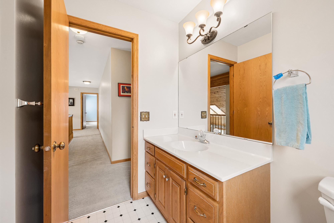
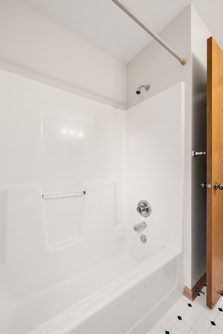
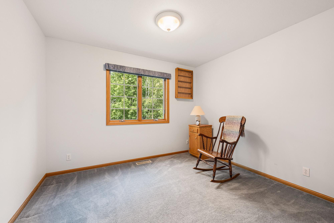
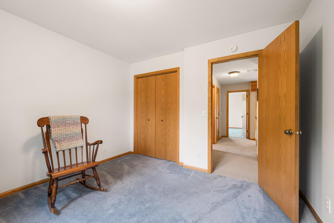
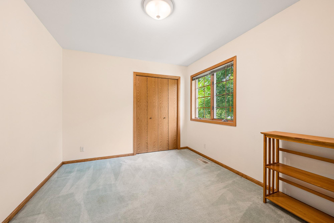
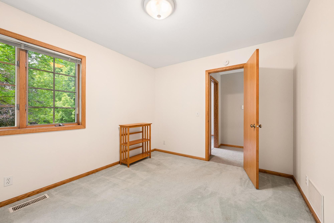
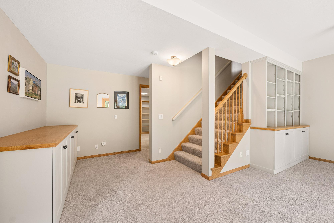
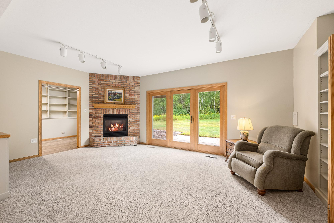
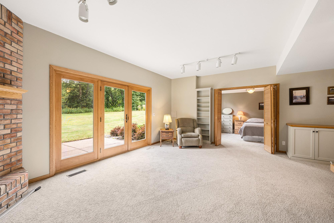
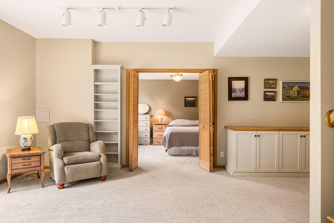
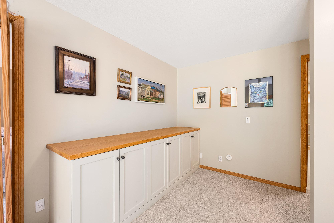
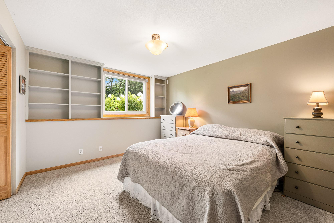
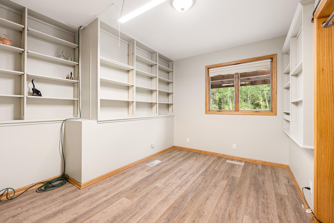
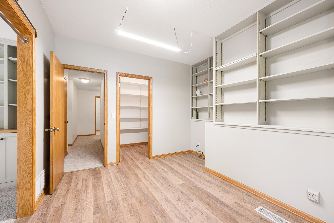
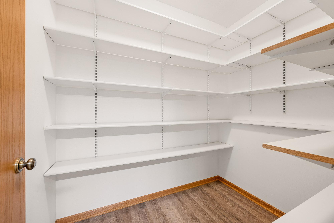
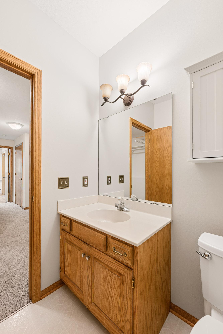
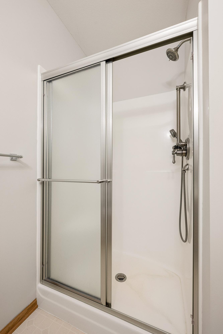
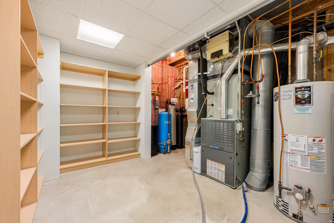
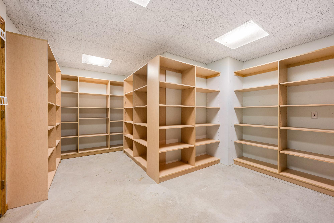
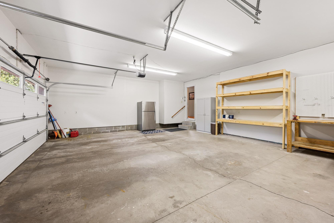
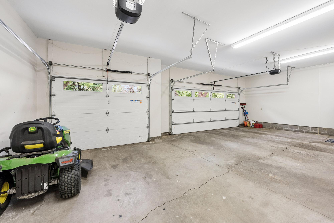
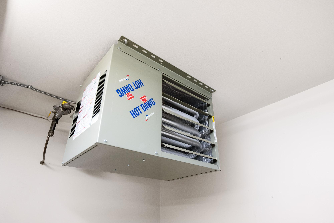
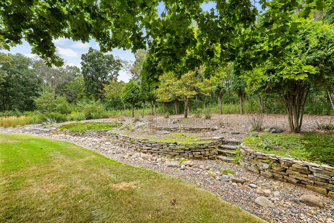
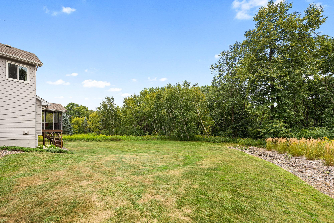
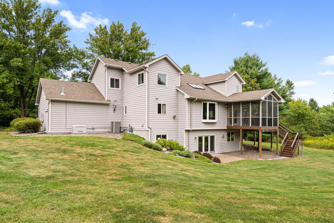
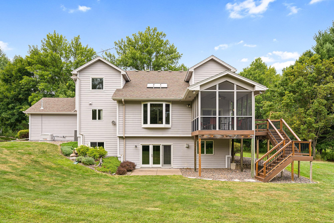
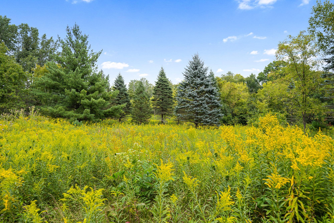
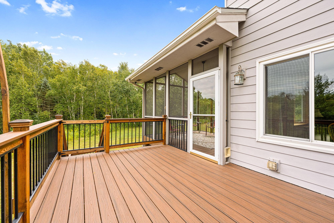
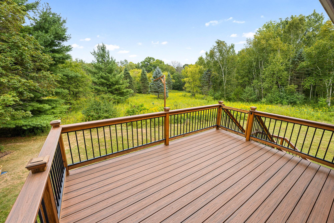
Welcome home to this quiet beauty! Impeccably landscaped, secluded country living, minutes from downtown Stillwater & the St. Croix River! Almost 4 acres of a wonderful blend of prairie grass, manicured lawn & private woods. Enjoy watching the wildlife of deer, turkey, fox and more from your South facing, screened porch and deck or patio downstairs. A beautiful tiered garden on the West awaits your special touches. This stunning 4+ bedroom, 4 bath, features hardwood floors, custom-built updated kitchen with granite countertops, stainless steel appliances, and a reverse osmosis system. Several custom built-ins including a fantastic floor to ceiling glass and oak in the expanded dining room. The living room features a large picture window with panoramic views of the meandering woods along with a pine, vaulted ceiling with skylight and decorative gas burning fireplace and main floor laundry. Upstairs 4 bedrooms with a private primary. The lower level boasts several walk-in closets and ample storage in the oversized furnace room. The family room has a brick fireplace with several built-in shelving units and striking patio doors overlooking a spectacular, private backyard. A unique art studio can easily be converted into a 5th bedroom with walk-in closet and another non conforming bedroom/office. The 3 car garage has generous shelving units and is heated. Enjoy all seasons with this outstanding, unique, quality built 2 story!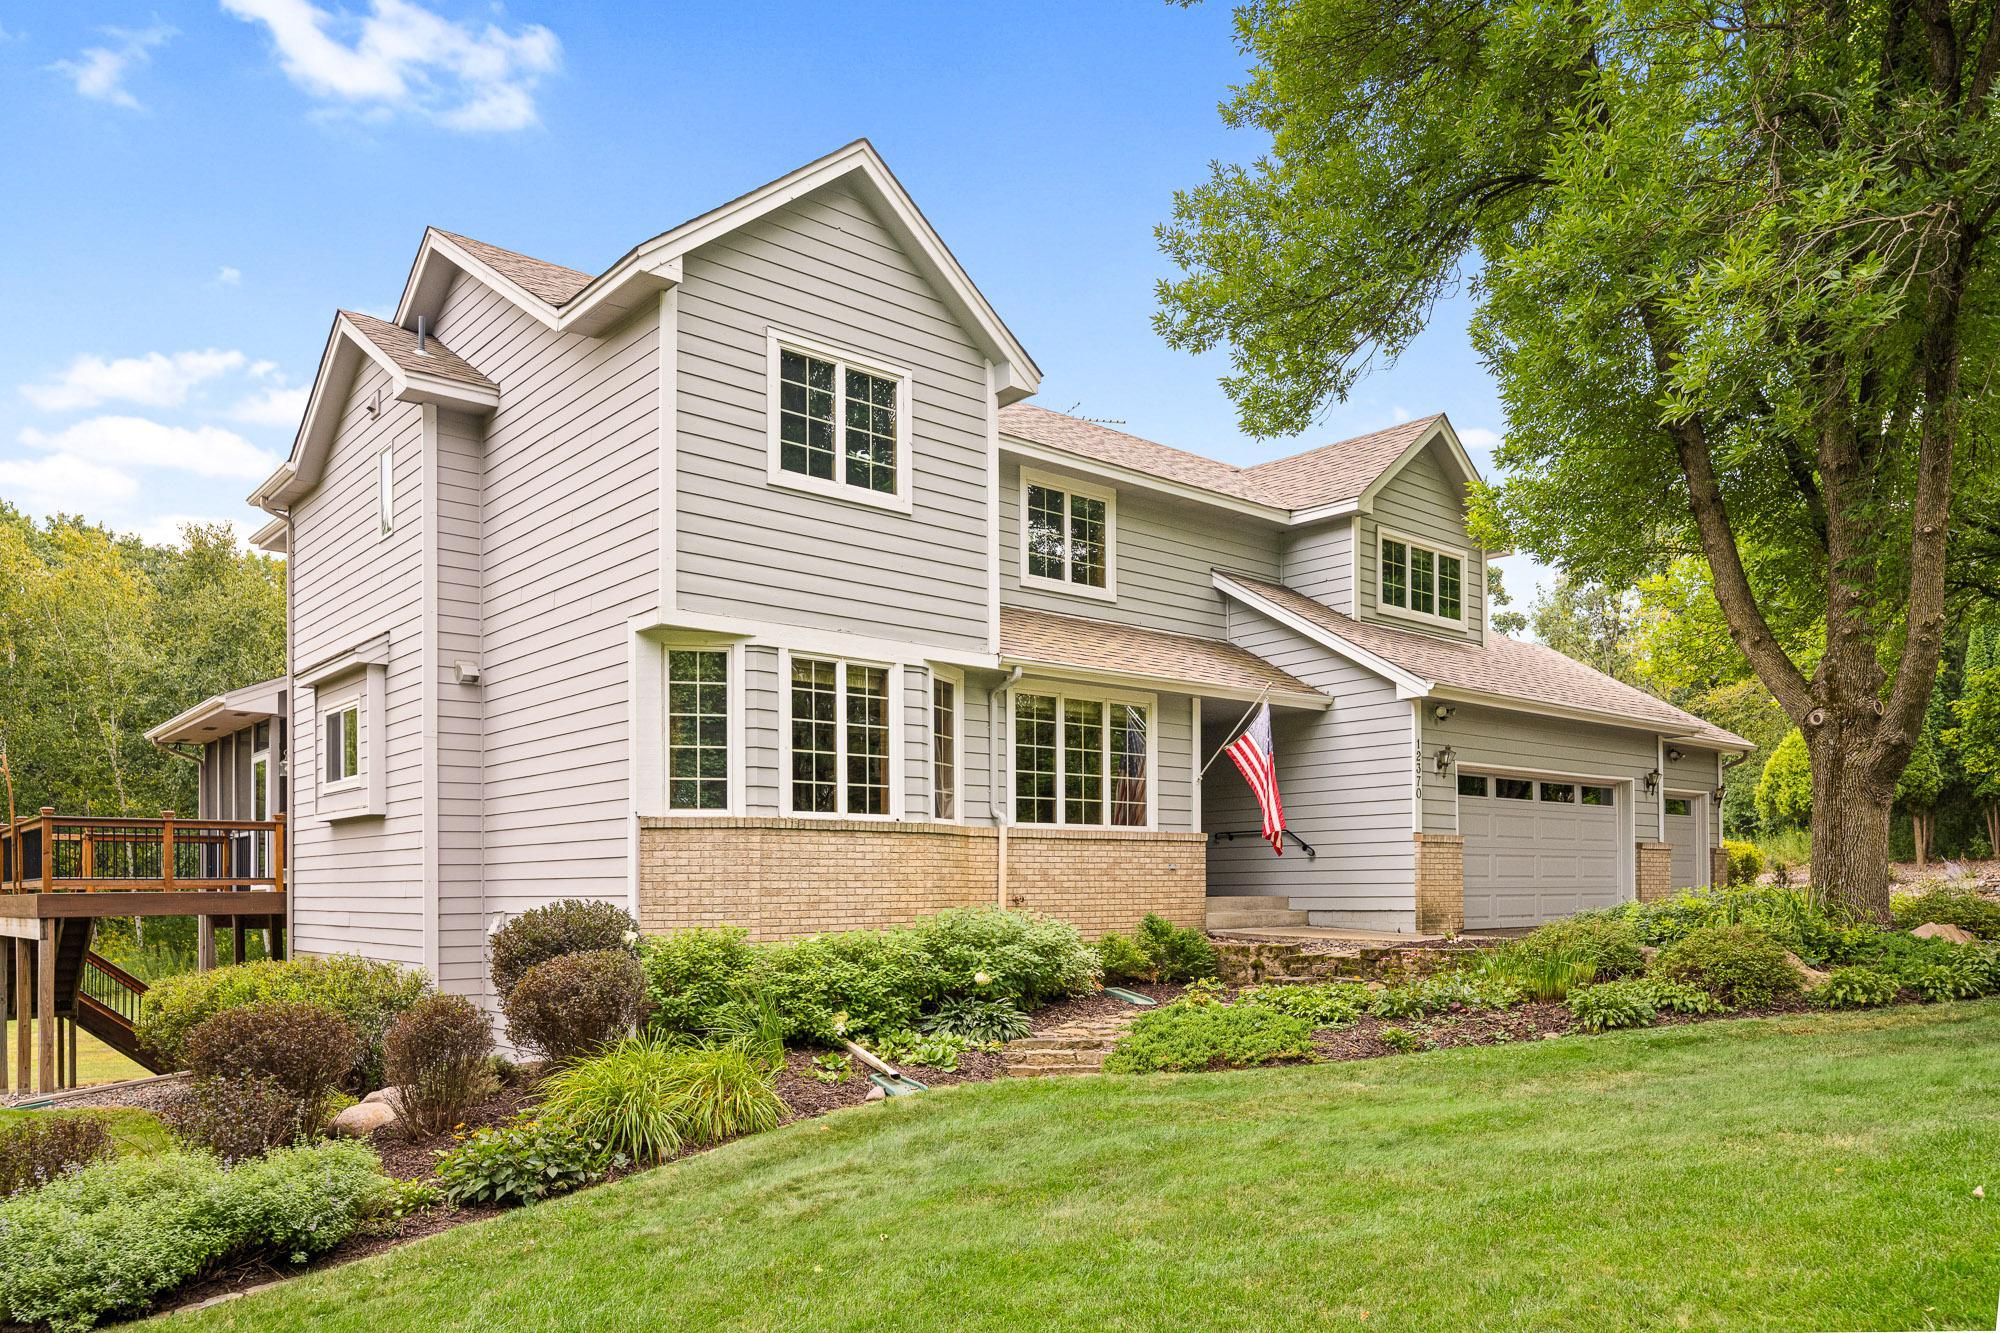
Property Information
Status: Active
Sub Type: ********
List Price: $799,000
MLS#: 7020634
Current Price: $799,000
Address: 12370 Ravine Circle N, Stillwater, MN 55082
City: Stillwater
State: MN
Postal Code: 55082
Geo Lat: 45.127344
Geo Lon: -92.754786
Subdivision: Ridgewood Acres
County: Washington
Property Description
Year Built: 1993
Lot Size SqFt: 167706
Gen Tax: 5478
Specials Inst: 0
High School: Stillwater
Square Ft. Source:
Above Grade Finished Area: 2369
Below Grade Finished Area: 1000
Below Grade Unfinished Area:
Total SqFt.: 3879
Style: Array
Total Bedrooms: 4
Total Bathrooms: 4
Total Full Baths: 2
Garage Type:
Garage Stalls: 3
Waterfront:
Property Features
Exterior:
Roof:
Foundation:
Lot Feat/Fld Plain: Array
Interior Amenities:
Inclusions:
Exterior Amenities:
Heat System:
Air Conditioning:
Utilities: