


Property Listing
Description
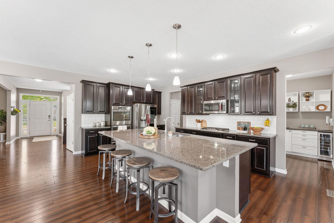
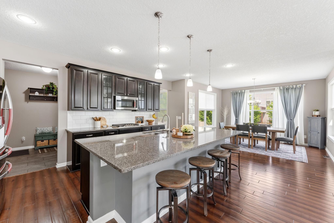
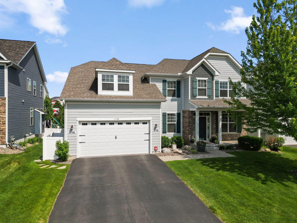
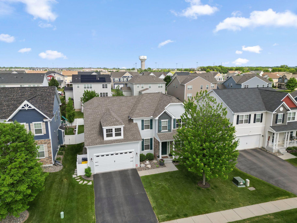
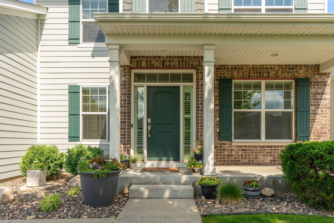
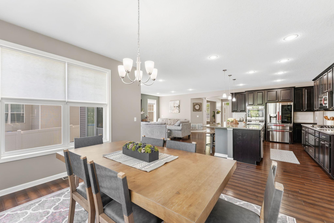
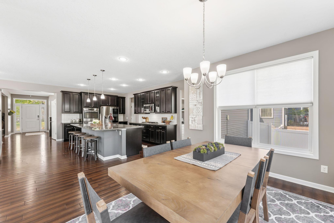
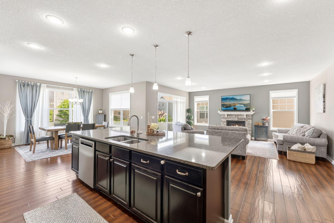
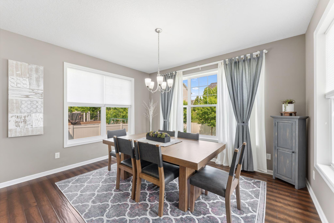
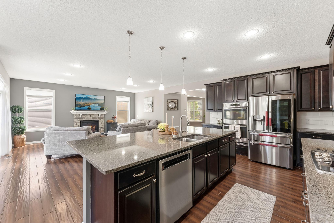
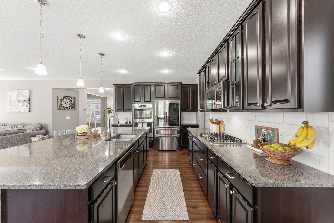
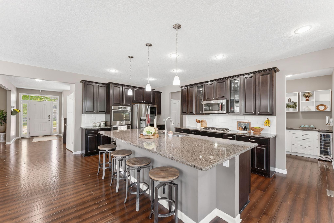
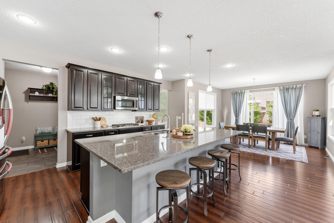
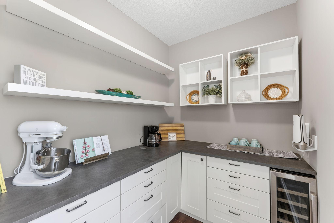
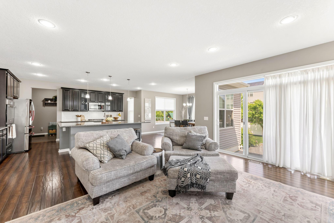
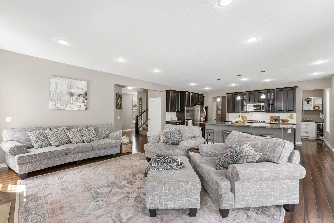
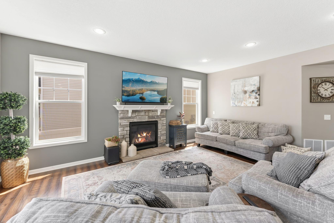
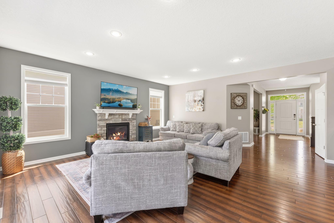
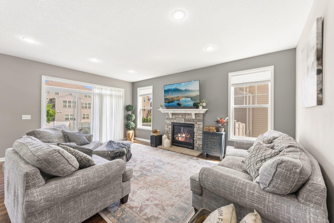
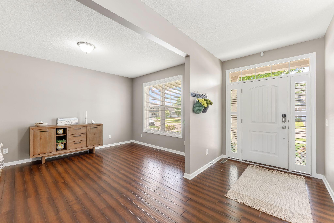
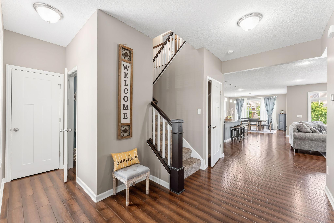
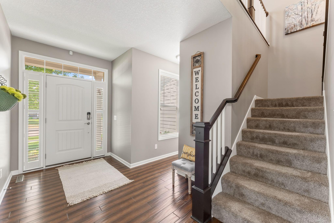
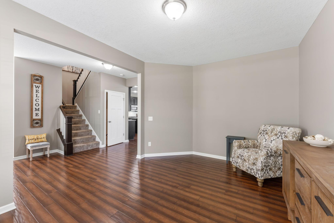
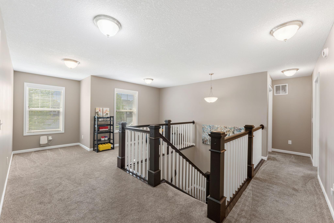
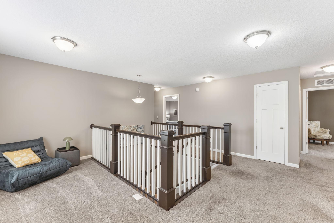
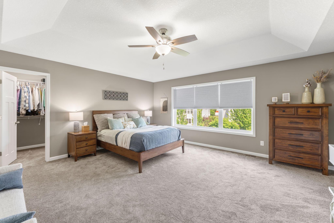
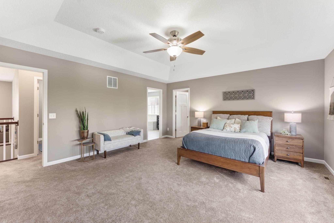
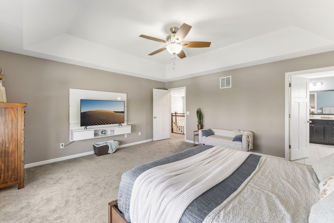
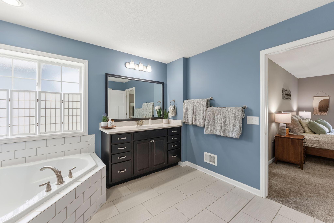
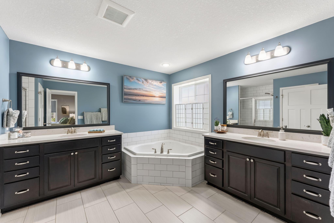
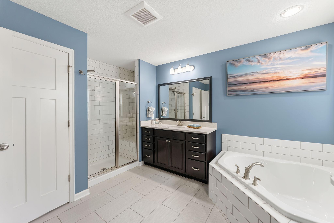
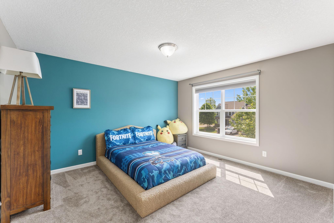
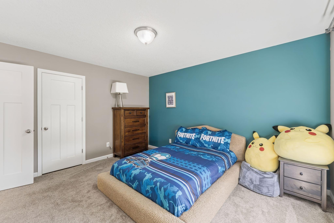
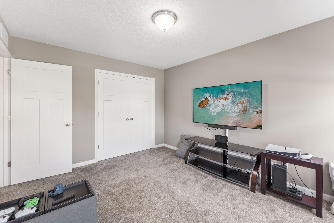
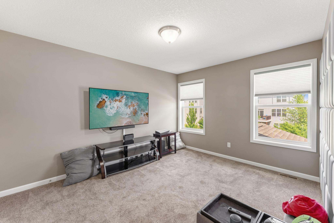
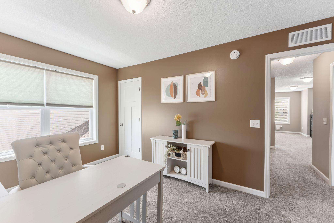
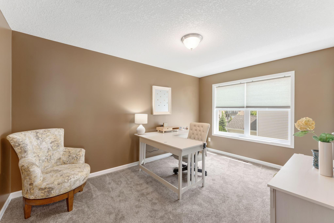
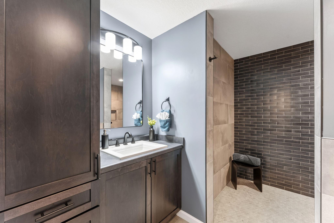
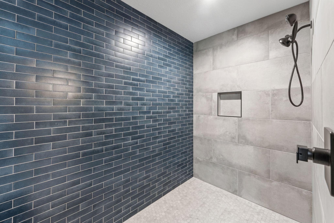
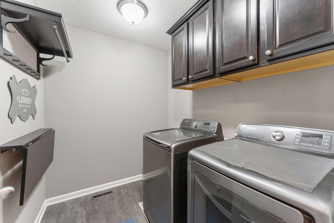
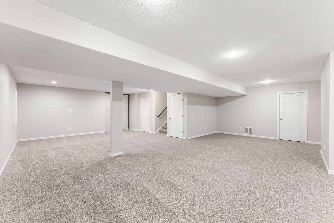
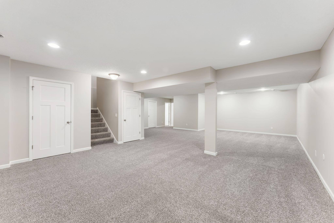
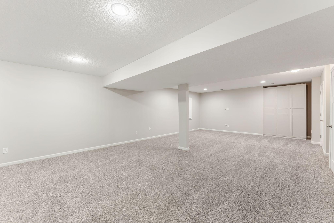
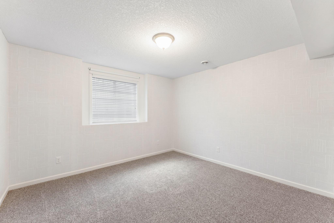
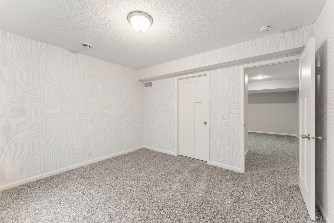
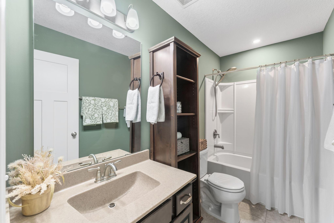
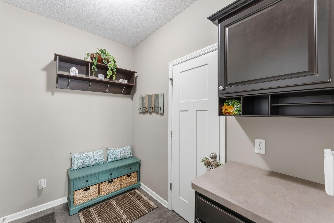
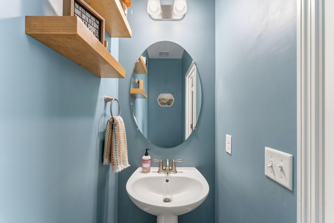
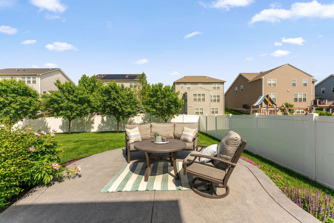
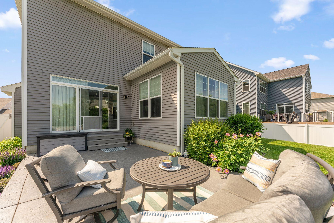
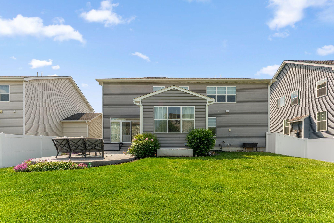
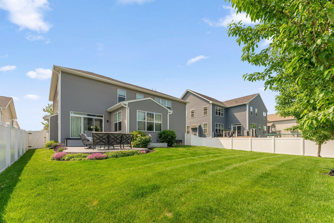
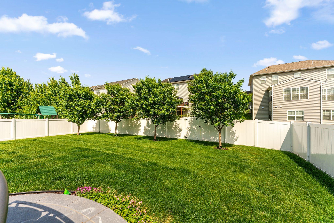
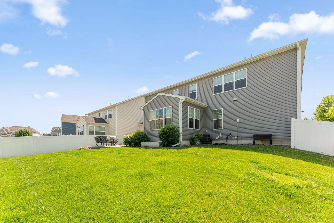
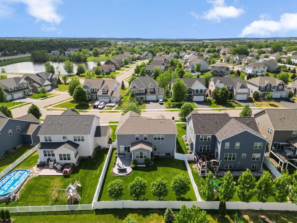
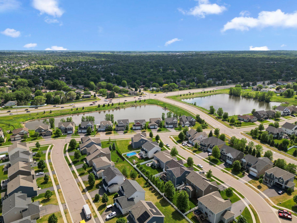
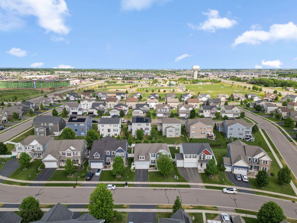
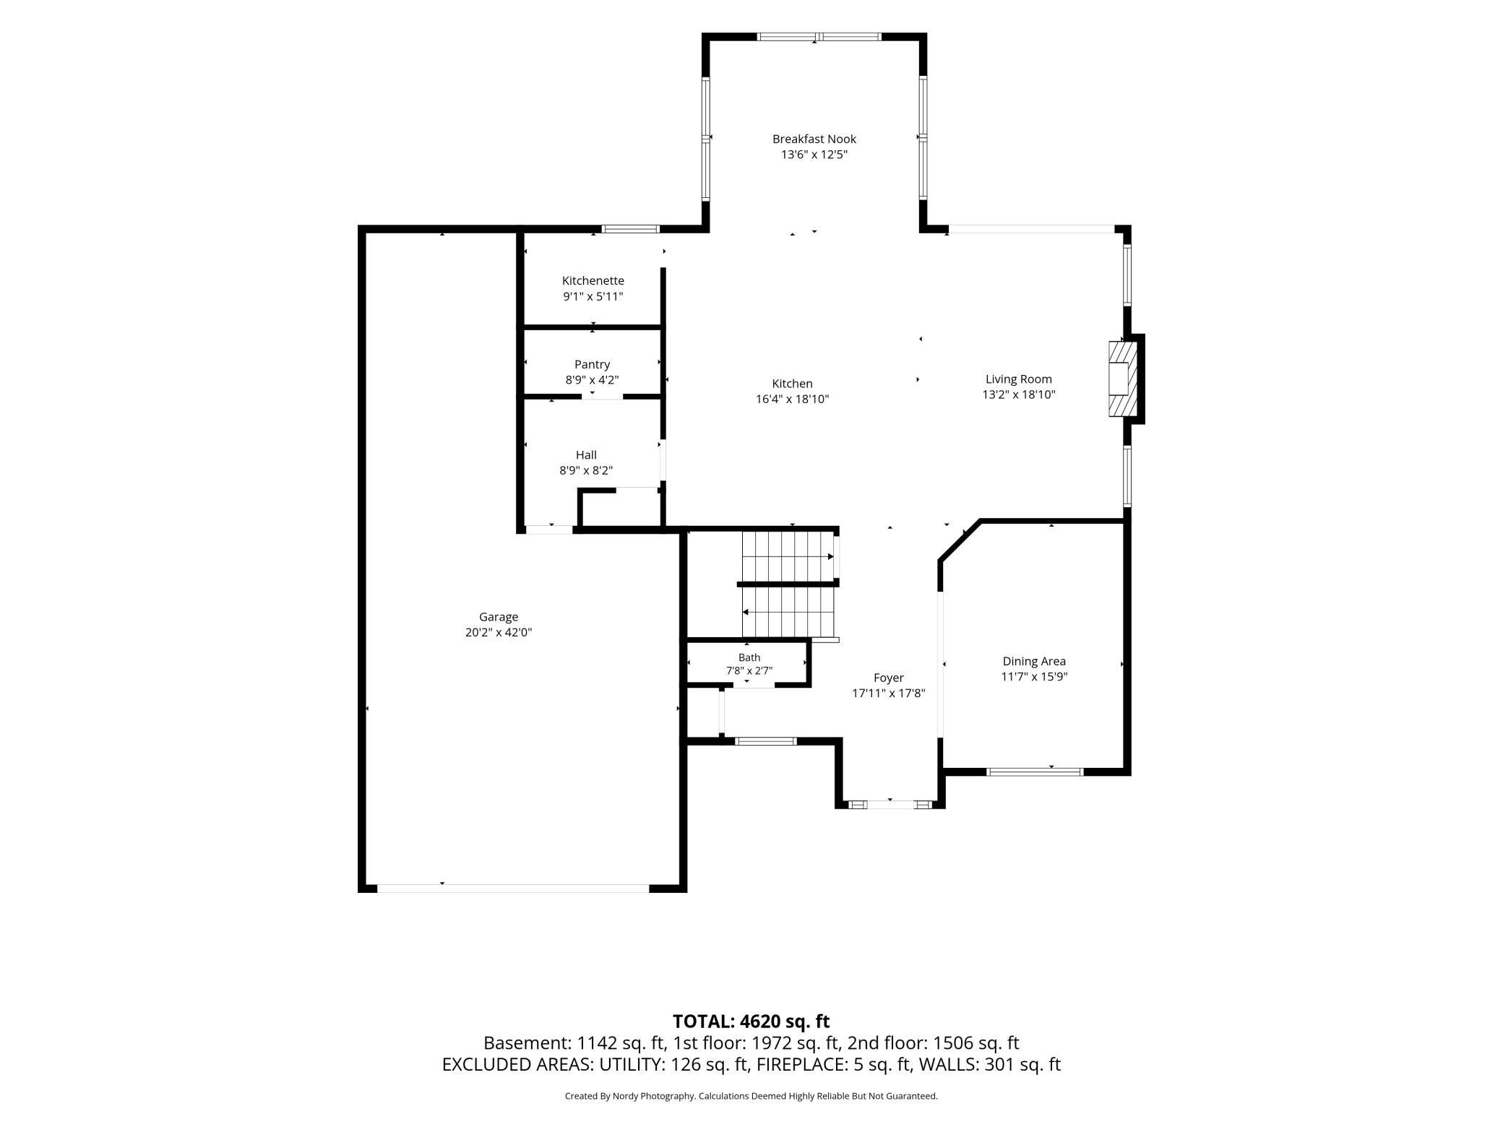
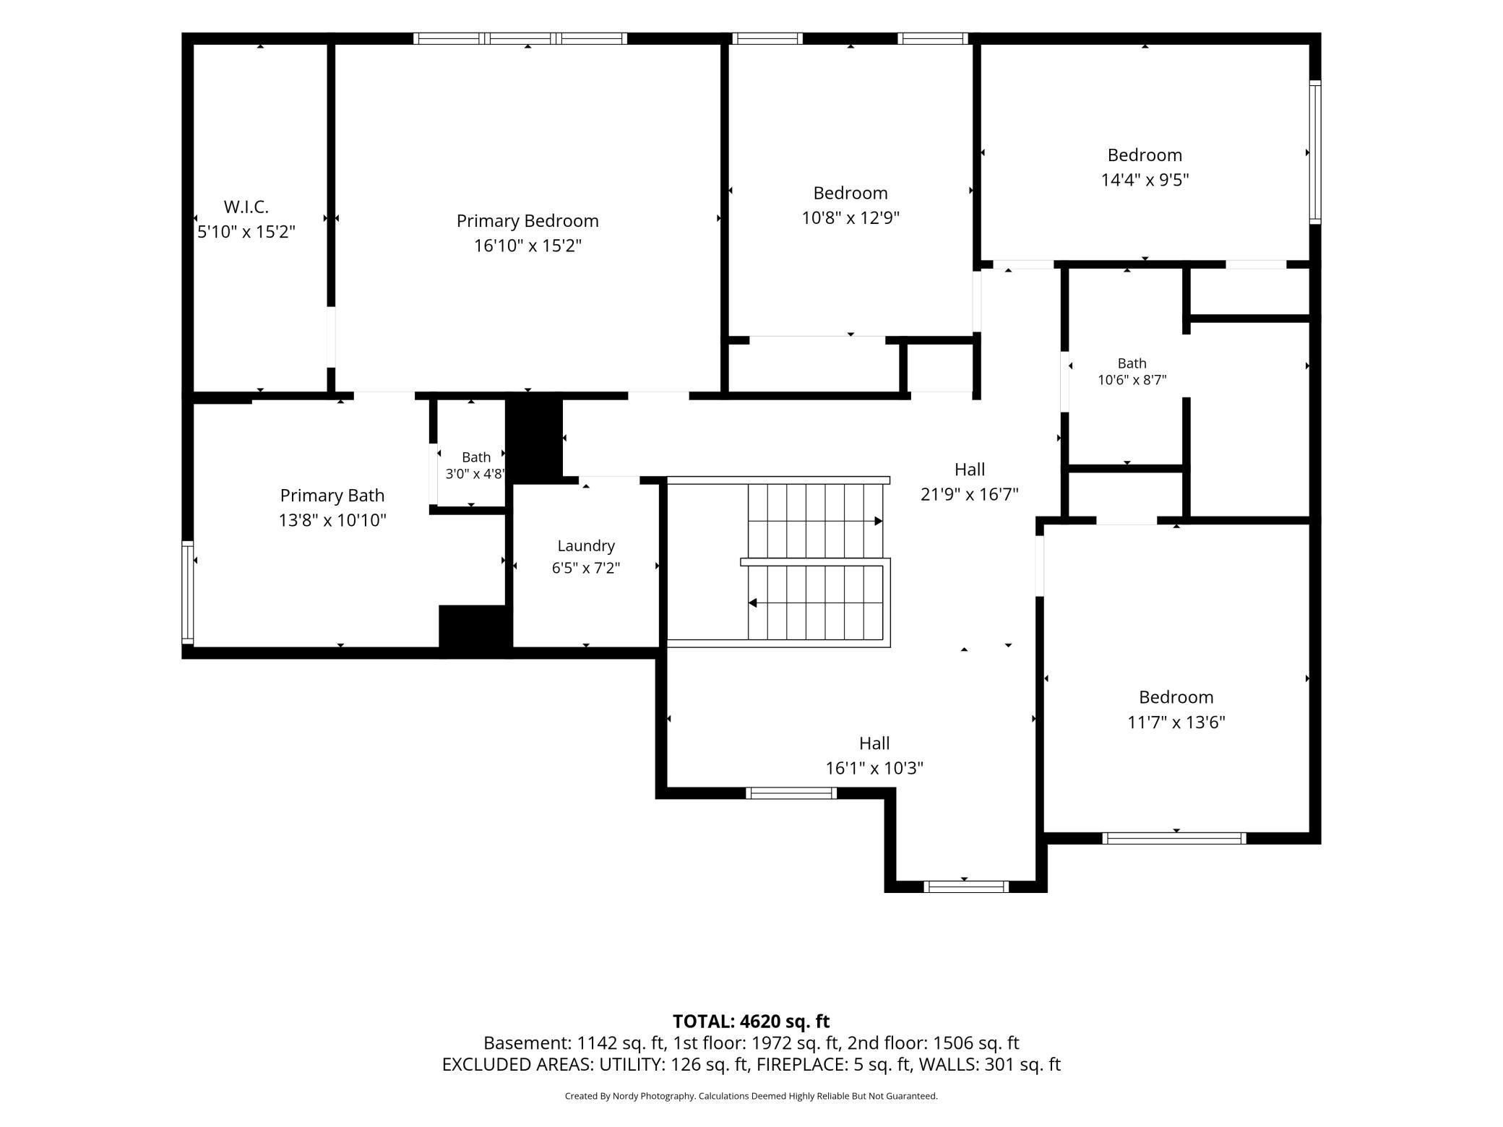
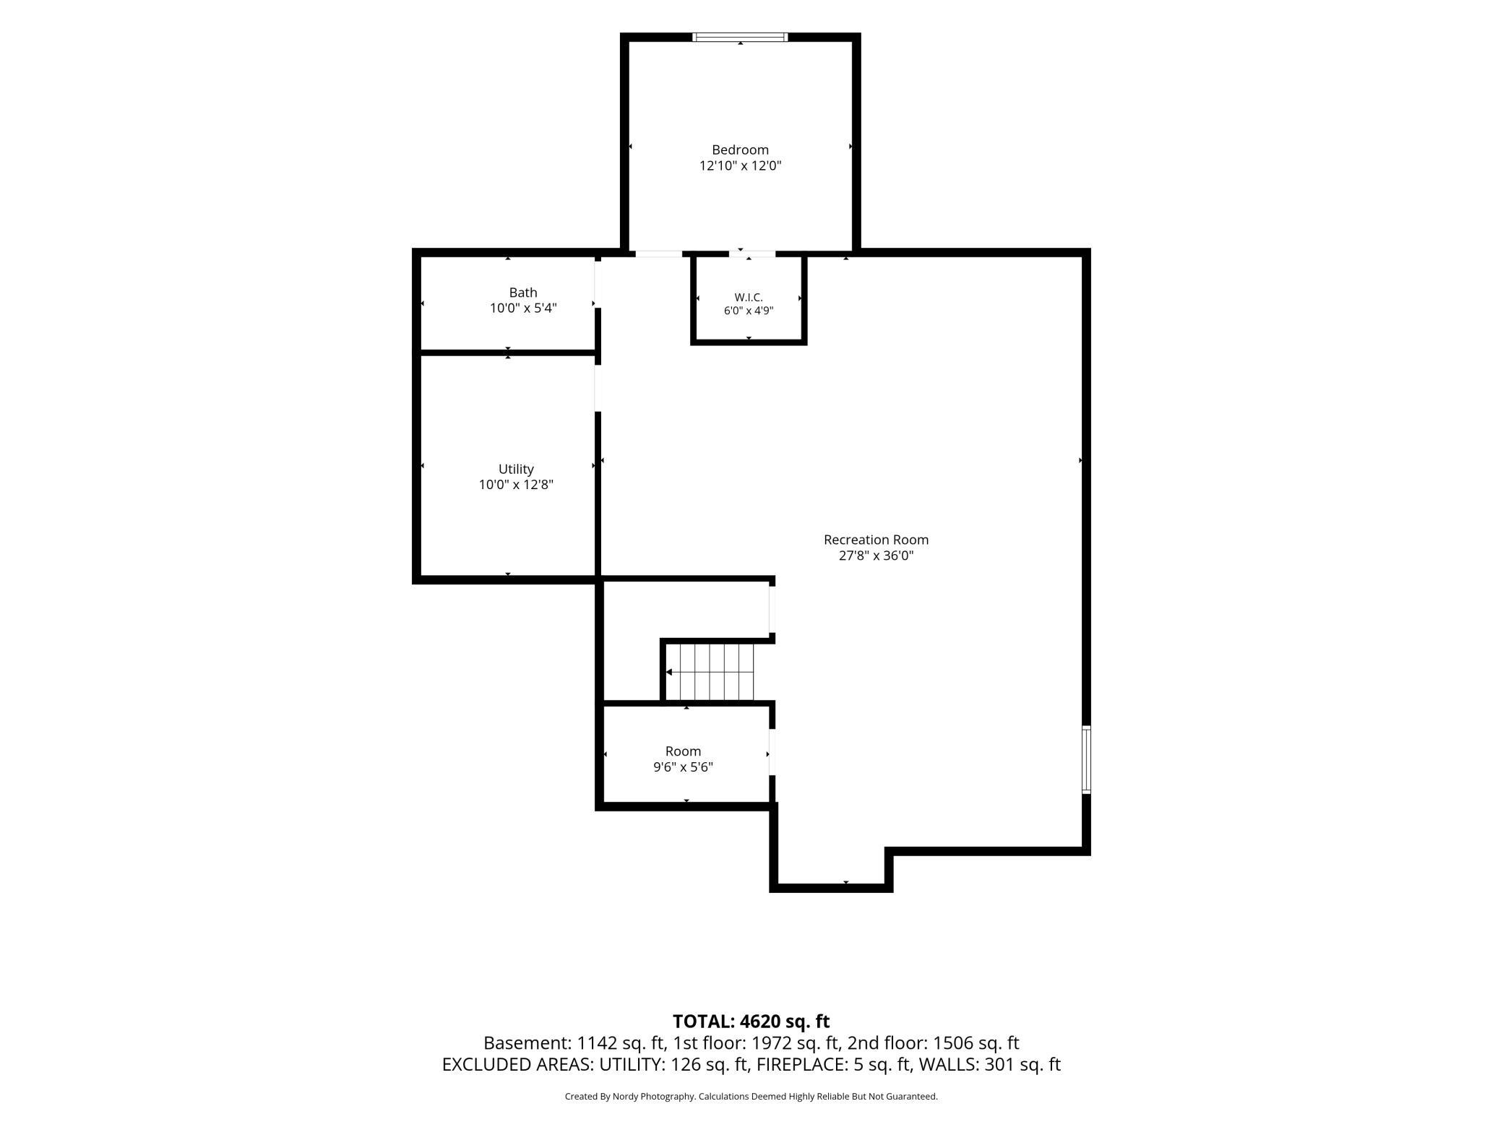
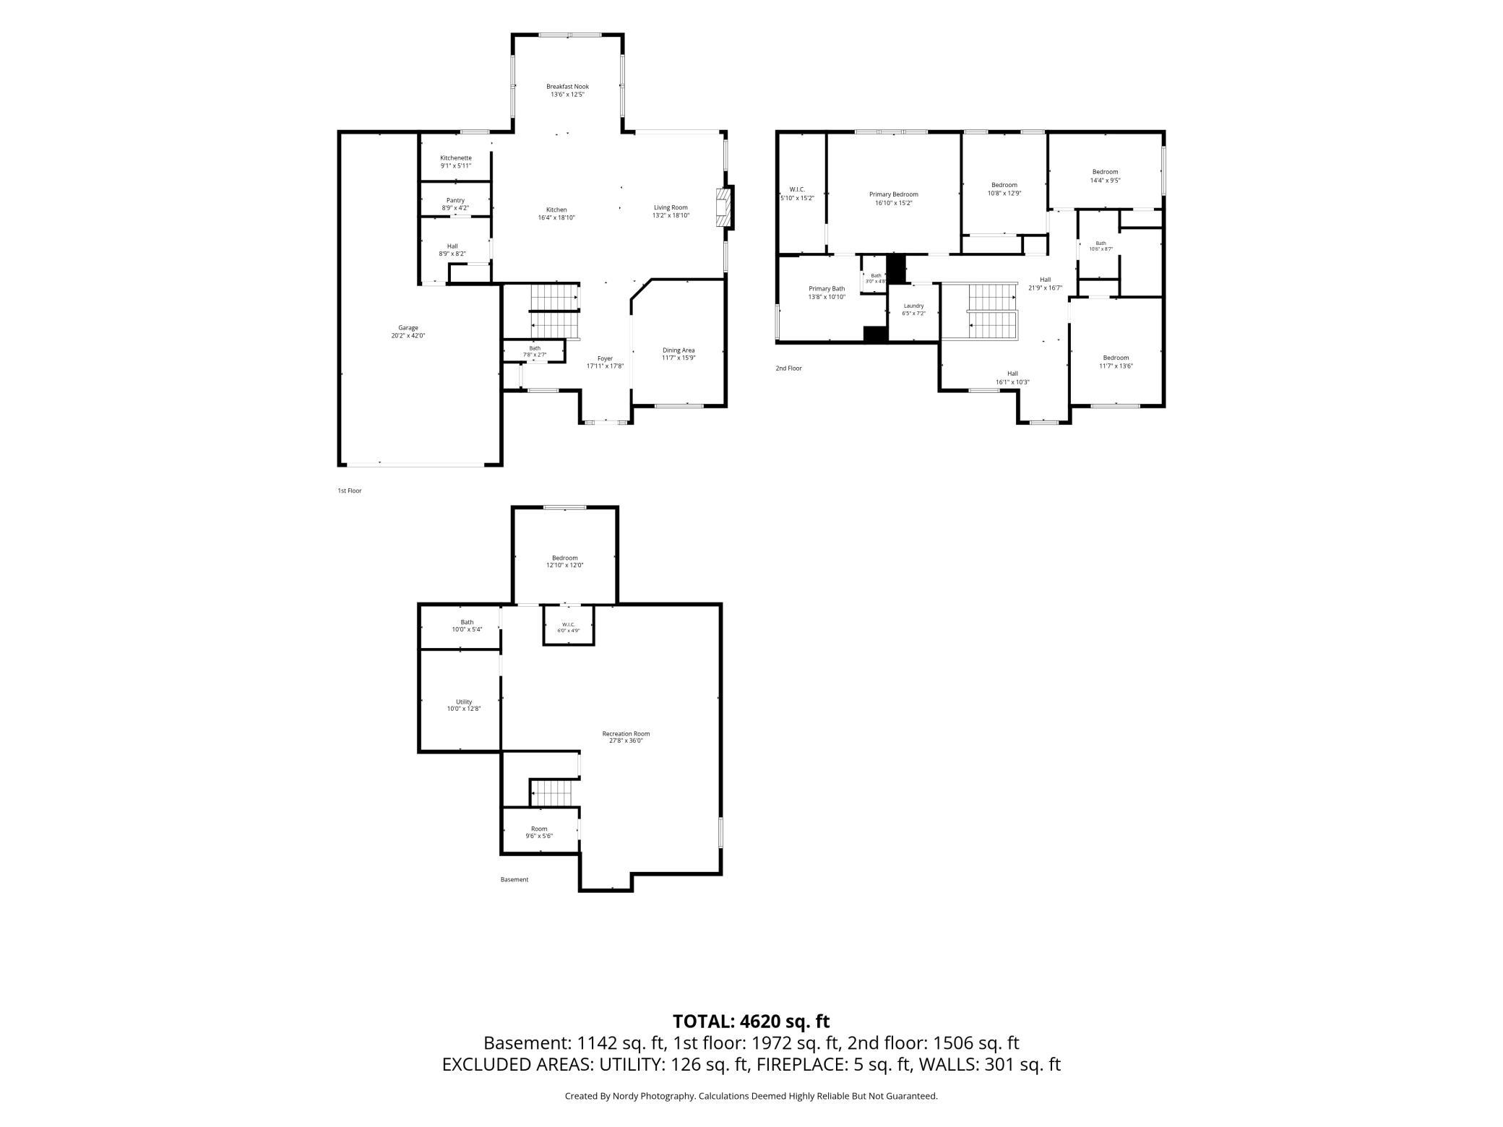
Welcome to this beautifully updated home in one of Apple Valley's most desirable neighborhoods, set within award-winning District #196. Perfectly located near parks, trails, shopping, and dining, this home is the perfect mix of comfort, convenience, and style. Inside, you’ll find fresh interior paint, brand-new carpet in the LL, and living spaces designed for entertaining. The chef's kitchen has everything you're looking for, including a walk-in pantry -- get the coffee station all set up! The open-concept main level flows seamlessly from the living room to the kitchen and dining area, and includes a main-floor office or flex space, perfect for working from home or quiet study time. Upstairs features four spacious bedrooms plus a versatile loft, offering plenty of room for everyone! The second bathroom on the upper level has been recently finished and is sure to impress. The fully finished lower level adds even more space, complete with an additional bedroom, hobby/game area, and plenty of room for movie nights or entertaining a crowd for watching the weekly games. Step outside to a beautiful stamped concrete patio adjacent to the wonderful, flat and fenced-in backyard -- ready for outdoor play! DO not miss the HUGE three-stall (tandem) garage with epoxy flooring, workbench AND a heater! With thoughtful updates, flexible spaces, and a location that puts everything within reach, this home truly checks every box. Close to Quarry Point Park, shopping, dining and so much!!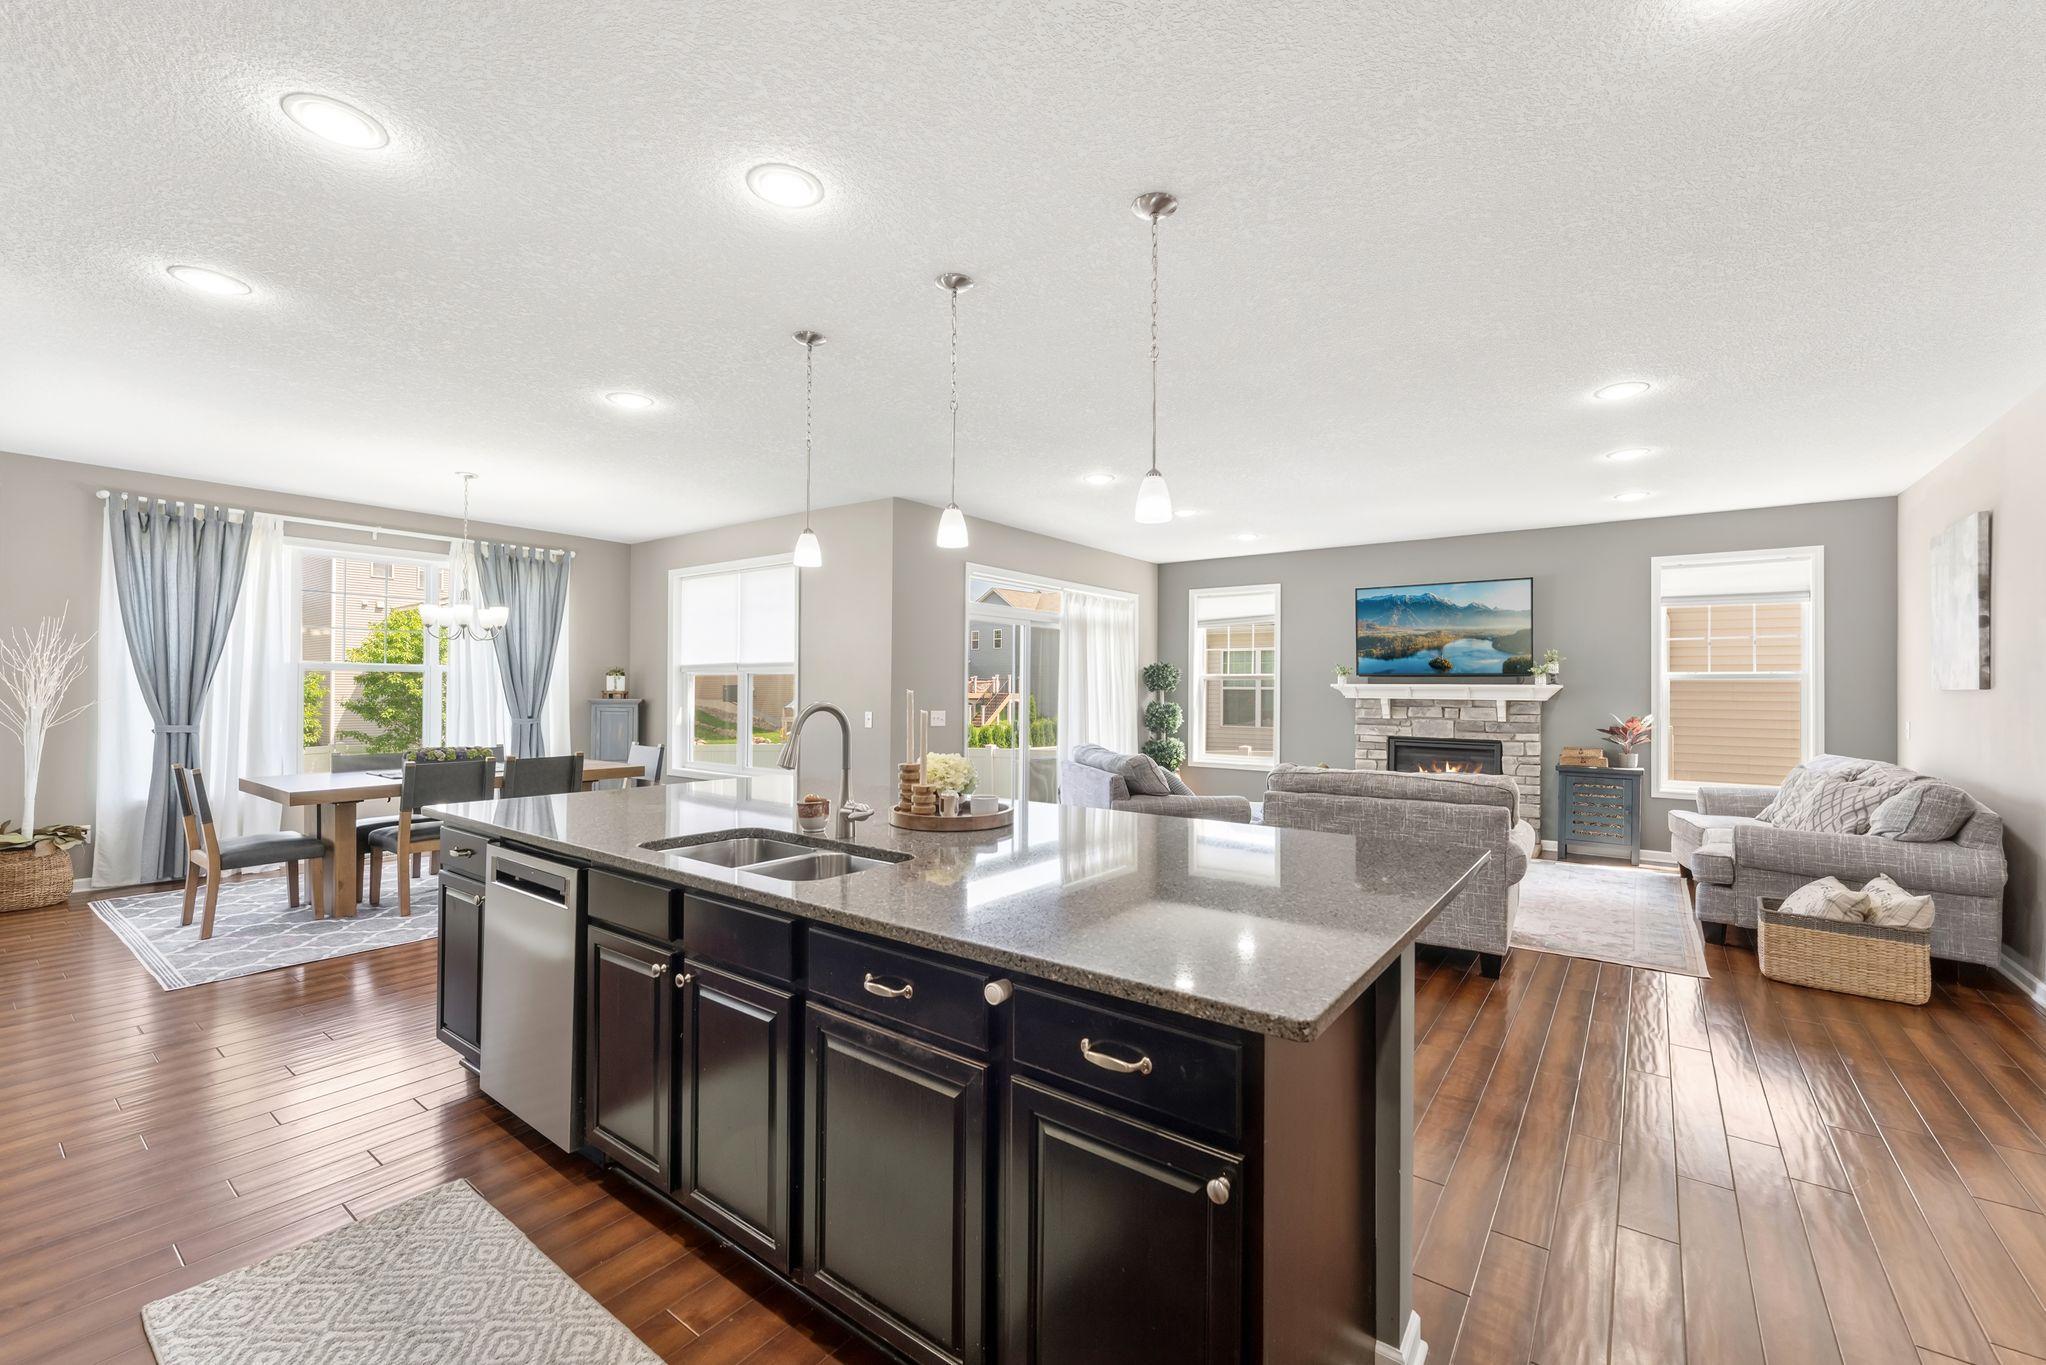
Property Information
Status: Active
Sub Type: ********
List Price: $650,000
MLS#: 7024100
Current Price: $650,000
Address: 15788 Fair Hill Way, Apple Valley, MN 55124
City: Apple Valley
State: MN
Postal Code: 55124
Geo Lat: 44.719645
Geo Lon: -93.186002
Subdivision:
County: Dakota
Property Description
Year Built: 2015
Lot Size SqFt: 8276.4
Gen Tax: 9024
Specials Inst: 0
High School: Rosemount-Apple Valley-Eagan
Square Ft. Source:
Above Grade Finished Area: 2976
Below Grade Finished Area: 1310
Below Grade Unfinished Area:
Total SqFt.: 4503
Style: Array
Total Bedrooms: 5
Total Bathrooms: 4
Total Full Baths: 2
Garage Type:
Garage Stalls: 3
Waterfront:
Property Features
Exterior:
Roof:
Foundation:
Lot Feat/Fld Plain:
Interior Amenities:
Inclusions: ********
Exterior Amenities:
Heat System:
Air Conditioning:
Utilities: