


Property Listing
Description
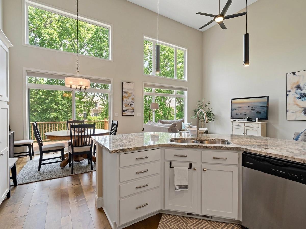
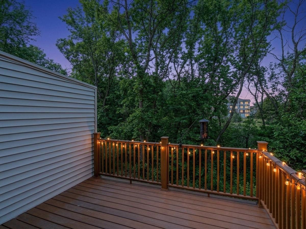
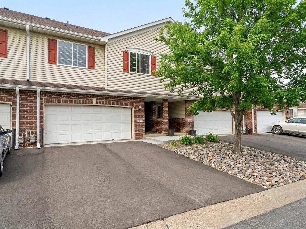
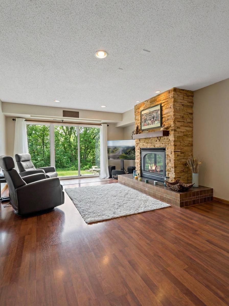
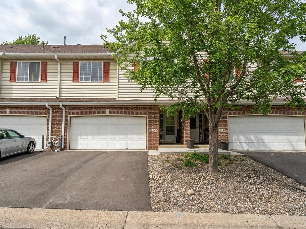
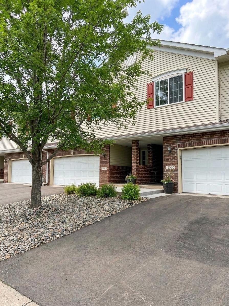
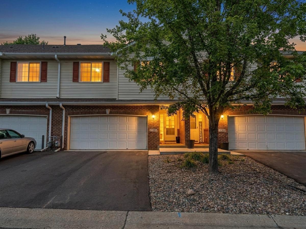
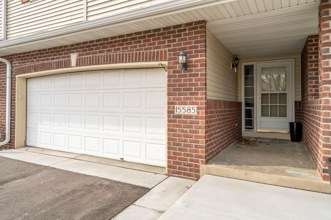
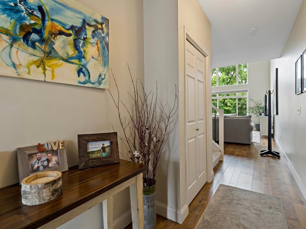
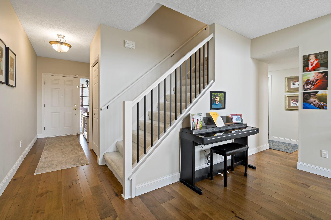
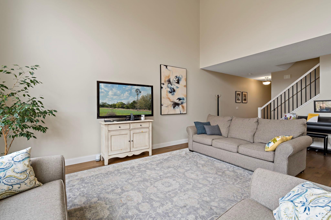
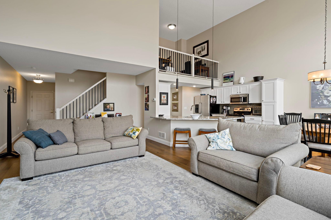
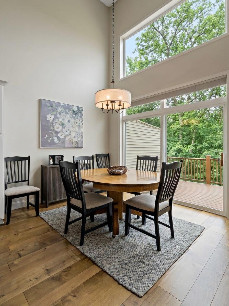
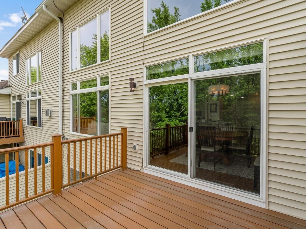
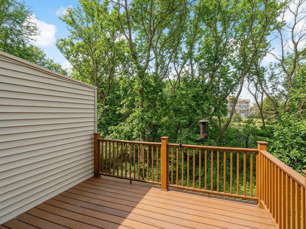
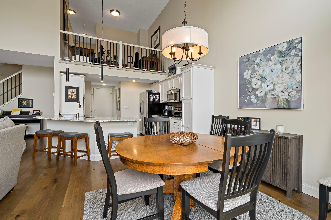
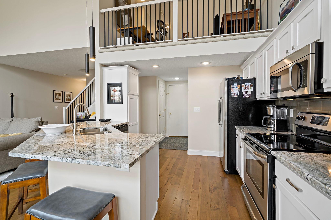
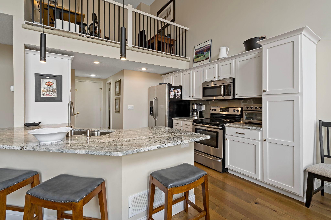
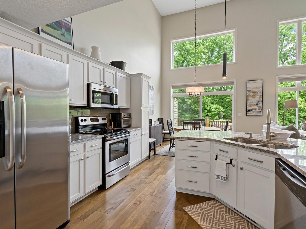
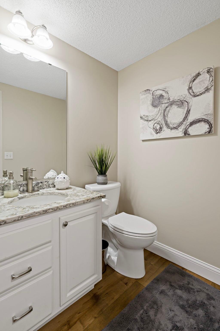
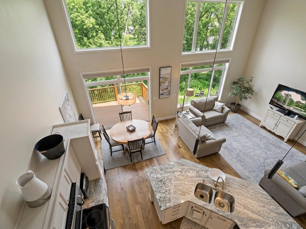
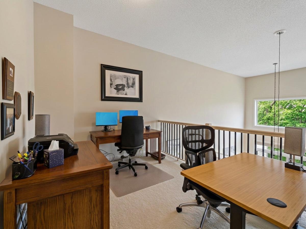
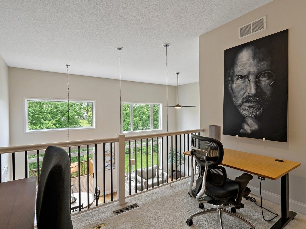
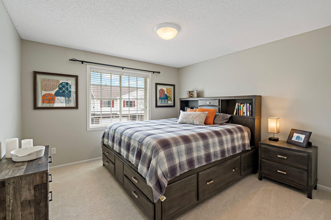
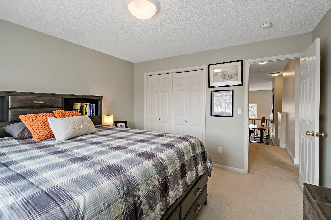
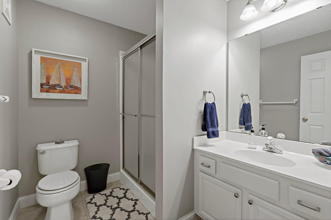
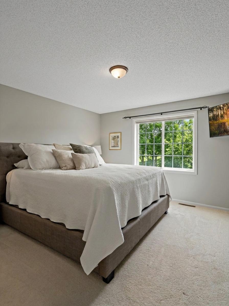
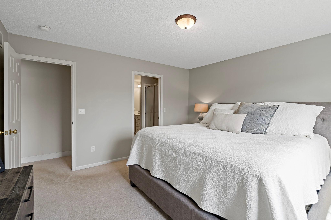
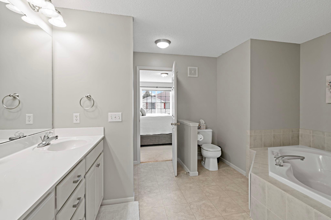
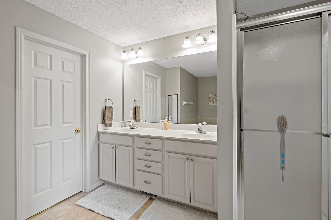
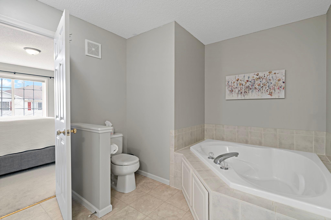
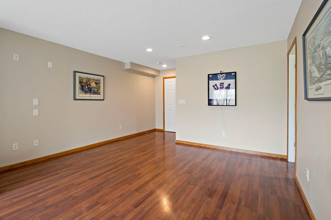
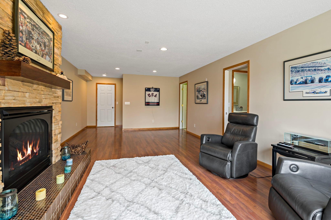
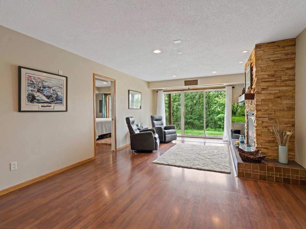
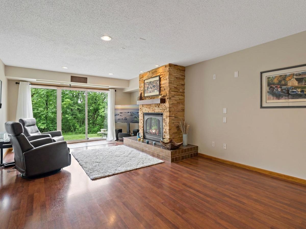
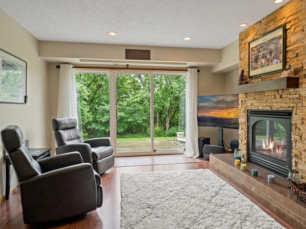
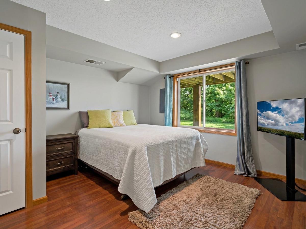
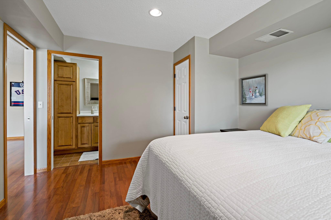
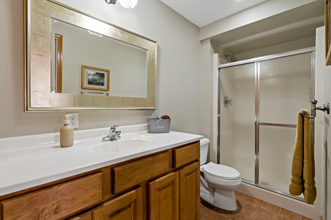
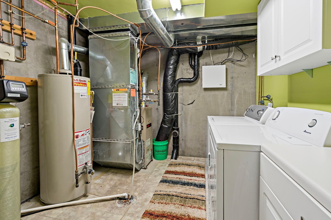
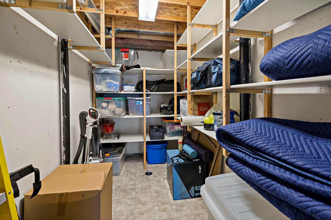
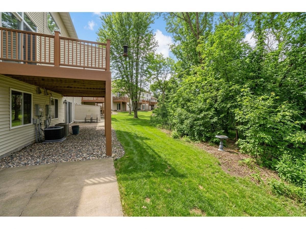
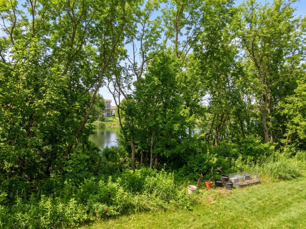
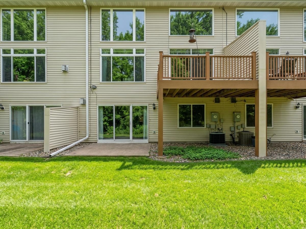
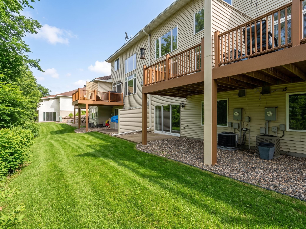
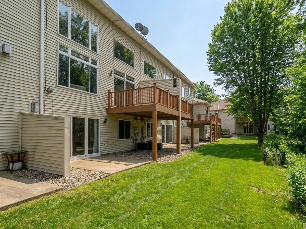
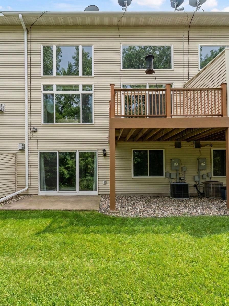
Peaceful pond views, beautifully updated spaces, and more than 2,100 finished square feet make this Rosemount townhome anything but ordinary. The open main level welcomes you with soaring vaulted ceilings, expansive windows, new flooring, and a fully renovated kitchen featuring crisp white cabinetry, granite countertops, stainless steel appliances, and a spacious peninsula perfect for casual dining and entertaining. Step outside onto the private deck and enjoy a relaxing backdrop of mature trees, peaceful water views, and visiting wildlife. It is the perfect place for morning coffee, evening sunsets, or spending time outdoors with your four-legged companion. The home’s dog-friendly setting makes it easy for both you and Fido to feel right at home. The flexible loft provides an ideal home office, reading area, or additional lounge space. Upstairs, the comfortable bedroom layout includes a private primary suite, while the finished walkout lower level offers a second family room, a dramatic floor-to-ceiling stone fireplace, an additional bathroom, and direct access to the patio. With three bedrooms, four bathrooms, two separate living areas, and an attached two-car garage, this home offers the space and flexibility that can be difficult to find at this price. The association also includes high-speed internet and Spectrum TV, helping simplify monthly expenses. Move-in ready, thoughtfully renovated, and surrounded by peaceful pond and wooded views, this home offers low-maintenance living without sacrificing space, privacy, or comfort.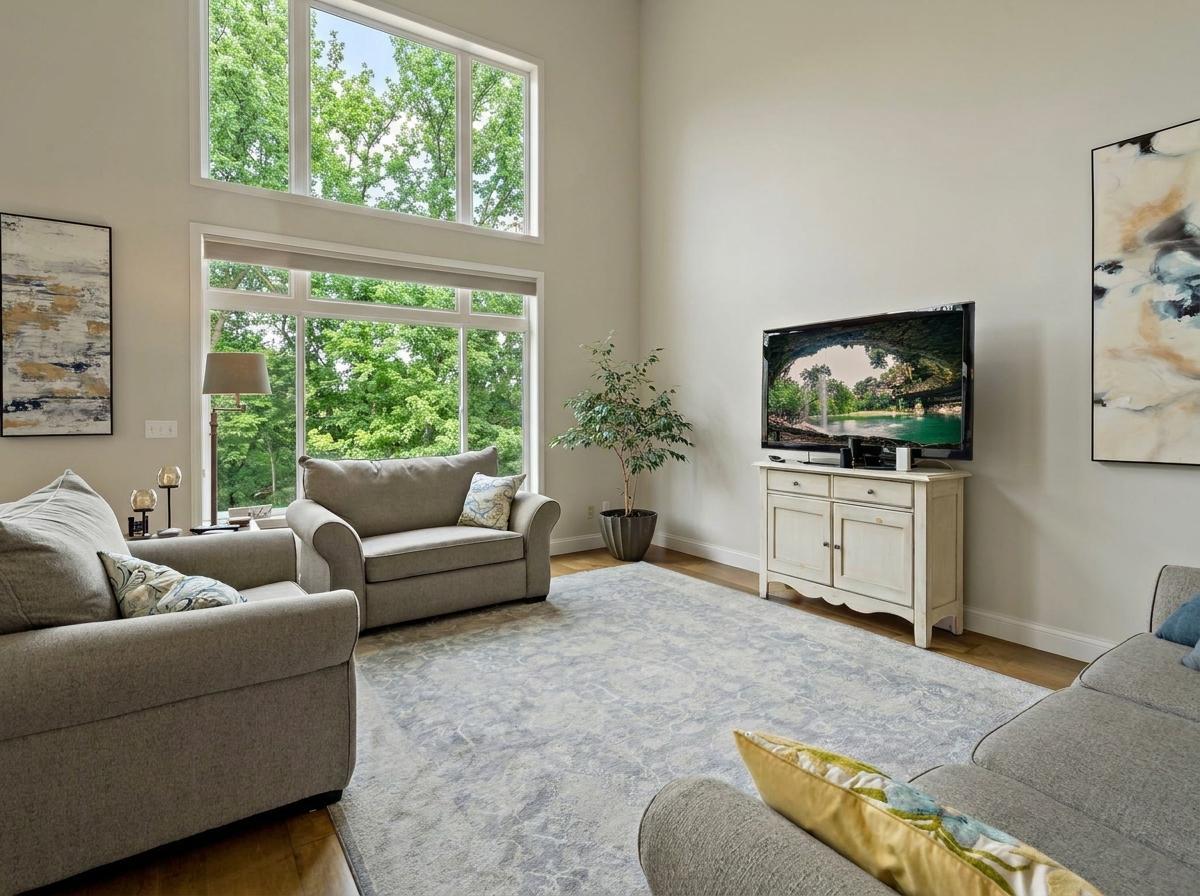
Property Information
Status: Active
Sub Type: ********
List Price: $359,900
MLS#: 7037452
Current Price: $359,900
Address: 15585 Cherry Path, Rosemount, MN 55068
City: Rosemount
State: MN
Postal Code: 55068
Geo Lat: 44.723859
Geo Lon: -93.135138
Subdivision: Rosemount Commons
County: Dakota
Property Description
Year Built: 2001
Lot Size SqFt: 1742.4
Gen Tax: 3844
Specials Inst: 0
High School: Rosemount-Apple Valley-Eagan
Square Ft. Source:
Above Grade Finished Area: 1526
Below Grade Finished Area: 576
Below Grade Unfinished Area:
Total SqFt.: 2266
Style: Array
Total Bedrooms: 3
Total Bathrooms: 4
Total Full Baths: 1
Garage Type:
Garage Stalls: 2
Waterfront:
Property Features
Exterior:
Roof:
Foundation:
Lot Feat/Fld Plain: Array
Interior Amenities:
Inclusions: ********
Exterior Amenities:
Heat System:
Air Conditioning:
Utilities: