


Property Listing
Description
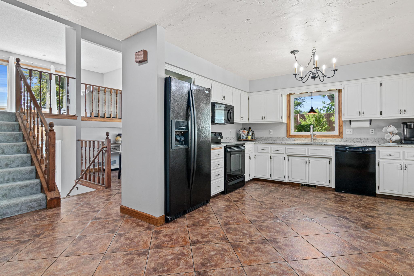
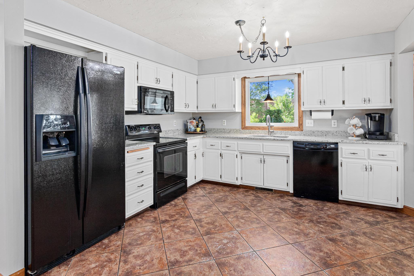
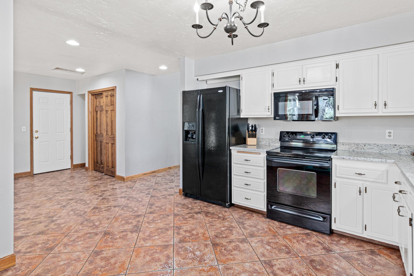
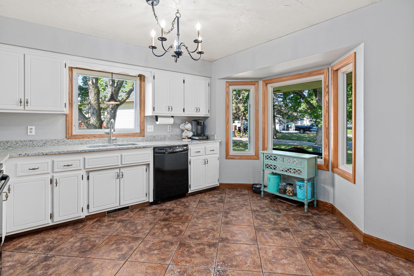
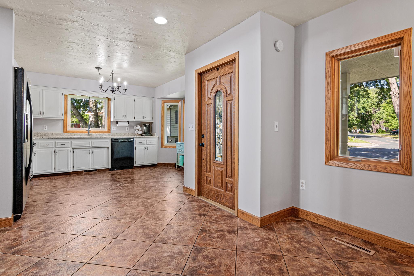
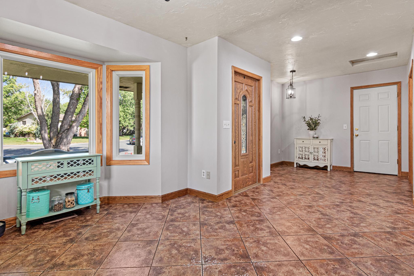
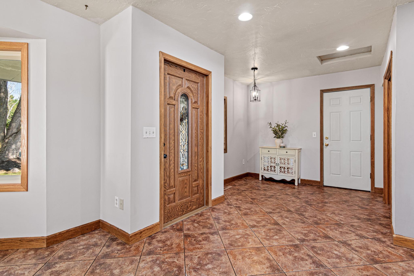
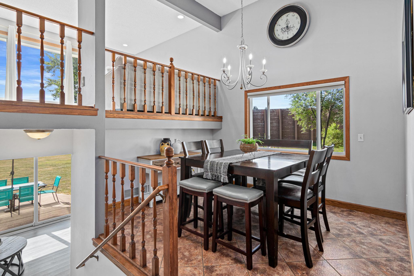
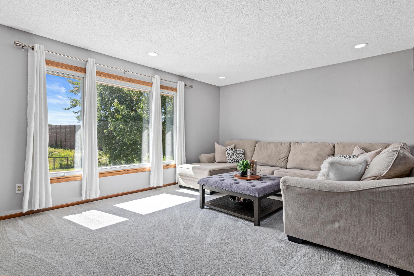
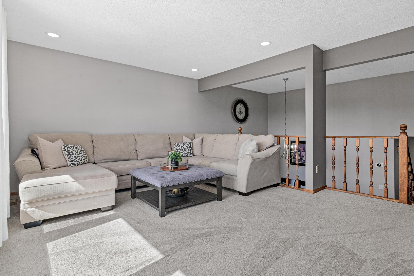
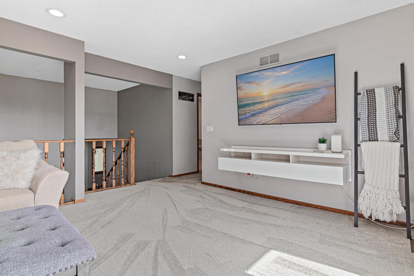
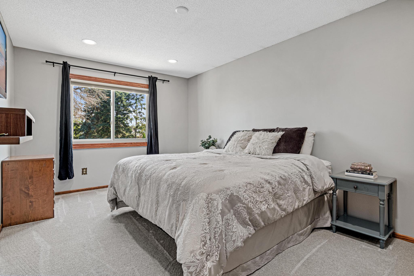
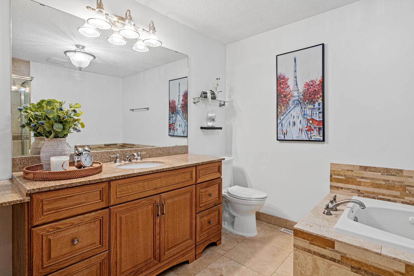
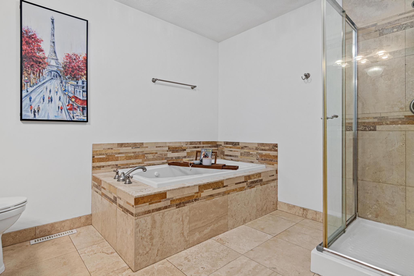
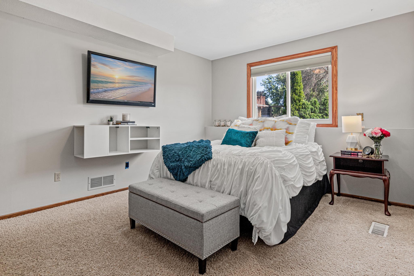
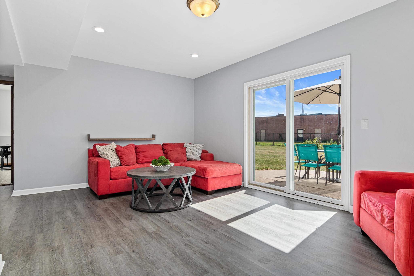
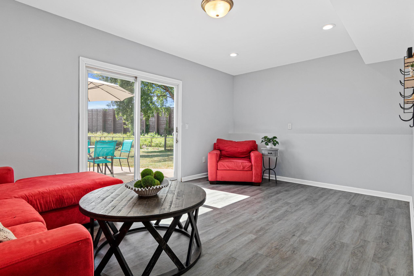
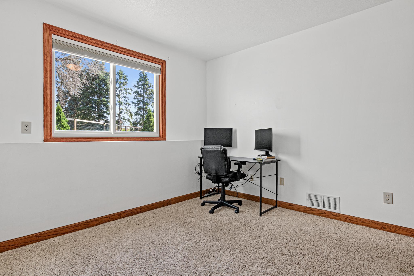
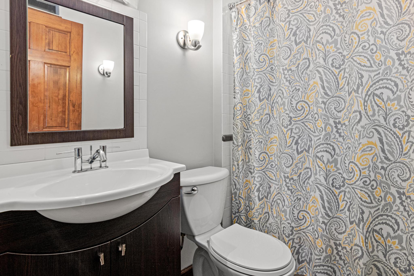
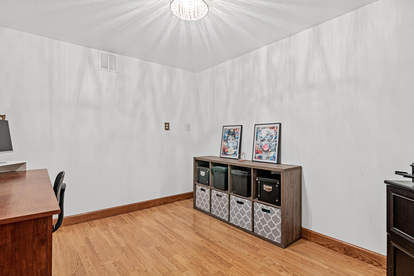
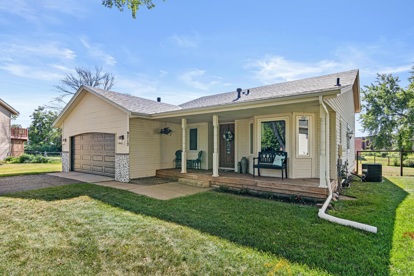
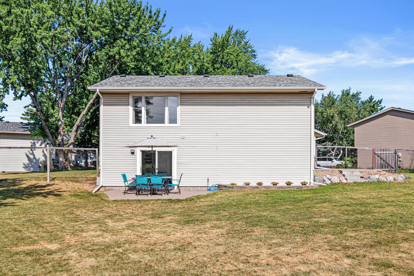
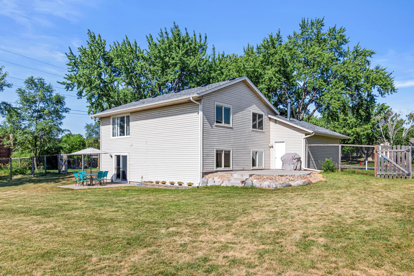
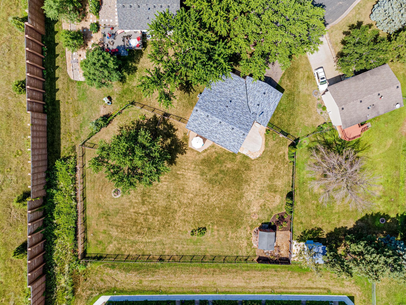
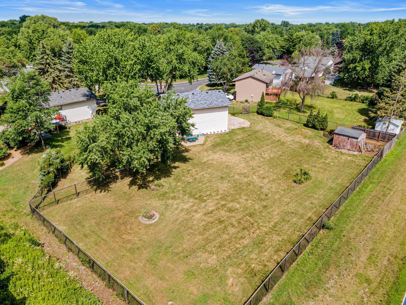
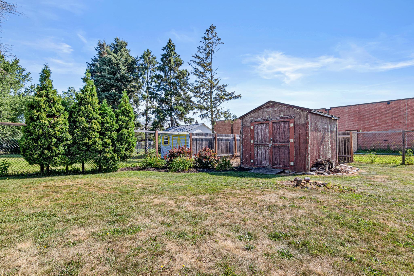
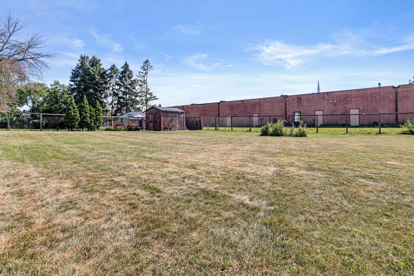
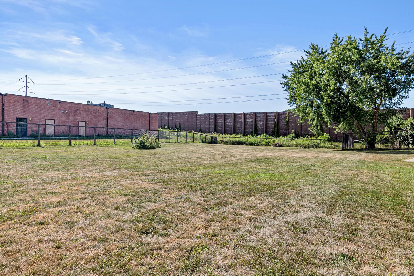
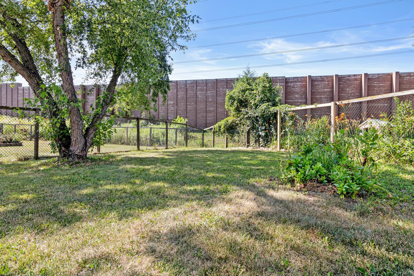
Welcome home to this inviting 4-level split featuring a charming front porch, tucked away on a quiet cul-de-sac in the heart of Maple Grove! Situated on nearly a half-acre (.47 acres), the fully fenced backyard offers exceptional outdoor living with a spacious patio (new in 2021), garden areas, and plenty of room to relax or entertain. A new roof and Furnace and A/C system were done in 2021. Inside, you'll appreciate thoughtful updates including new carpet, fresh paint in select areas, and beautiful new kitchen countertops. The functional multi-level layout provides flexible living spaces for today's lifestyle. The upper level features a private primary bedroom along with a versatile adjoining room currently used as an oversized walk-in closet. Easily add a closet to create another bedroom, or continue using the space as a nursery, home office or hobby area. The main level offers a bright kitchen, dining area, and convenient mudroom space just off the garage. On the third level, you'll find two additional bedrooms, a spacious family room with walkout access to the backyard, and the perfect space to gather with family and friends. The lower level offers another flexible room ideal for a home office, workout room, playroom, or craft space, along with the laundry room and ample storage. Located just minutes from Hwy 610, Elm Creek Park Reserve, miles of trails, shopping, dining, and everything Maple Grove has to offer, this home combines a fantastic location with flexible living spaces.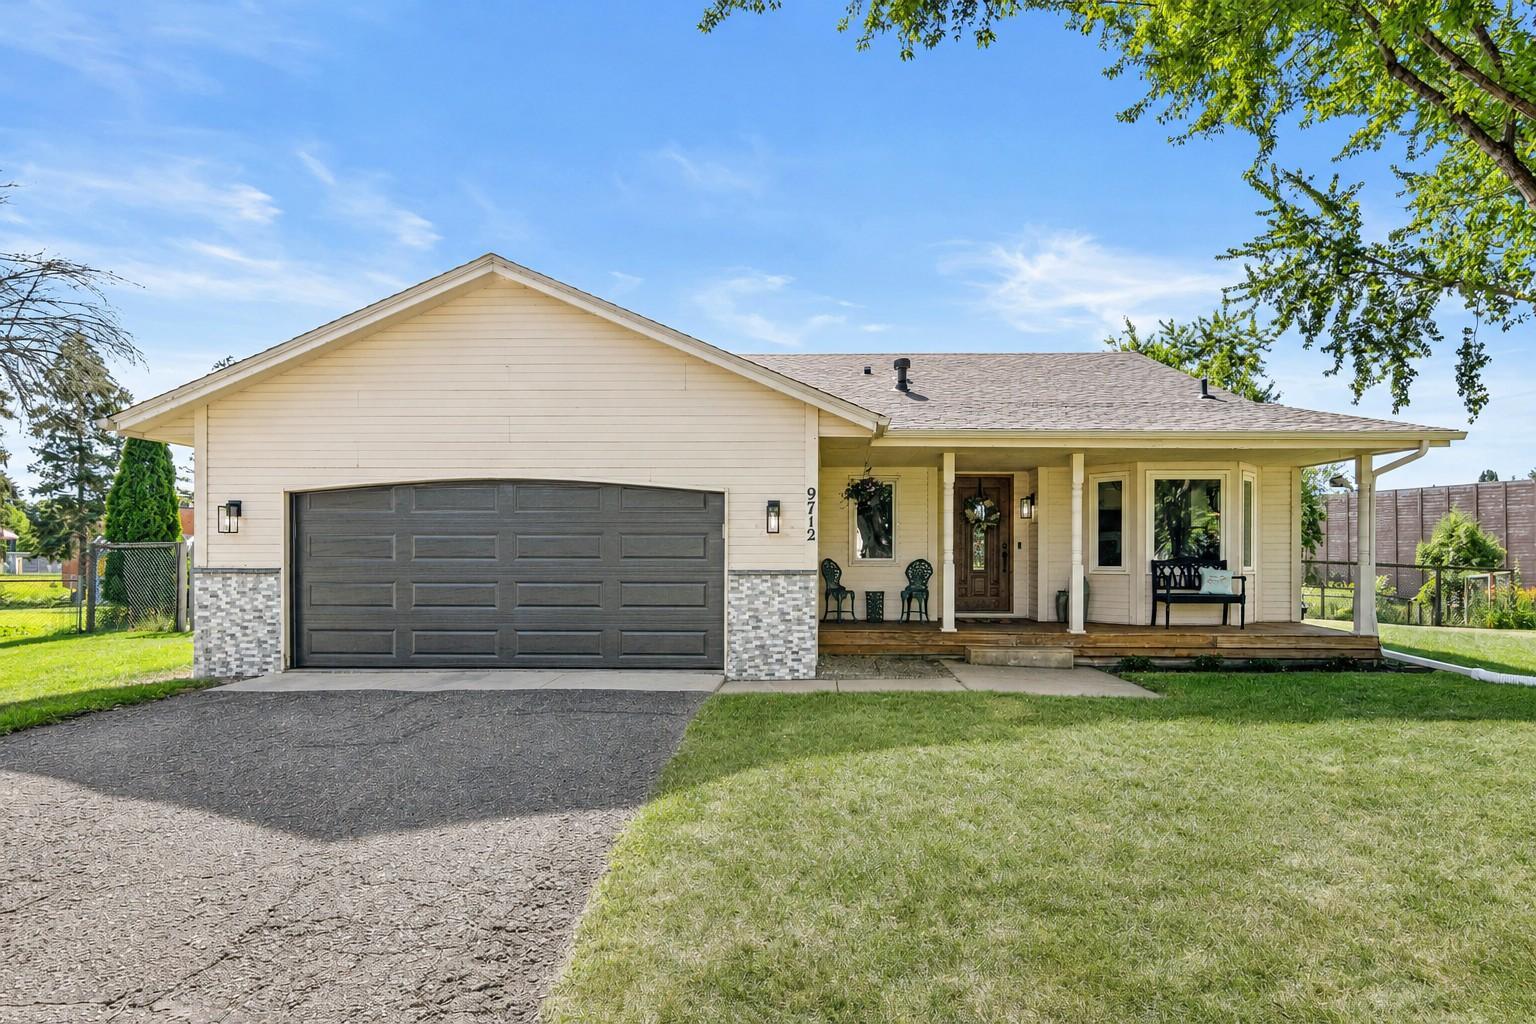
Property Information
Status: Active
Sub Type: ********
List Price: $385,000
MLS#: 7037456
Current Price: $385,000
Address: 9712 Trenton Lane N, Maple Grove, MN 55369
City: Maple Grove
State: MN
Postal Code: 55369
Geo Lat: 45.131129
Geo Lon: -93.413607
Subdivision: Maple Valley Park 3rd Add
County: Hennepin
Property Description
Year Built: 1982
Lot Size SqFt: 20473.2
Gen Tax: 4669.1
Specials Inst: 0
High School: Osseo
Square Ft. Source:
Above Grade Finished Area: 1142
Below Grade Finished Area: 791
Below Grade Unfinished Area:
Total SqFt.: 2272
Style: Array
Total Bedrooms: 3
Total Bathrooms: 2
Total Full Baths: 2
Garage Type:
Garage Stalls: 2
Waterfront:
Property Features
Exterior:
Roof:
Foundation:
Lot Feat/Fld Plain: Array
Interior Amenities:
Inclusions: ********
Exterior Amenities:
Heat System:
Air Conditioning:
Utilities: