


Property Listing
Description
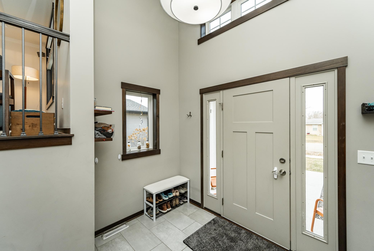
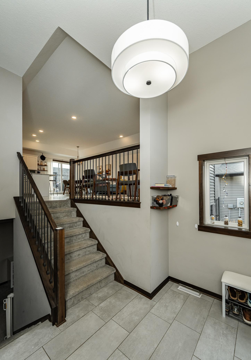
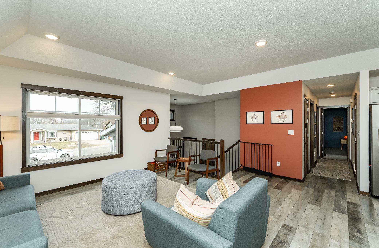
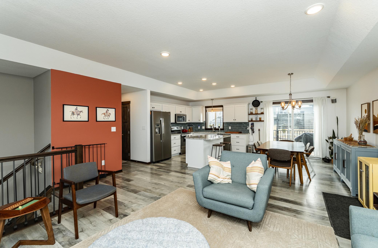
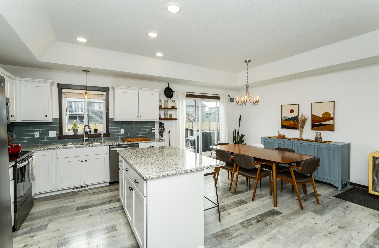
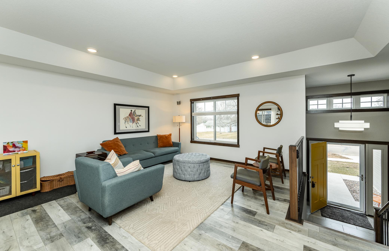
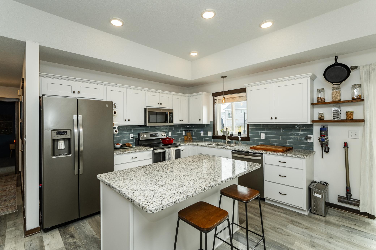
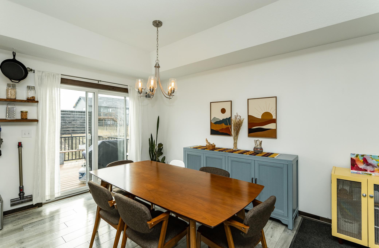
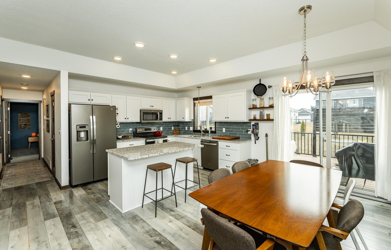
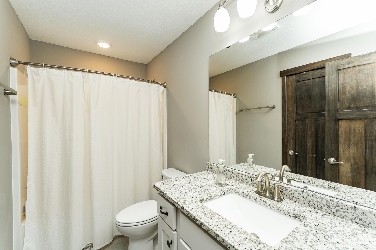
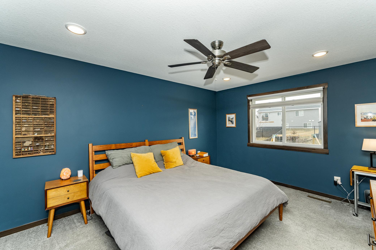
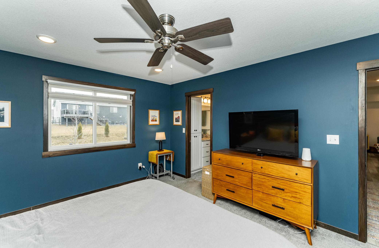
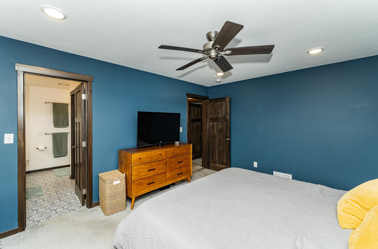
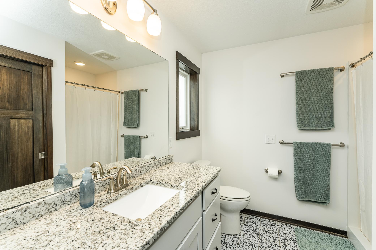
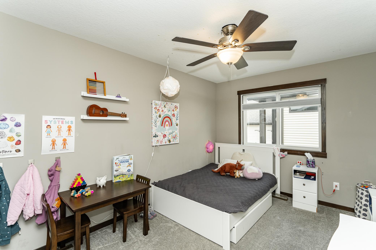
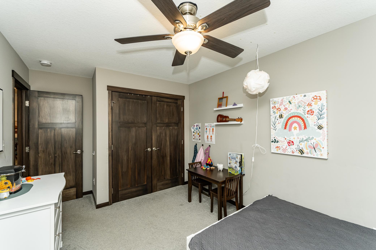
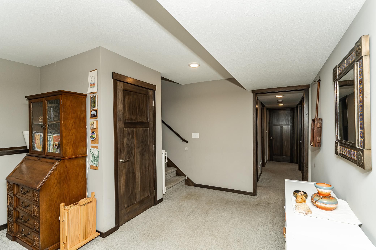
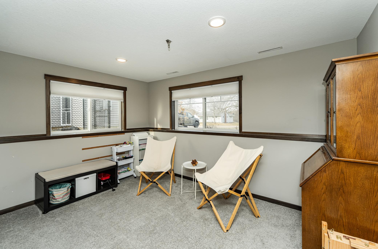
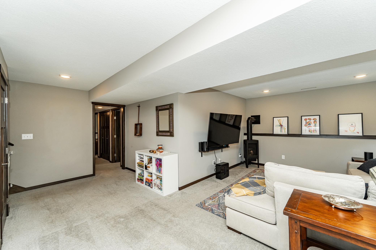
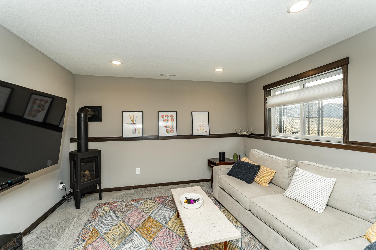
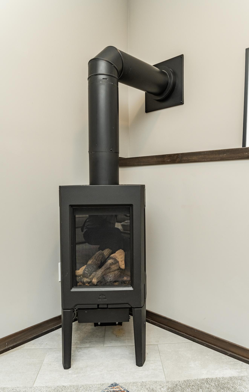
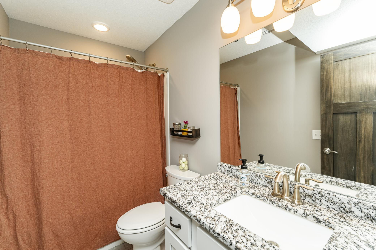
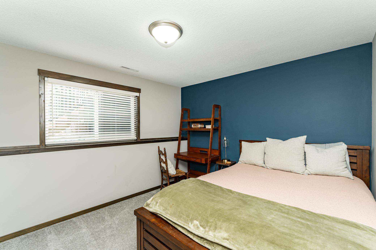
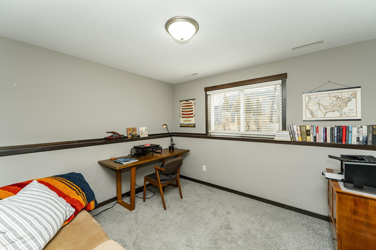
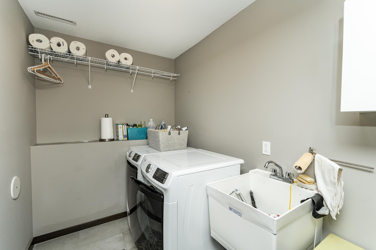
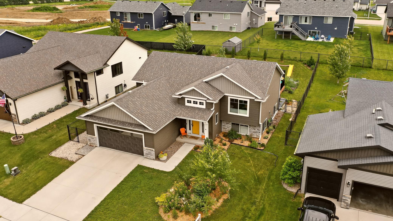
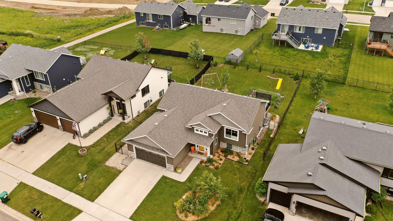
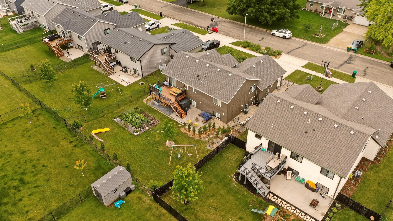
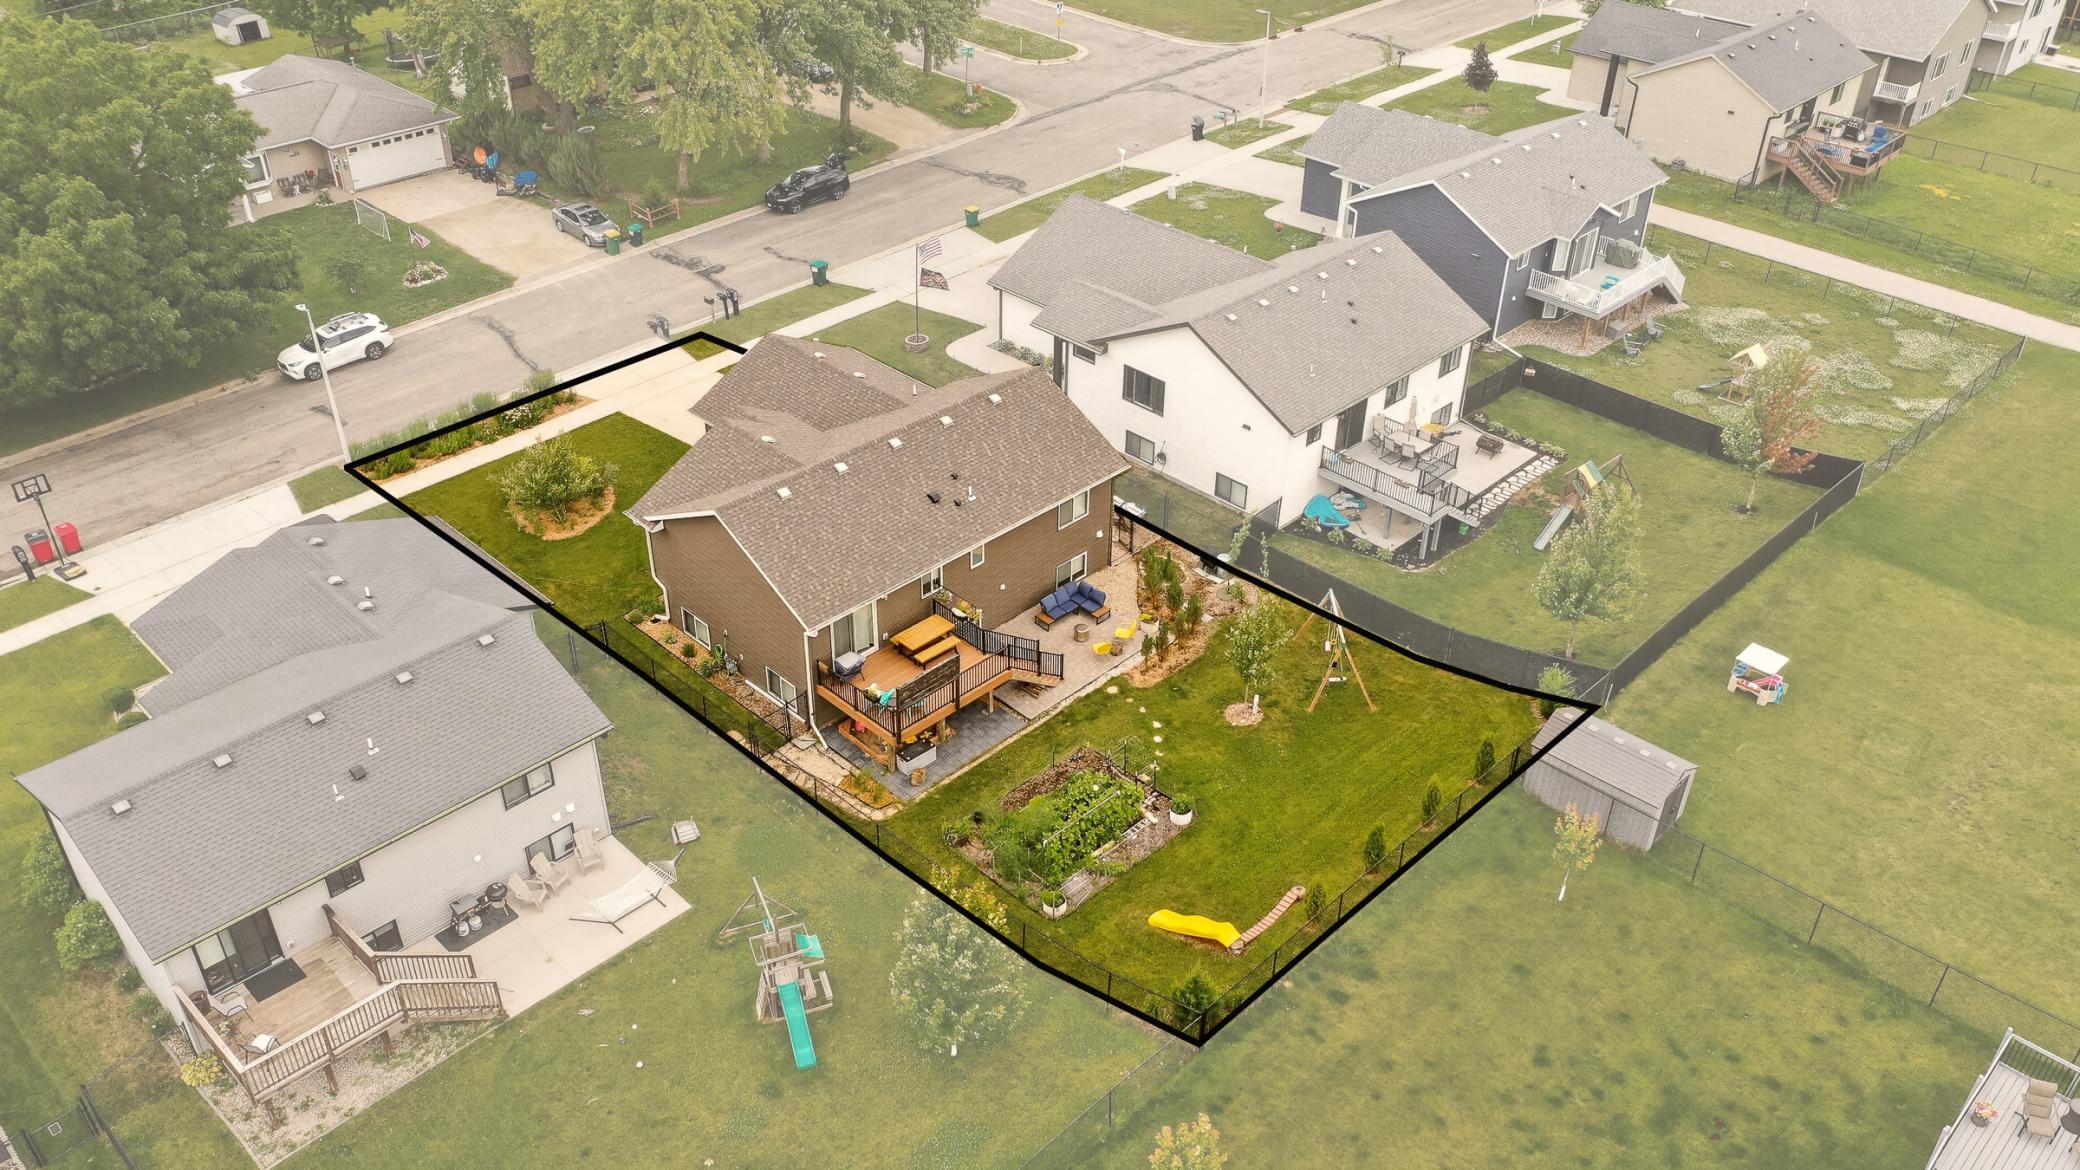
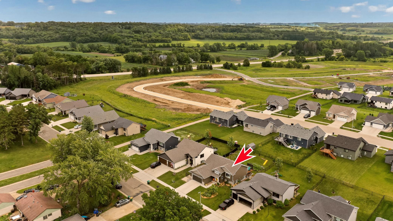
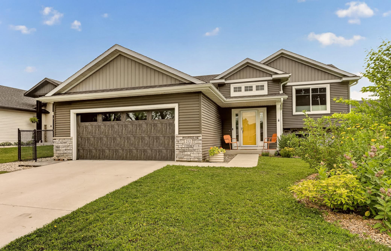
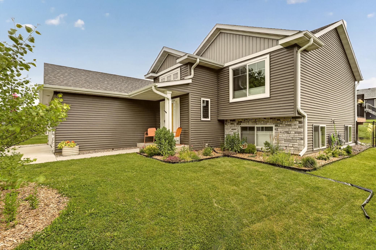
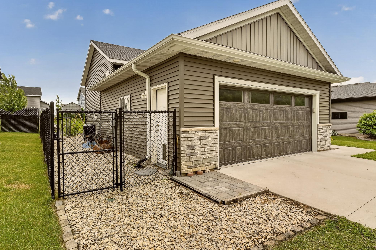
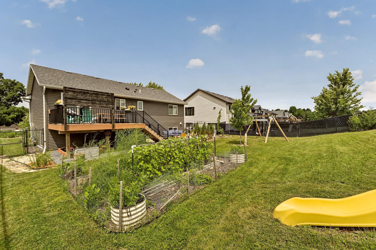
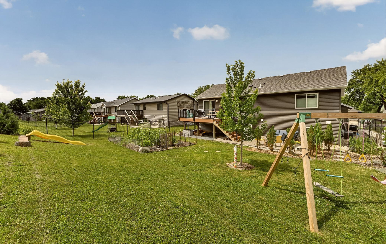
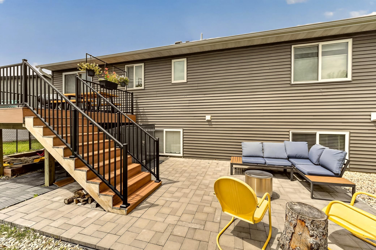
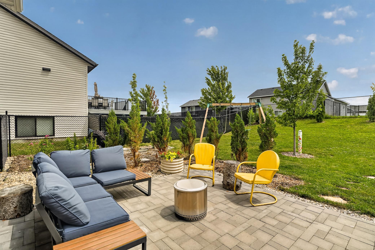
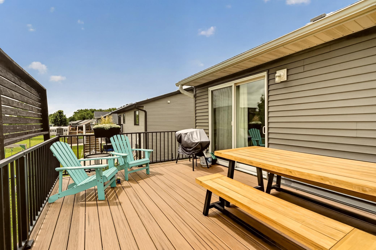
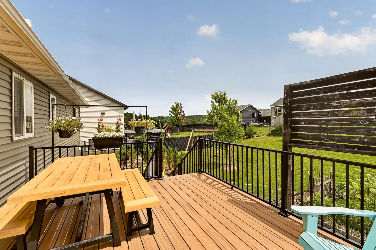
Built in 2020 and pre-inspected for added peace of mind, this move-in-ready home offers modern living just minutes from downtown Rochester and Quarry Hill Nature Center. With easy access to parks and trails, outdoor enthusiasts will also appreciate the nearby Gordon W. Yeager Wildlife Management Area, where wildlife is abundant. This home offers the ease of main-floor living, with an open floor plan upstairs that’s perfect for entertaining family and friends or enjoying everyday life. Down the hall, you’ll find a private primary suite featuring an en-suite bath and walk-in closet—a rare find at this price point. A second upstairs bedroom is served by a full bath with ample storage. Head downstairs to discover two additional bedrooms, a dedicated full bath, and a versatile lower level that can easily adapt to your needs. Outside, you’ll find plenty of space to relax, entertain, and enjoy the outdoors. The 12×16 Trex composite deck with Westbury aluminum railing and the lower-level patio create the perfect setting for gatherings, while the fully fenced backyard with a dedicated dog run is ideal for pets and play. Combined with a two-car garage, a 0.19-acre lot, and the peace of mind of owning a home built in 2020, this property offers exceptional value inside and out.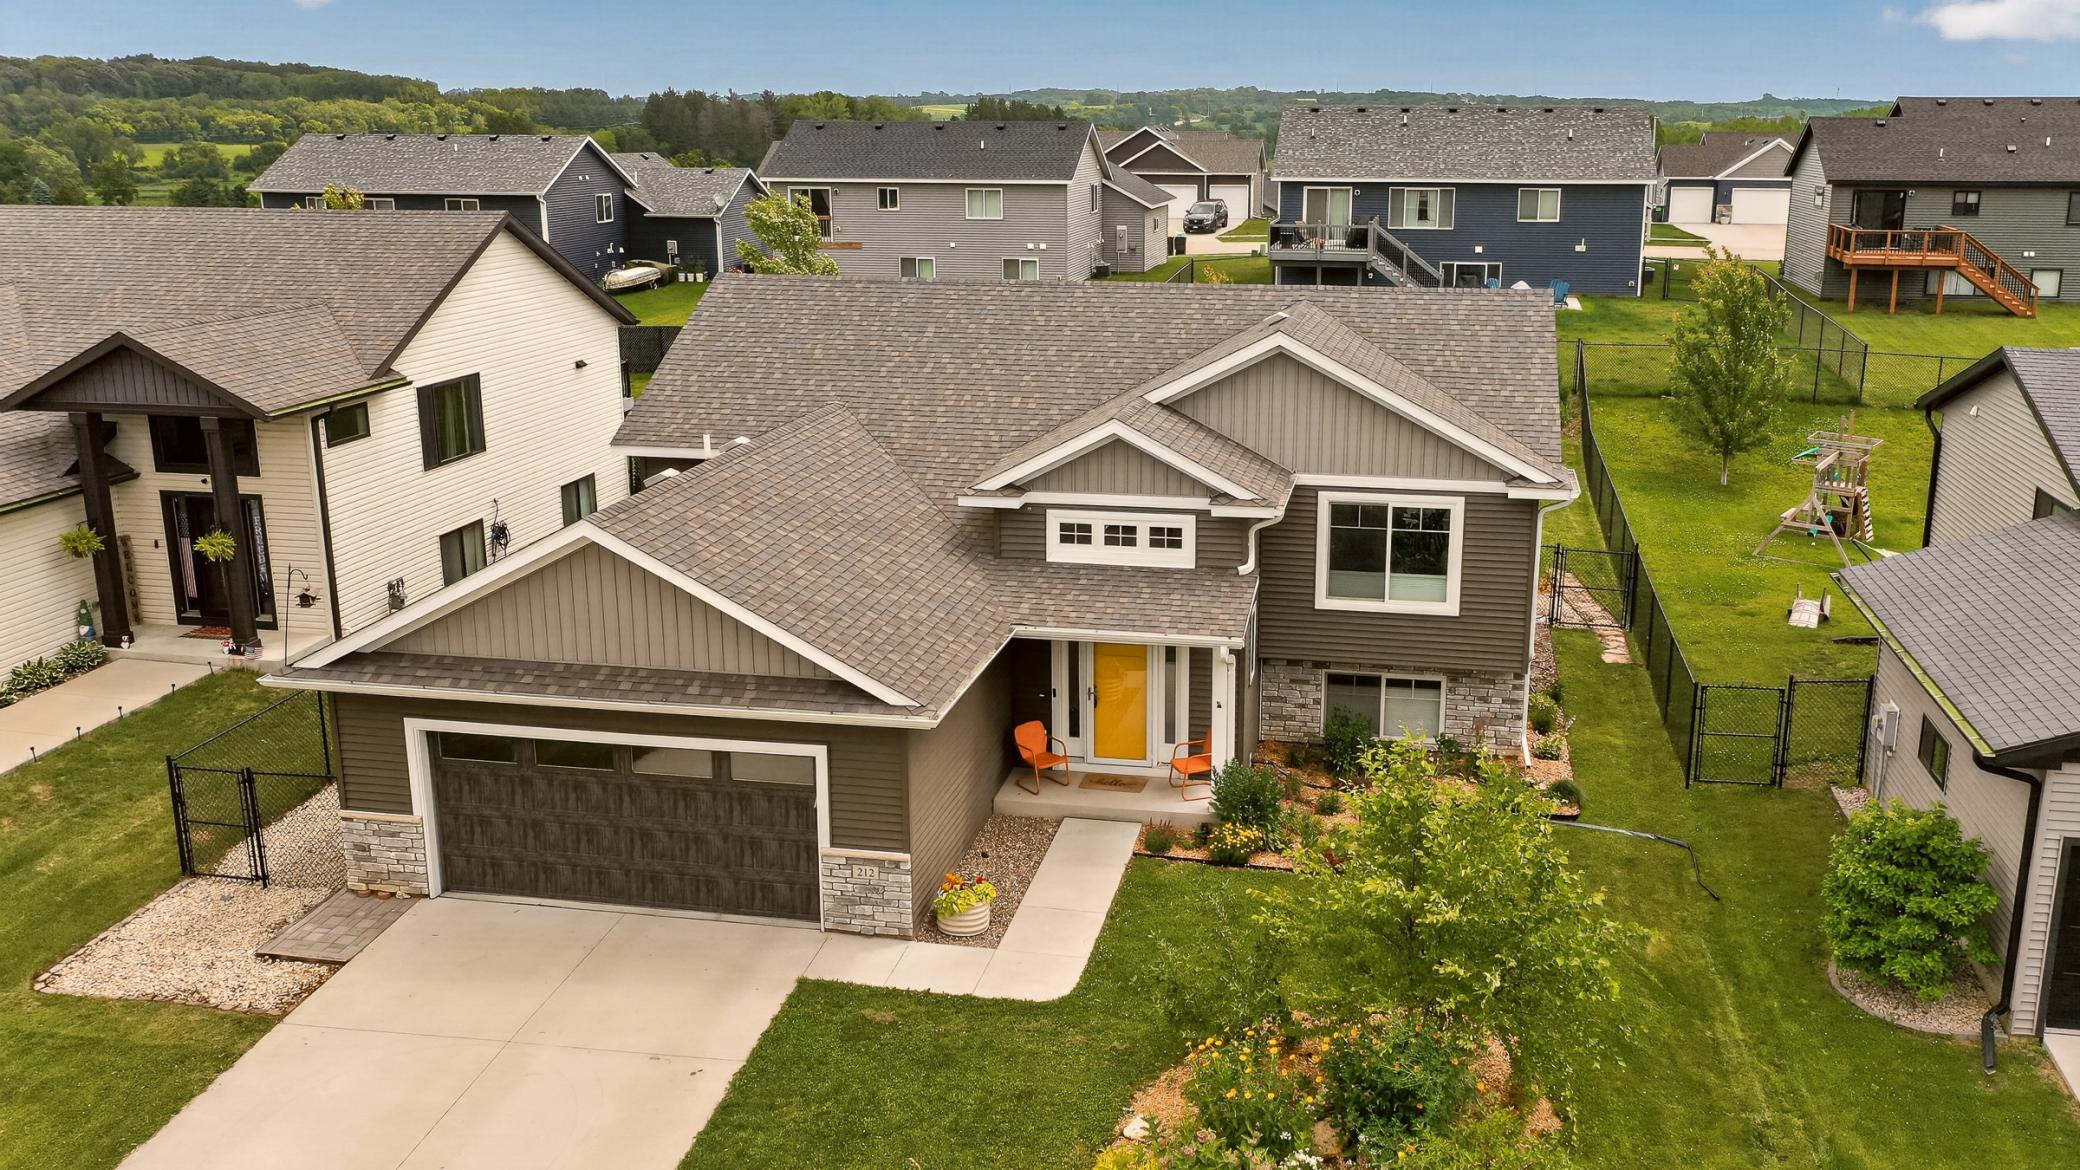
Property Information
Status: Active
Sub Type: ********
List Price: $415,000
MLS#: 7038003
Current Price: $415,000
Address: 212 Sunnydale Lane SE, Rochester, MN 55904
City: Rochester
State: MN
Postal Code: 55904
Geo Lat: 44.018864
Geo Lon: -92.405109
Subdivision: Stonebrooke 3rd Add-Torrens
County: Olmsted
Property Description
Year Built: 2020
Lot Size SqFt: 8276.4
Gen Tax: 5676
Specials Inst: 0
High School: Rochester
Square Ft. Source:
Above Grade Finished Area: 1256
Below Grade Finished Area: 1000
Below Grade Unfinished Area:
Total SqFt.: 2400
Style: Array
Total Bedrooms: 4
Total Bathrooms: 3
Total Full Baths: 2
Garage Type:
Garage Stalls: 2
Waterfront:
Property Features
Exterior:
Roof:
Foundation:
Lot Feat/Fld Plain:
Interior Amenities:
Inclusions: ********
Exterior Amenities:
Heat System:
Air Conditioning:
Utilities: