


Property Listing
Description
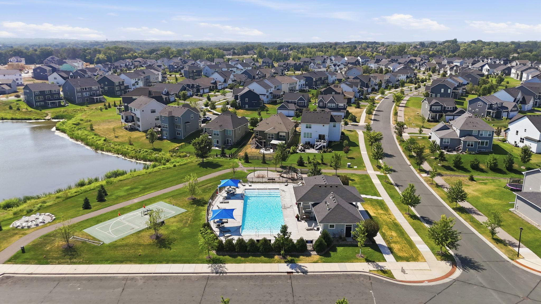
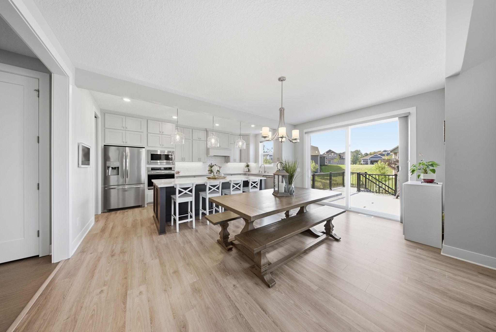
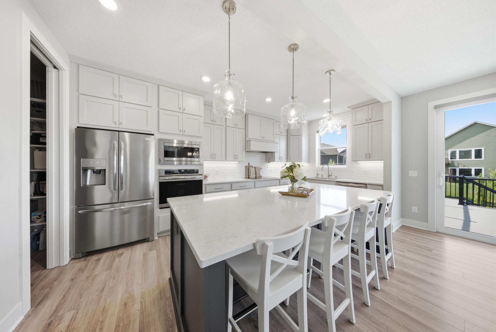
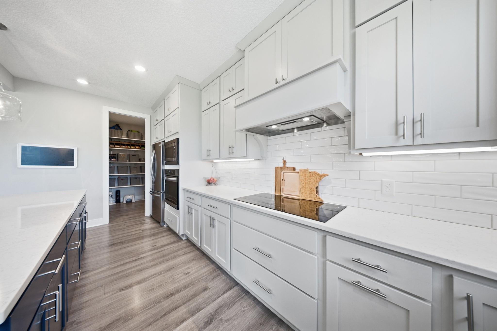
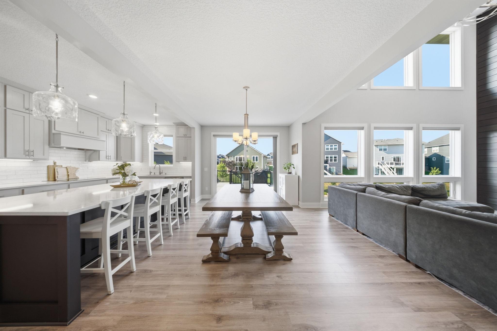
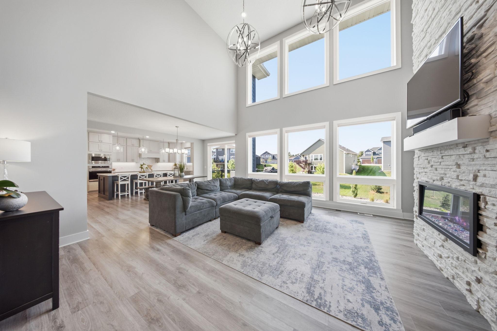
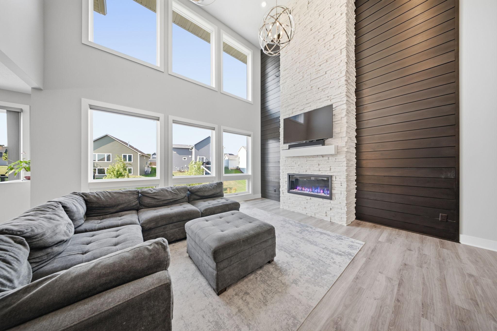
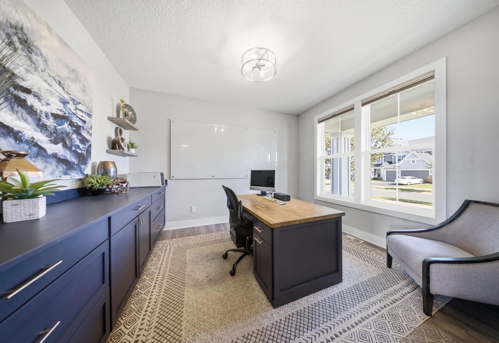
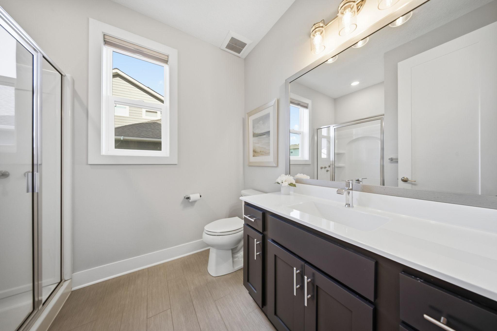
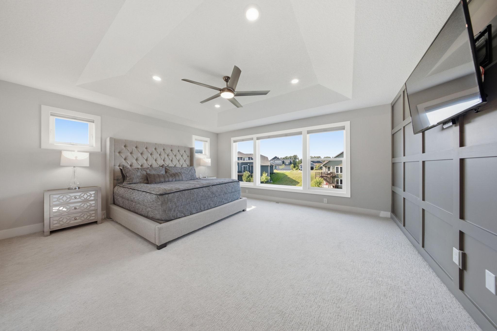
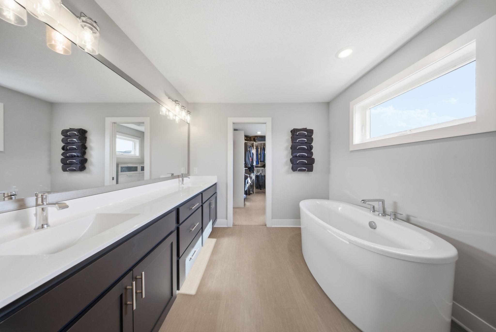
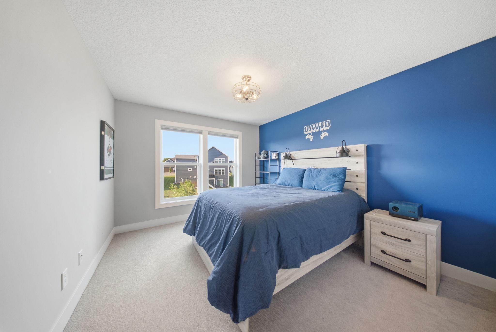
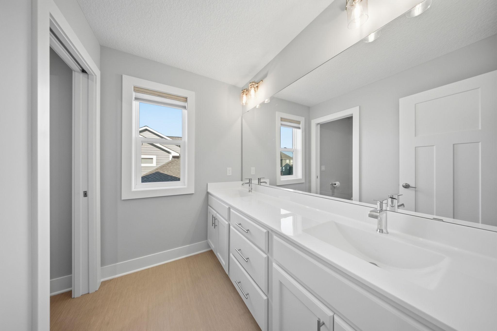
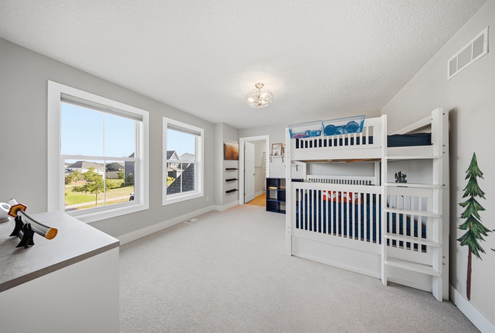
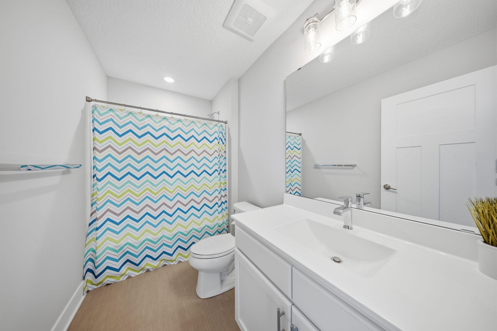
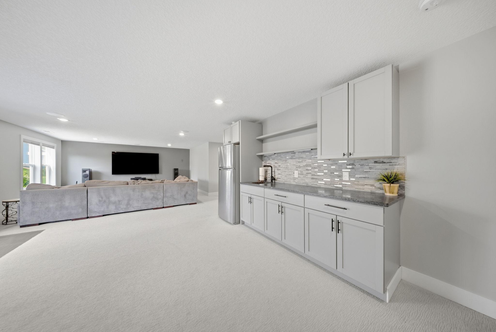
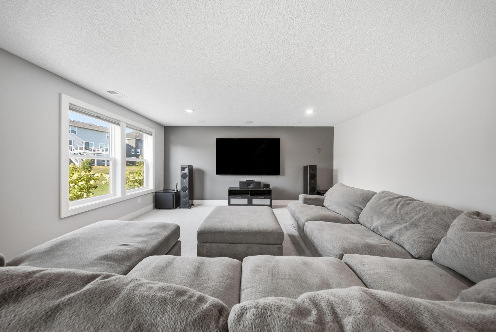
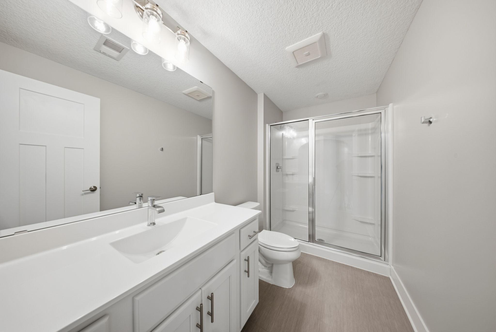
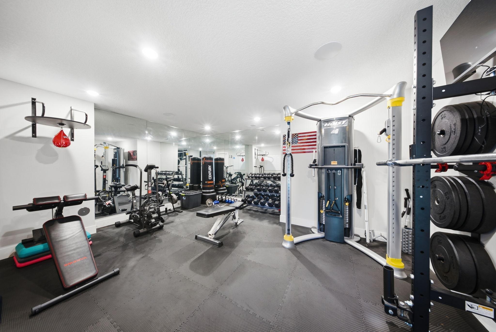
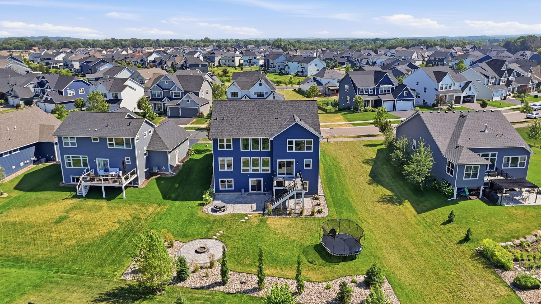
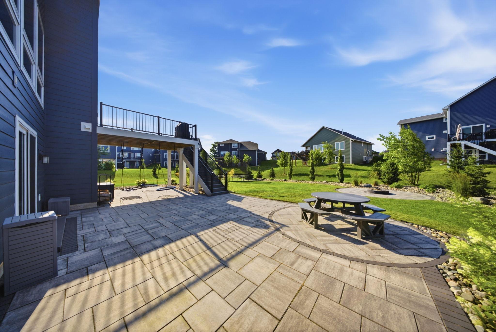
2.25% INTEREST ASSUMABLE VA MORTGAGE TO QUALIFIED BUYERS. Experience elevated modern living in this 6 bed, 5 bath designer home where refined style meets everyday comfort. A spacious, light-filled layout is enhanced by soaring ceilings, a dramatic wall of windows, and a striking fireplace wrapped in floor-to-ceiling stone. An open upper-level balcony adds architectural interest and creates a seamless sense of connection throughout the home. The kitchen is both functional and impressive, featuring custom cabinetry, sleek finishes, a sleek backsplash, stainless steel appliances, an expansive center island, pull-out lower cabinet shelving, and a custom walk-in pantry. It flows effortlessly into the dining area with direct access to a maintenance-free walkout deck, ideal for indoor and outdoor entertaining. Well-appointed bedrooms offer private ensuite baths and custom closet systems throughout, including the beautiful owner's suite featuring a tray ceiling, a modern accent wall, generous windows bringing in abundant natural light, a spa-inspired bath with double vanities, a soaking tub, and a walk-in shower. A dedicated office with custom built-in cabinetry and desk, along with an additional study or hobby room featuring four custom workstations, offers exceptional flexibility for working, studying, or pursuing creative interests. The lower level is designed for entertaining with a stylish wet bar featuring its own reverse osmosis water system, an expansive gathering area, walkout access to the patio, and a dedicated home gym with mirrored walls and padded flooring. The outdoor setting is designed to impress, offering a beautifully landscaped yard with a spacious patio and a dedicated firepit patio area that creates the perfect backdrop for relaxing evenings or hosting guests. Beyond its stunning design, this home is packed with premium upgrades including a brand-new 2025 high-efficiency modulating furnace and inverter air conditioning system, a tankless water heater, whole-home Kinetico water treatment and reverse osmosis systems, spray foam insulation for exceptional energy efficiency, whole-home humidifier, dehumidifier, fresh air ventilation system, kitchen and main-level prewiring for home audio, and a fully spray foam insulated heated garage with abundant custom storage shelving and upgraded quiet-operating garage doors. Exceptional curb appeal enhances the overall presence of the home, while desirable neighborhood amenities including a park, pool, pool house, sports courts, and pond elevate the lifestyle even further. Ideally located near Sunfish Lake Park and Lake Elmo Park Reserve, the home offers close proximity to scenic outdoor spaces, while nearby dining, shopping, and major transportation routes provide everyday convenience. This is a rare opportunity to own a home that delivers both an upscale design and a truly elevated everyday experience. Schedule a private showing today!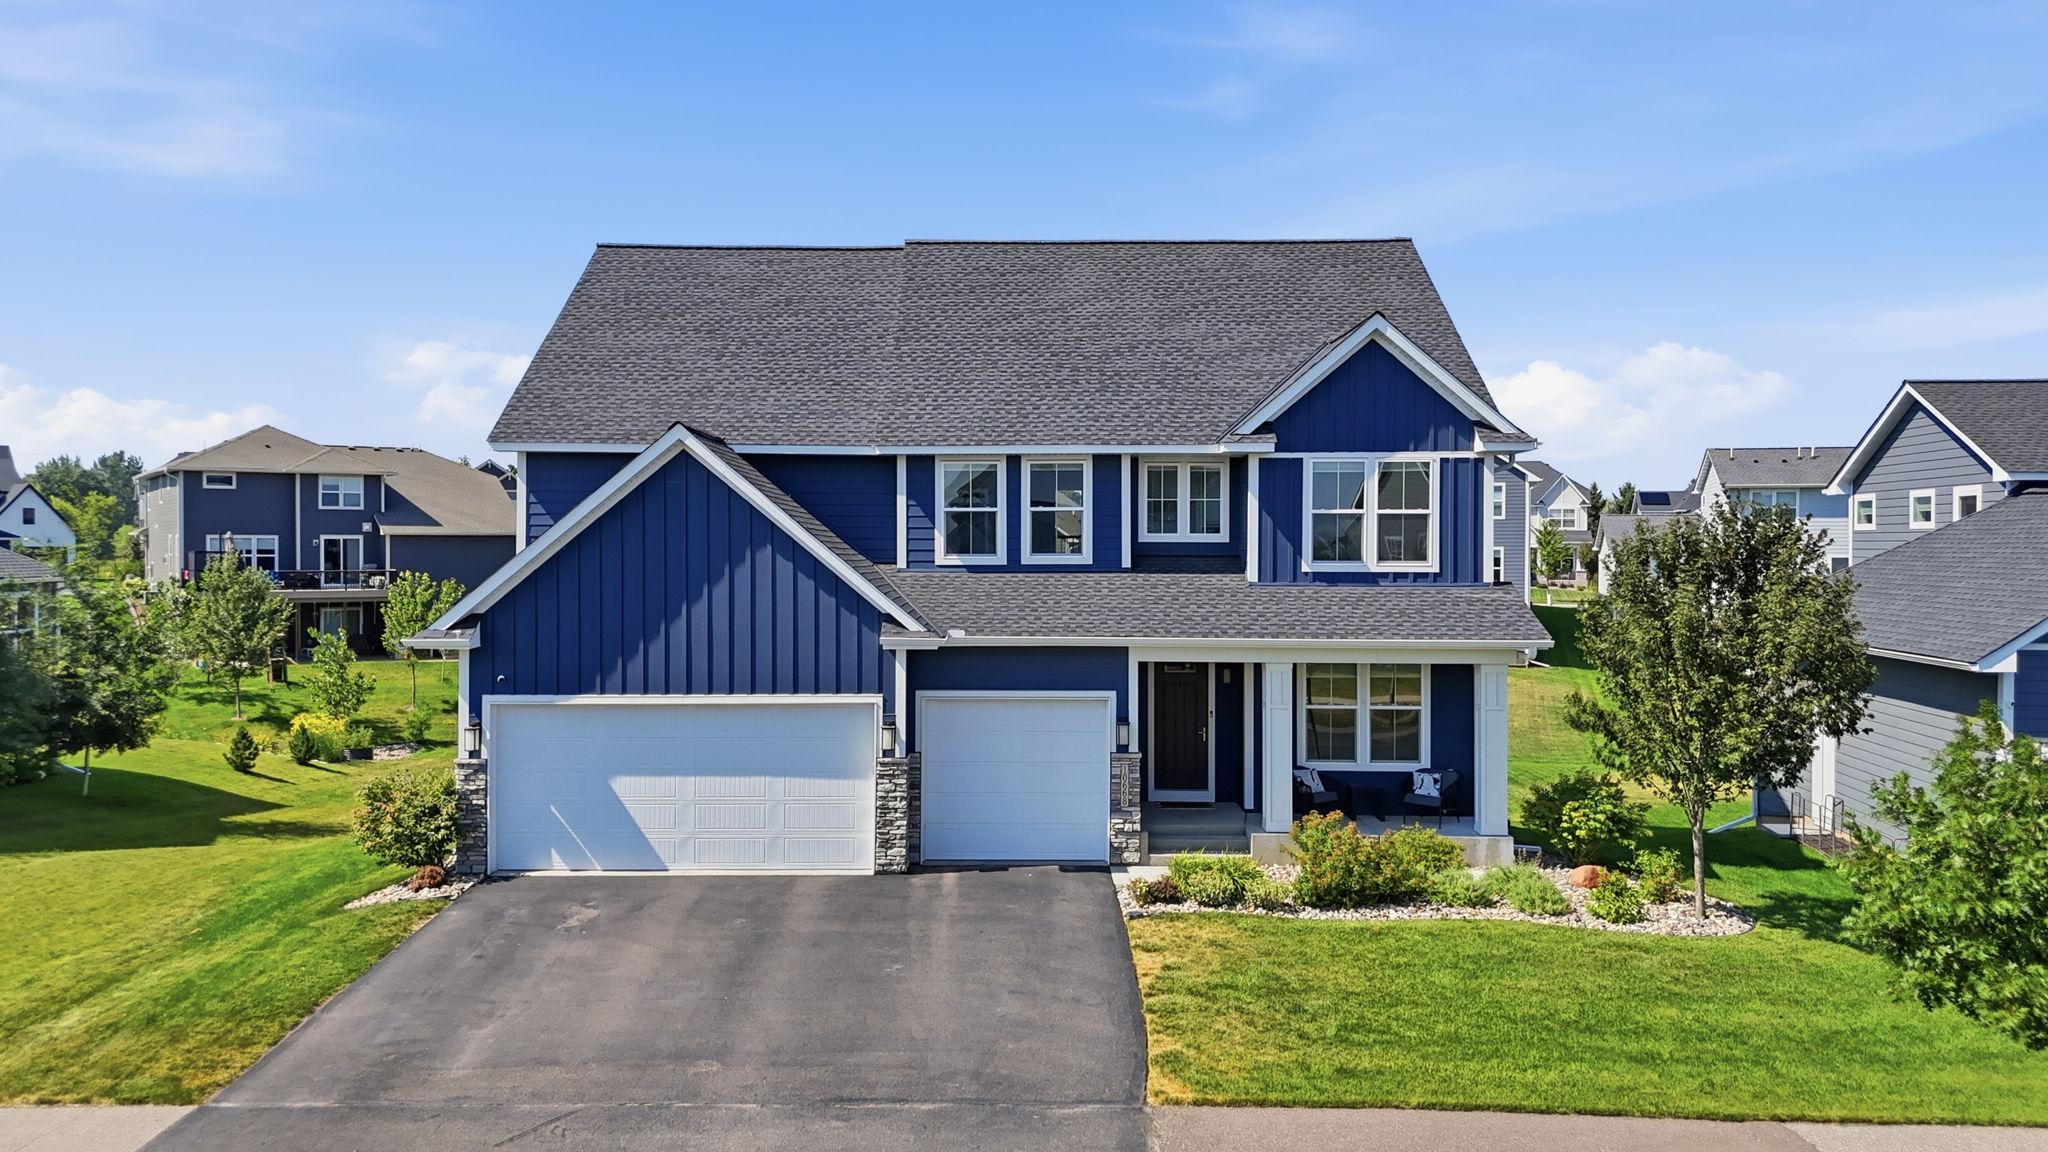
Property Information
Status: Active
Sub Type: ********
List Price: $899,000
MLS#: 7041540
Current Price: $899,000
Address: 10668 39th Street N, Lake Elmo, MN 55042
City: Lake Elmo
State: MN
Postal Code: 55042
Geo Lat: 45.007515
Geo Lon: -92.891171
Subdivision: Legacy/North Star 2nd Add
County: Washington
Property Description
Year Built: 2019
Lot Size SqFt: 11761.2
Gen Tax: 9063
Specials Inst: 0
High School: Stillwater
Square Ft. Source:
Above Grade Finished Area: 3214
Below Grade Finished Area: 1238
Below Grade Unfinished Area:
Total SqFt.: 4452
Style: Array
Total Bedrooms: 6
Total Bathrooms: 5
Total Full Baths: 3
Garage Type:
Garage Stalls: 3
Waterfront:
Property Features
Exterior:
Roof:
Foundation:
Lot Feat/Fld Plain:
Interior Amenities:
Inclusions: ********
Exterior Amenities:
Heat System:
Air Conditioning:
Utilities: