


Property Listing
Description
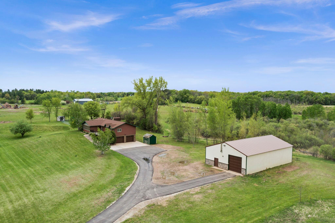
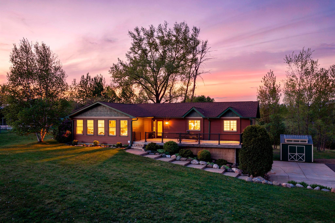
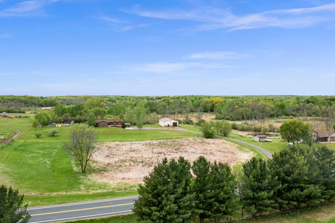
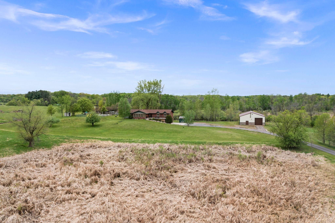
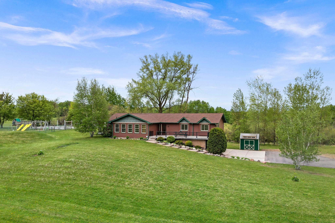
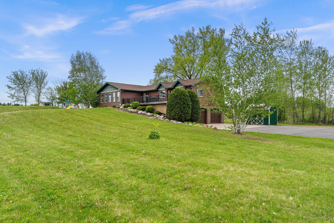
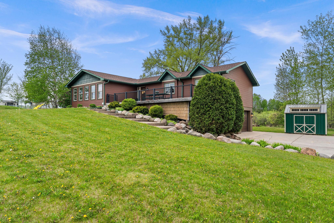
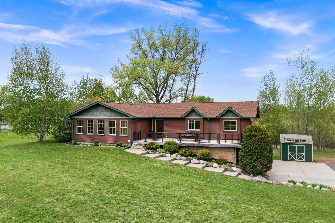
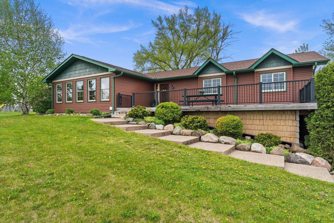
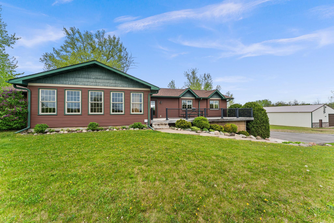
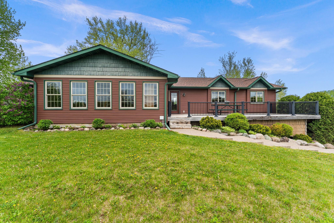
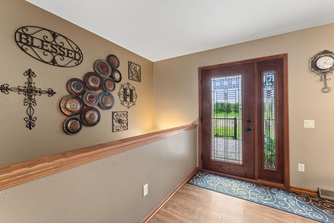
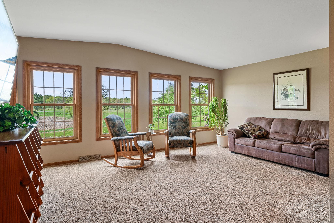
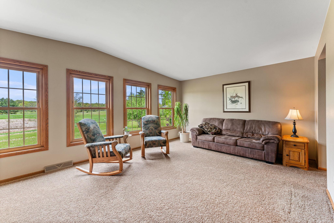
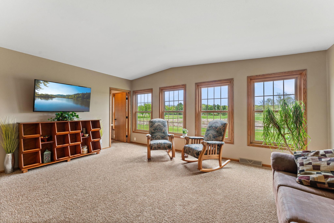
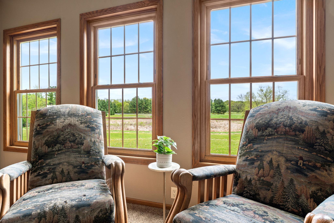
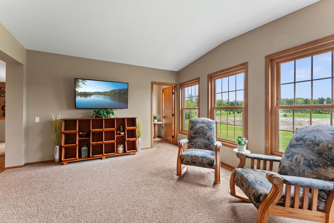
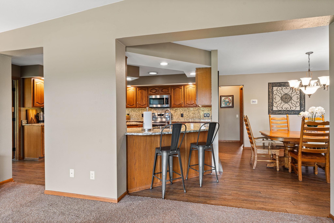
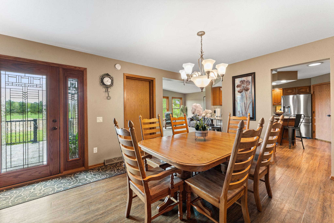
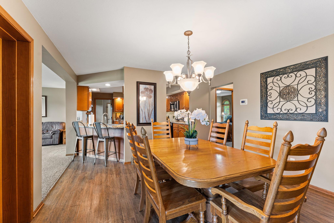
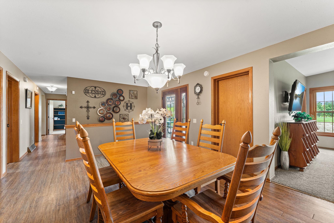
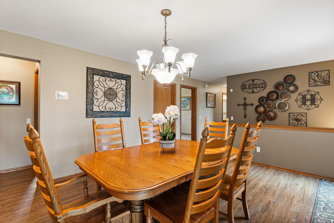
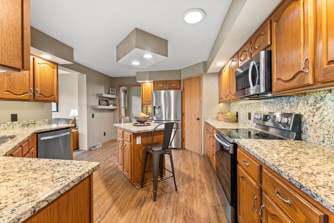
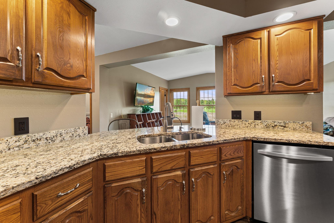
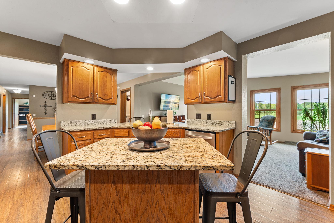
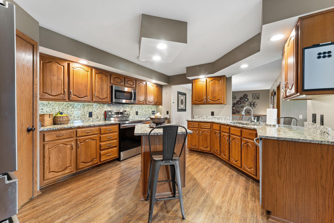
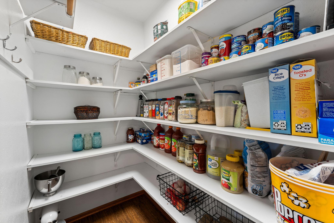
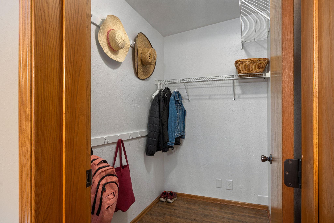
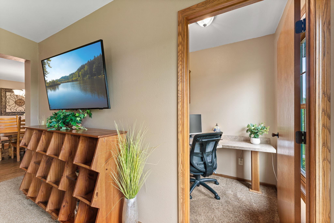
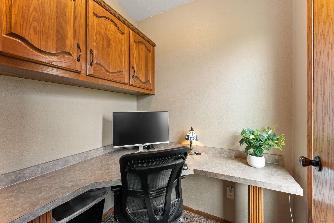
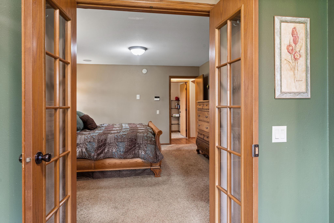
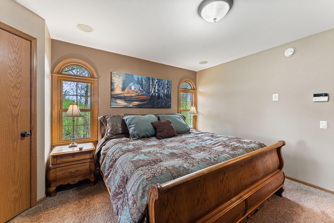
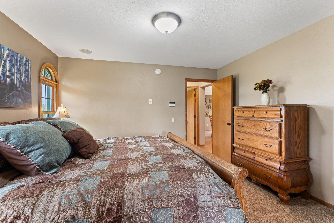
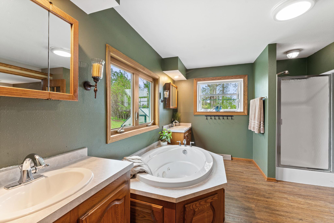
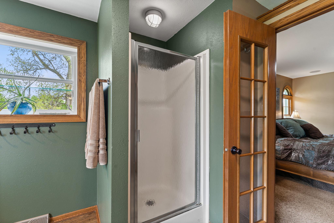
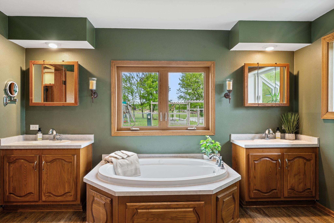
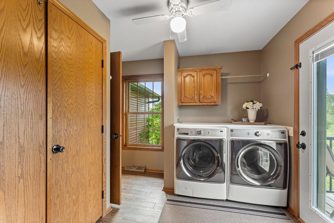
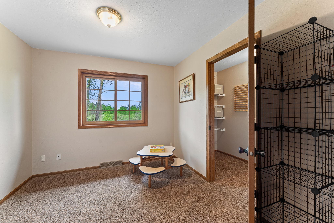
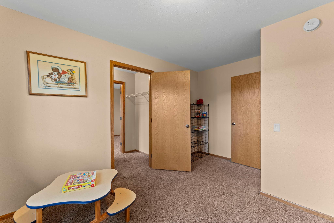
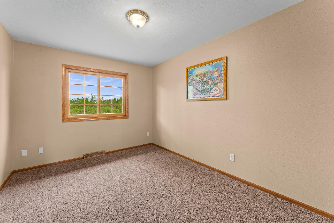
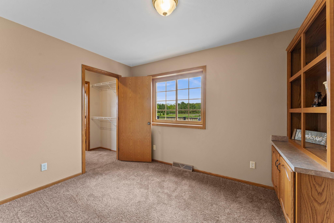
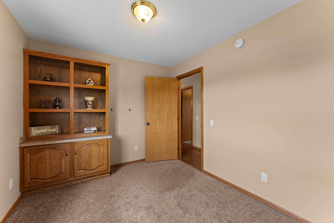
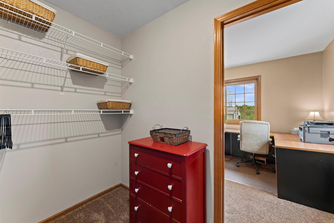
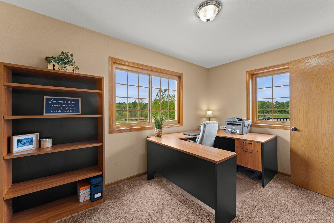
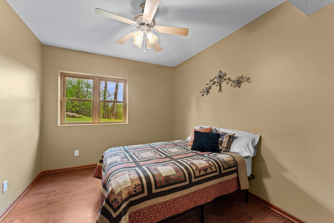
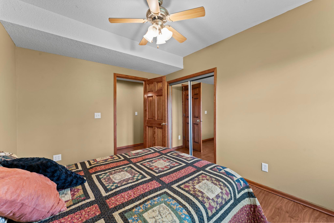
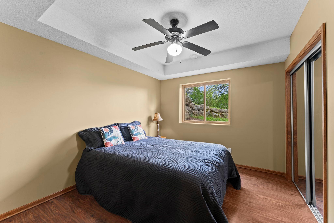
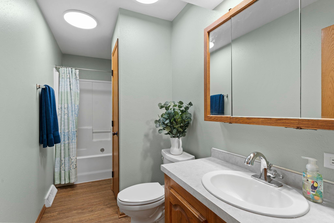
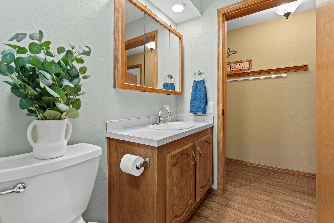
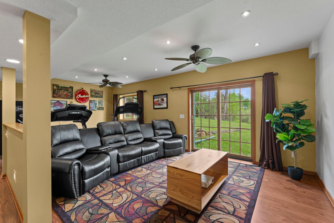
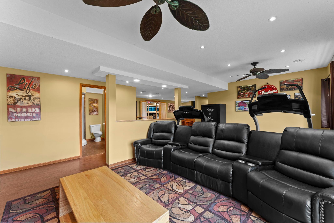
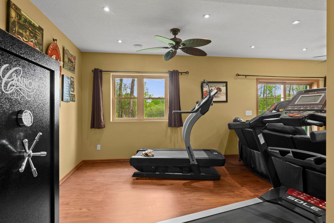
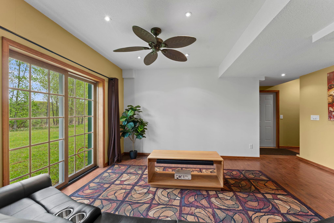
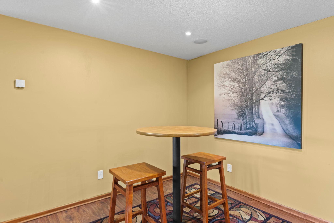
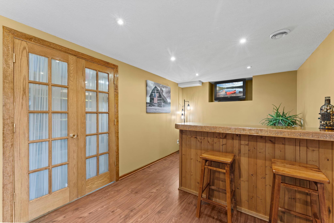
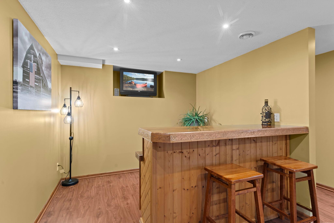
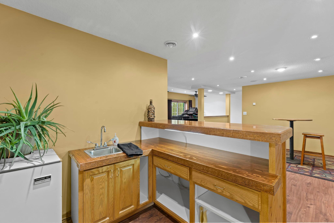
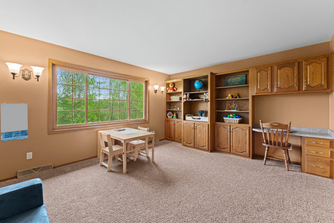
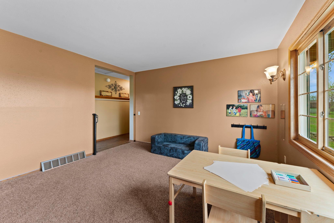
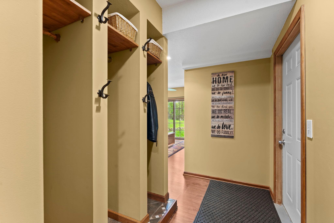
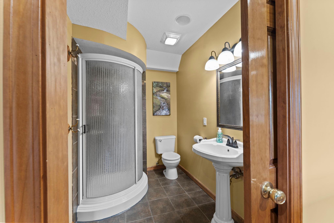
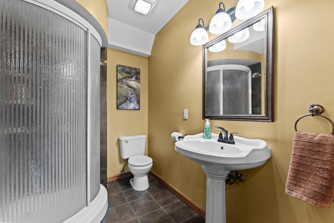
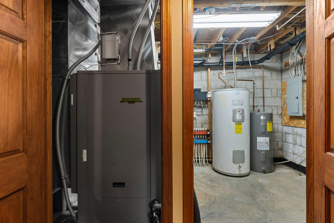
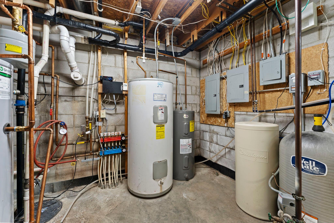
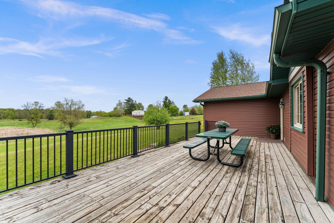
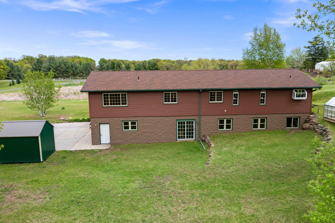
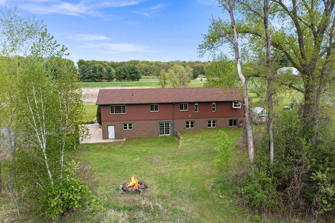
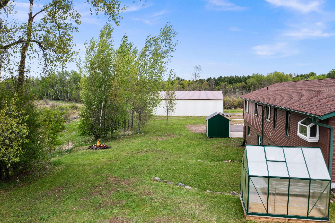
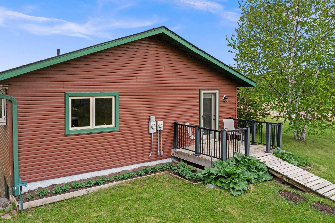
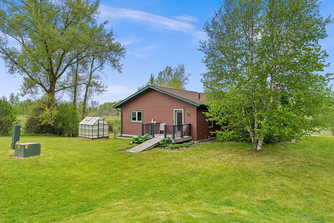
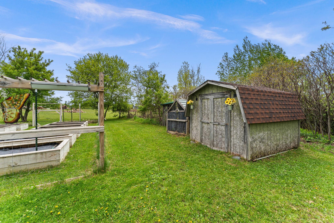
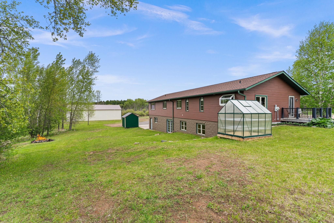
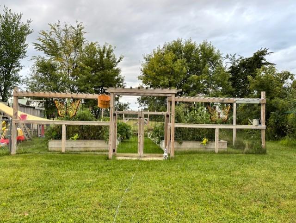
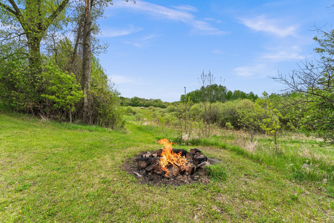
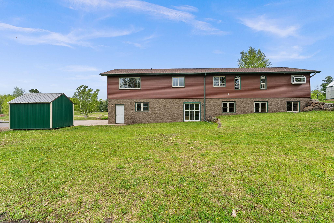
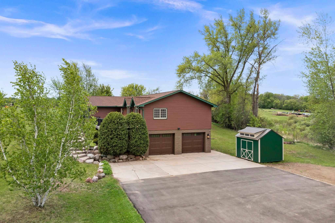
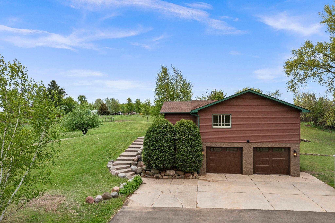
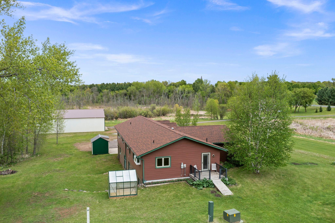
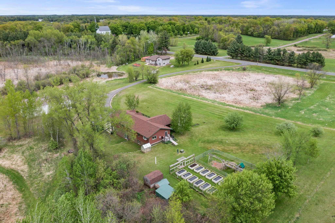
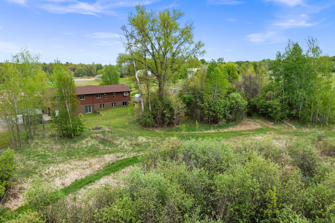
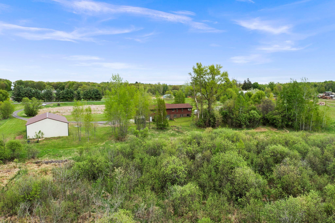
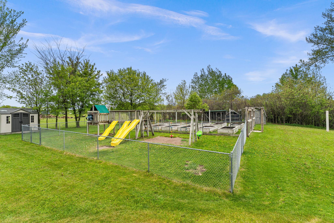
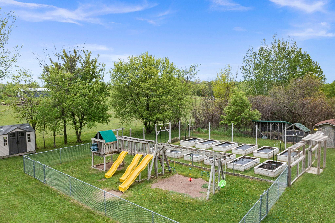
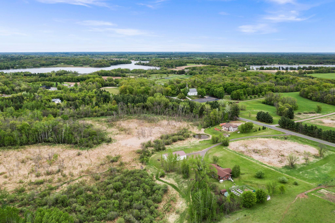
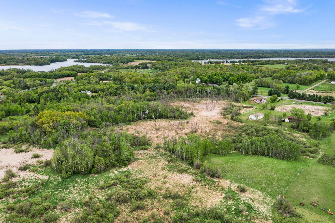
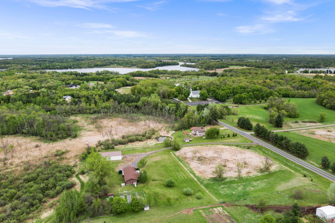
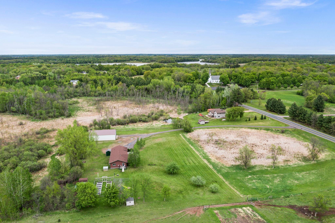
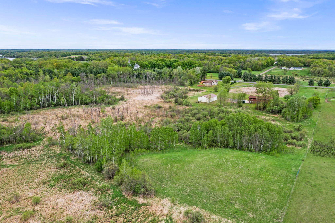
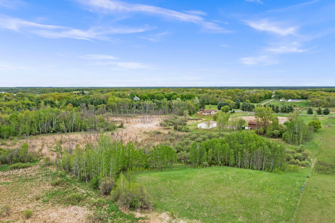
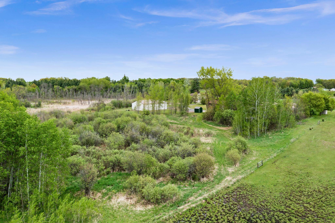
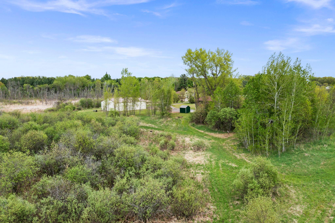
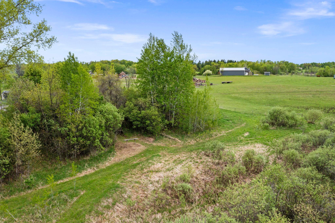
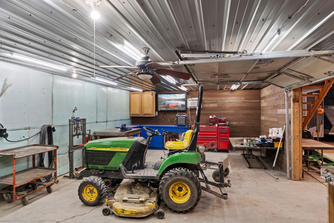
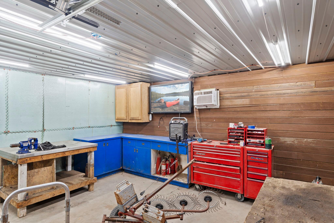
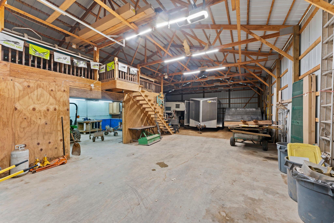
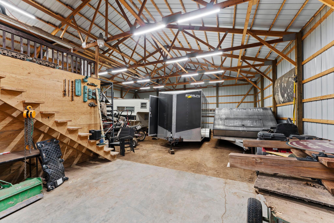
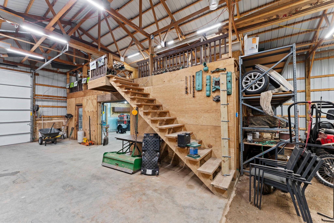
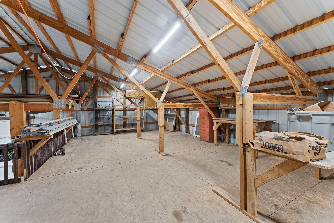
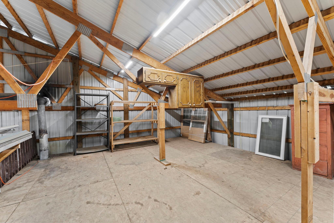
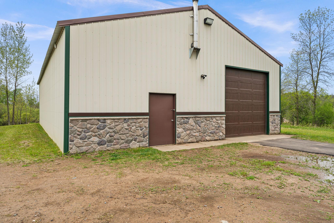
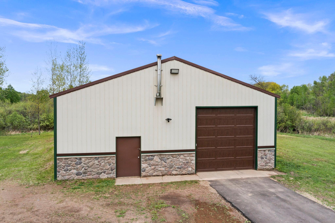
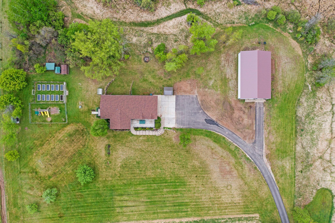
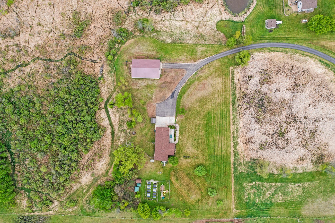
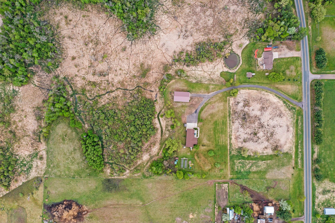
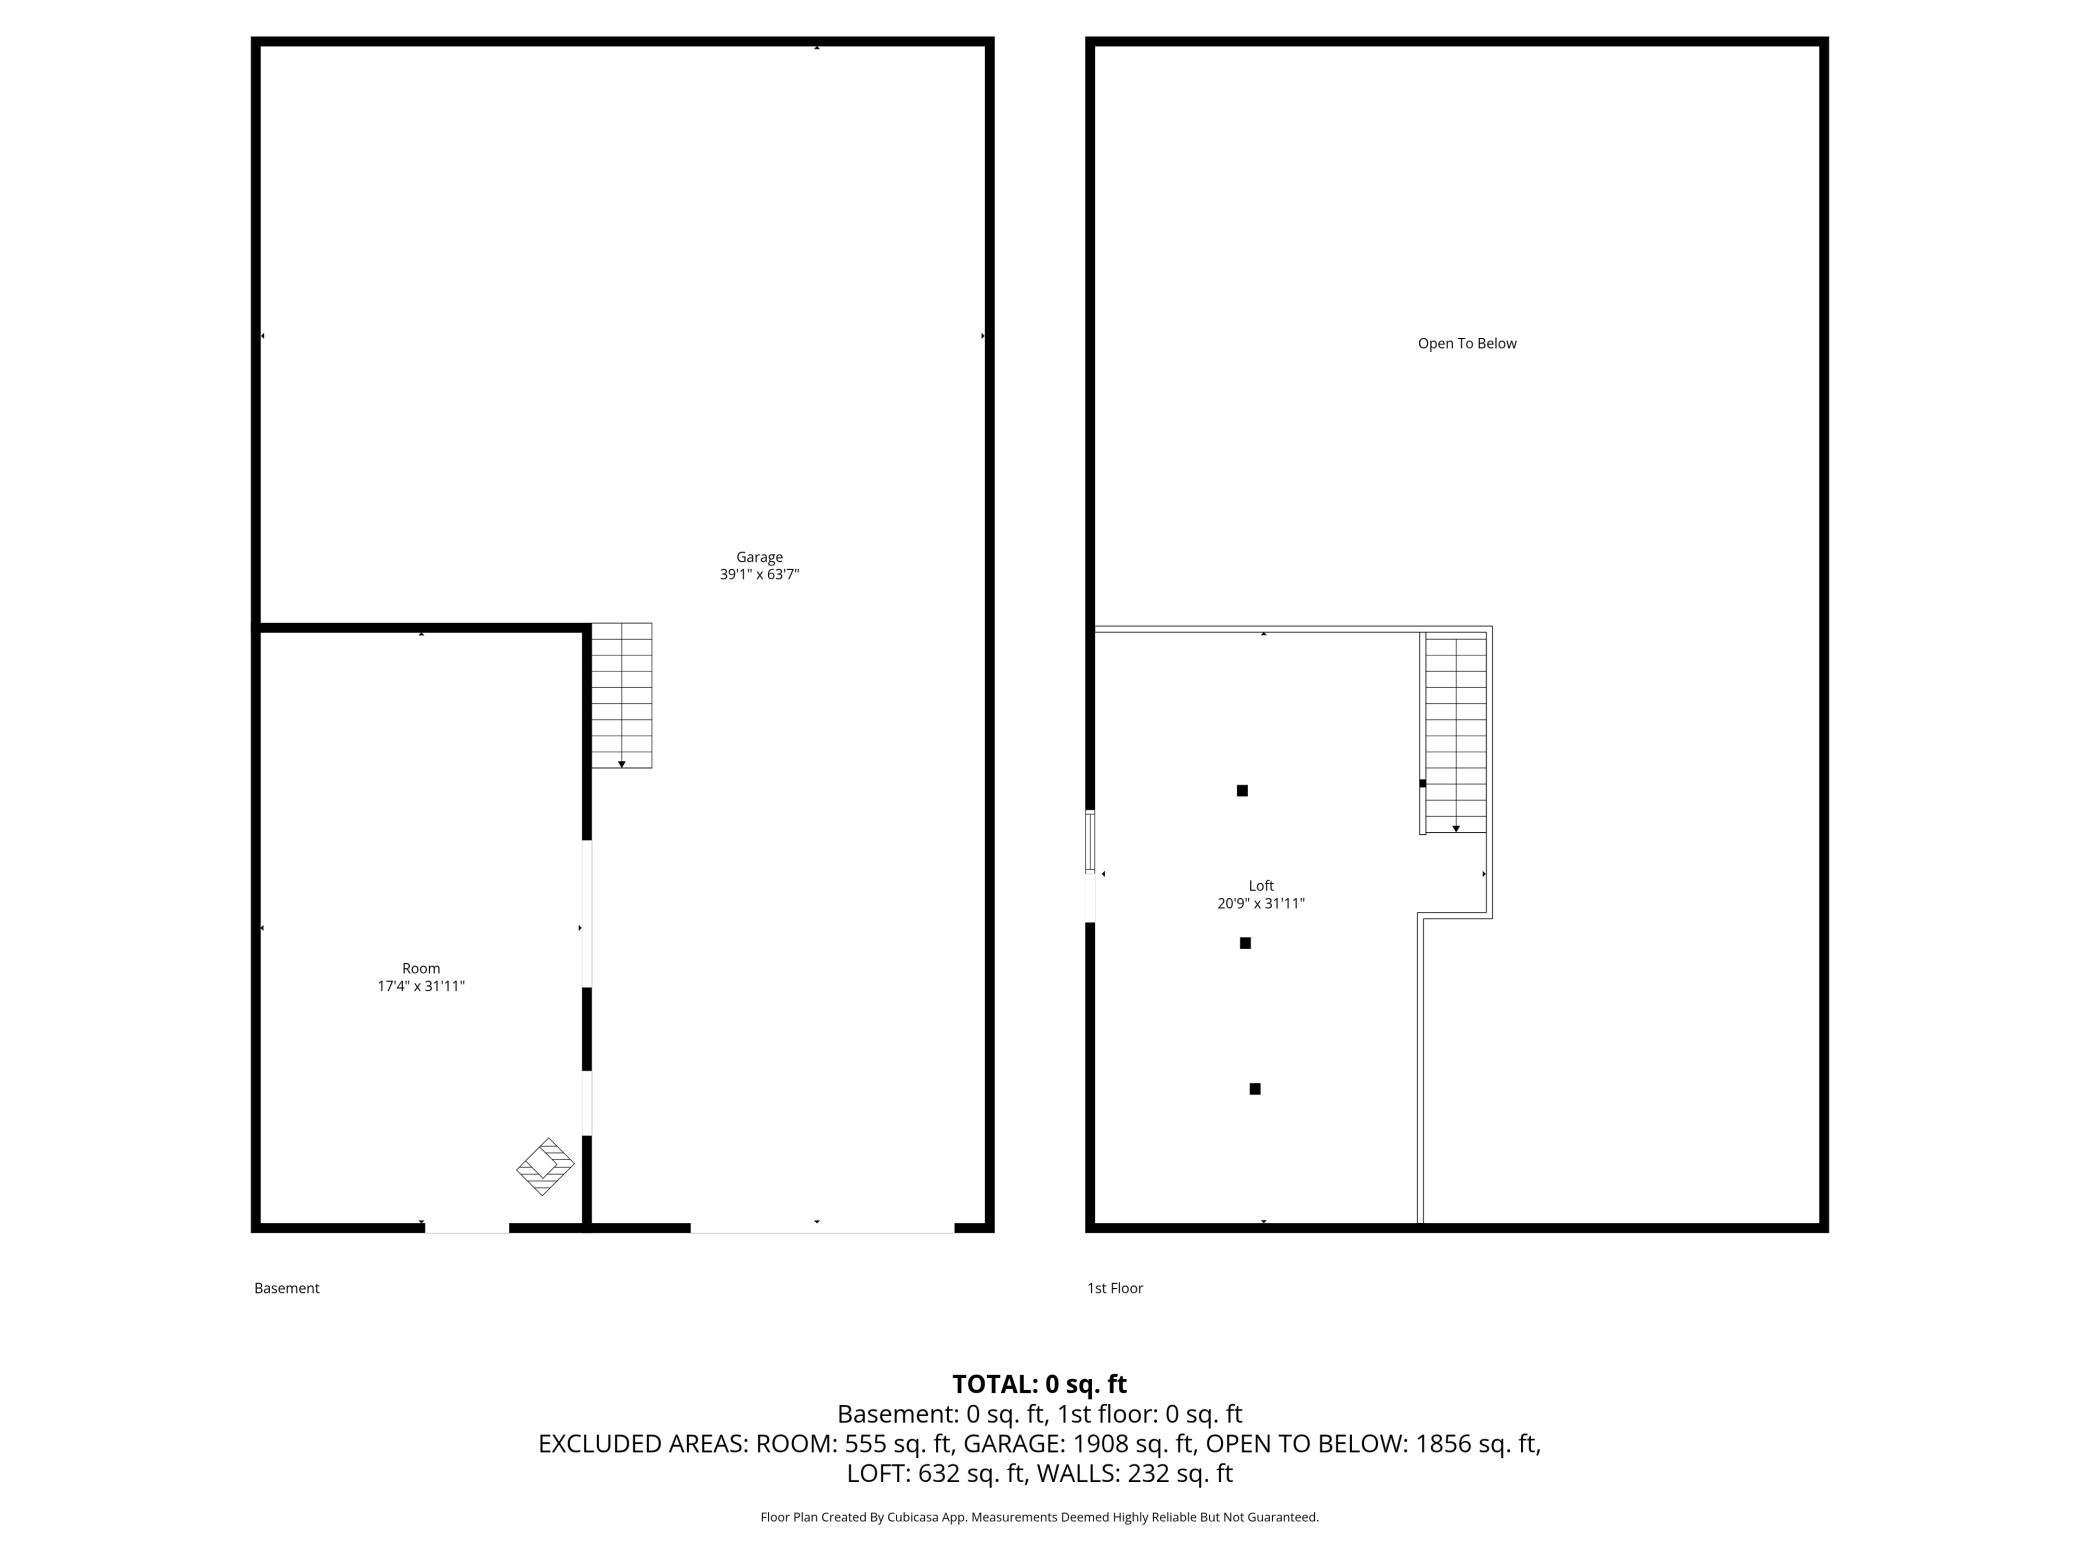
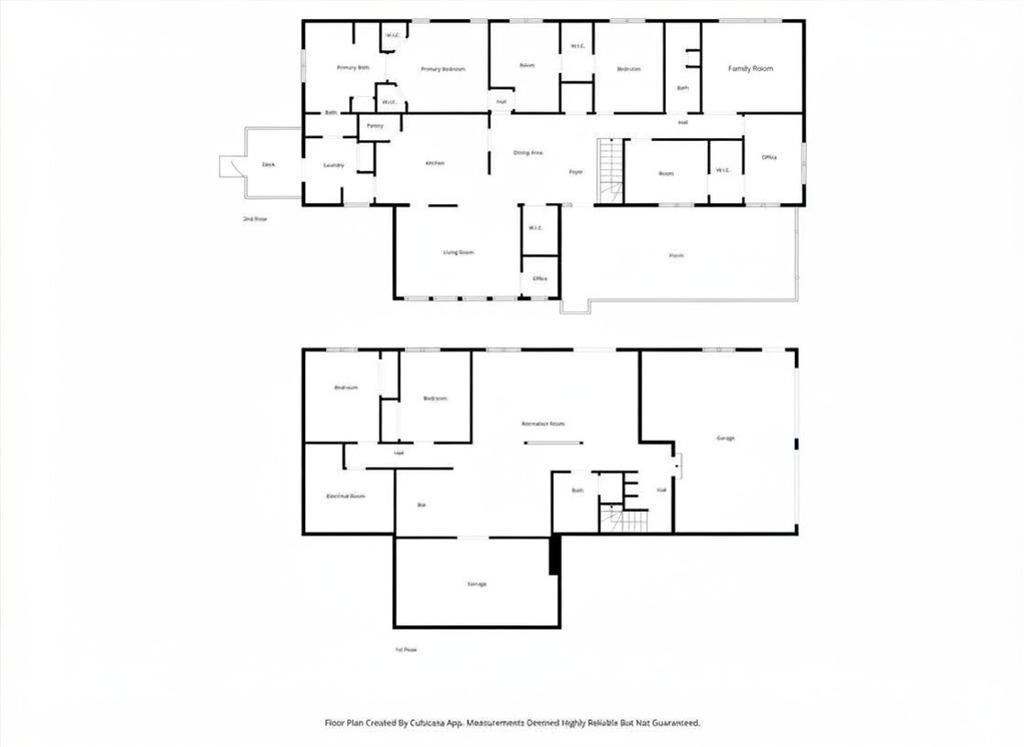
The Ultimate 13-Acre Country Estate & Efficient Residence 5 Bedrooms | 3 Bathrooms | Geothermal| 13 Private Acres | 40x68 Outbuilding Escape the suburban crunch without sacrificing convenience on this stunning 13-acre country estate. Situated perfectly along the I-35 corridor just minutes north of the Twin Cities metro, this custom home delivers total privacy, massive storage, while prioritizing massive monthly utility savings. Eco-Friendly Efficiency: Keep winter heating bills remarkably low with a premium geothermal climate system and cozy, radiant lower level in-floor heating. Flexible 5-Bedroom Layout: Formally mapped as a 7-bedroom footprint, the home features two additional flex spaces—perfectly suited for a private home office, fitness studio, or dedicated hobby center. Designed for Entertaining: Enjoy a bright, open-concept kitchen and lower-level walk-out family room complete with a custom wet bar. Total Freedom & Utility: Superior fiber-optic high-speed internet provides seamless remote work, full size projector movie streaming, partially furnished (if desired)and enjoy a fully certified, compliant septic system See Supplements for a list of updates and Improvements including New Roofs and GeoThermal in 2023 and Siding in 2024! New Driveway in 2025. Country living close to local Shopping and Big Box stores within 10 minutes of this home!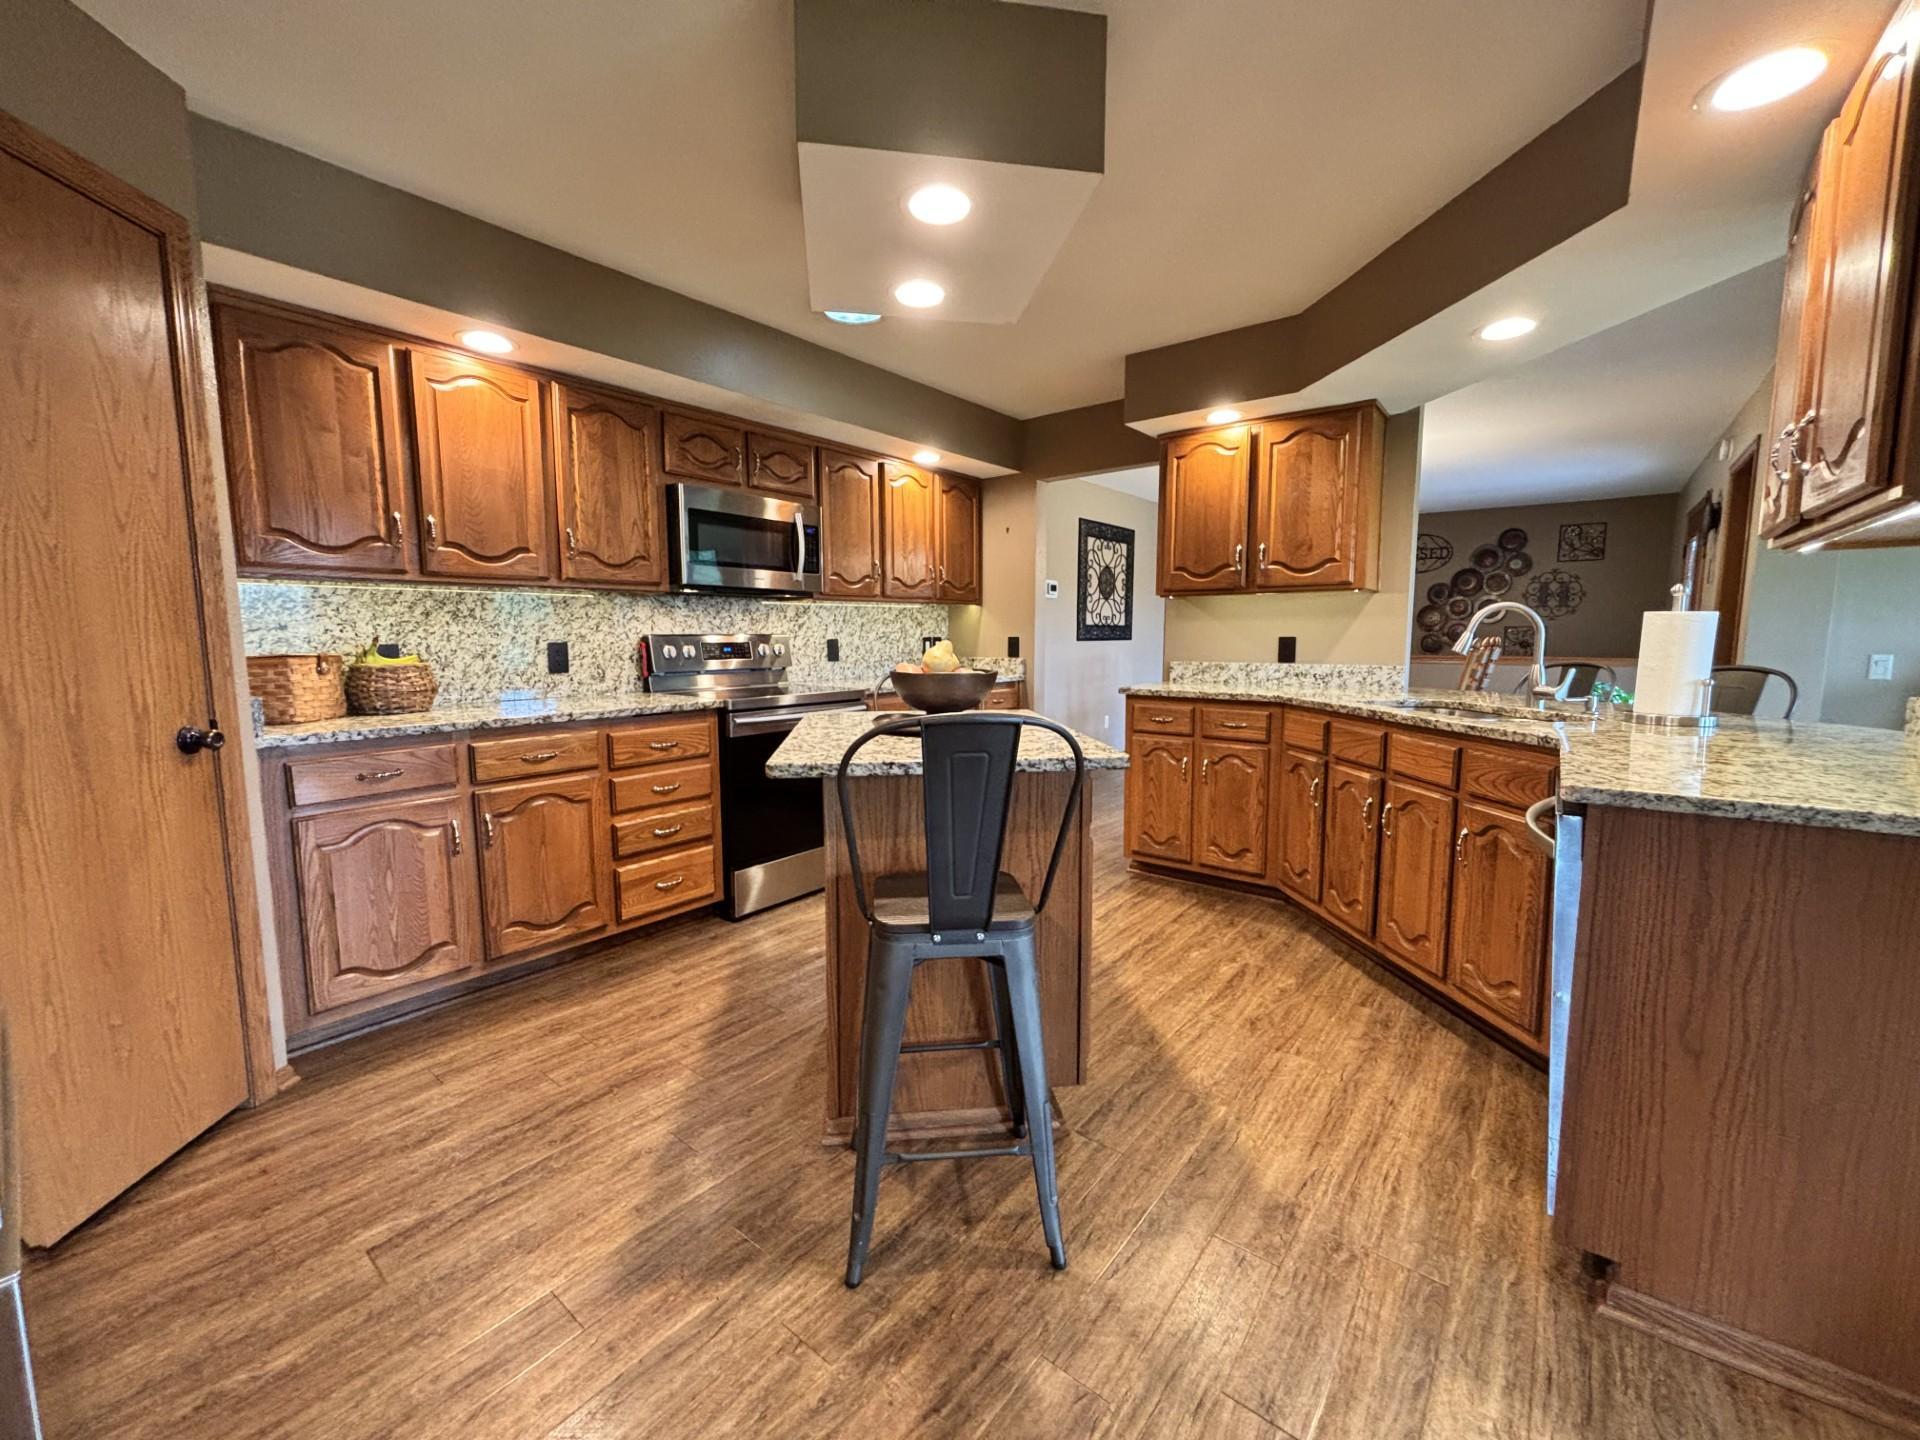


Property Information
Status: Active
Sub Type: ********
List Price: $699,000
MLS#: 7046438
Current Price: $699,000
Address: 43224 Cedarcrest Trail, Harris, MN 55032
City: Harris
State: MN
Postal Code: 55032
Geo Lat: 45.57561
Geo Lon: -93.060868
Subdivision:
County: Chisago
Property Description
Year Built: 2001
Lot Size SqFt: 561488.4
Gen Tax: 5225
Specials Inst: 57
High School: North Branch
Square Ft. Source:
Above Grade Finished Area: 2200
Below Grade Finished Area: 1800
Below Grade Unfinished Area:
Total SqFt.: 4000
Style: Array
Total Bedrooms: 5
Total Bathrooms: 3
Total Full Baths: 2
Garage Type:
Garage Stalls: 2
Waterfront:
Property Features
Exterior:
Roof:
Foundation:
Lot Feat/Fld Plain: Array
Interior Amenities:
Inclusions: ********
Exterior Amenities:
Heat System:
Air Conditioning:
Utilities: