


Property Listing
Description
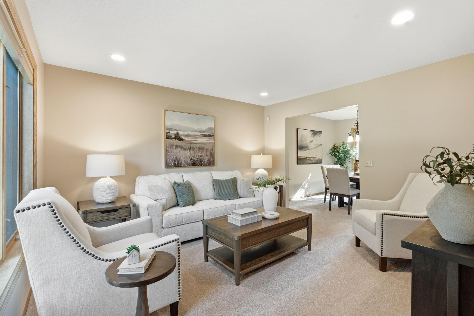
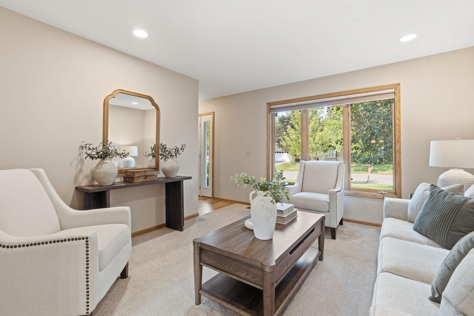
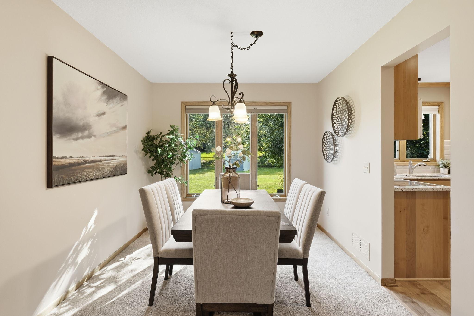
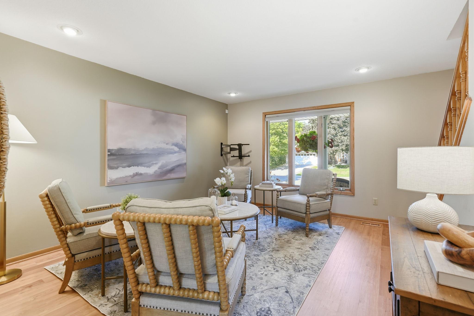
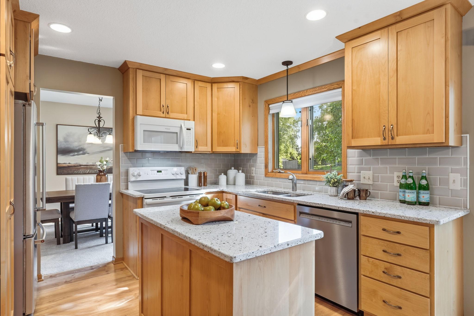
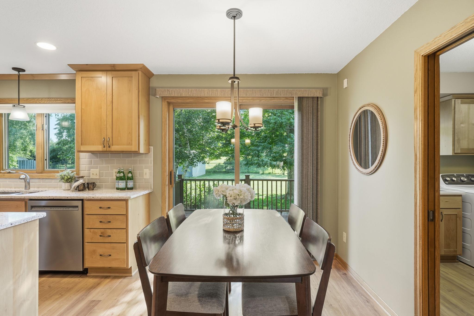
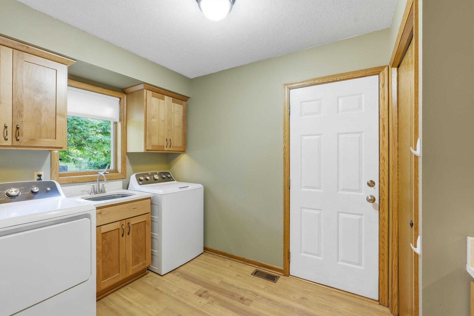
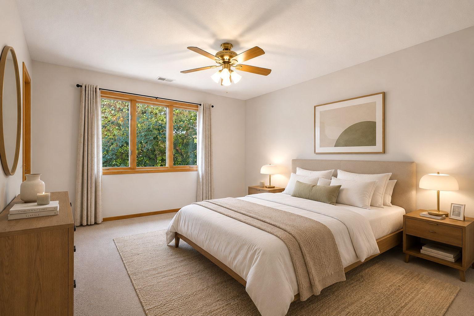
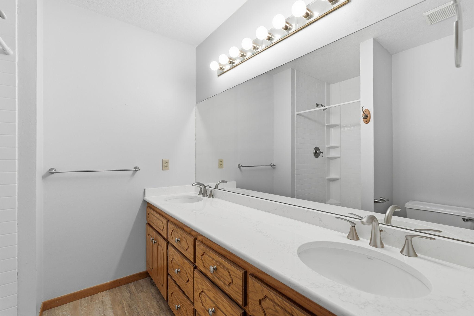
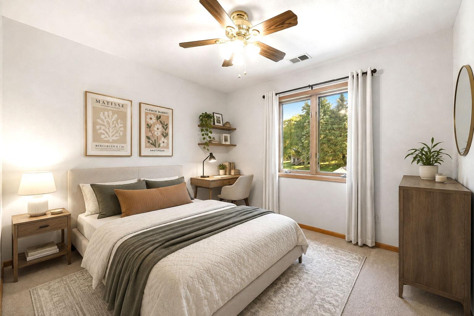
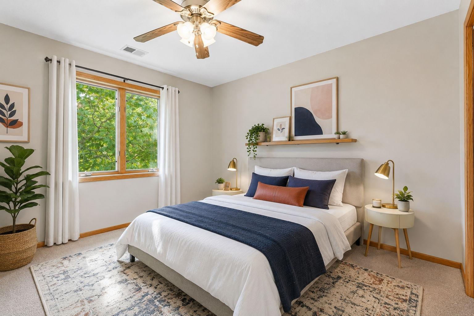
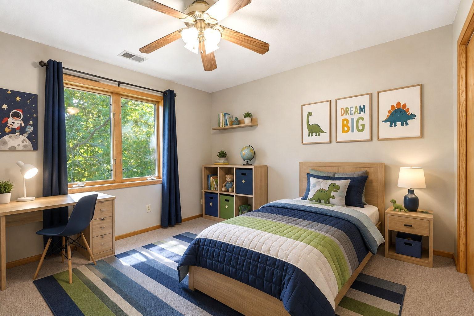
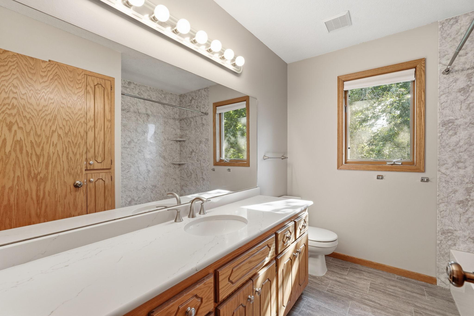
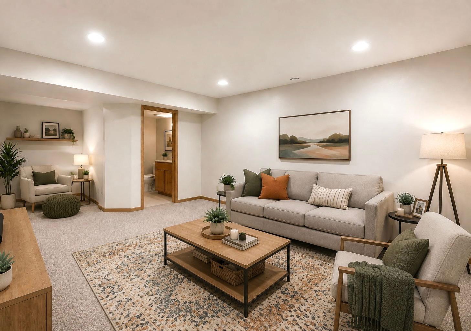
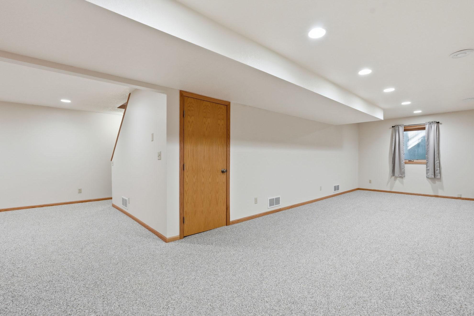
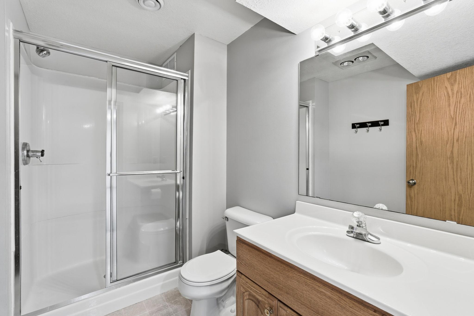
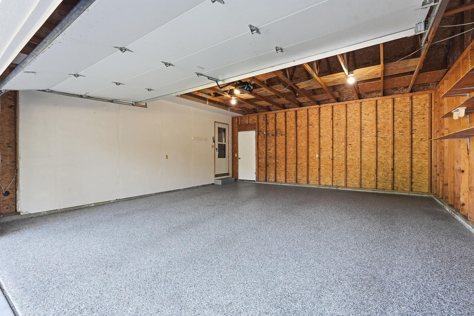
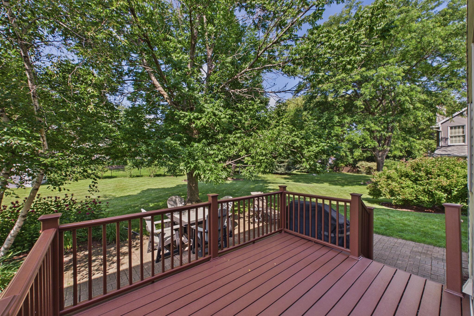
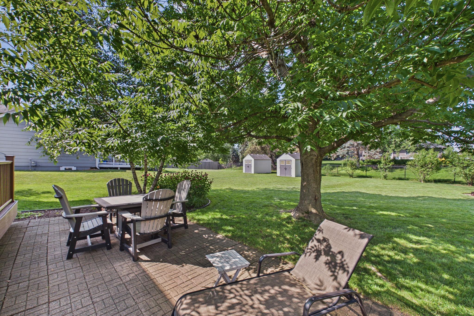
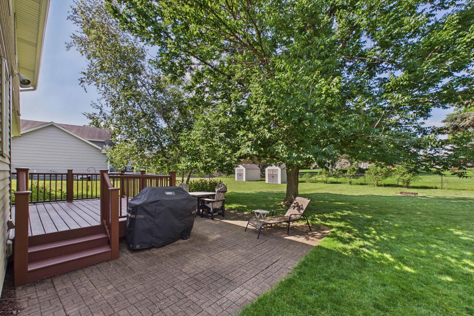
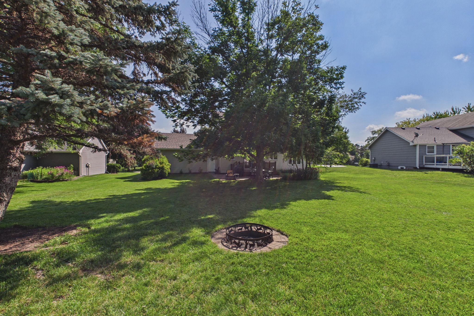
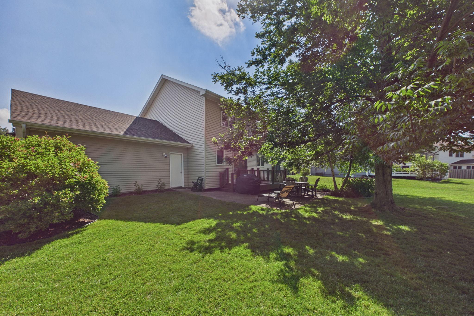
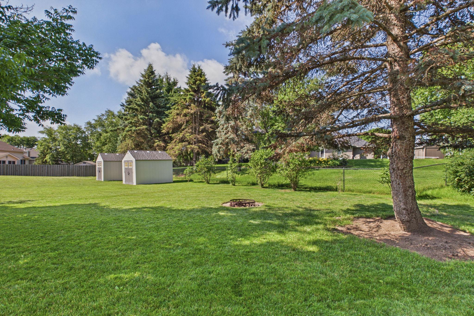
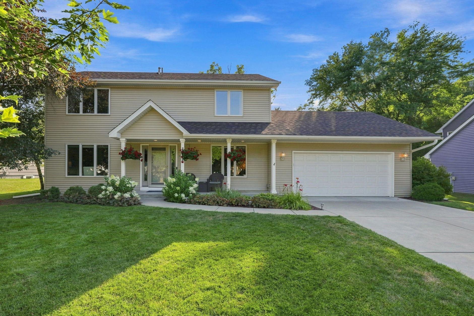
Welcome to this beautifully maintained and thoughtfully updated 4-bedroom, 4-bath home, tucked away on a quiet street in Woodbury! Lovingly cared for by the same owners for 30 years, the main floor offers two spacious living areas with updated flooring, a refreshed kitchen & appliances, and an inviting dining room, perfect for everyday living and entertaining. The well-organized main-floor laundry (2024 updates) and mudroom adds convenience and functionality. Upstairs, find the primary bedroom with a recently updated ensuite, plus three freshly painted bedrooms and another updated bathroom (2021). The basement features a 3/4 bathroom, a generous family room with an egress window and plenty of potential for a future fifth bedroom. You’ll also appreciate the ample storage, updated furnace (2017) and A/C (2017) and water purifier for added peace of mind. Step outside to a zero maintenance deck and patio overlooking an expansive backyard filled with lush flowers and beautiful landscaping. With no HOA, you'll have the freedom to craft your landscape the way you want it! A new roof and siding were also added in 2022. Warm, welcoming, and truly move-in ready—this Woodbury gem is one you won’t want to miss!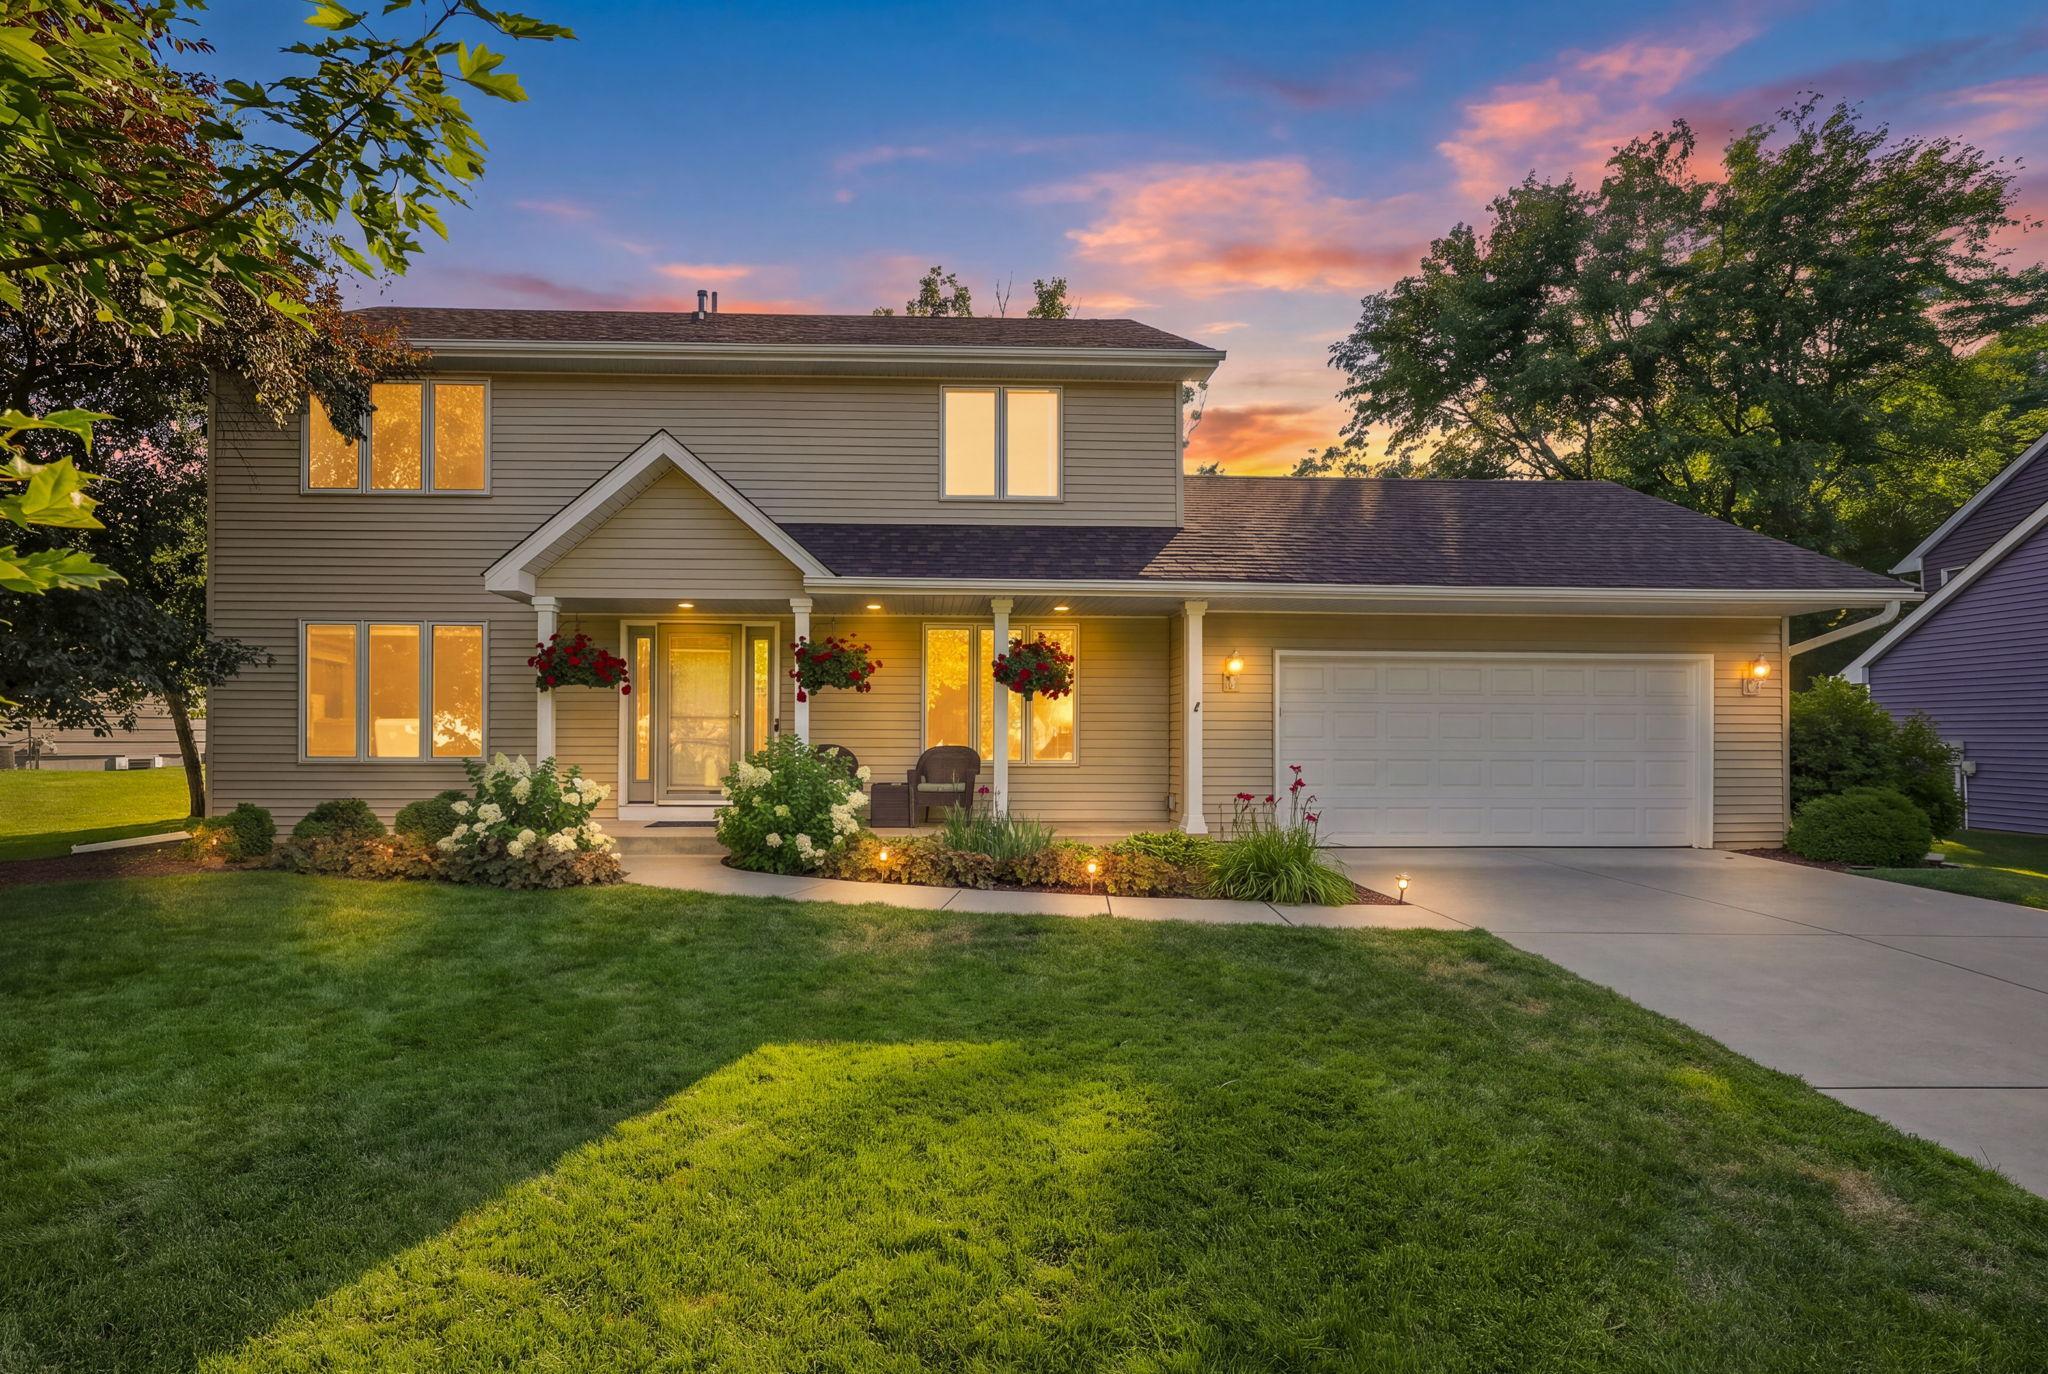
Property Information
Status: Active
Sub Type: ********
List Price: $519,900
MLS#: 7049536
Current Price: $519,900
Address: 2222 Parkview Lane, Saint Paul, MN 55125
City: Saint Paul
State: MN
Postal Code: 55125
Geo Lat: 44.916422
Geo Lon: -92.912242
Subdivision: Brightons Landing 2nd Add
County: Washington
Property Description
Year Built: 1991
Lot Size SqFt: 11761.2
Gen Tax: 5600
Specials Inst: 0
High School: South Washington County
Square Ft. Source:
Above Grade Finished Area: 1895
Below Grade Finished Area: 632
Below Grade Unfinished Area:
Total SqFt.: 2885
Style: Array
Total Bedrooms: 4
Total Bathrooms: 4
Total Full Baths: 2
Garage Type:
Garage Stalls: 2
Waterfront:
Property Features
Exterior:
Roof:
Foundation:
Lot Feat/Fld Plain: Array
Interior Amenities:
Inclusions: ********
Exterior Amenities:
Heat System:
Air Conditioning:
Utilities: