


Property Listing
Description
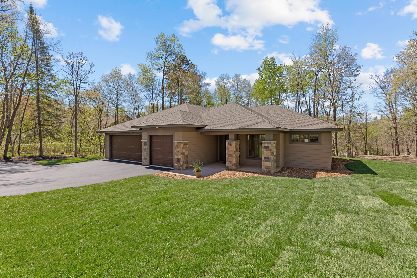
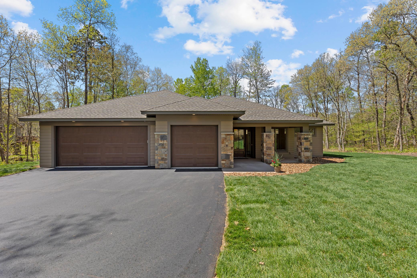
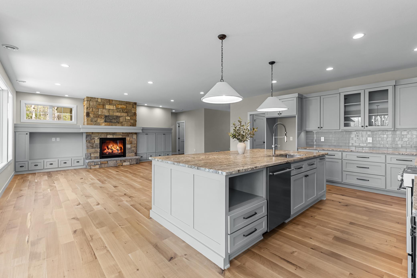
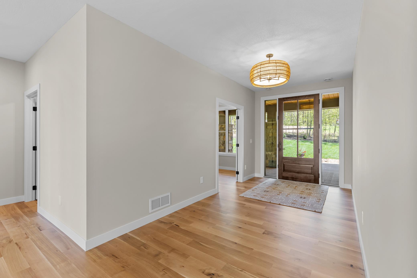
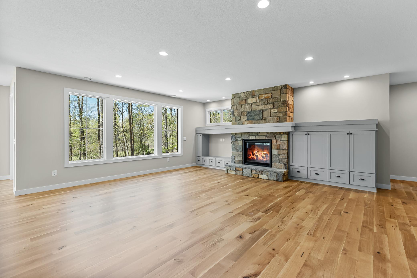
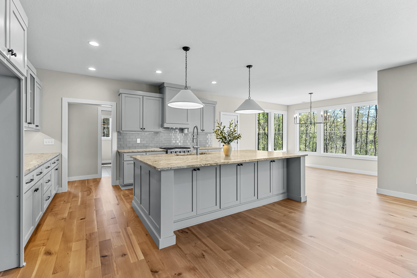
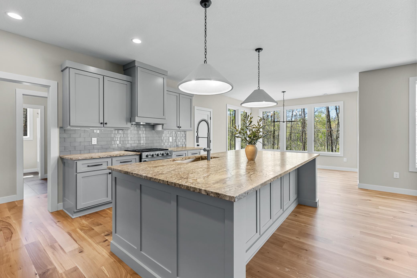
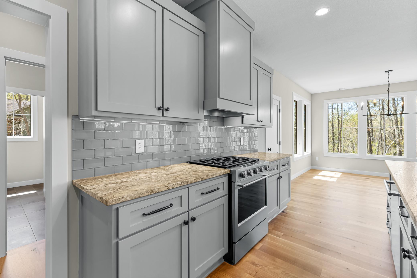
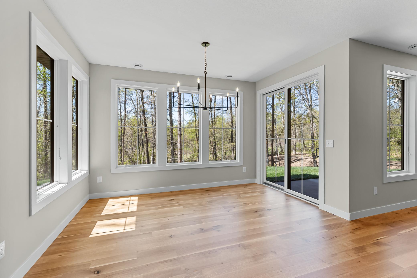
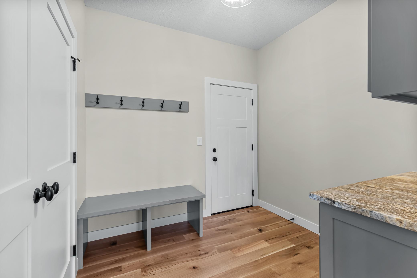
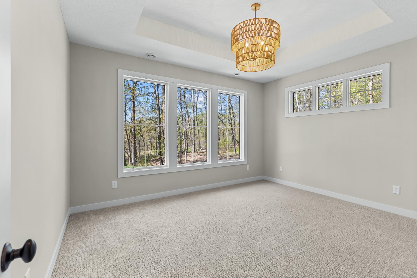
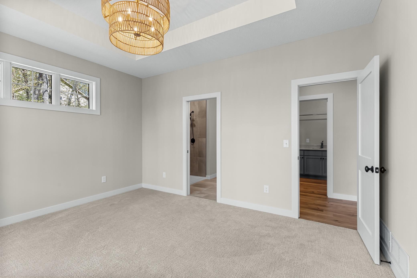
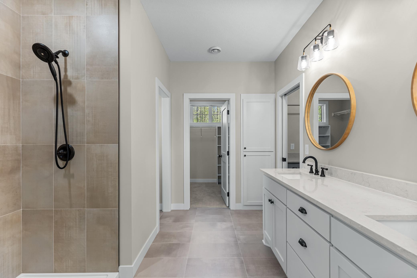
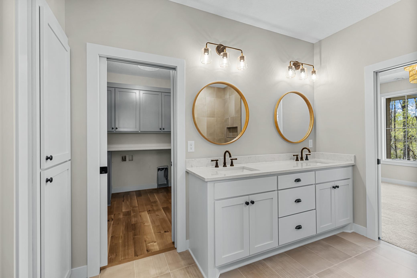
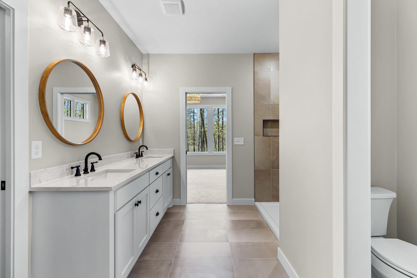
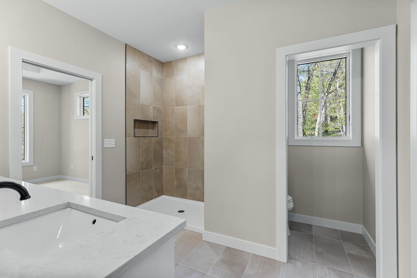
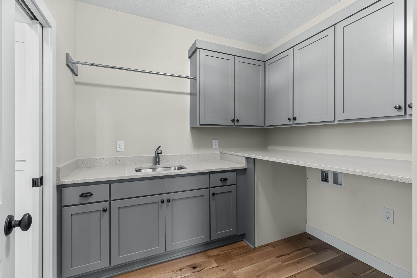
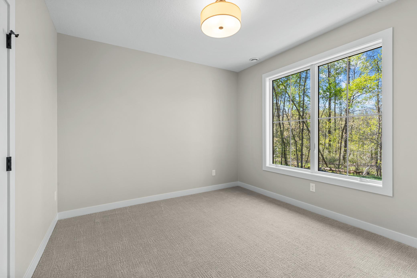
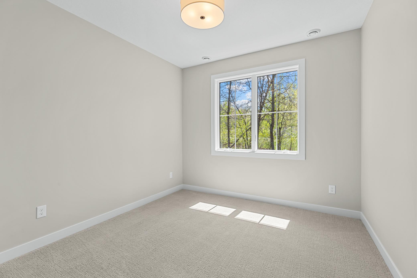
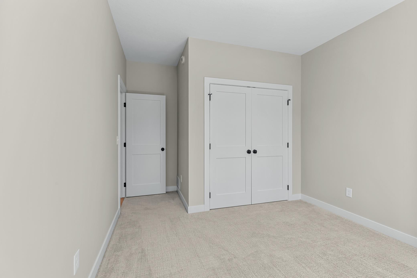
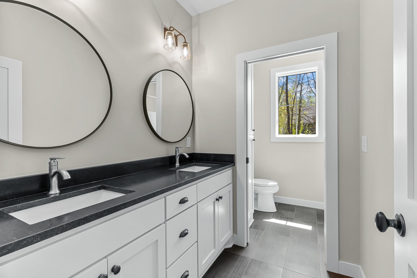
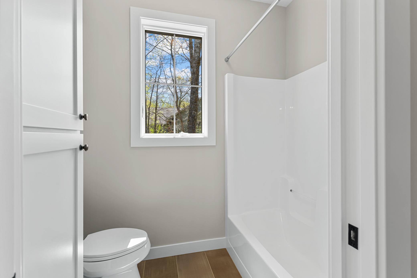
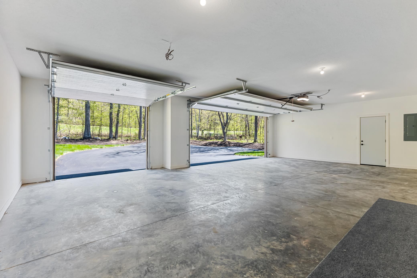
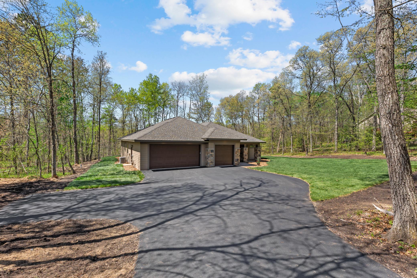
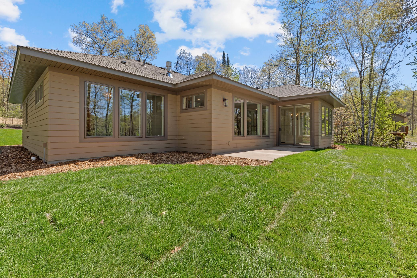
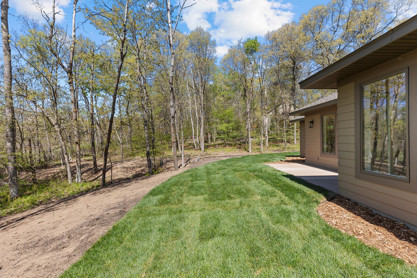
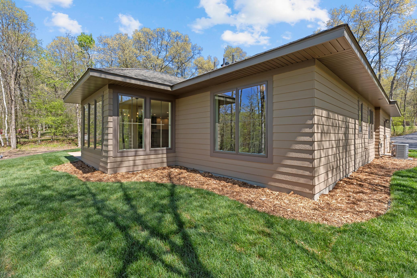
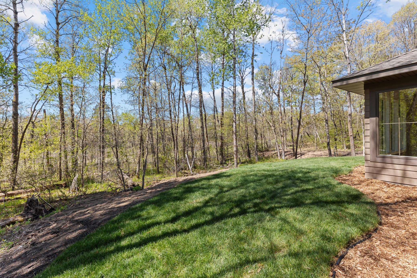
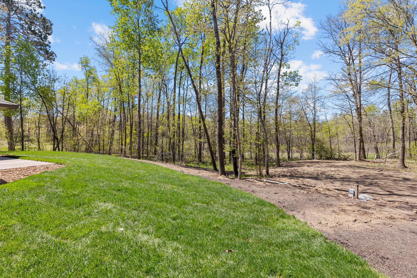
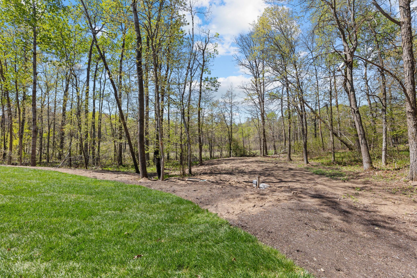
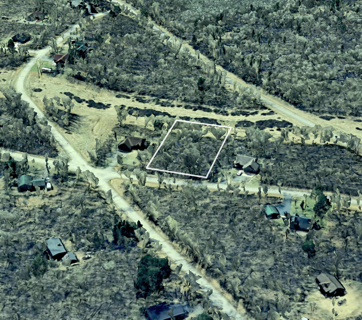
Easy living meets quality craftsmanship in the heart of Breezy Point. This brand-new custom-built 3-bedroom, 2-bath home with a den offers 2,323 sq. ft. of beautifully finished, single-level living on a private, wooded 1-acre lot with no association dues. The open-concept California floor plan is filled with natural light from oversized Andersen 400 Series windows and an 8’ Andersen patio door, creating a warm, open, and inviting feel throughout. Inside, high-end finishes include 5” engineered white oak rift and sawn flooring, custom soft-close cabinetry with 42” uppers, honed granite countertops in the kitchen and mudroom, quartz surfaces in the baths and laundry, KitchenAid appliances, undercabinet lighting, upgraded fixtures with dimmers, and a natural stone gas fireplace that extends to the ceiling. The primary suite features a tray ceiling, while the walk-through laundry, custom walk-in pantry, high-efficiency mechanicals, and oversized insulated and finished 3-car garage add everyday comfort and convenience. The exterior is equally well appointed with LP siding, aluminum fascia and soffits, 30-year Timberline shingles, cedar tongue and groove porch ceiling, colored concrete patios and walkway, a custom fir front door with oversized sidelights, and wood grain insulated garage doors. All of this is set in a quiet wooded location just a short walk to shops, restaurants, golf, lakes, and state park trails, with Pequot Lakes minutes away for community events, live music, and small-town charm.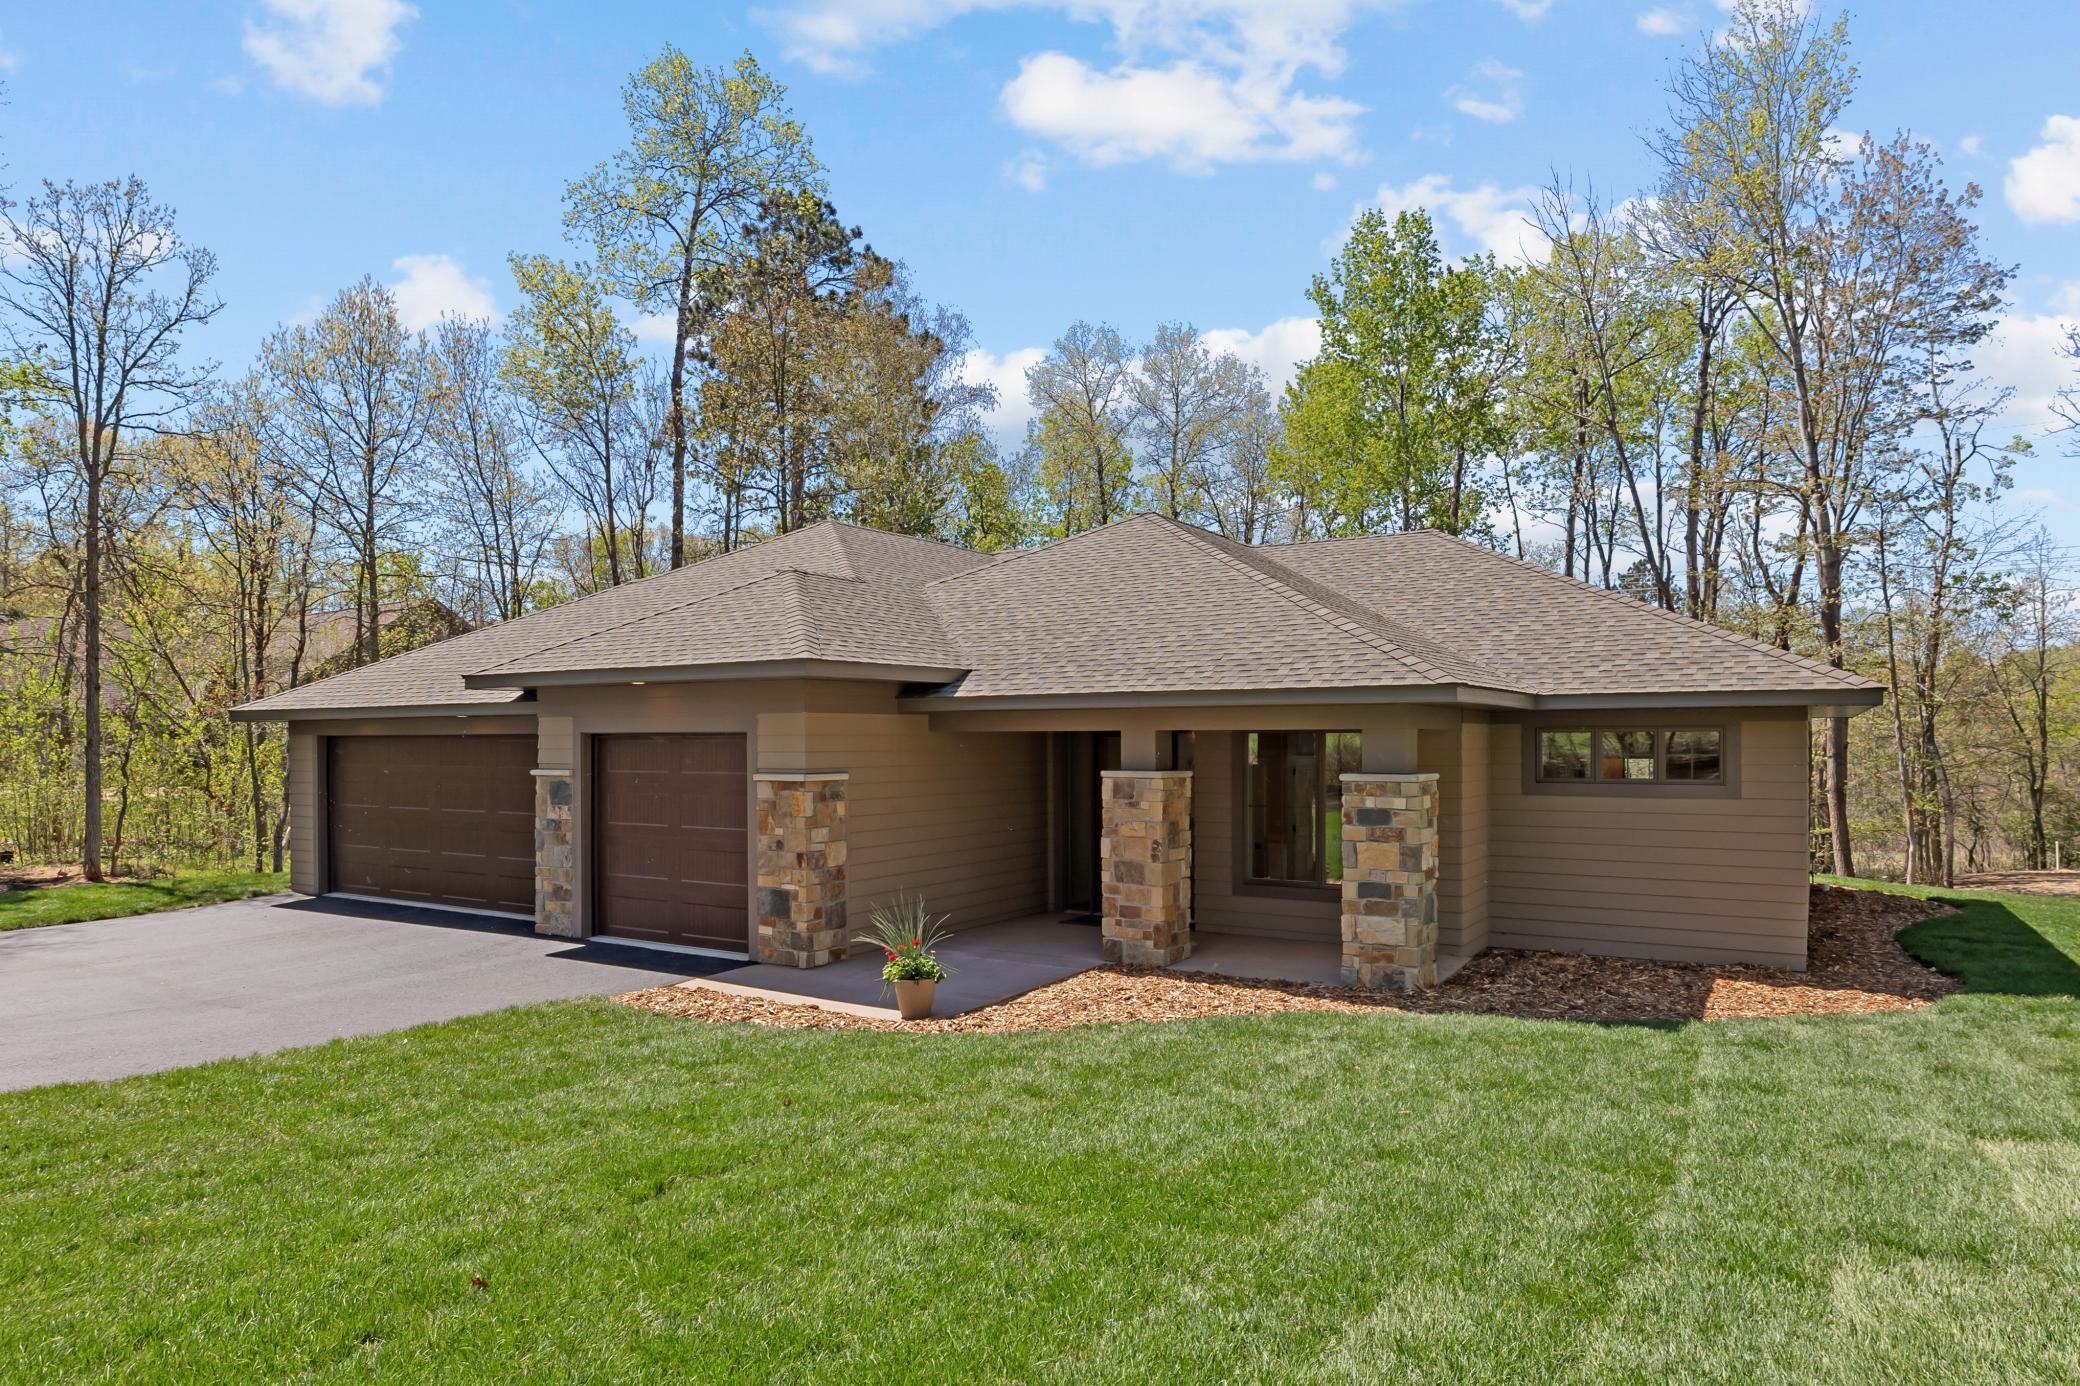
Property Information
Status: Active
Sub Type: ********
List Price: $769,900
MLS#: 7054034
Current Price: $769,900
Address: 29661 Percheron Drive, Breezy Point, MN 56472
City: Breezy Point
State: MN
Postal Code: 56472
Geo Lat: 46.582711
Geo Lon: -94.244201
Subdivision: Ranchette Add Breezy Point Estates
County: Crow Wing
Property Description
Year Built: 2026
Lot Size SqFt: 43560
Gen Tax: 178
Specials Inst: 0
High School: Pequot Lakes
Square Ft. Source:
Above Grade Finished Area:
Below Grade Finished Area:
Below Grade Unfinished Area:
Total SqFt.: 2323
Style: Array
Total Bedrooms: 3
Total Bathrooms: 2
Total Full Baths: 1
Garage Type:
Garage Stalls: 3
Waterfront:
Property Features
Exterior:
Roof:
Foundation:
Lot Feat/Fld Plain: Array
Interior Amenities:
Inclusions: ********
Exterior Amenities:
Heat System:
Air Conditioning:
Utilities: