


Property Listing
Description
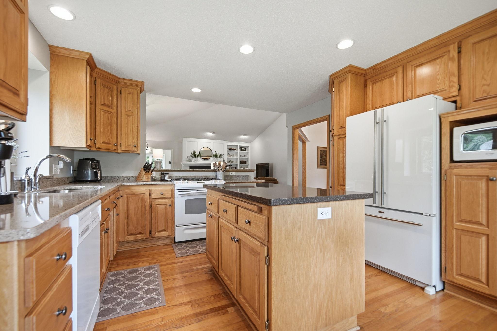
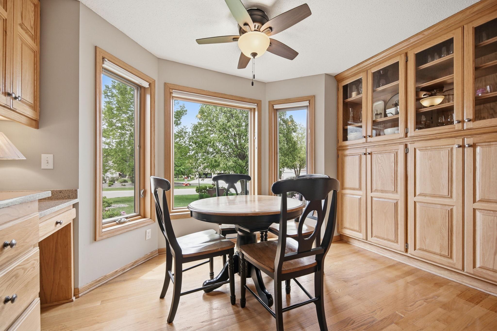
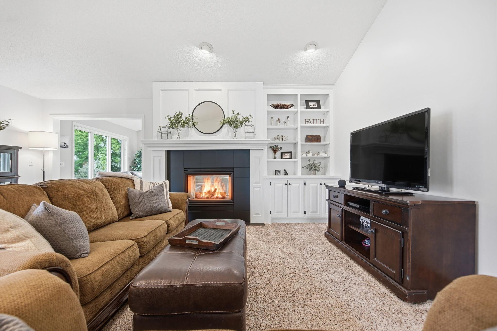
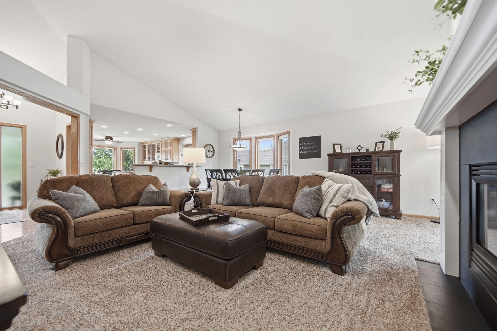
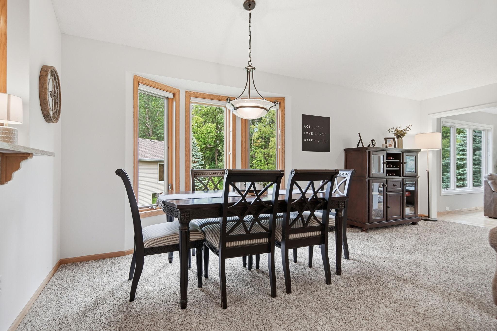
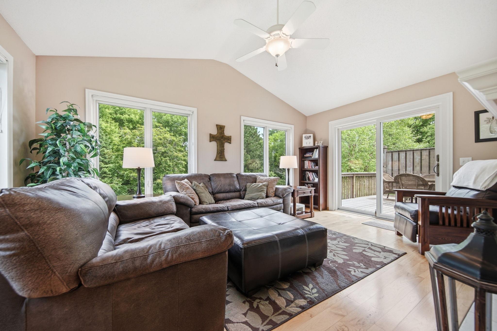
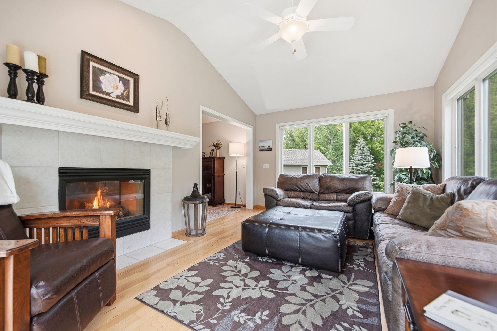
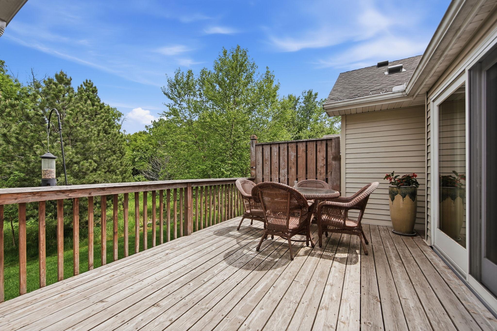
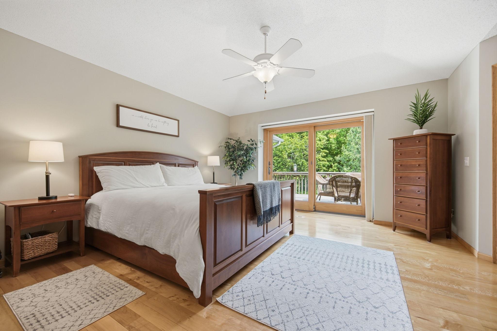
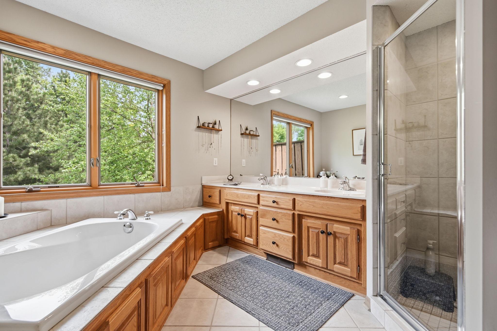
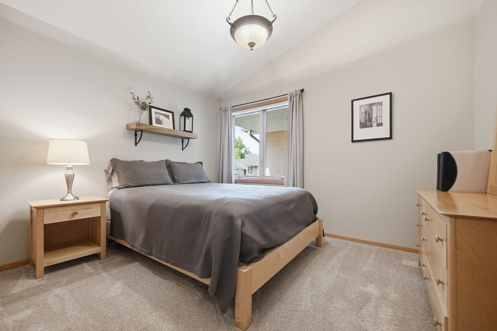
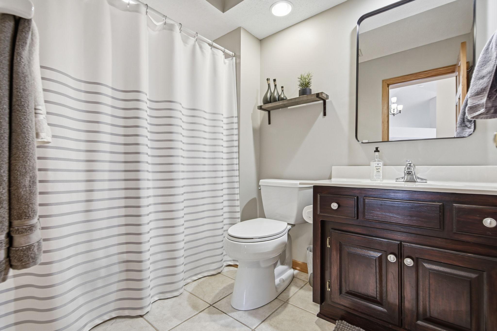
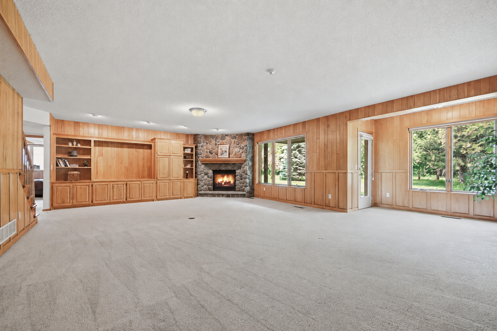
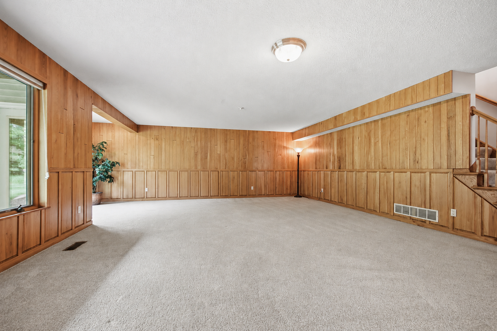
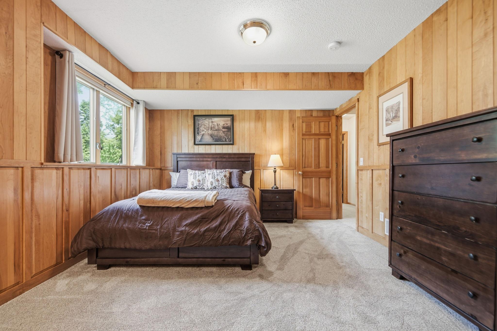
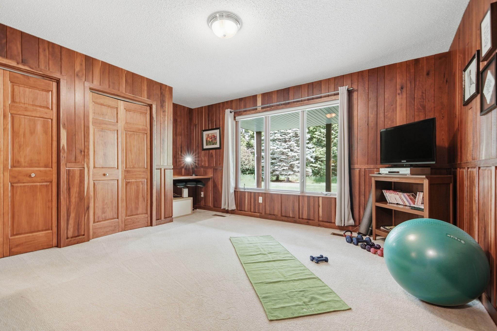
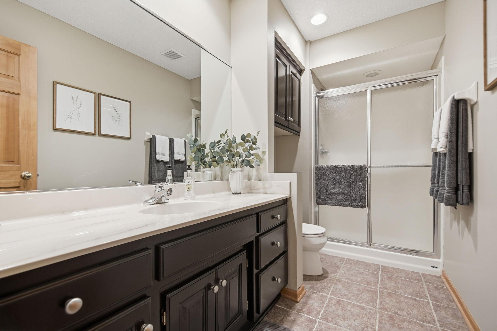
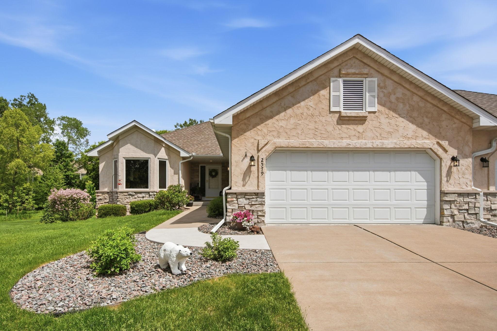
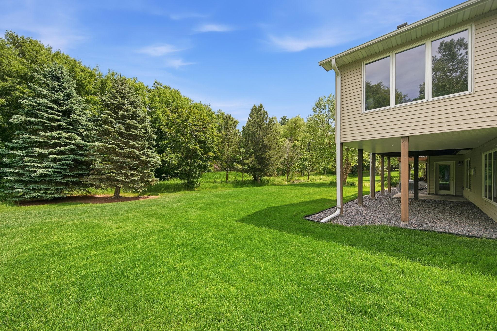
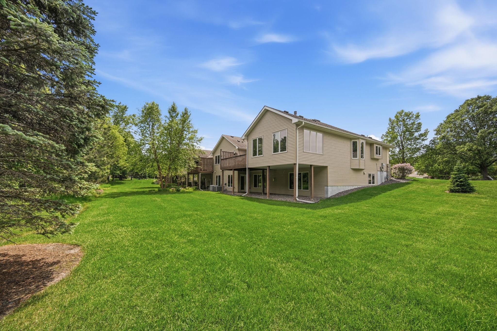
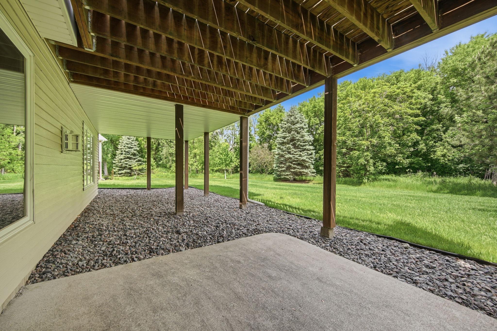
Welcome to easy one-level living in this beautifully maintained townhome with a finished walkout lower level, tucked away on a quiet cul-de-sac in a highly convenient location. From the moment you step inside, you'll appreciate the abundance of natural light streaming through the many windows, filling the home with warmth and sunshine throughout the day. One standout feature is the stunning east-facing sunroom—an inviting space to enjoy your morning coffee while watching the sunrise and listening to the birds outside. Complete with walls of windows, deck access, and a cozy two-sided fireplace shared with the living room, this may become your favorite room in the house. The spacious kitchen provides ample cabinetry and storage, with everything conveniently within reach while remaining connected to the surrounding living spaces. The private primary suite serves as a true retreat, featuring generous space, double doors, abundant natural light, and a large sliding glass door leading directly to the deck. The ensuite bathroom is equally spacious and bright! The finished walkout lower level expands the living space with a large family room, which features oversized windows, a second fireplace, built-in bookshelves, and patio access. A large storage room with built-in shelving provides exceptional space for seasonal items and organization. Recent updates include a refreshed living room fireplace, updates to two bathrooms, and neutral, contemporary paint colors throughout. Come experience all it has to offer!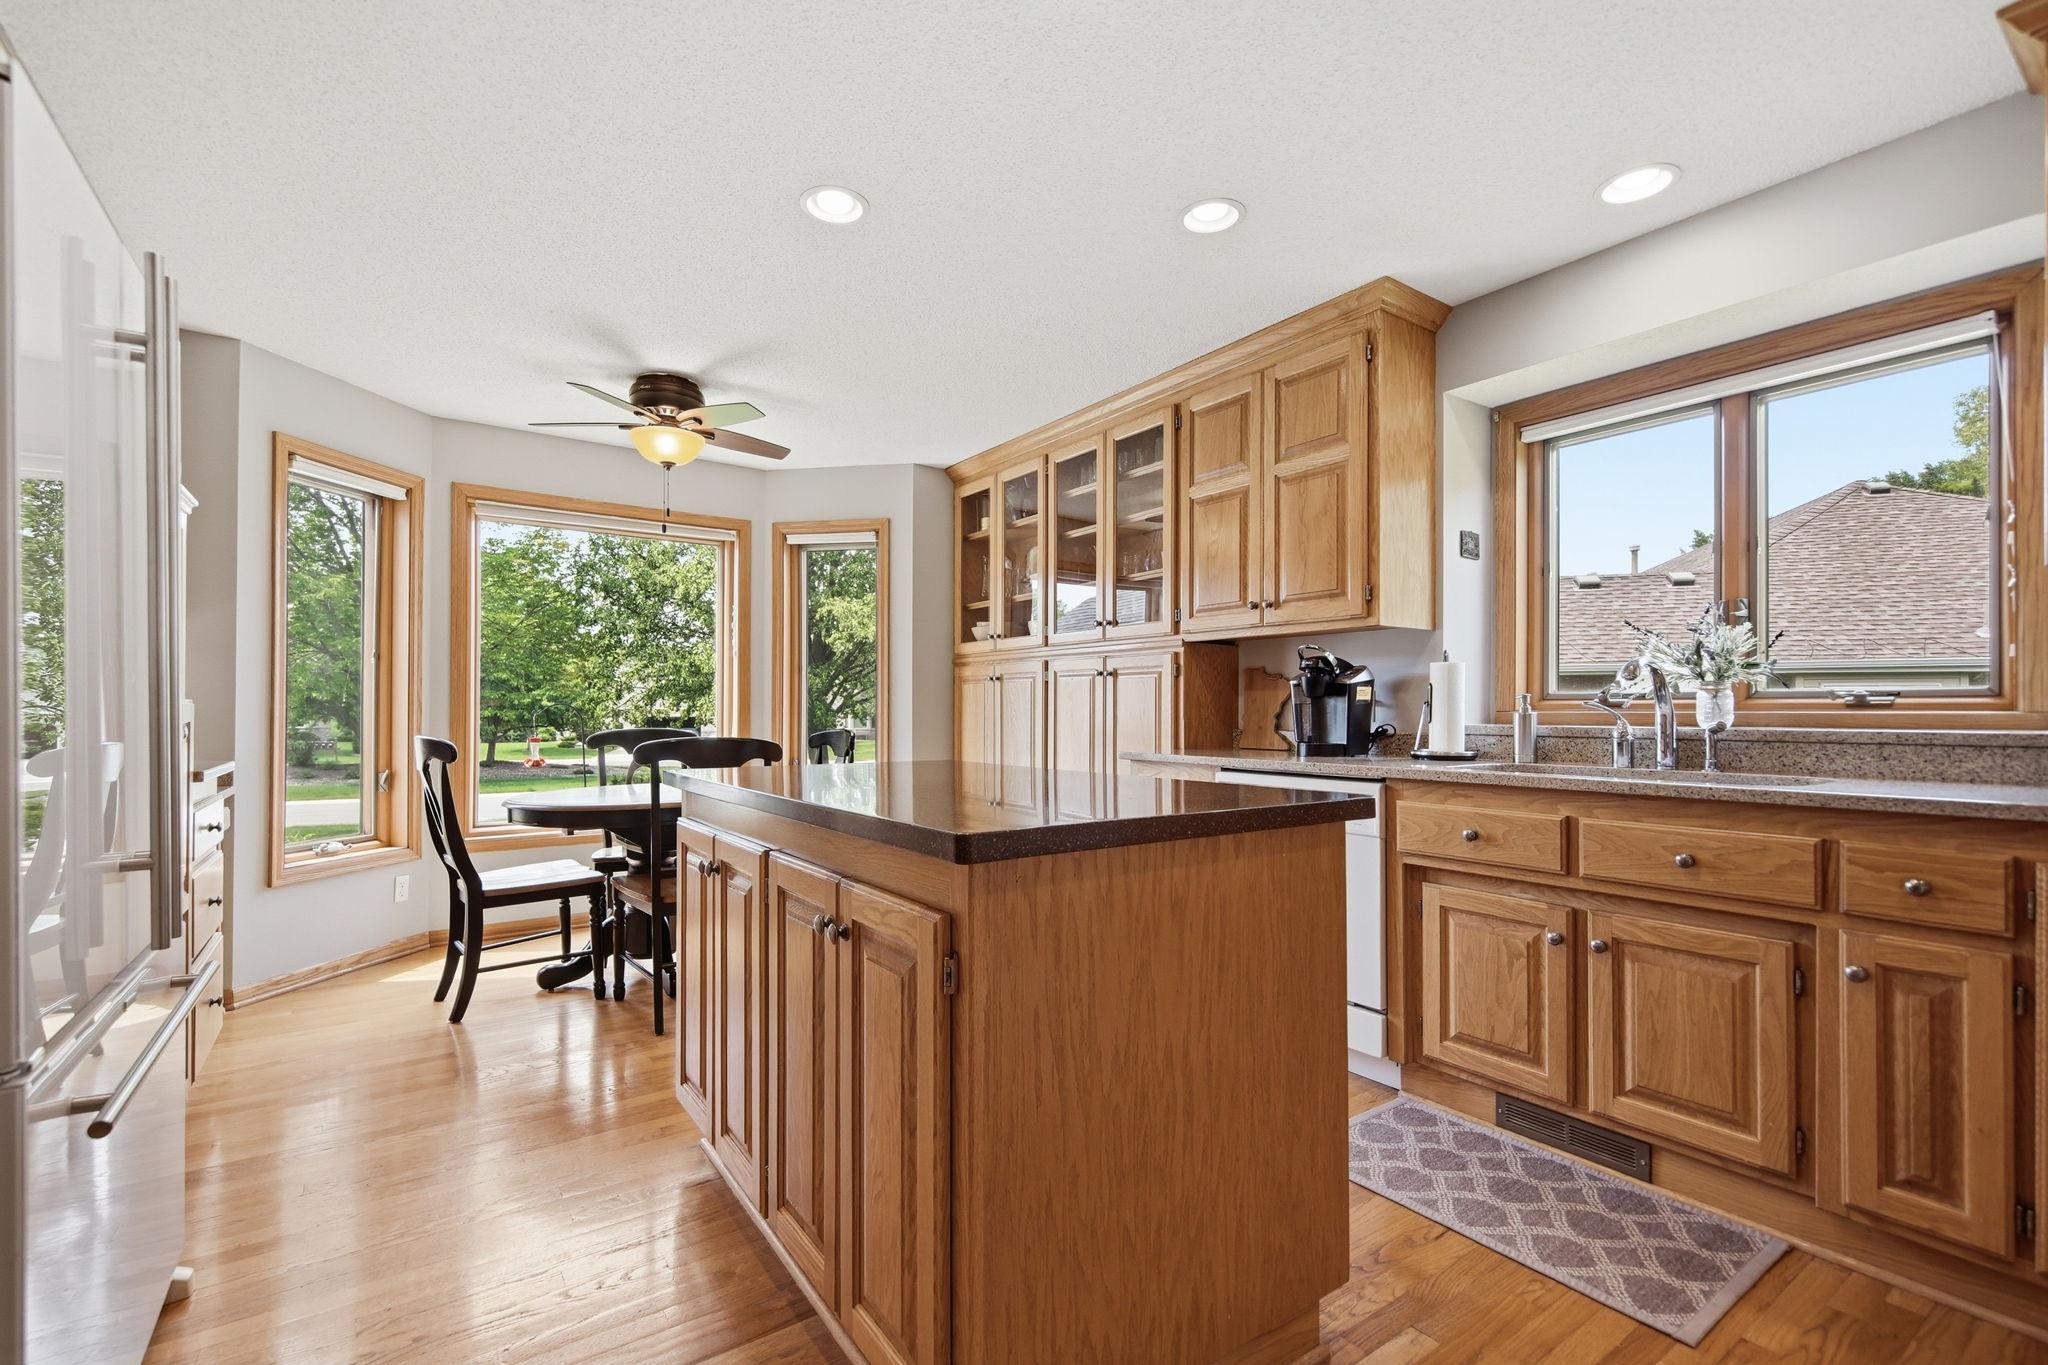
Property Information
Status: Active
Sub Type: ********
List Price: $600,000
MLS#: 7056262
Current Price: $600,000
Address: 2579 Parkview Court, White Bear Lake, MN 55110
City: White Bear Lake
State: MN
Postal Code: 55110
Geo Lat: 45.111262
Geo Lon: -92.989232
Subdivision:
County: Ramsey
Property Description
Year Built: 1998
Lot Size SqFt: 4356
Gen Tax: 7858
Specials Inst: 0
High School: White Bear Lake
Square Ft. Source:
Above Grade Finished Area: 1938
Below Grade Finished Area: 1200
Below Grade Unfinished Area:
Total SqFt.: 3876
Style: Array
Total Bedrooms: 4
Total Bathrooms: 3
Total Full Baths: 2
Garage Type:
Garage Stalls: 2
Waterfront:
Property Features
Exterior:
Roof:
Foundation:
Lot Feat/Fld Plain:
Interior Amenities:
Inclusions: ********
Exterior Amenities:
Heat System:
Air Conditioning:
Utilities: