


Property Listing
Description
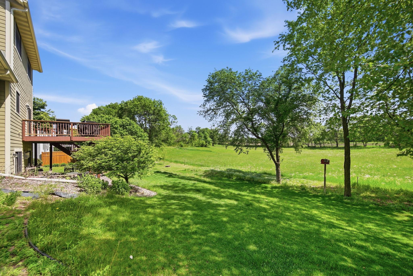
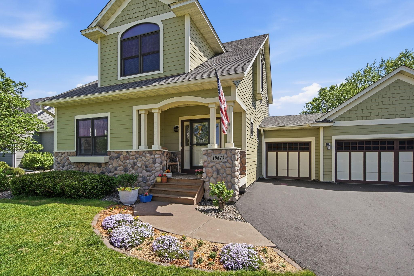
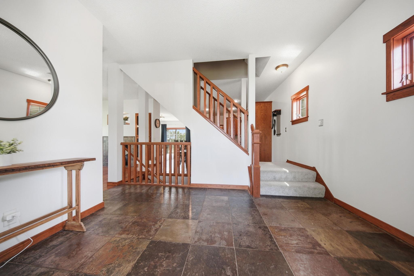
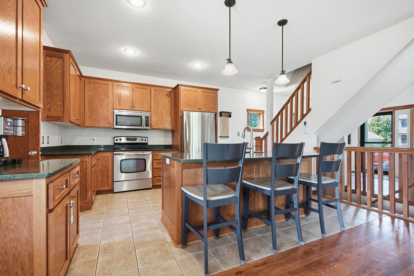
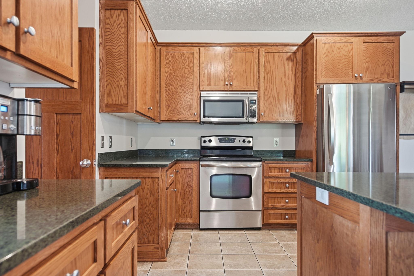
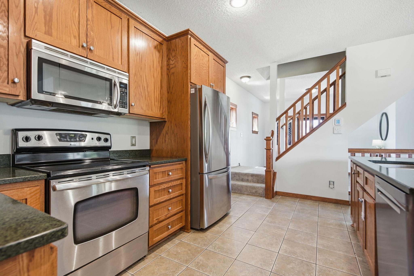
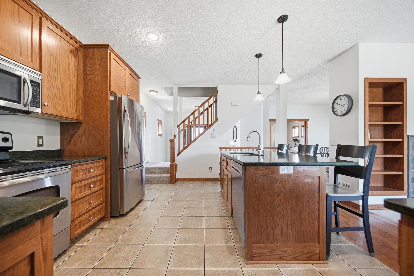
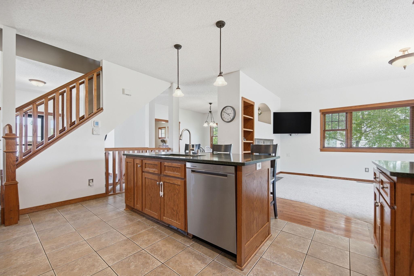
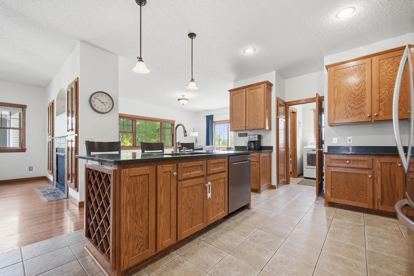
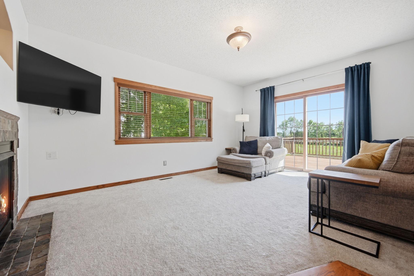
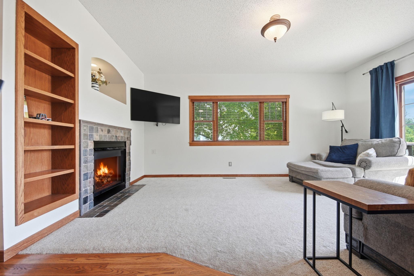
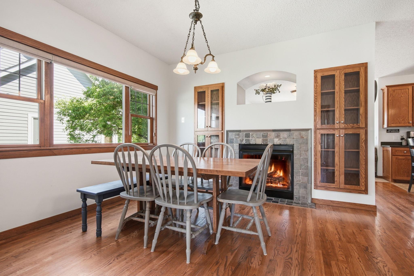
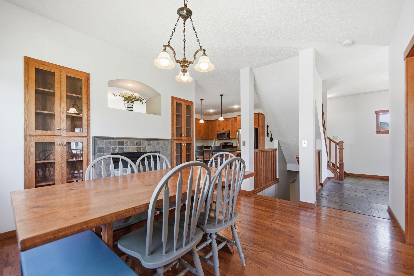
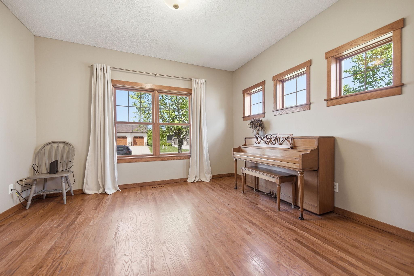
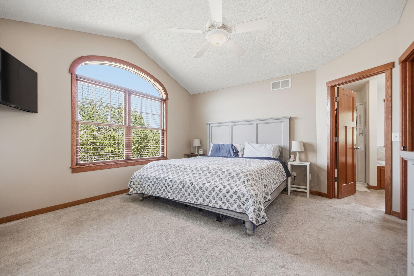
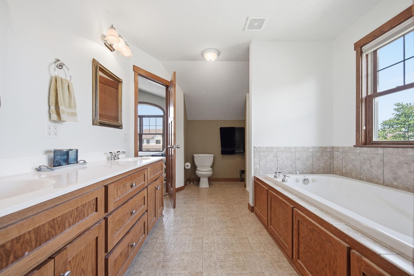
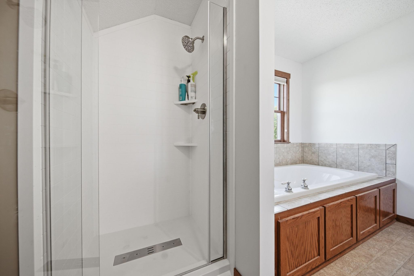
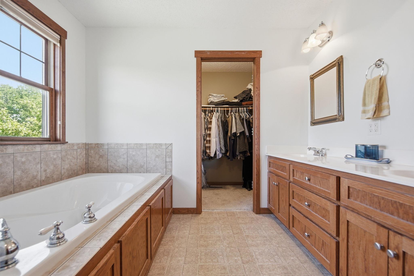
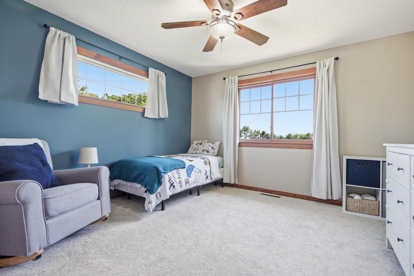
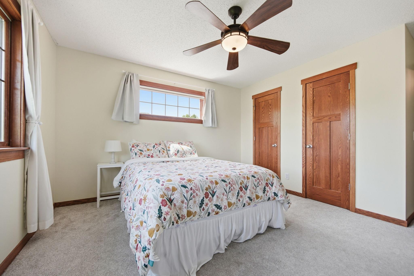
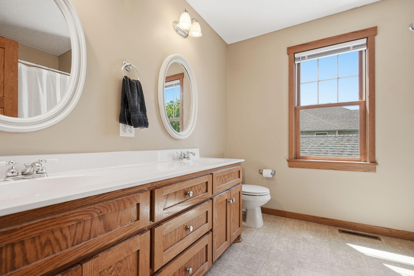
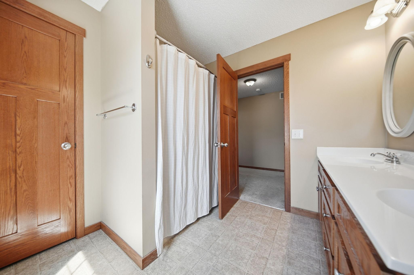
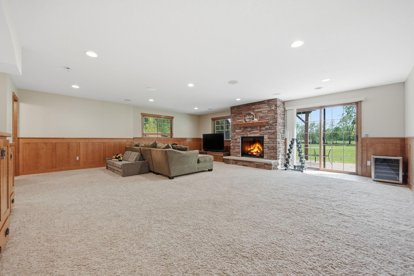
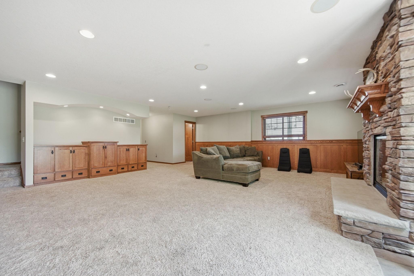
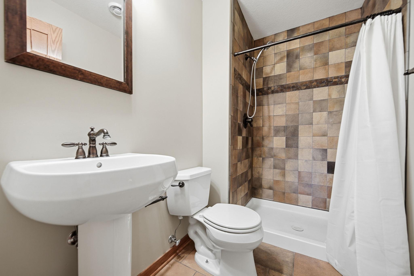
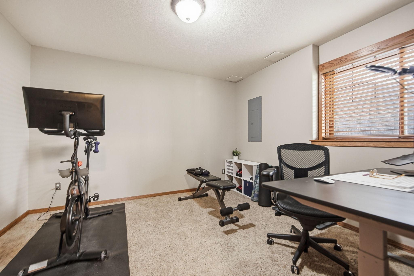
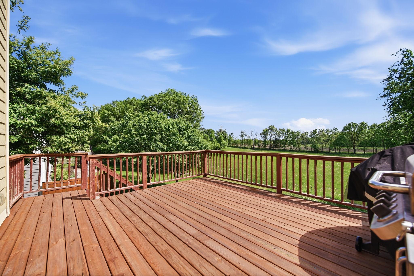
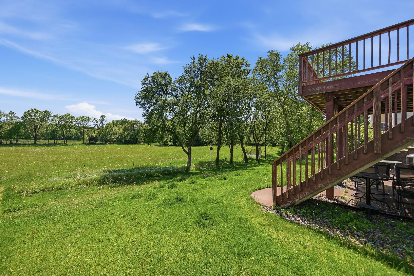
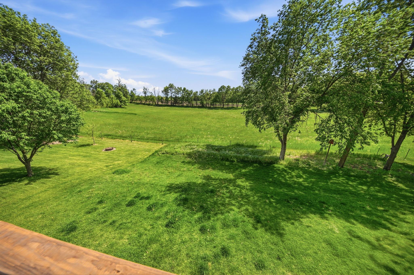
Stunning custom Craftsman-style two-story home in the highly sought-after Bridges at Hanover! Backing to protected watershed land that cannot be built upon, this home offers peaceful south-facing views, exceptional privacy, and incredible natural light throughout. Thoughtfully designed with attention to every detail, this home features a gourmet kitchen with an oversized center island, Corian countertops, stainless steel appliances, and a pantry. Enjoy hardwood floors, 9-foot ceilings, a main-floor office, and a double-sided gas fireplace shared between the dining area and family room. The spacious Owner’s Suite boasts vaulted ceilings, a whirlpool tub, a separate shower, and a walk-in closet. The finished walkout lower level is perfect for entertaining, featuring a stacked stone gas fireplace, custom built-ins, wainscoting, surround sound, and expansive recreation space. Recent updates include a brand-new driveway, a remodeled primary bath/shower, a refreshed deck and porch, and a freshly painted main level. Additional highlights include HardiePlank siding, an in-ground sprinkler system, a large deck, and a patio. Enjoy all that The Bridges of Hanover has to offer, including 9 acres of common areas, walking and biking paths along the Crow River, charming covered bridges, playgrounds, and a welcoming neighborhood atmosphere. Located in the award-winning Hanover Elementary School district and just minutes from Maple Grove, Buffalo, St. Michael, Albertville, restaurants, shopping, lakes, farmer’s markets, and Hanover’s beloved Harvest Festival!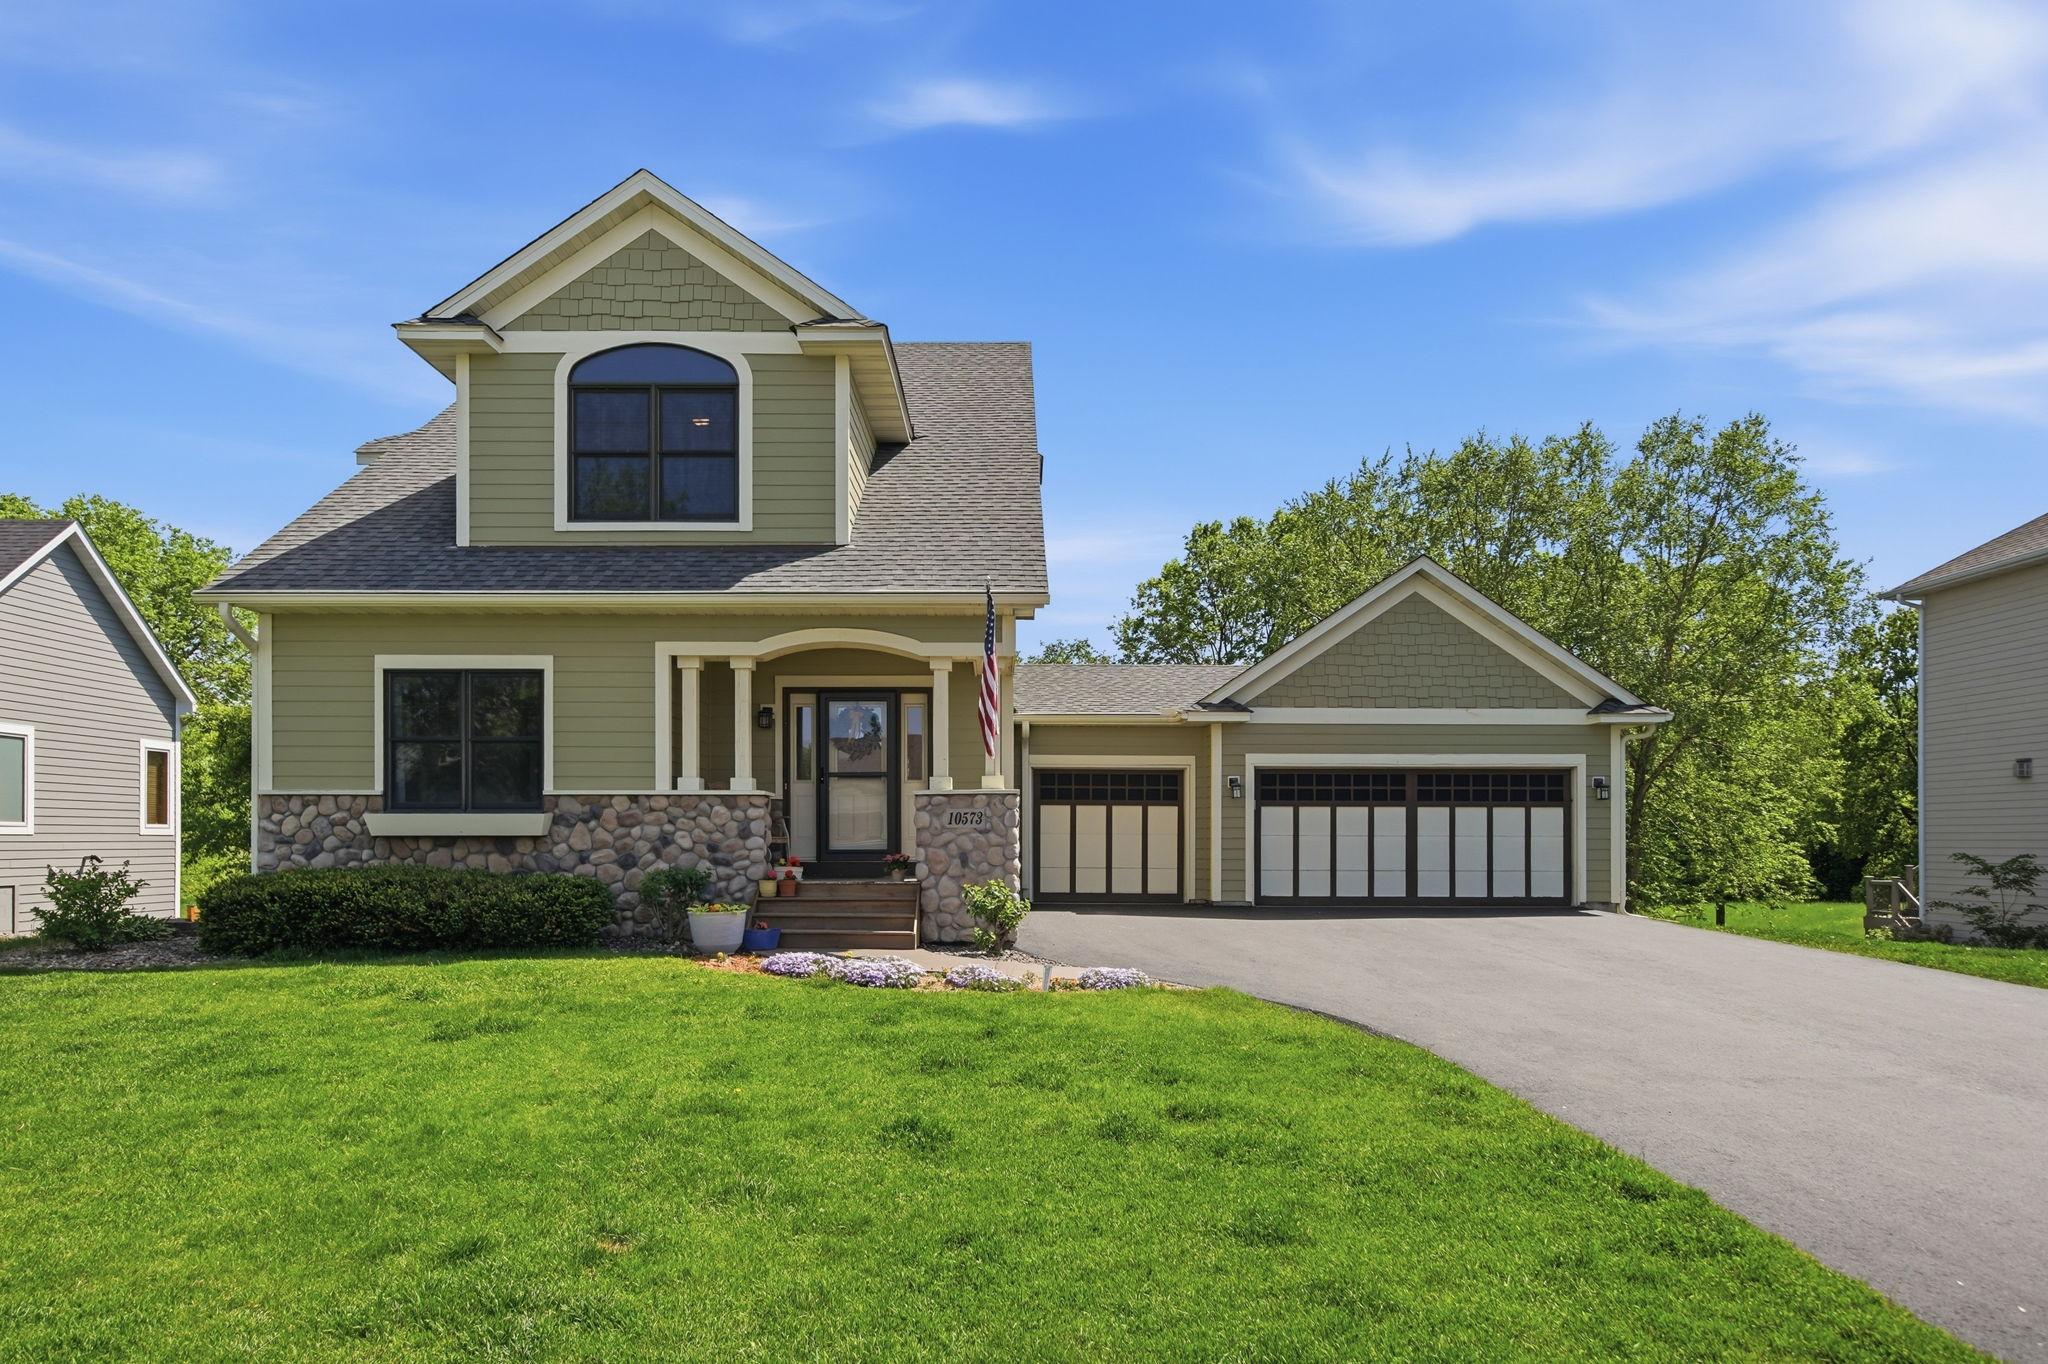
Property Information
Status: Active
Sub Type: ********
List Price: $525,000
MLS#: 7058176
Current Price: $525,000
Address: 10573 106th Avenue N, Hanover, MN 55341
City: Hanover
State: MN
Postal Code: 55341
Geo Lat: 45.148816
Geo Lon: -93.674383
Subdivision: The Bridges at Hanover
County: Hennepin
Property Description
Year Built: 2004
Lot Size SqFt: 12632.4
Gen Tax: 5471.34
Specials Inst: 0
High School: Buffalo-Hanover-Montrose
Square Ft. Source:
Above Grade Finished Area:
Below Grade Finished Area:
Below Grade Unfinished Area:
Total SqFt.: 3115
Style: Array
Total Bedrooms: 4
Total Bathrooms: 4
Total Full Baths: 2
Garage Type:
Garage Stalls: 3
Waterfront:
Property Features
Exterior:
Roof:
Foundation:
Lot Feat/Fld Plain: Array
Interior Amenities:
Inclusions: ********
Exterior Amenities:
Heat System:
Air Conditioning:
Utilities: