


Property Listing
Description
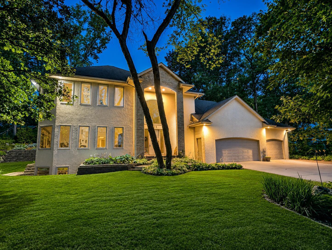
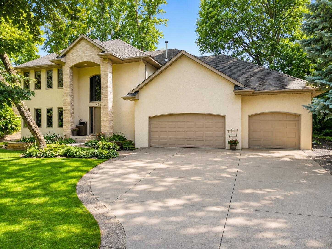
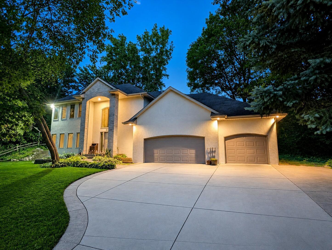
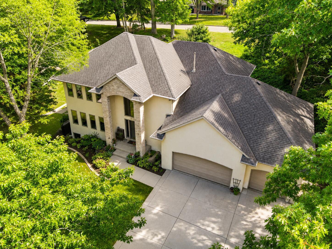
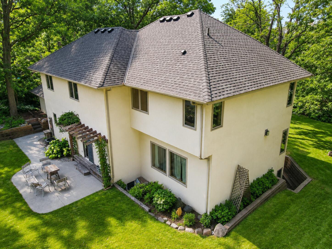
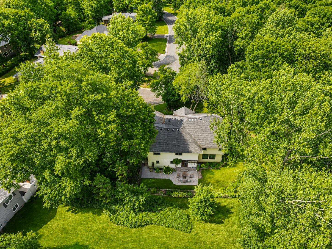
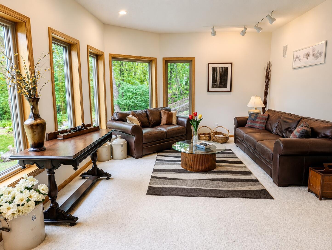
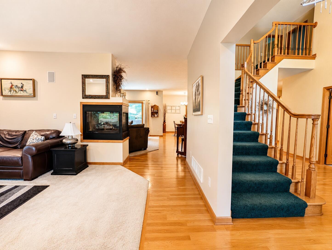
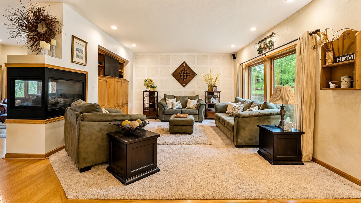
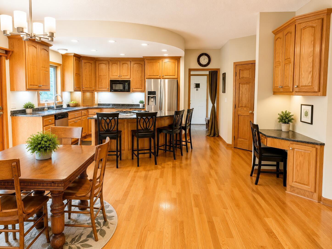
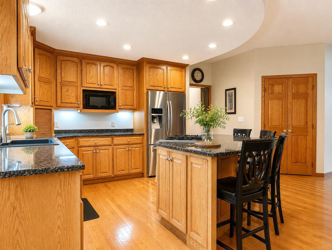
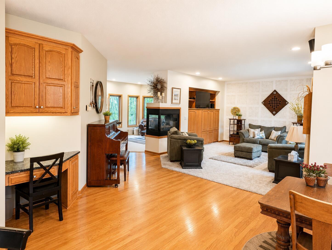
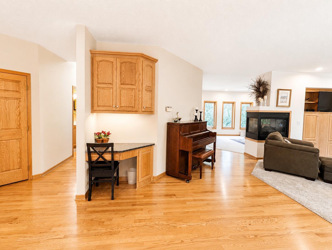
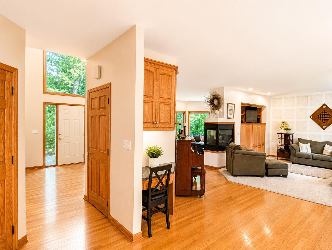
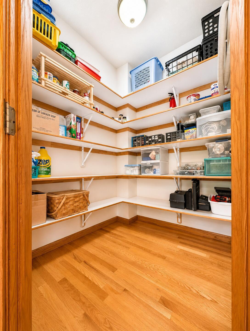
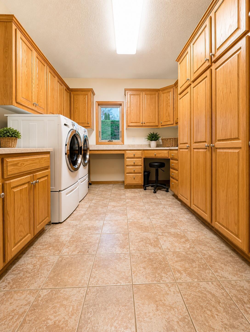
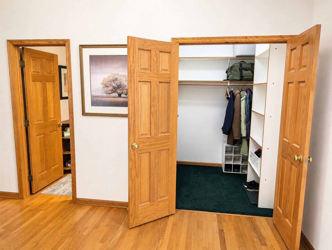
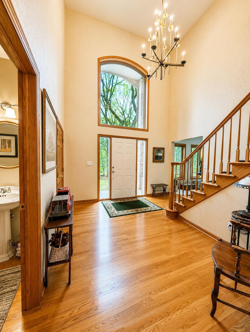
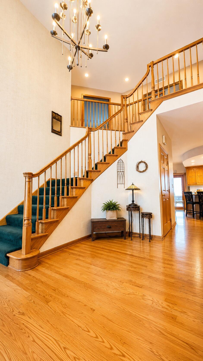
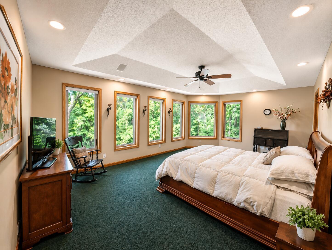
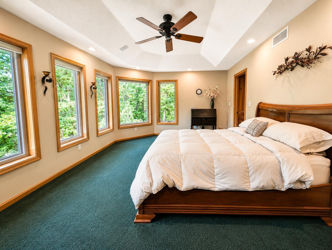
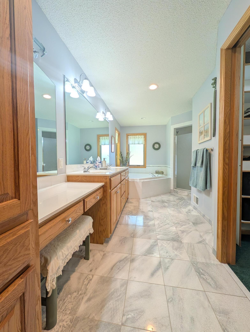
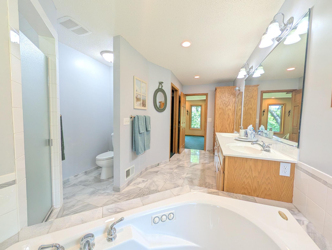
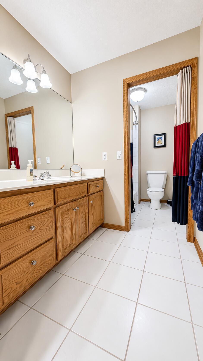
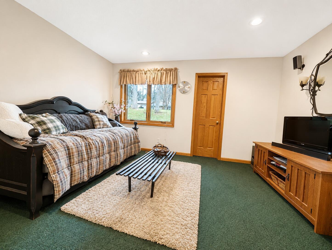
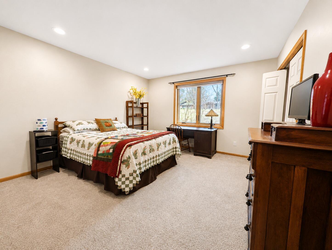
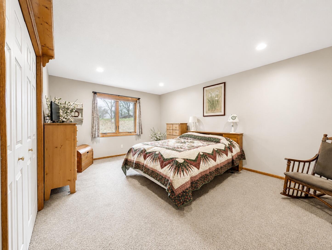
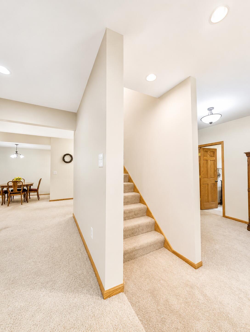
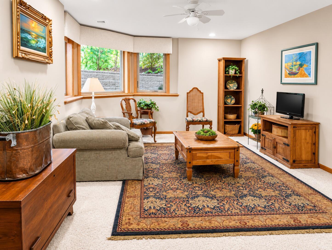
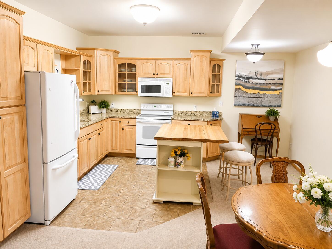
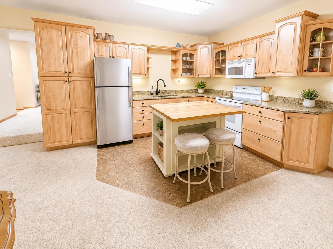
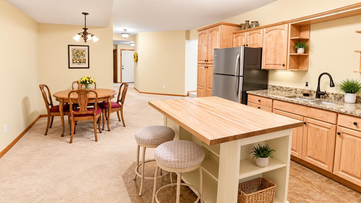
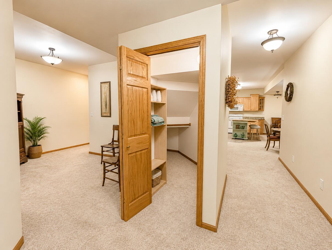
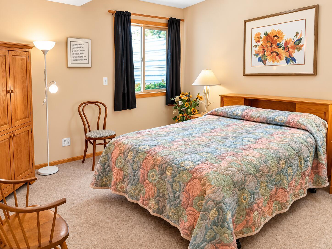
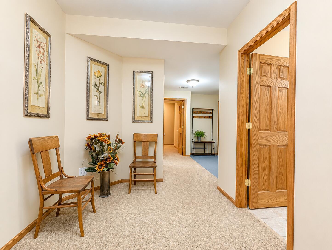
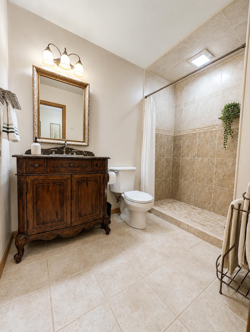
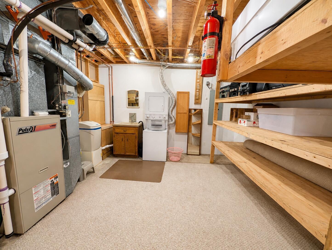
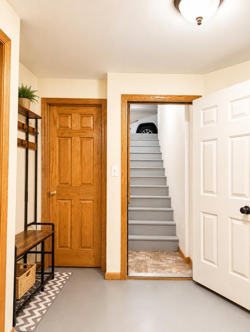
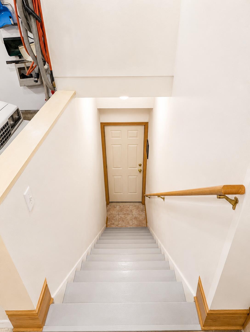
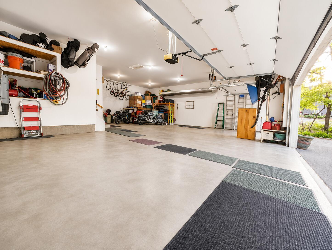
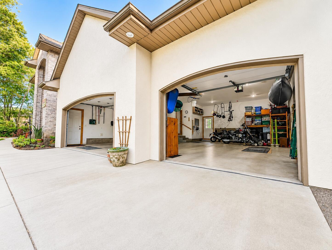
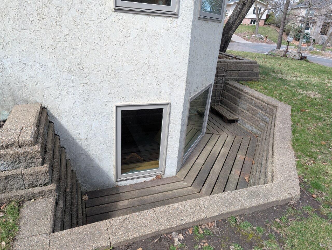
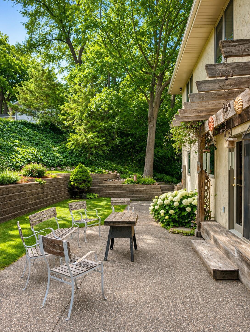
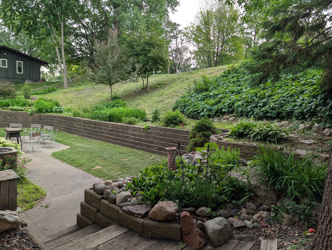
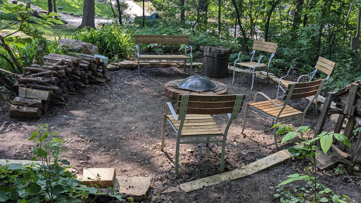
Must see custom-built two-story with large mother-in-law suite for rental income or multi-generational living. Situated at the end of a quiet cul-de-sac that borders a park reserve. Elegant open design with tall ceilings and plenty of light. Large windows throughout that provide beautiful woodland views. Highlights include: • 1,500 sq ft Auxiliary Dwelling Unit (ADU) with both interior and garage accesses. • 1,082 sq ft fully insulated 5 car garage. • Large 0.42 acre lot on a quiet wooded cul-de-sac with additional street frontage at the back. • Distinctive, functional and elegant open floor plan. • New maintenance-free Andersen high efficiency windows. • 100% stucco maintenance-free exterior. • Zone heating & cooling. • 3 sided gas fireplace. • Central vacuum & sound systems. • Luxury oak, tile & marble flooring. • Dramatic 2 story foyer with walk-in coat and storage closet. • Walk-in pantry with custom shelving. • Granite countertops in both kitchens. • Laundries up and down. • Mudroom with wash sink and wraparound oak cabinets. • Concrete driveway and backyard patio. • Brick paver RV pad. • Private yard with mature trees and terraced gardens. • Cozy forest edge fire pit area.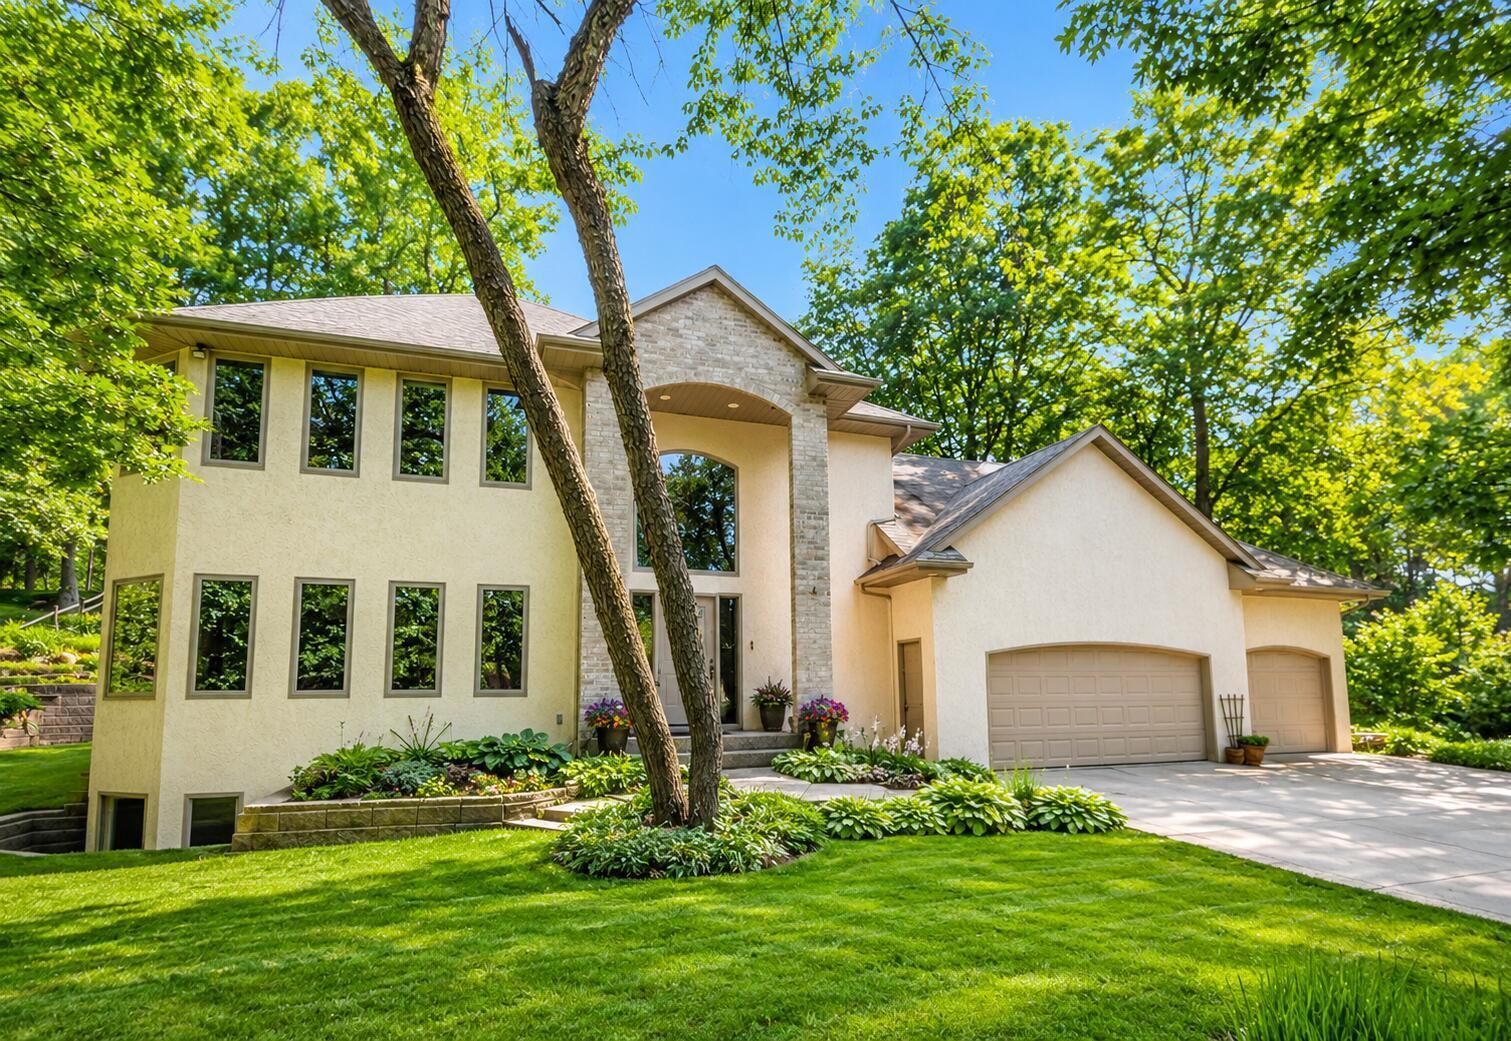
Property Information
Status: Active
Sub Type: ********
List Price: $638,900
MLS#: 7058784
Current Price: $638,900
Address: 419 Brandywine Drive, Burnsville, MN 55337
City: Burnsville
State: MN
Postal Code: 55337
Geo Lat: 44.75498
Geo Lon: -93.270713
Subdivision: Forest Heights
County: Dakota
Property Description
Year Built: 1995
Lot Size SqFt: 17859.6
Gen Tax: 6126
Specials Inst: 0
High School: Burnsville-Eagan-Savage
Square Ft. Source:
Above Grade Finished Area: 2633
Below Grade Finished Area: 1479
Below Grade Unfinished Area:
Total SqFt.: 4112
Style: Array
Total Bedrooms: 5
Total Bathrooms: 4
Total Full Baths: 3
Garage Type:
Garage Stalls: 5
Waterfront:
Property Features
Exterior:
Roof:
Foundation:
Lot Feat/Fld Plain:
Interior Amenities:
Inclusions: ********
Exterior Amenities:
Heat System:
Air Conditioning:
Utilities: