


Property Listing
Description
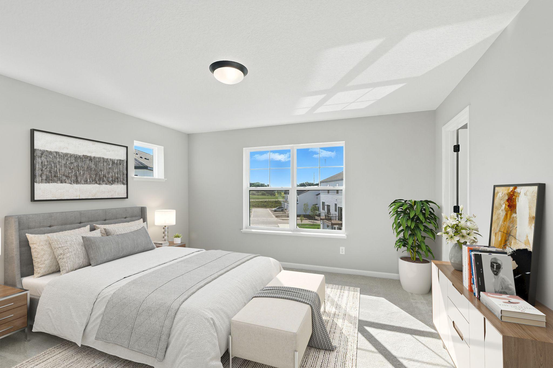
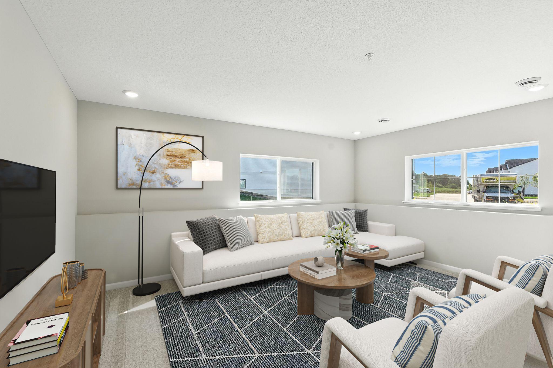
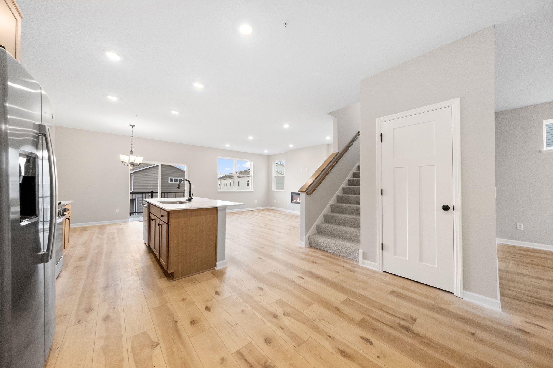
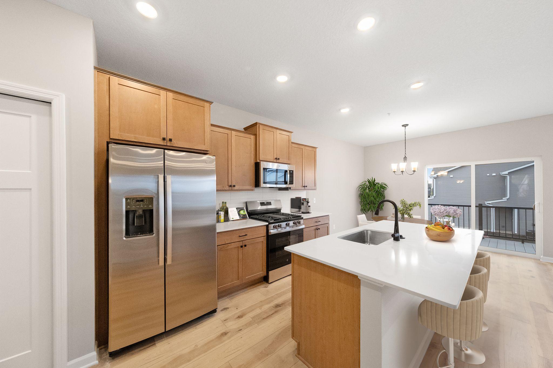
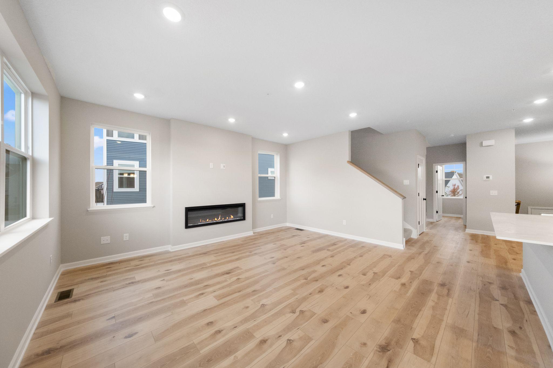
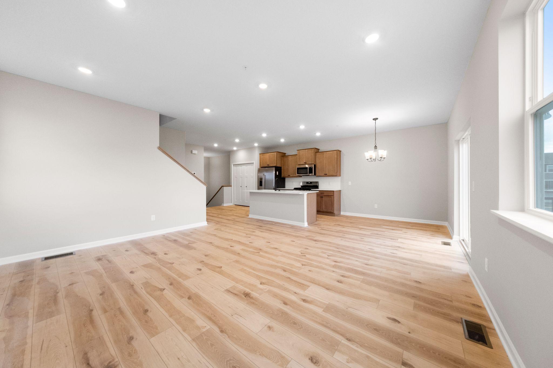
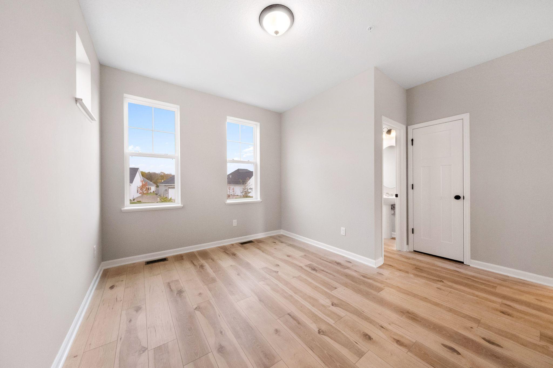
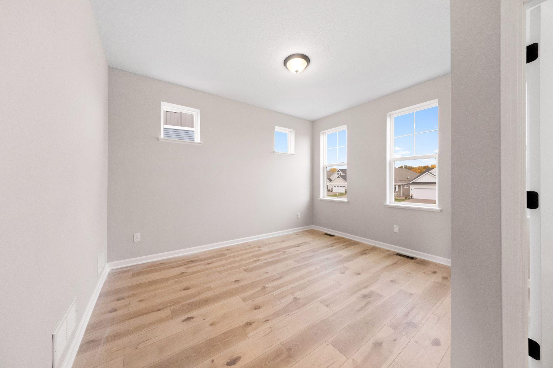
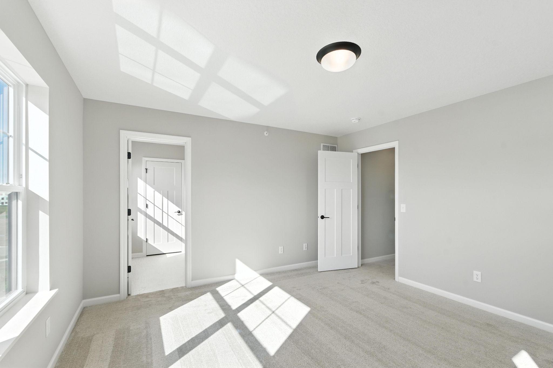
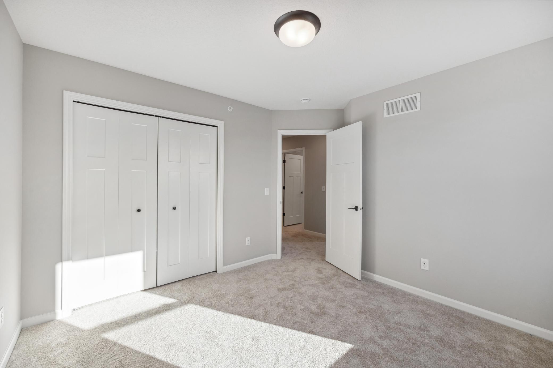
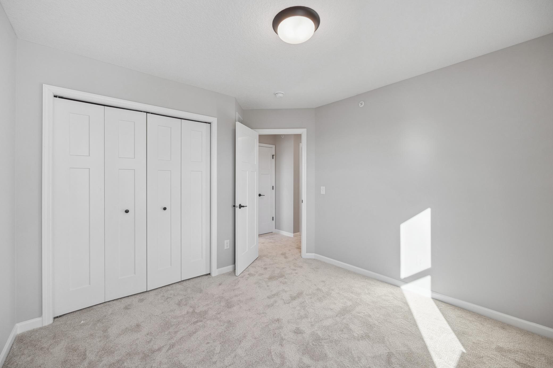
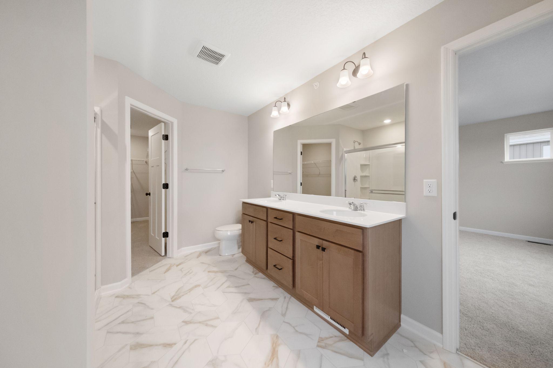
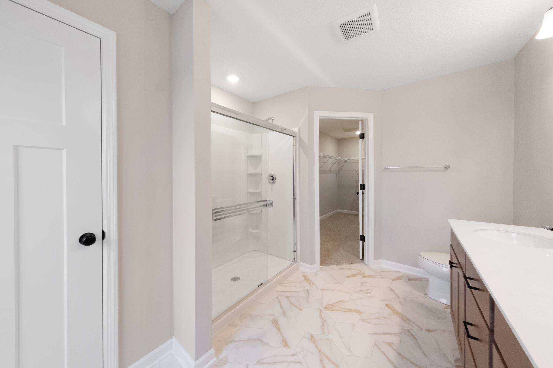
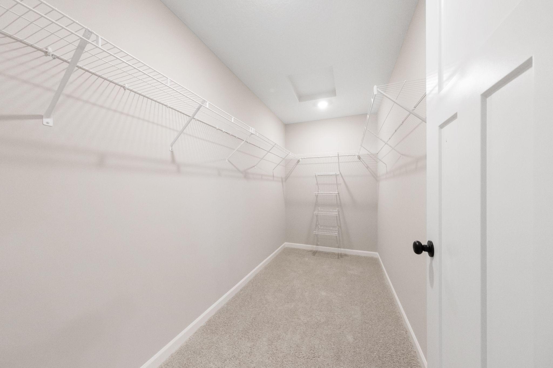
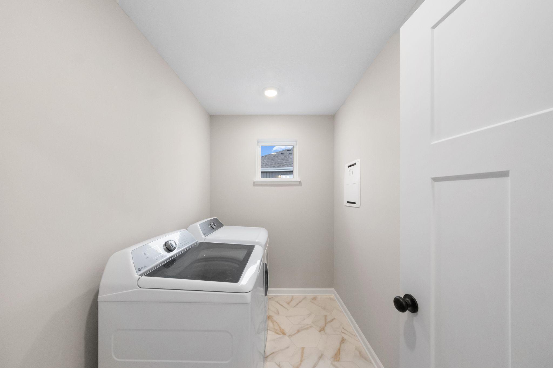
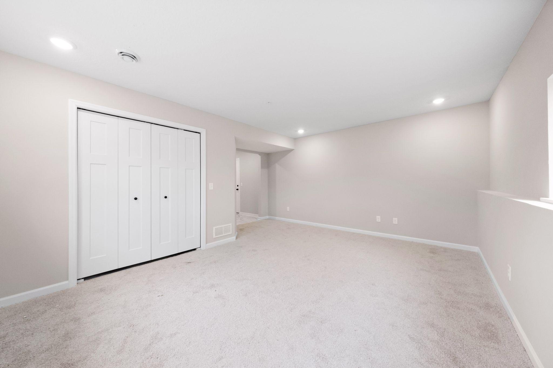
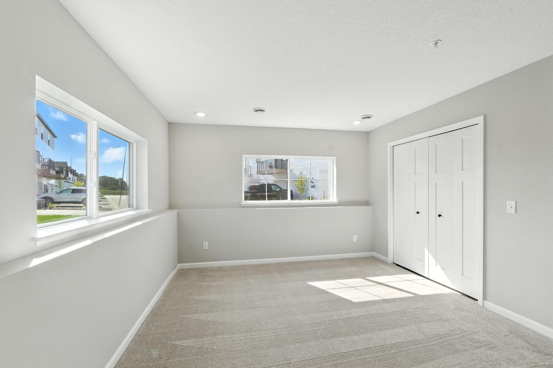
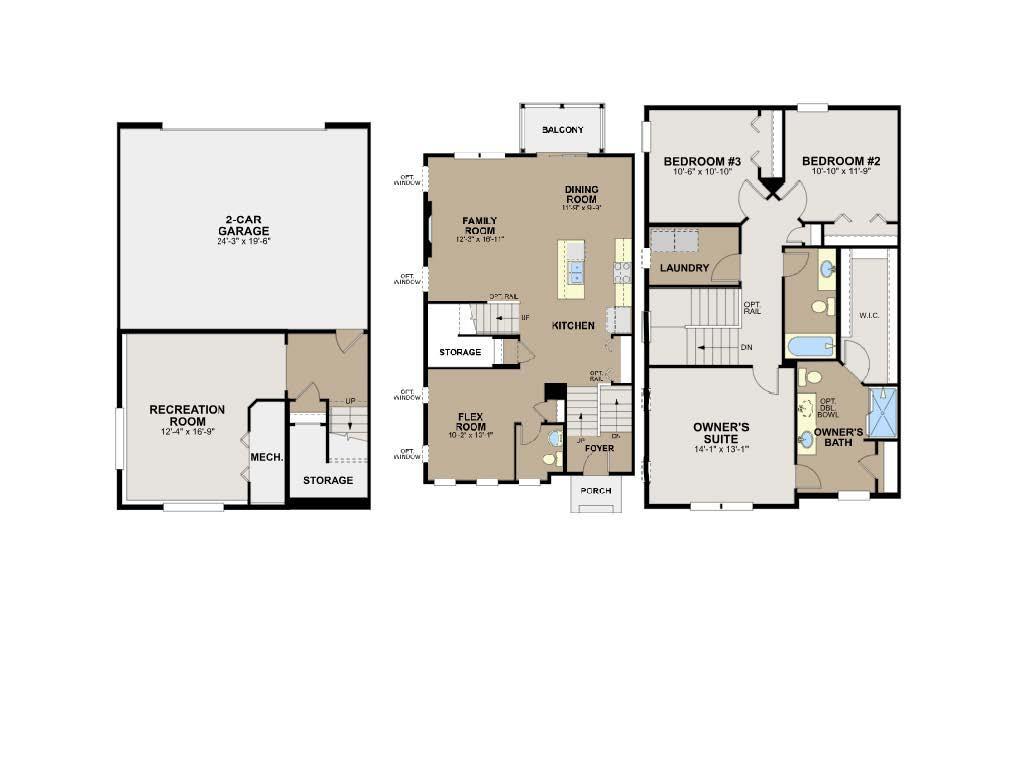
Ask about special below market rates for conventional/FHA financing and seller paid credits available with affiliate lender. Experience elevated living in this stunning end-unit, three-story townhome offering 2,317 square feet of beautifully designed living space with 3 bedrooms, 2.5 bathrooms, and breathtaking wetland views. One of the last end units available in the neighborhood, this home offers an exceptional combination of luxury, functionality, and an unbeatable location. Step inside to discover a spacious lower-level rec room, ideal for a home gym, media room, or additional living space. Thoughtful storage can be found beneath both staircases, ensuring everything has its place. The sun-drenched main level showcases an open-concept design with expansive windows that fill the home with natural light. The seamless flow between the living room, dining area, and kitchen creates the perfect setting for everyday living and effortless entertaining. The additional flex room can also be utilized for an at home office, play area or reading nook. Upstairs, you’ll find all three bedrooms and a conveniently located laundry room. The luxurious primary suite is a true retreat, featuring a spa-inspired en suite bath and an oversized walk-in closet worthy of a designer showroom. Surrounded by scenic wetlands and tranquil views, this exceptional home offers a peaceful setting while remaining just minutes from the charming shops, restaurants, and amenities of downtown Chaska and downtown Victoria. This is a rare opportunity to own one of the community’s most sought-after homes. Luxury, versatility, and spectacular views come together in a home you’ll be proud to call your own.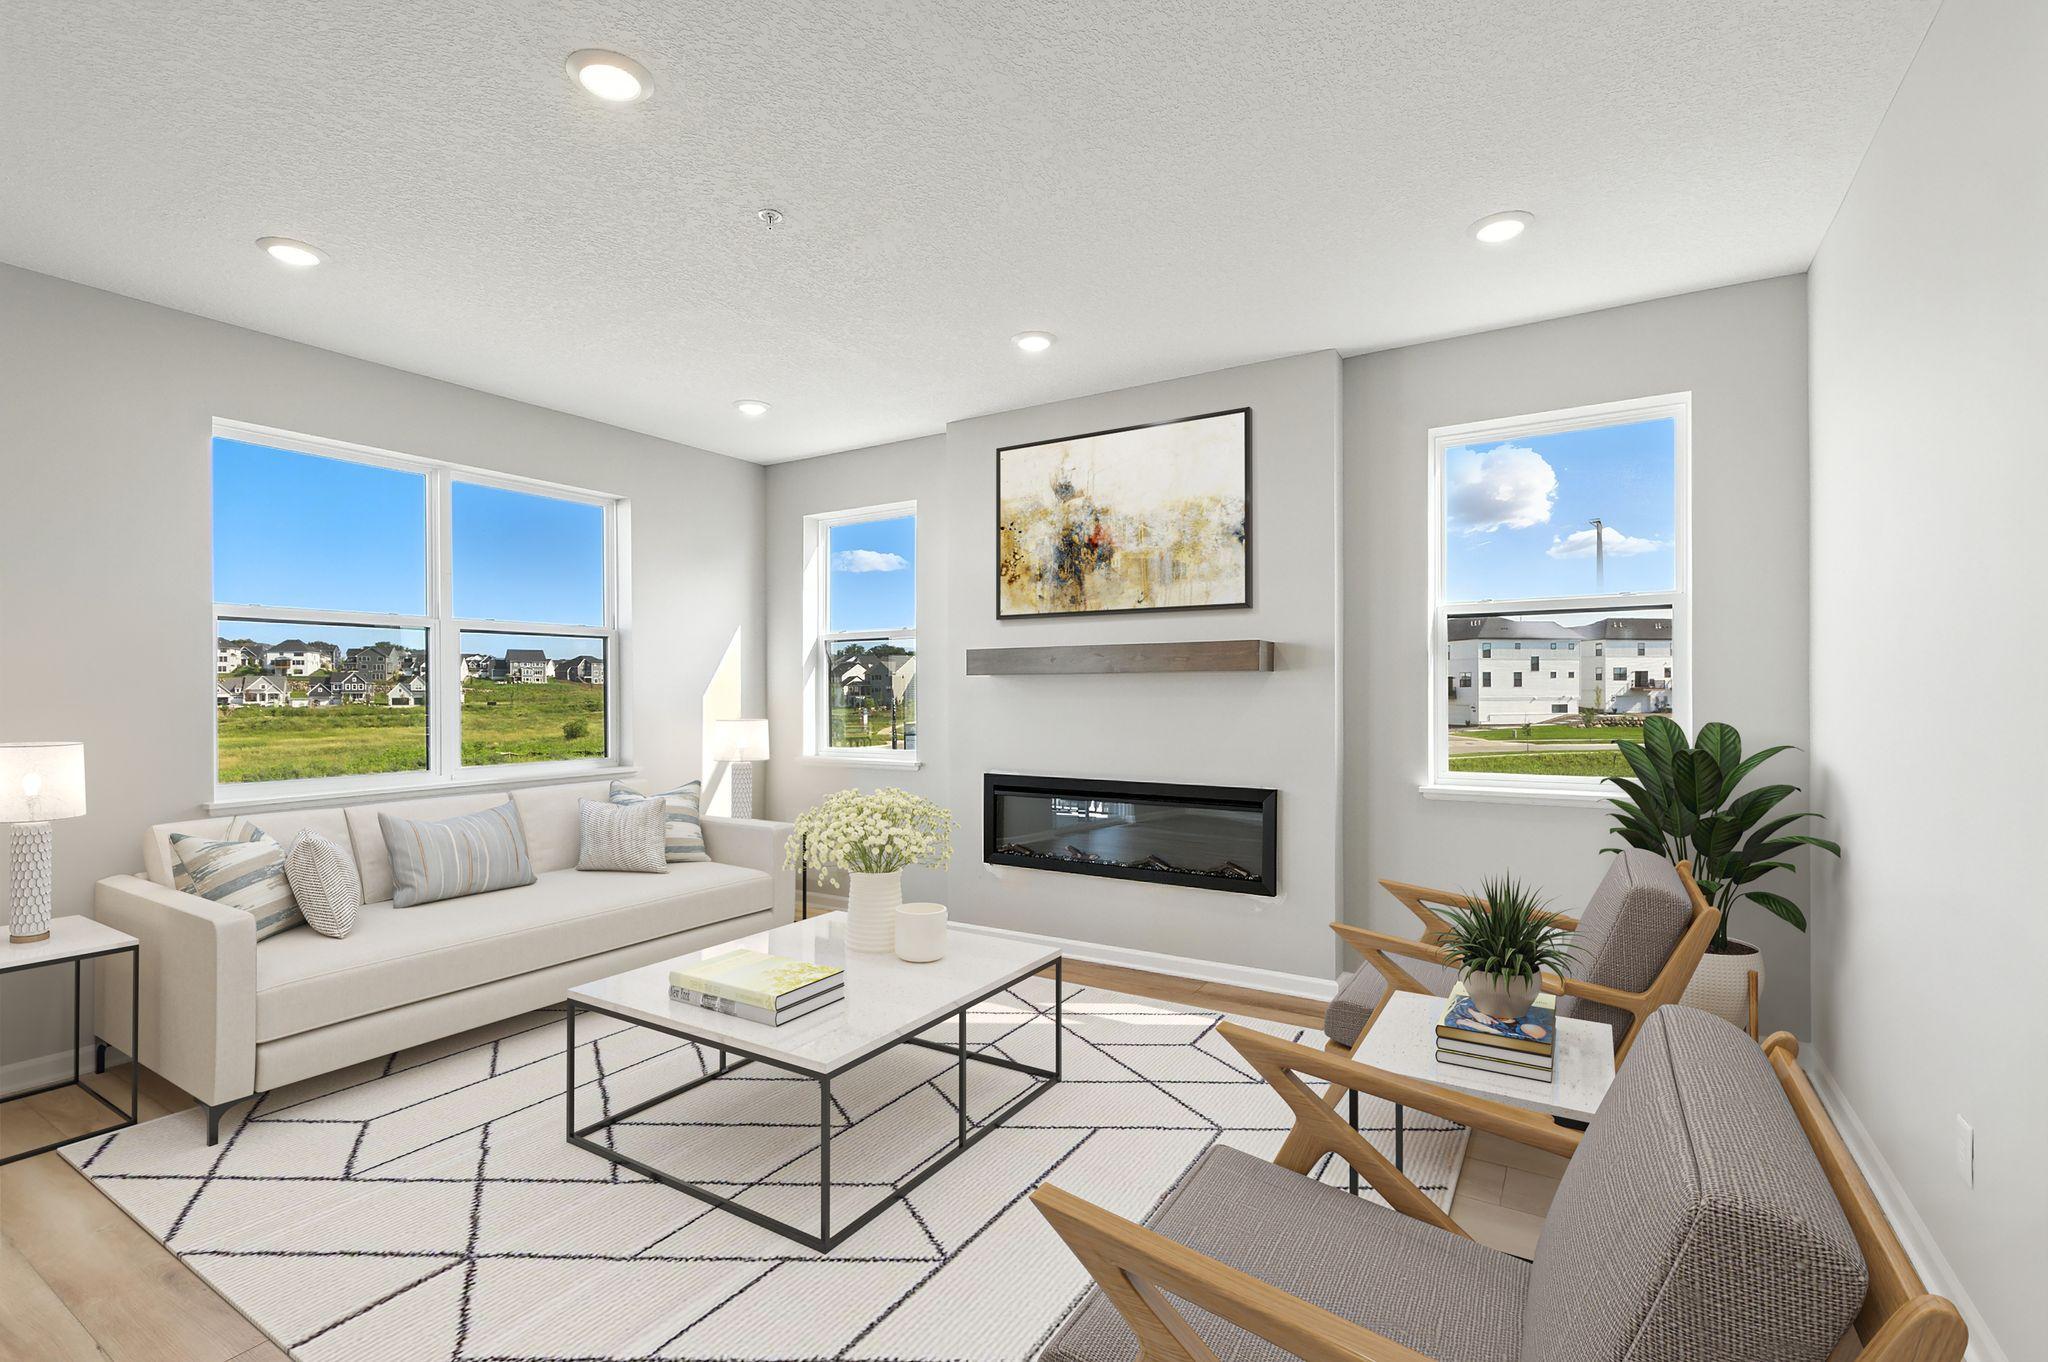
Property Information
Status: Active
Sub Type: ********
List Price: $454,990
MLS#: 7060228
Current Price: $454,990
Address: 10348 Birchwood Circle, Victoria, MN 55318
City: Victoria
State: MN
Postal Code: 55318
Geo Lat: 44.816934
Geo Lon: -93.654681
Subdivision: Birchwood
County: Carver
Property Description
Year Built: 2025
Lot Size SqFt: 1742.4
Gen Tax: 345
Specials Inst: 0
High School: Eastern Carver County Schools
Square Ft. Source:
Above Grade Finished Area: 1918
Below Grade Finished Area: 399
Below Grade Unfinished Area:
Total SqFt.: 2317
Style: Array
Total Bedrooms: 3
Total Bathrooms: 3
Total Full Baths: 2
Garage Type:
Garage Stalls: 2
Waterfront:
Property Features
Exterior:
Roof:
Foundation:
Lot Feat/Fld Plain:
Interior Amenities:
Inclusions: ********
Exterior Amenities:
Heat System:
Air Conditioning:
Utilities: