


Property Listing
Description
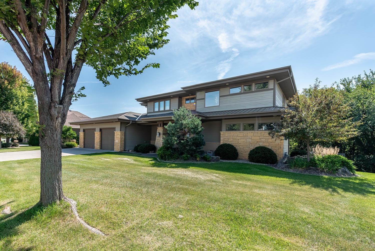
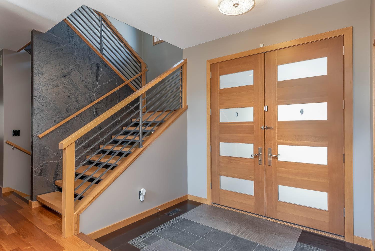
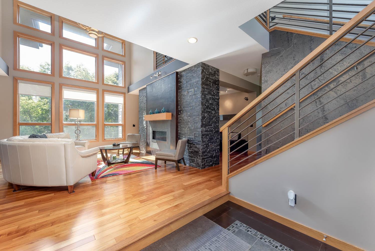
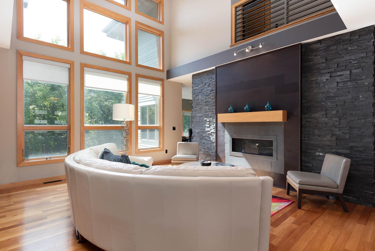
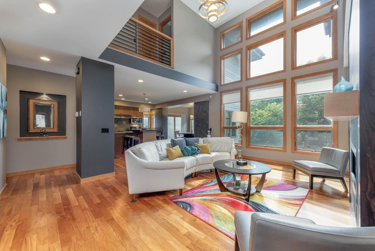
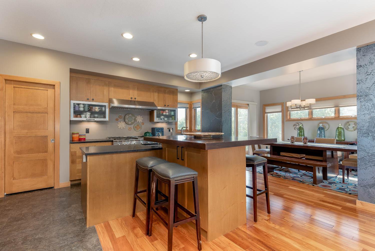
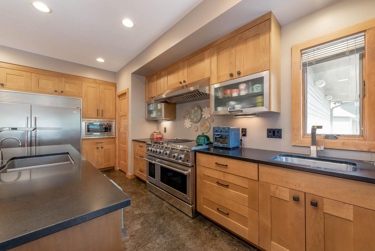
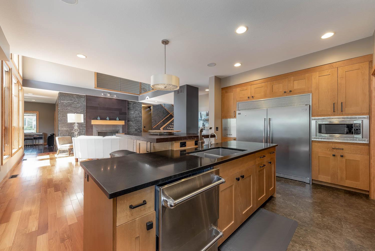
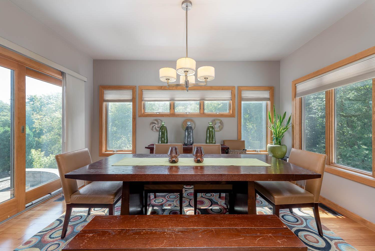
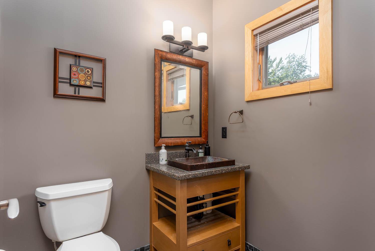
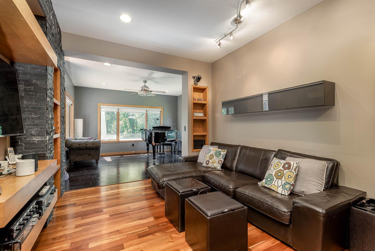
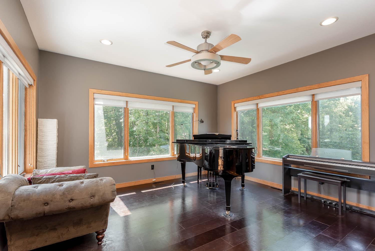
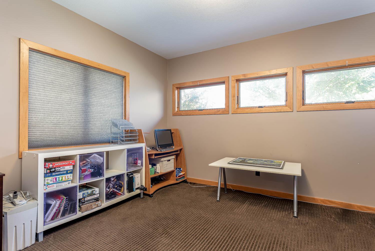
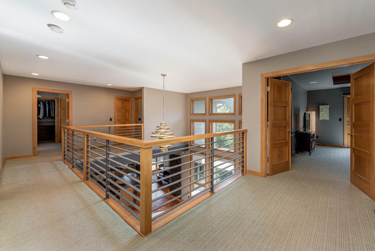
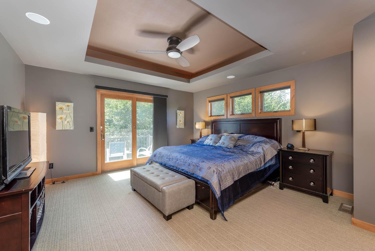
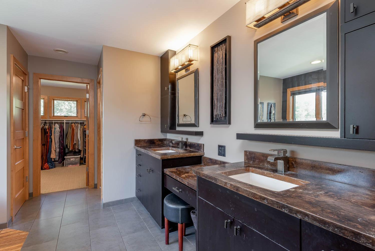
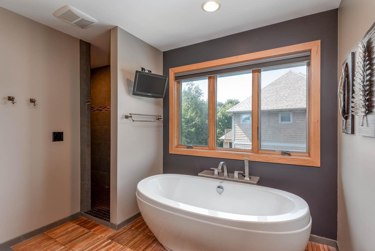
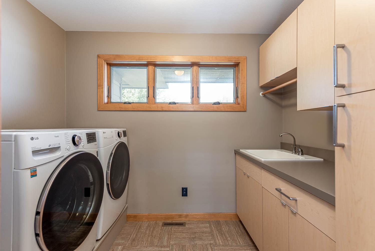
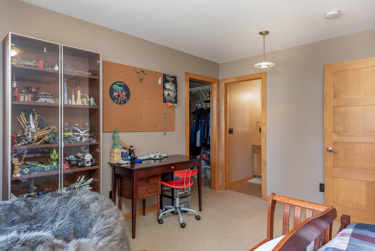
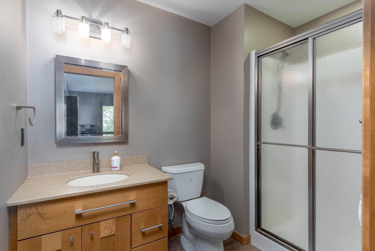
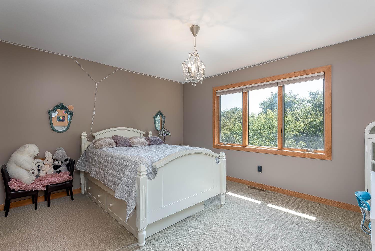

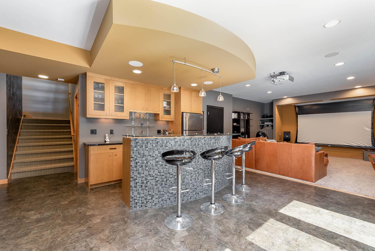
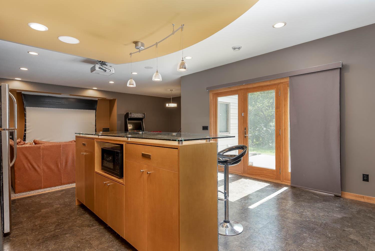
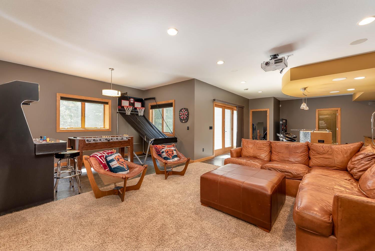
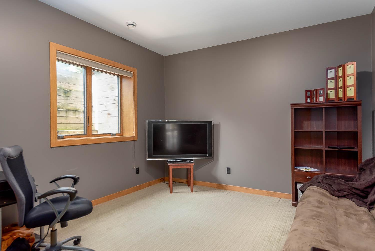
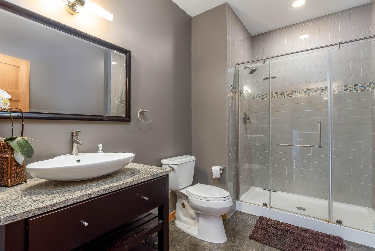
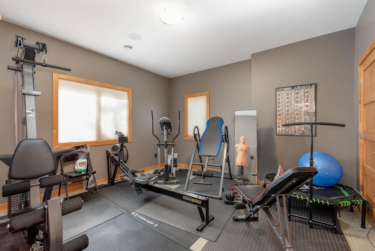
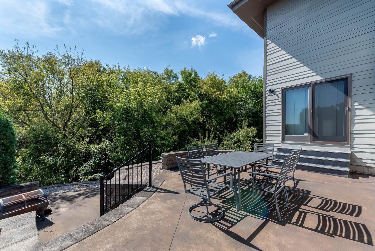
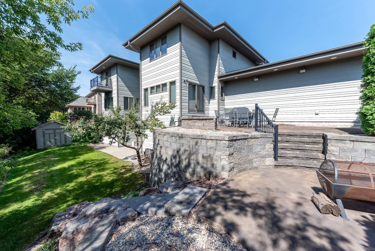
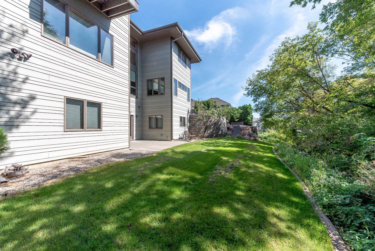
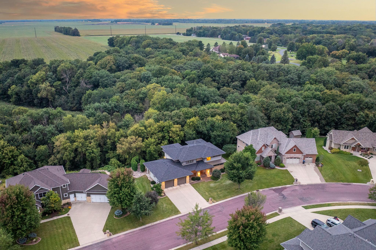
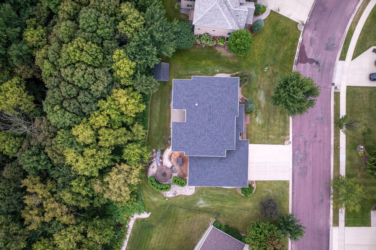
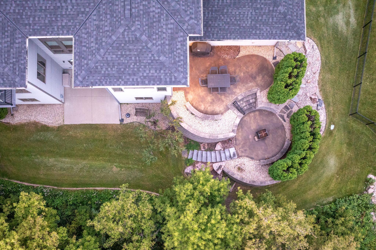
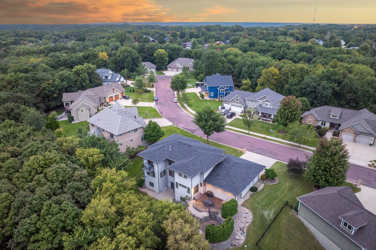
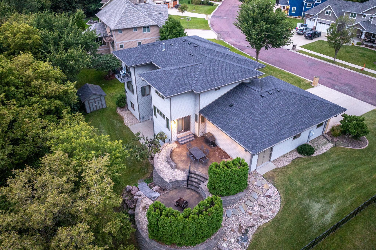
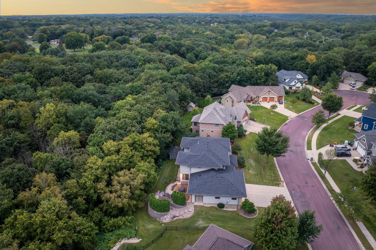
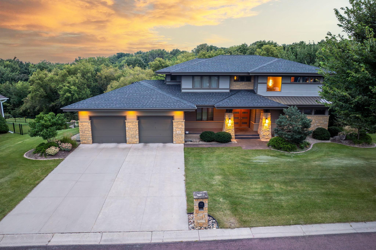
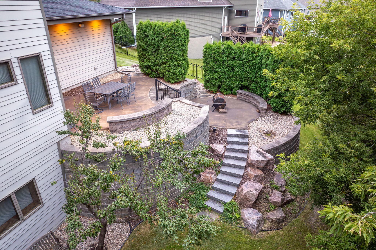
Welcome to this prairie-style 5 bedroom, 5 bath home with a 2-stall garage, designed for gracious living and effortless entertaining. A spacious living room showcases vaulted ceilings, a striking fireplace, and a wall of windows that flood the space with natural light while highlighting the home’s clean, horizontal architecture. Just off the garage, a large mudroom with built-ins and ample closet storage provides a practical and organized everyday entry. Adjacent to the living room, the thoughtfully designed kitchen features abundant cabinetry, a walk-in pantry, professional-grade appliances, a large center island with sink, an additional prep sink, and a discreet appliance garage. A formal dining room nearby creates a seamless flow for hosting, while a conveniently located main-level powder bath adds functionality. The main floor also includes a private office and a comfortable media lounge that connects to a dedicated piano or music room—versatile spaces ideal for work, relaxation, or creative use. Upstairs, the primary suite offers a private balcony, a serene en-suite bath with a soaking tub and walk-in shower, and direct access to an oversized walk-in closet. The laundry room is also conveniently located on this level. Two additional bedrooms each feature their own private bath and walk-in closet. The walkout lower level expands the home’s living and entertaining space with a large family room, a well-positioned bar area, a 3/4 bath, and two additional bedrooms—one of which is ideal for a home gym, guest suite, or hobby room. Outside, the expansive yard backs to a natural ravine, offering both privacy and scenic views. Multiple terraced areas are designed for outdoor entertaining, perfect for dining, relaxing, and gathering. Thoughtful landscaping, abundant natural light, and a seamless indoor-outdoor connection reflect the home’s Prairie-style design and enhance its overall livability.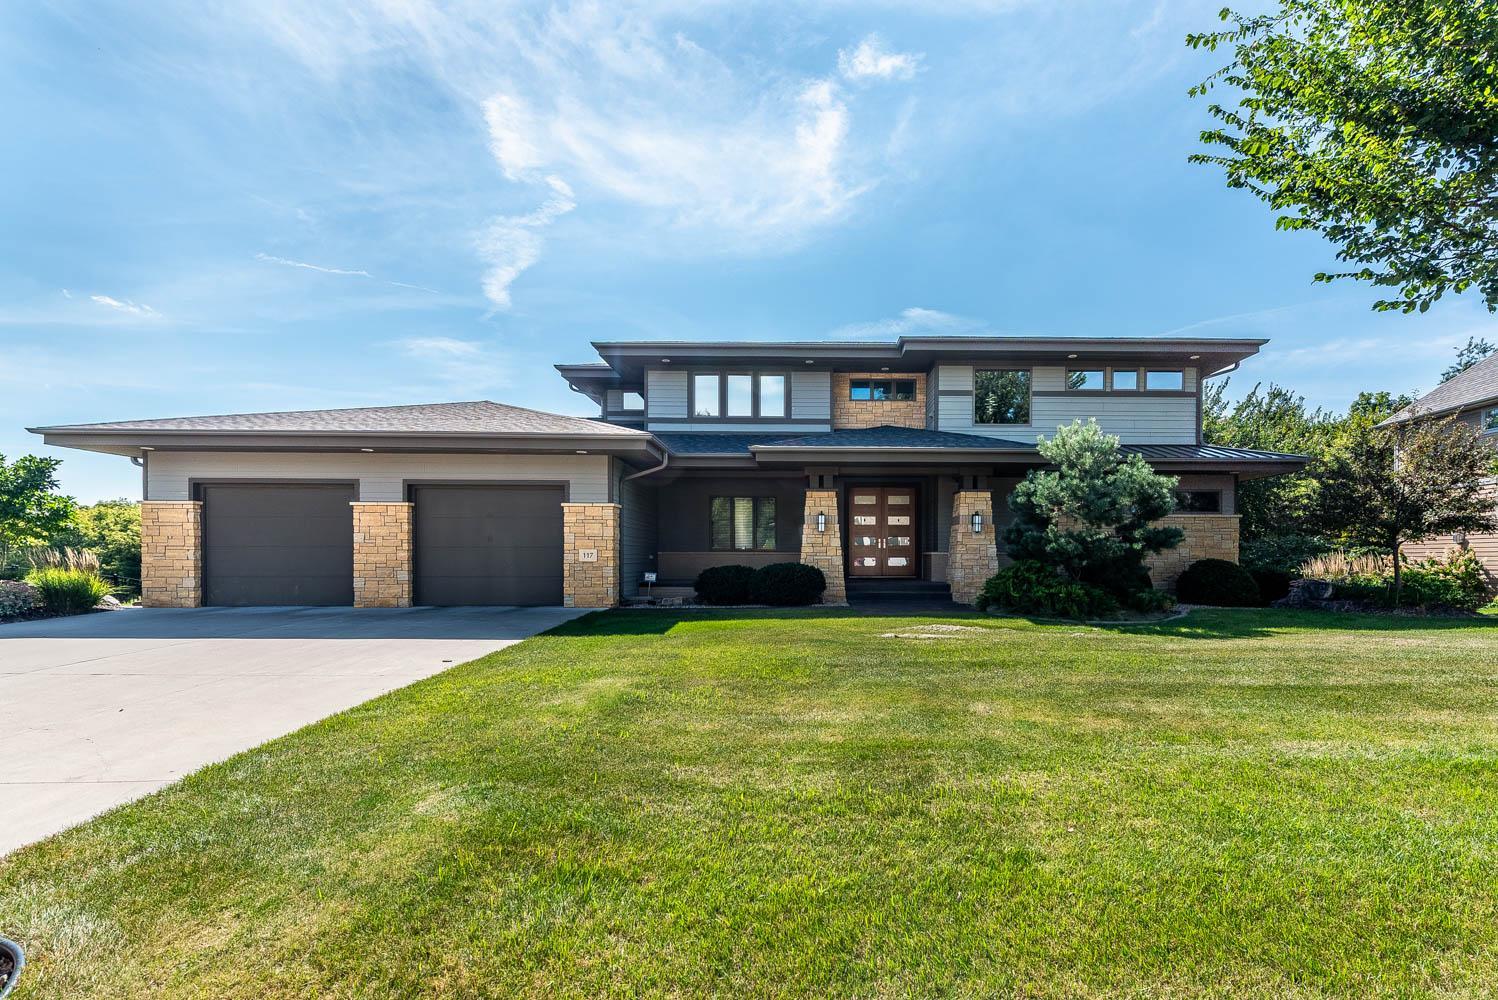
Property Information
Status: Active
Sub Type: ********
List Price: $874,800
MLS#: 7061380
Current Price: $874,800
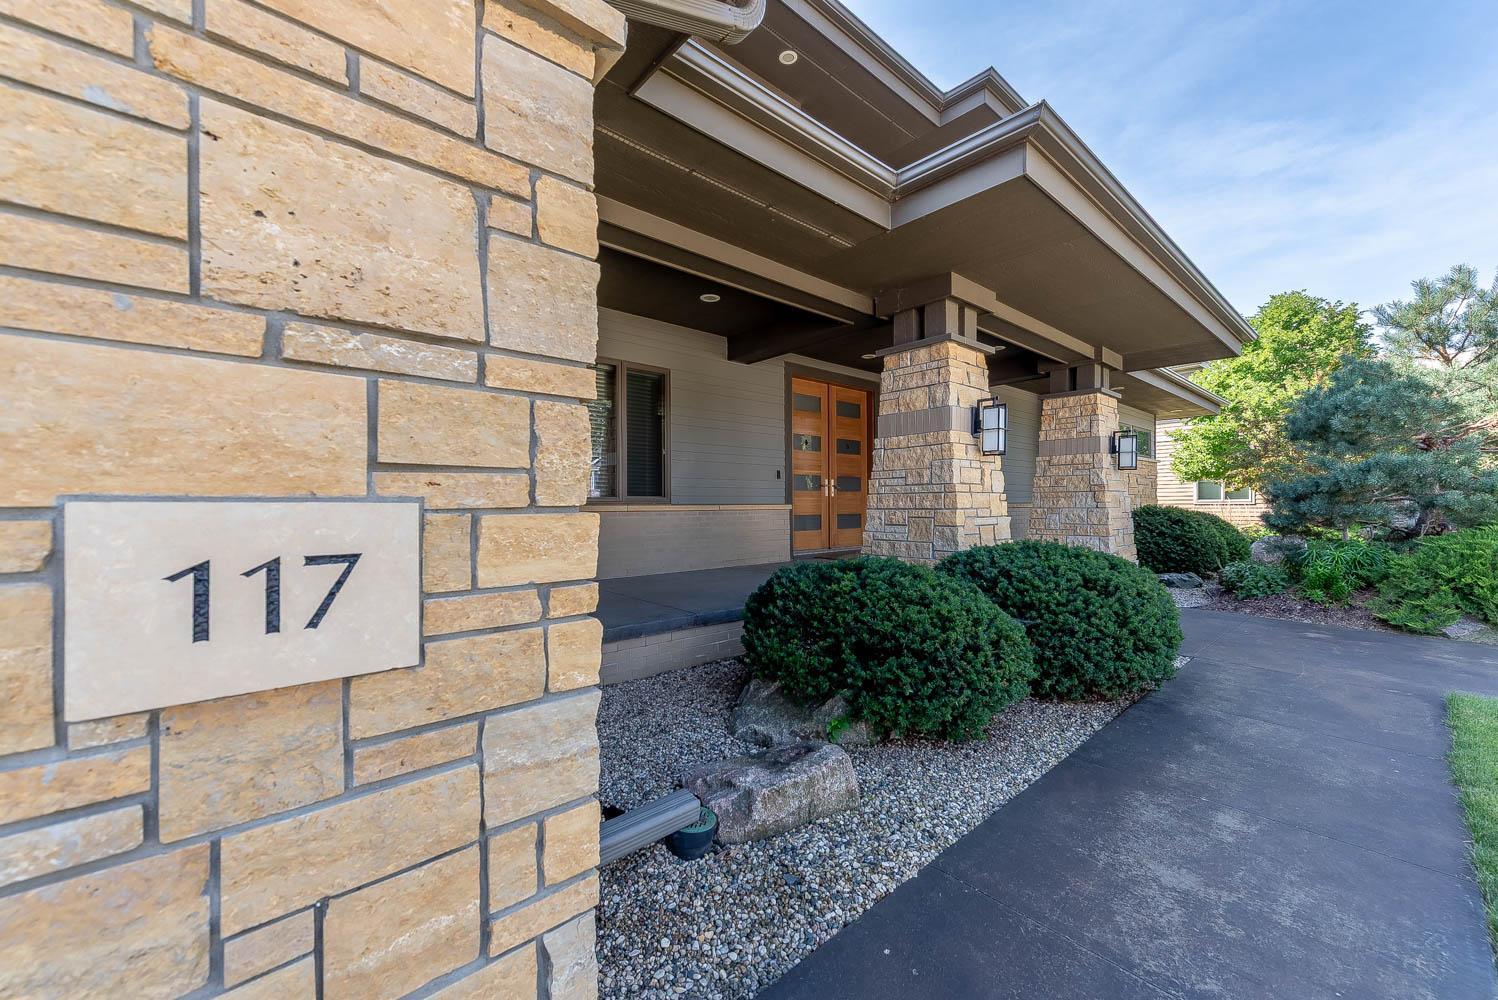
Address: 117 Sienna Circle, Mankato, MN 56001
City: Mankato
State: MN
Postal Code: 56001
Geo Lat: 44.129724
Geo Lon: -93.998083
Subdivision: Rosewood Ph 3
County: Blue Earth
Property Description
Year Built: 2009
Lot Size SqFt: 26136
Gen Tax: 10386
Specials Inst: 0
High School: Mankato
Square Ft. Source:
Above Grade Finished Area: 3511
Below Grade Finished Area: 1575
Below Grade Unfinished Area:
Total SqFt.: 5086
Style: Array
Total Bedrooms: 5
Total Bathrooms: 5
Total Full Baths: 2
Garage Type:
Garage Stalls: 2
Waterfront:
Property Features
Exterior:
Roof:
Foundation:
Lot Feat/Fld Plain:
Interior Amenities:
Inclusions:
Exterior Amenities:
Heat System:
Air Conditioning:
Utilities: