


Property Listing
Description
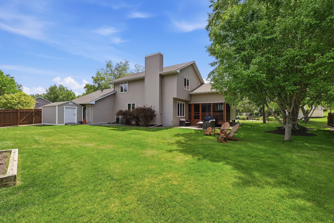
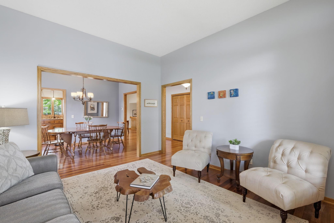
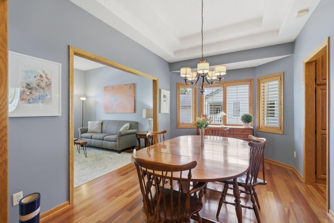
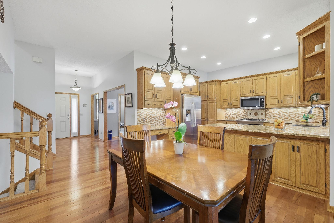
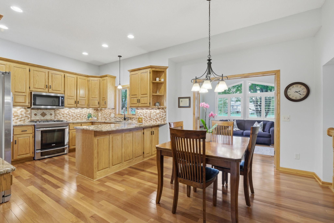
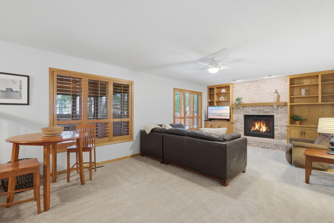
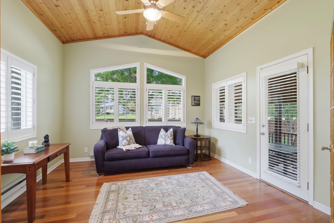
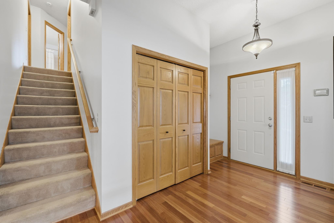
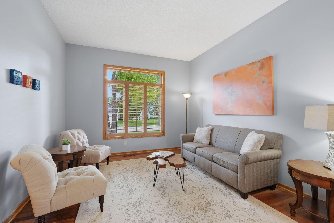
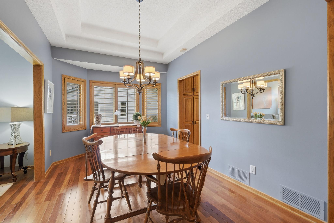
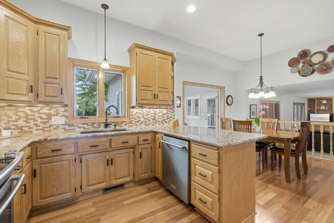
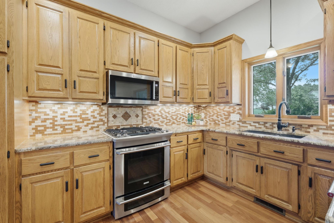
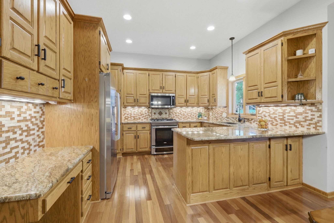
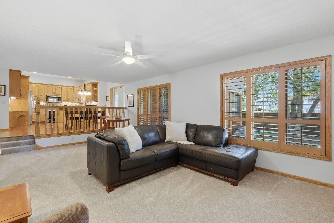
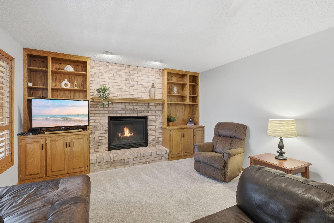
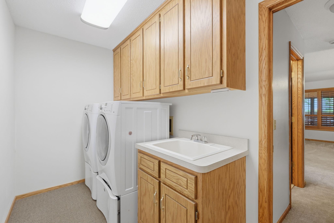
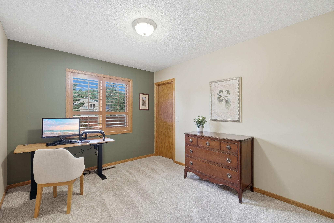
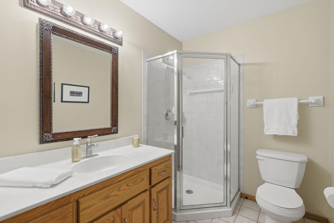
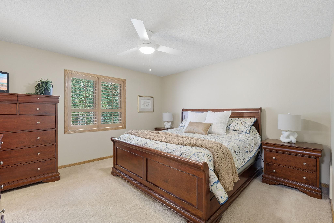
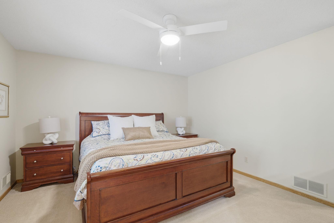
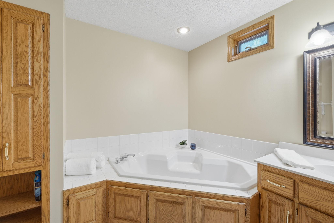
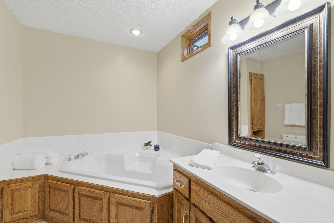
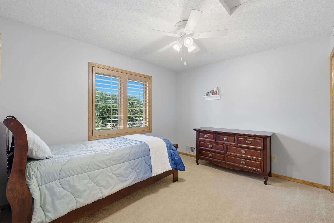
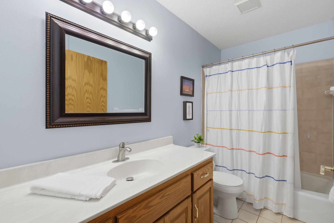
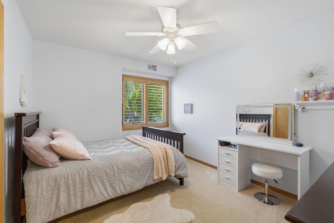
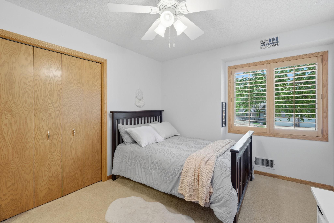
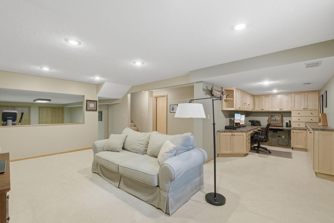
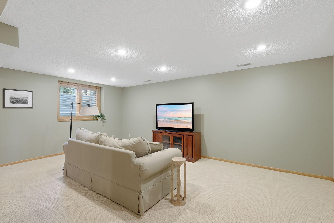
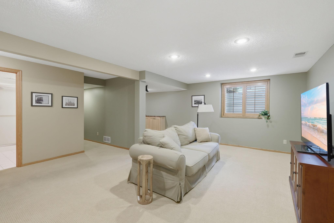
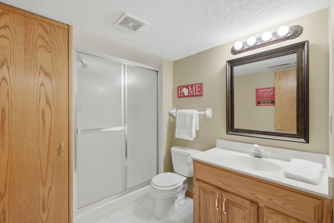
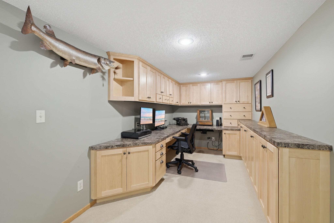
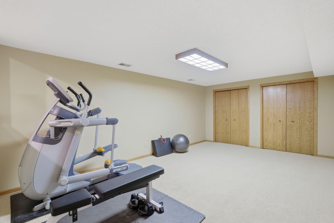
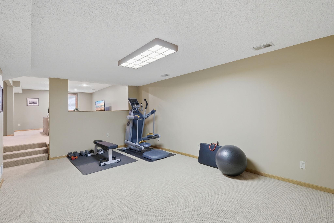
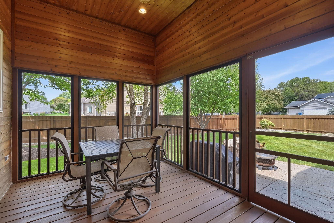
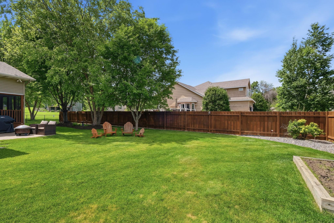
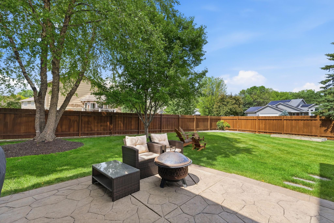
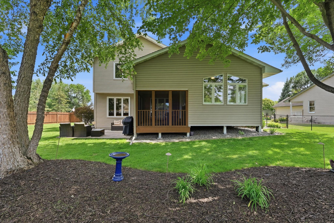
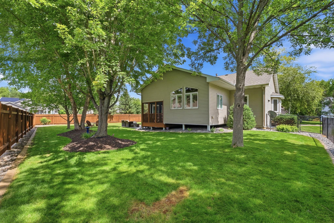
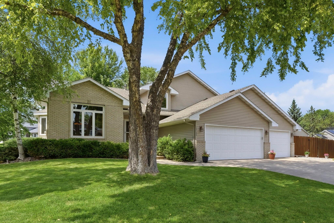
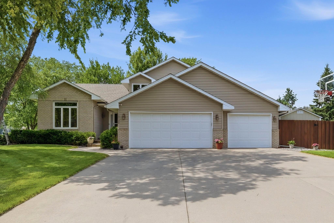
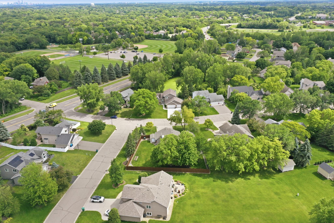
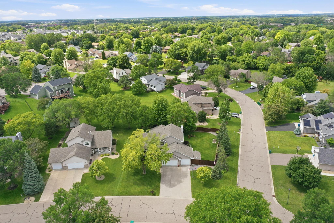
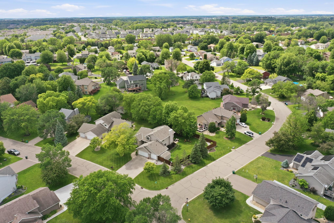
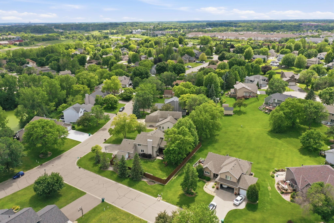
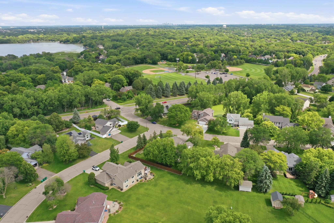
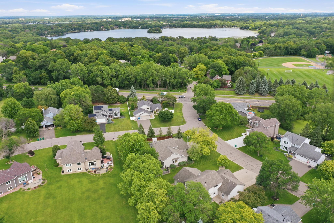
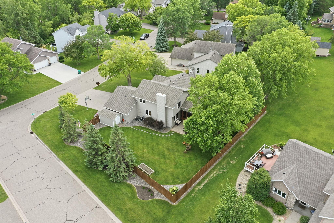
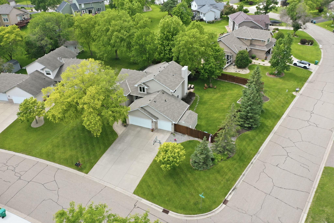
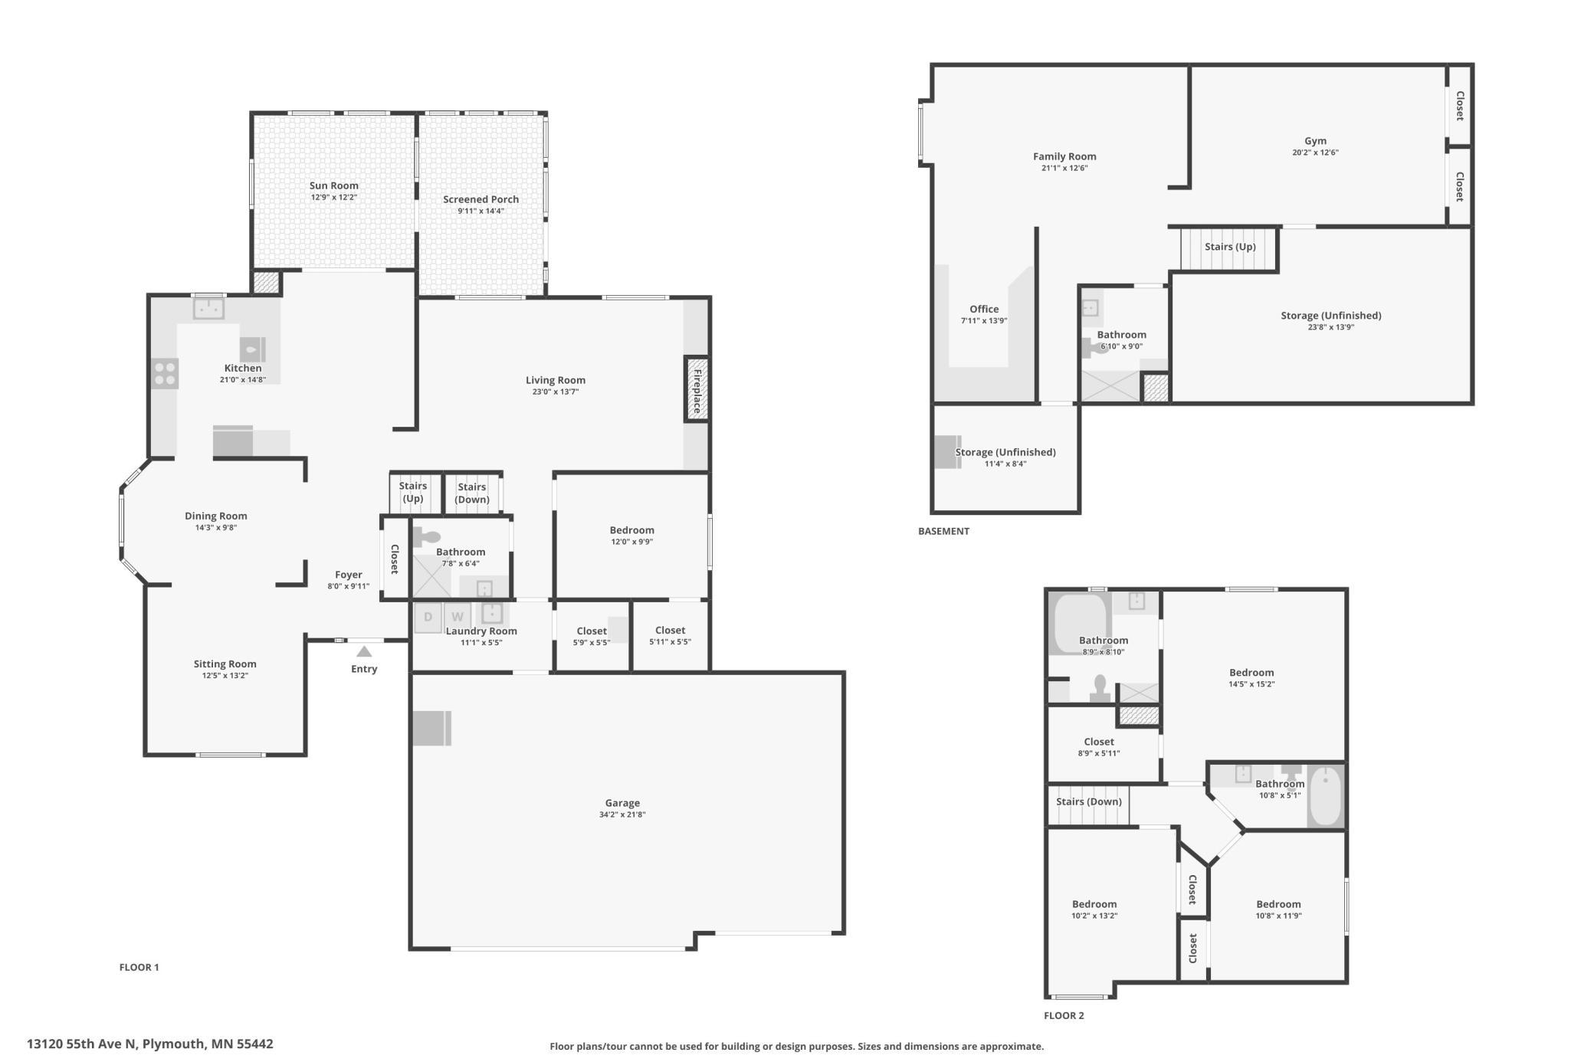
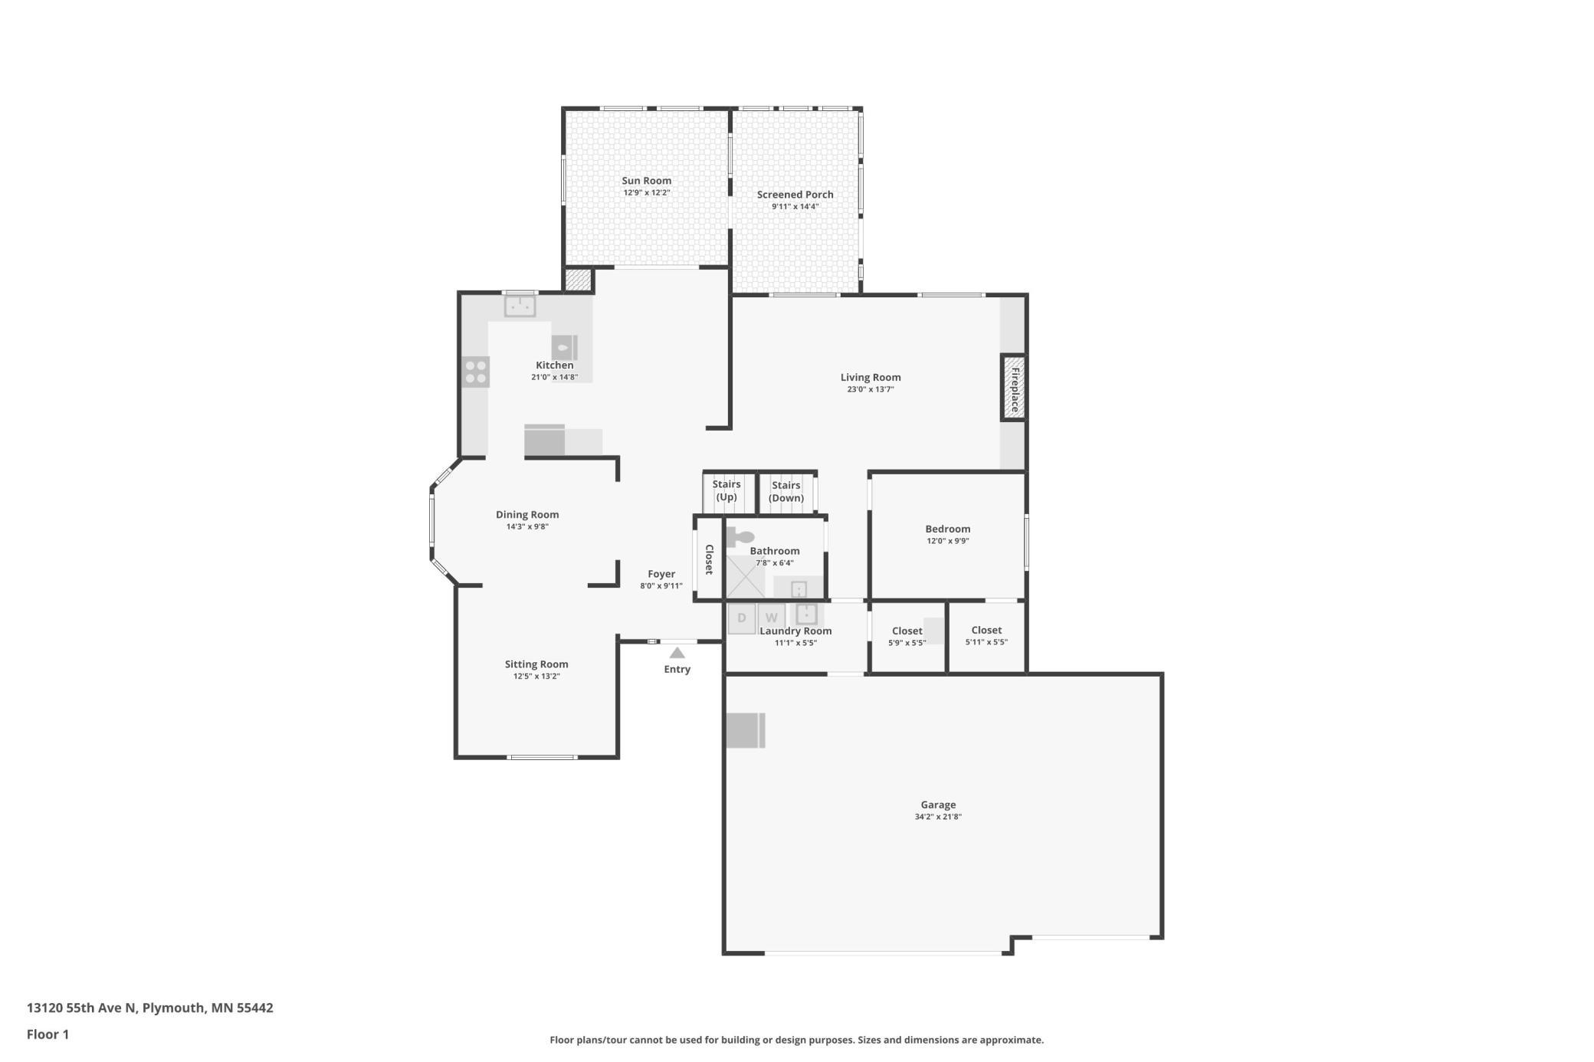
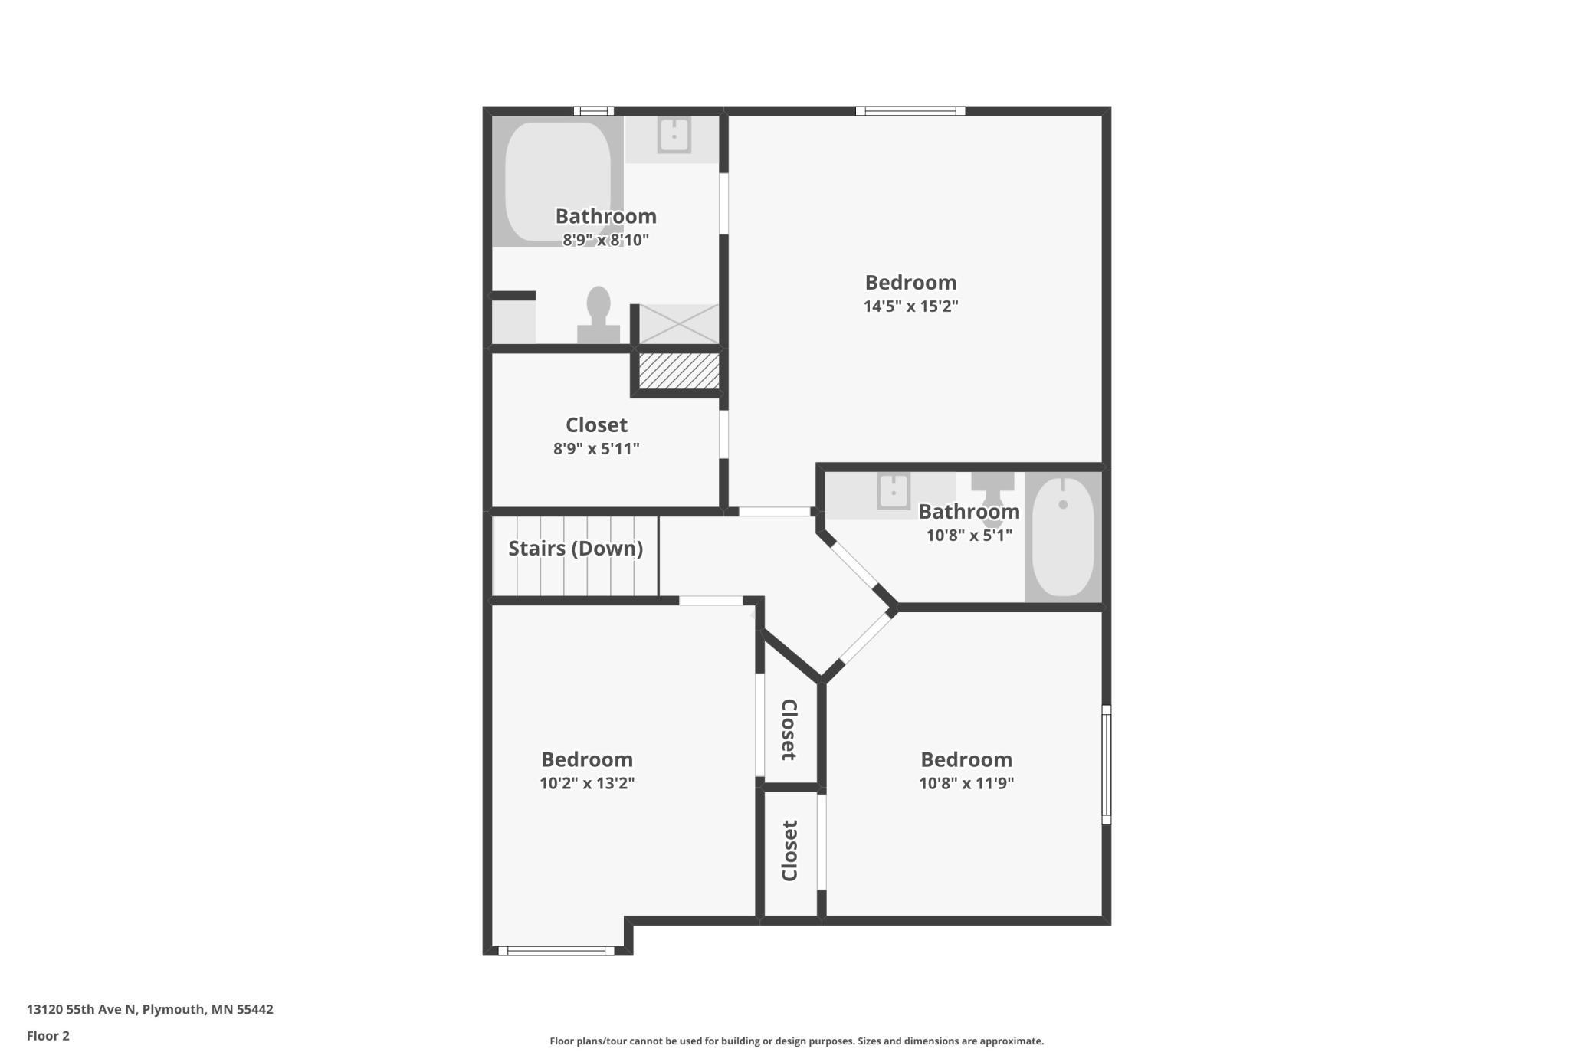
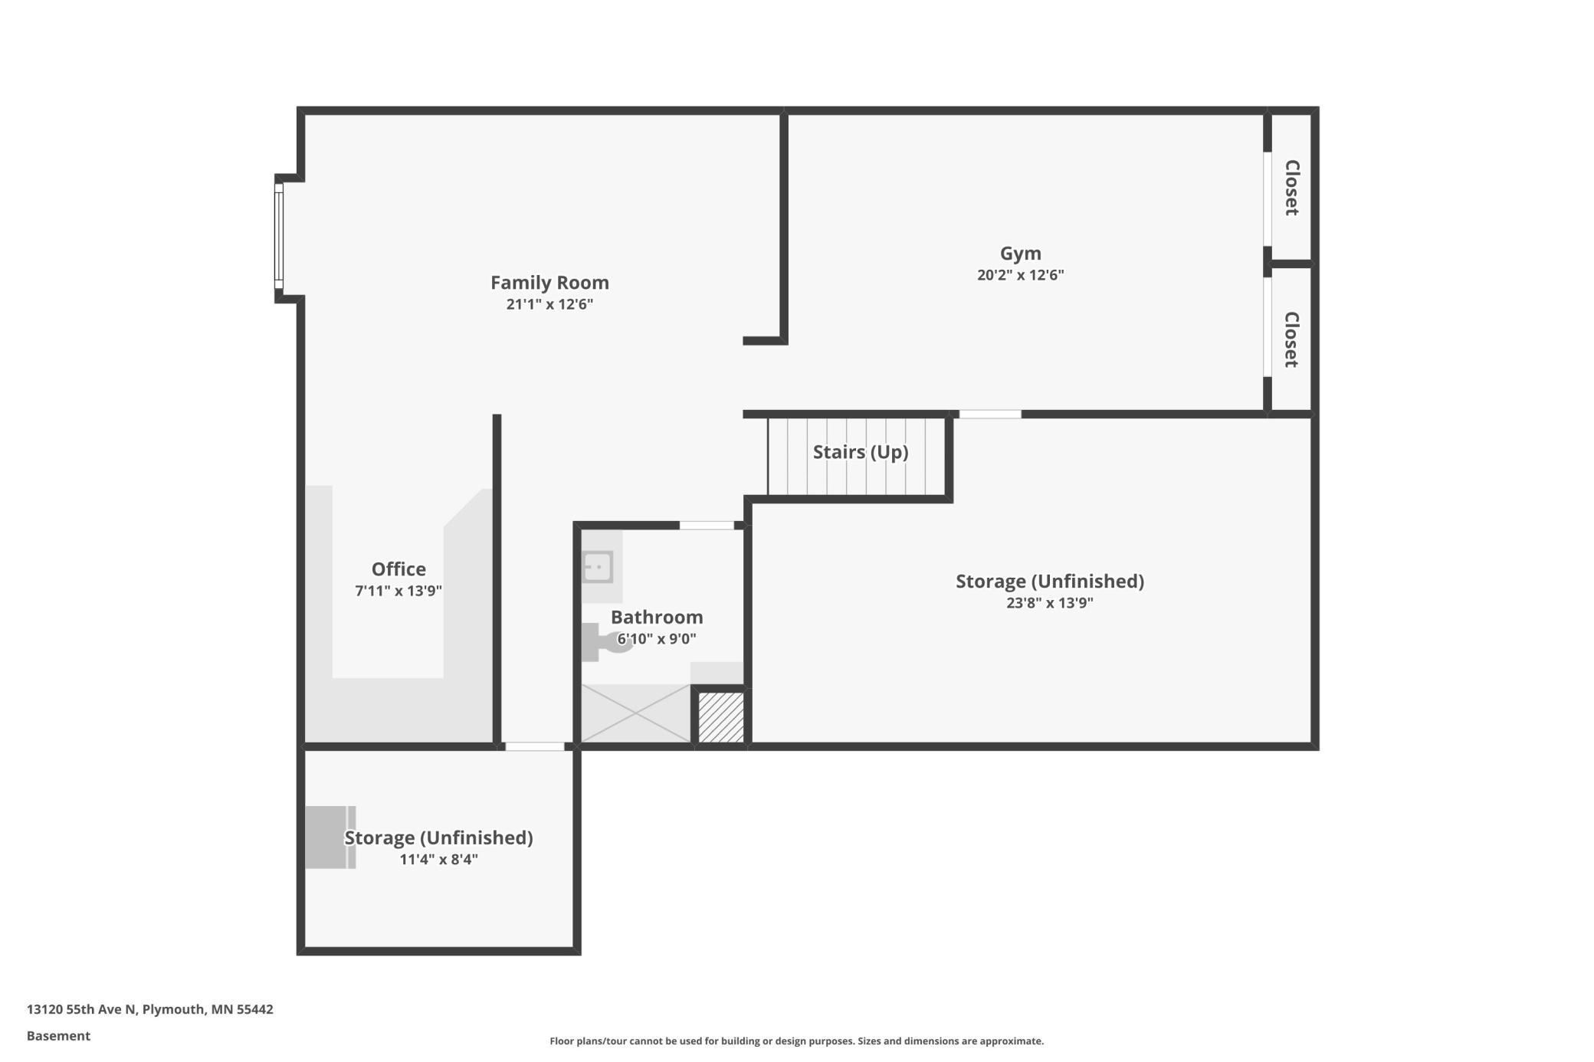
This home truly has it all! Thoughtfully designed with multiple living spaces while maintaining an open floor plan, this well-maintained home offers comfort, functionality, and room for everyone. The main floor features a spacious living room, welcoming family room, formal dining room, and an eat-in kitchen, providing plenty of space for both everyday living and entertaining. The kitchen is beautifully appointed with stainless steel appliances, a gas cooktop, granite countertops, and hardwood floors. Enjoy the best of every season in both the 3-season porch and the 4-season porch, creating additional spaces to relax and unwind year-round. The main floor bedroom features a walk-in closet and easy access to a nearby 3/4 bathroom just across the hall, offering a warm and comfortable setup for guests or main-level living. The finished lower level expands your living options with a spacious family room, recreation/workout room, an office with built-ins, and two large storage rooms (not photoed, see floor plan) offering exceptional organization and flexibility. Outside, you'll appreciate the oversized 3-car garage with floor drain, storage shed, fully fenced backyard, and flat concrete driveway. The roof is just 2 years old, providing added peace of mind. This move-in ready home combines quality, space, thoughtful updates, and outstanding amenities, making it the perfect place to call home.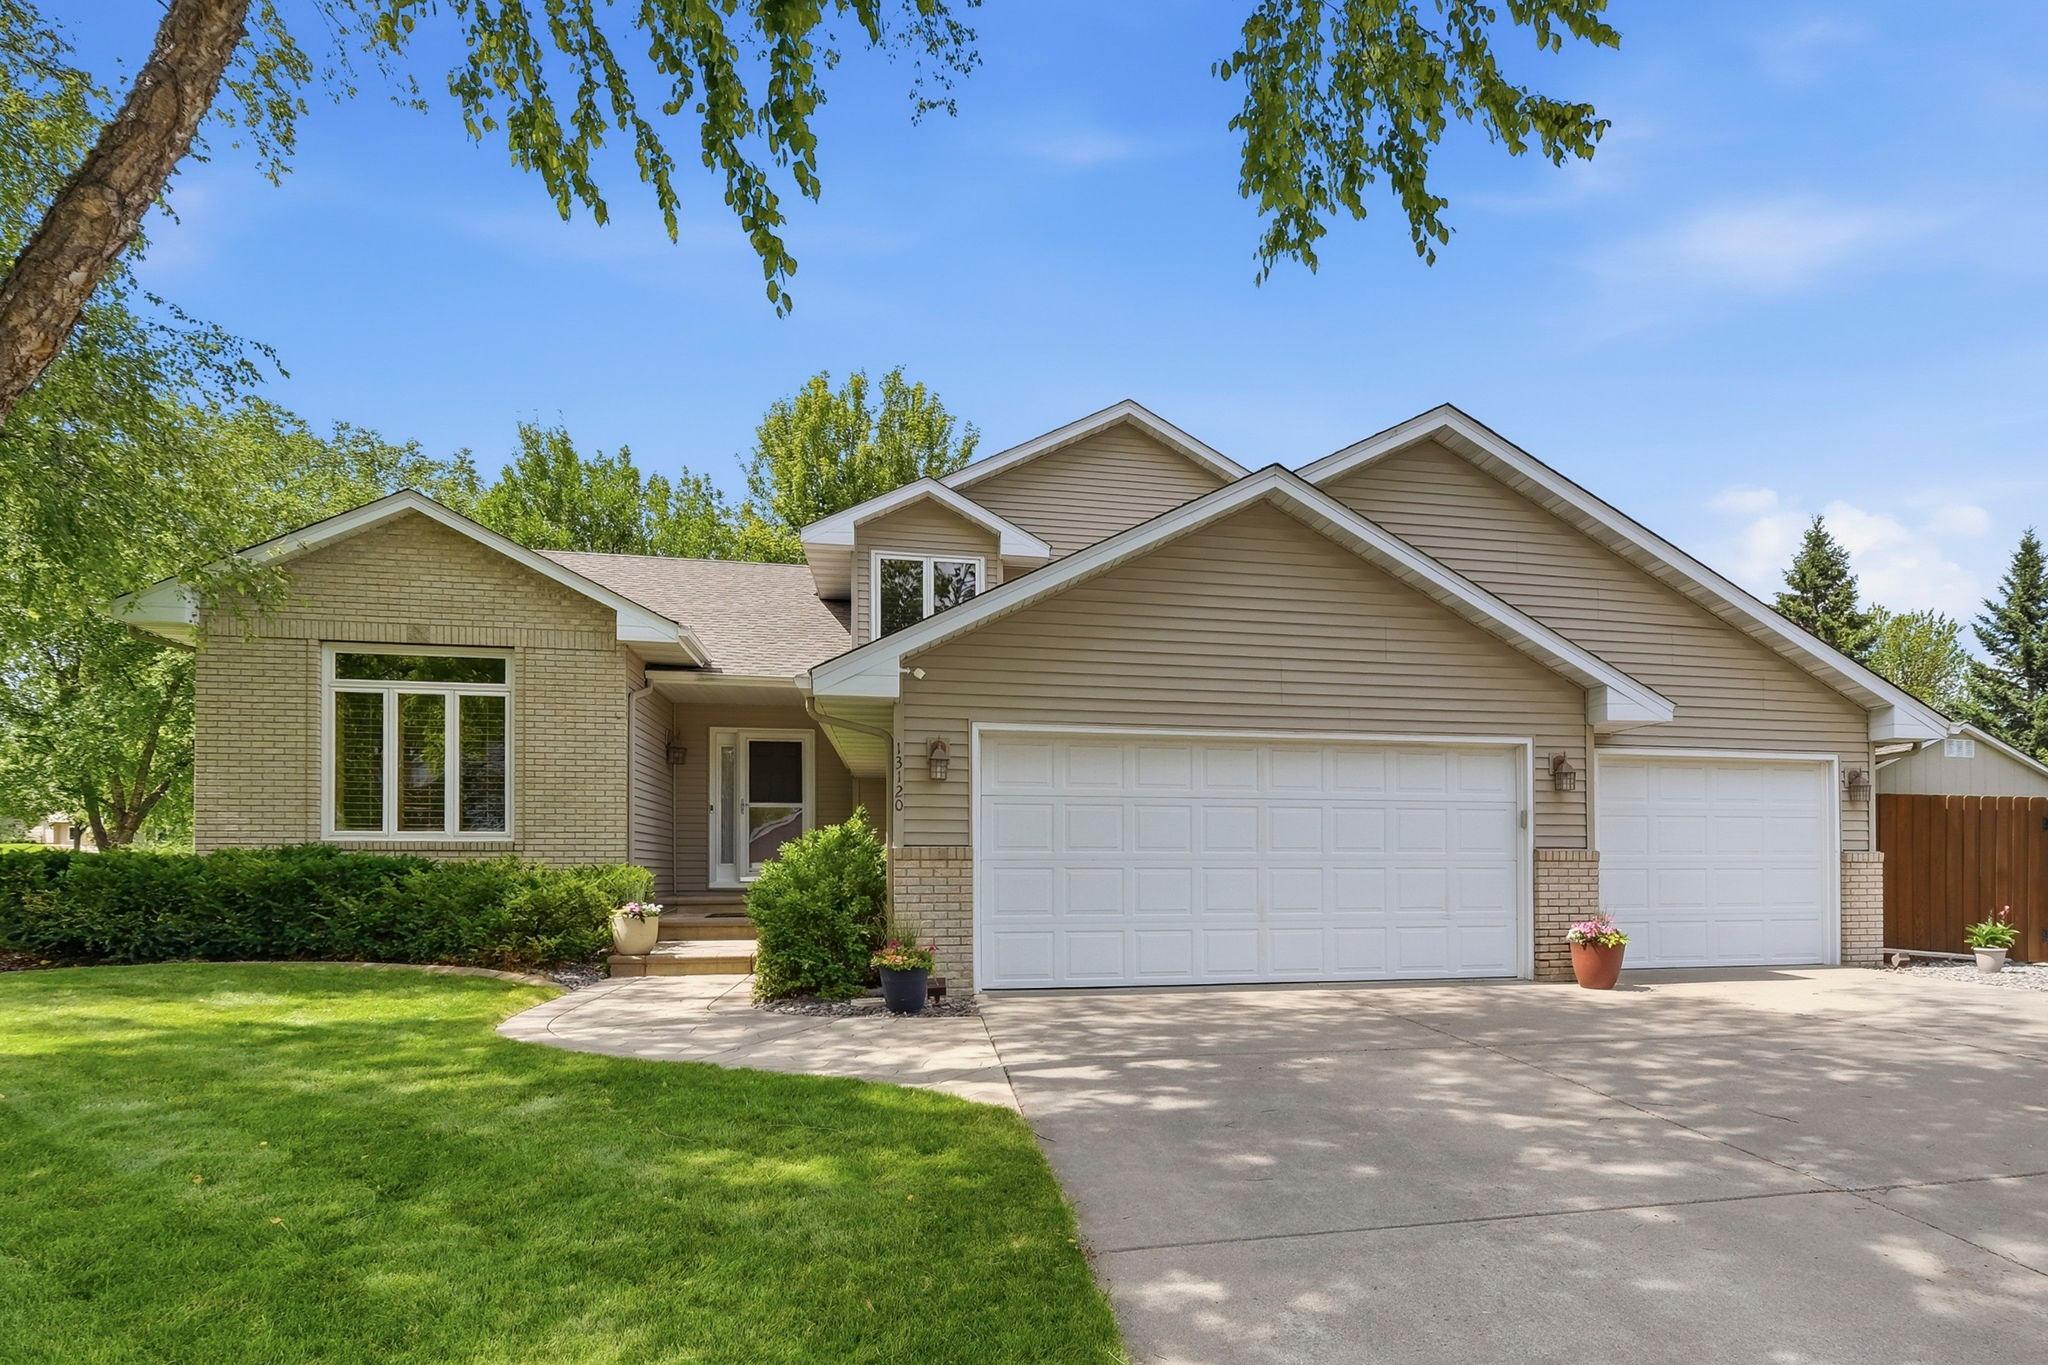
Property Information
Status: Active
Sub Type: ********
List Price: $600,000
MLS#: 7062998
Current Price: $600,000
Address: 13120 55th Avenue N, Minneapolis, MN 55442
City: Minneapolis
State: MN
Postal Code: 55442
Geo Lat: 45.053326
Geo Lon: -93.447379
Subdivision: Bass Lake Terrace
County: Hennepin
Property Description
Year Built: 1992
Lot Size SqFt: 16117.2
Gen Tax: 6552.52
Specials Inst: 0
High School: Osseo
Square Ft. Source:
Above Grade Finished Area: 2405
Below Grade Finished Area: 1088
Below Grade Unfinished Area:
Total SqFt.: 3885
Style: Array
Total Bedrooms: 4
Total Bathrooms: 4
Total Full Baths: 2
Garage Type:
Garage Stalls: 3
Waterfront:
Property Features
Exterior:
Roof:
Foundation:
Lot Feat/Fld Plain: Array
Interior Amenities:
Inclusions: ********
Exterior Amenities:
Heat System:
Air Conditioning:
Utilities: