


Property Listing
Description
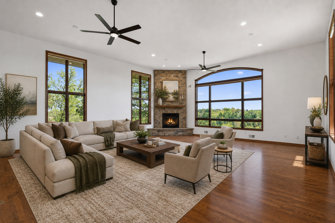
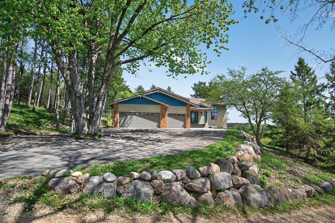
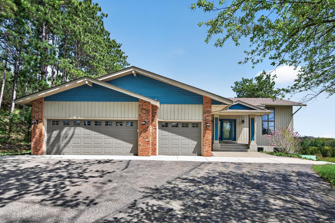
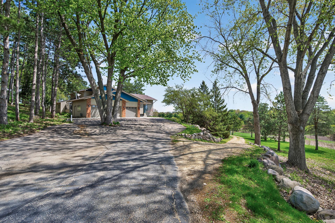
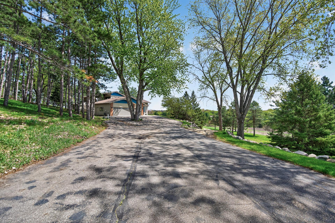
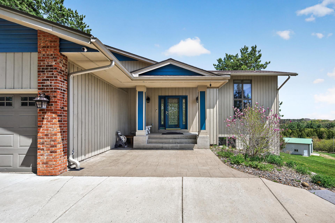
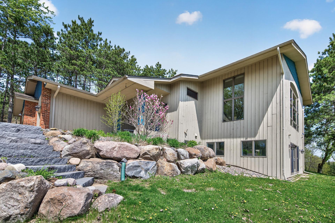
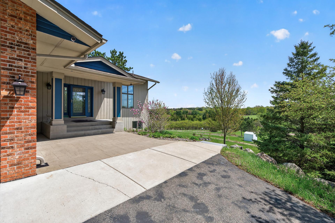
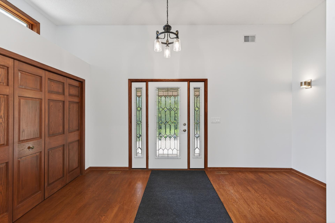
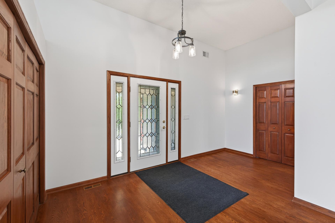
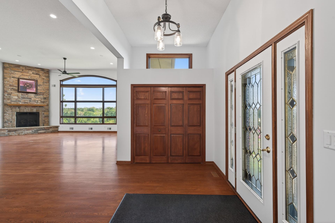
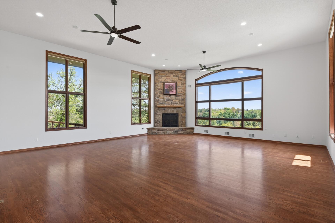
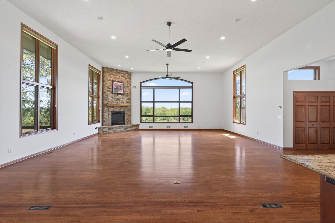
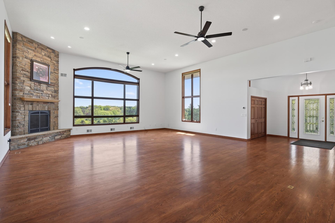
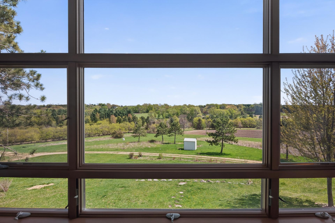
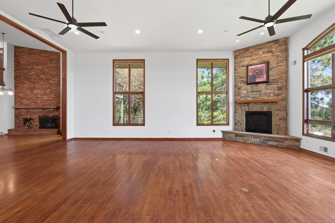
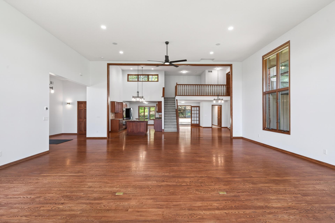
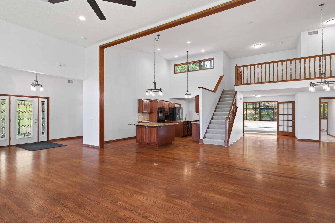
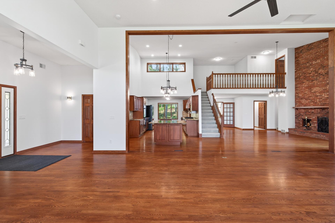
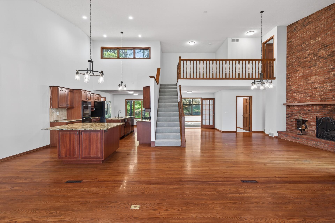
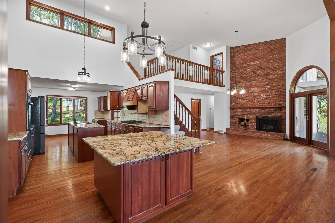
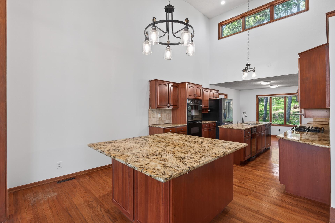
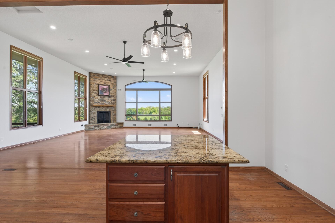
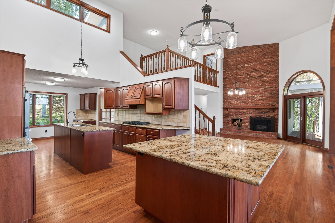
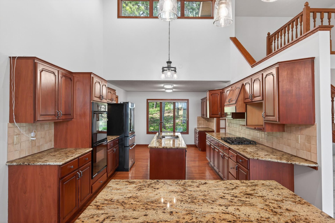
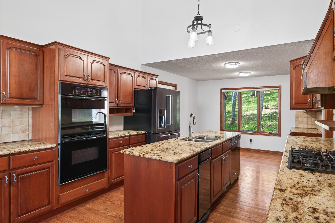

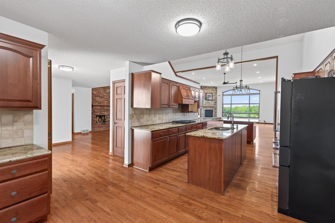
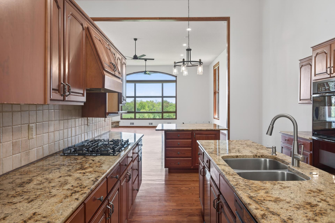
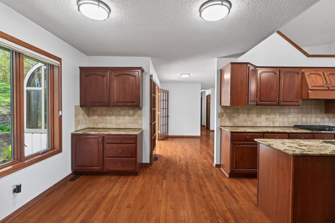
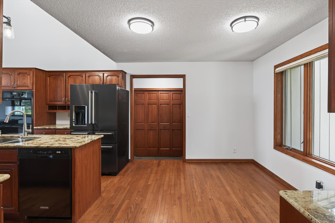
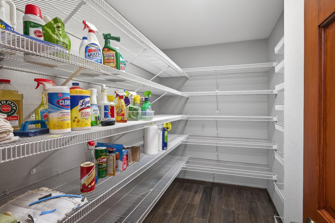
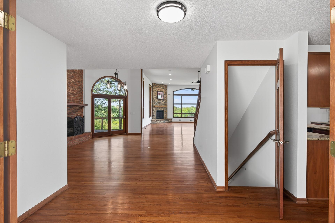
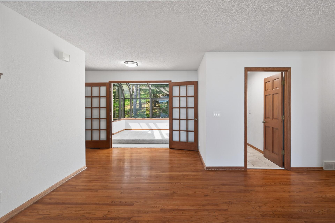
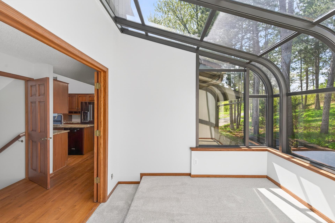
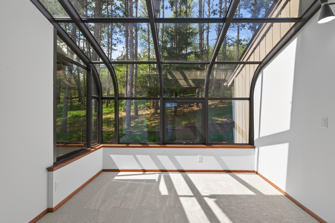
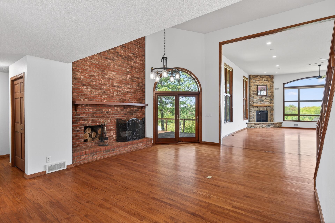
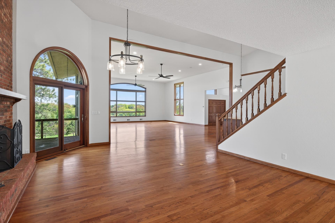
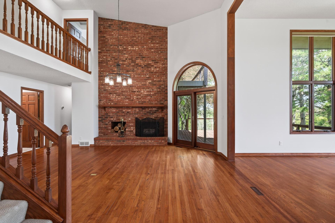
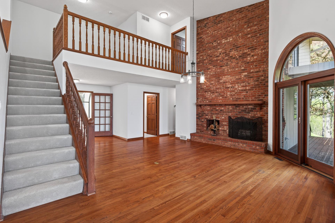
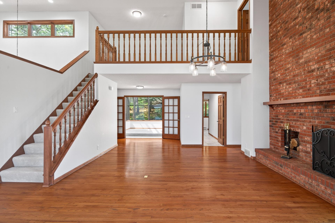

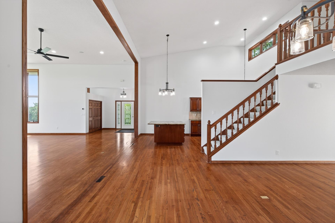
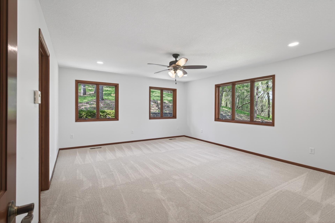
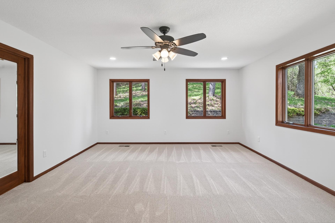
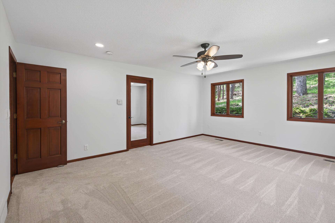
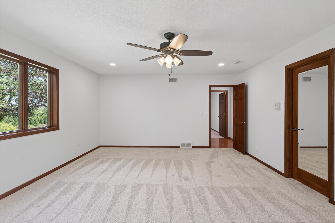
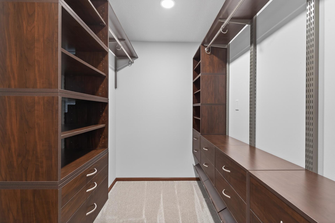
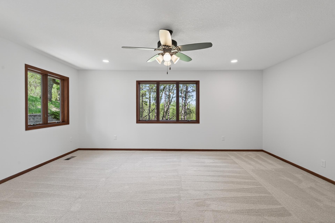
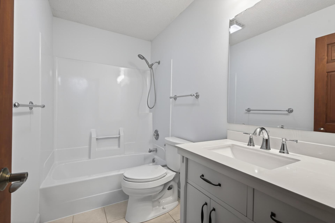
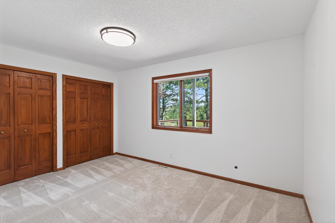
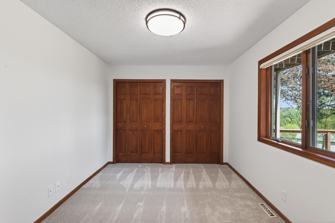
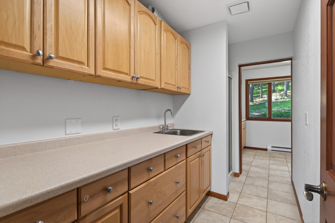
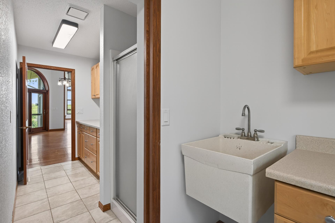
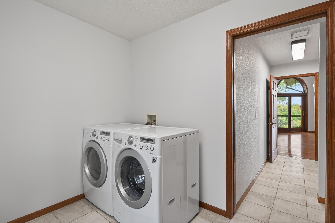
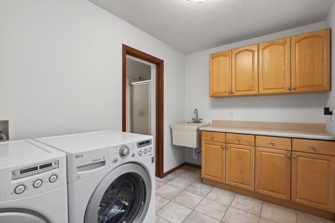
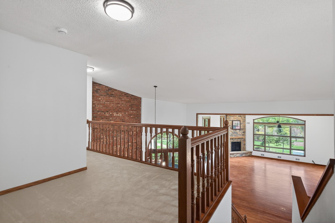
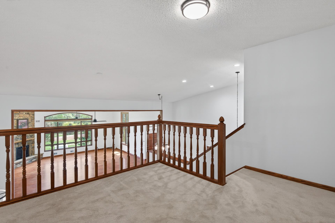
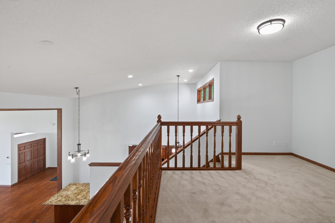
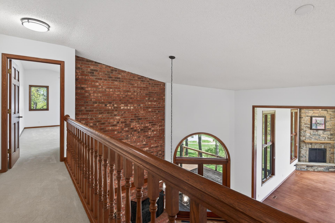
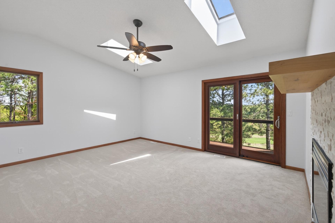
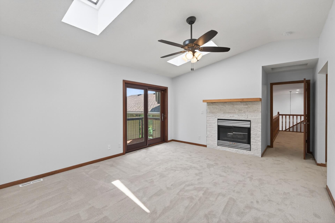
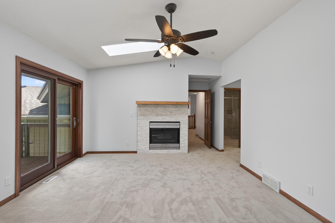
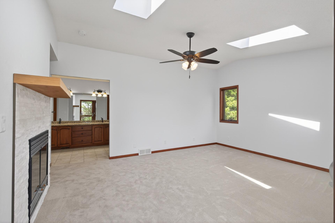
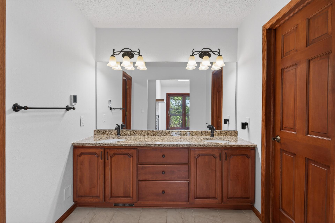
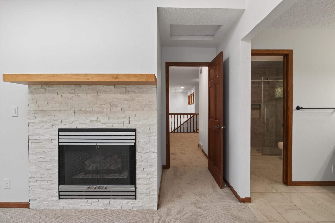
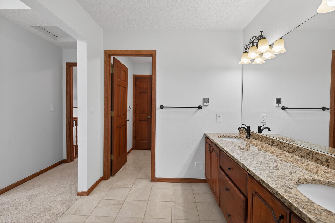
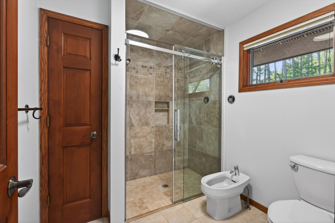
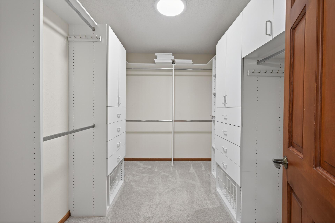
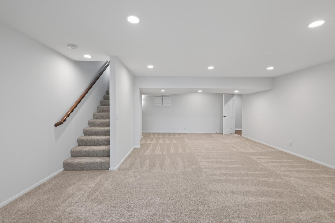
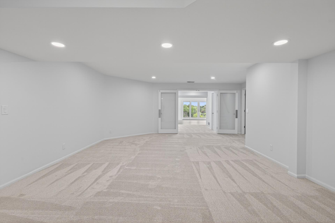
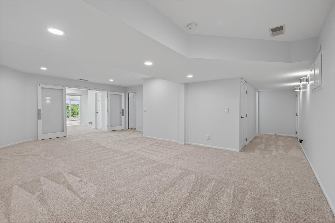
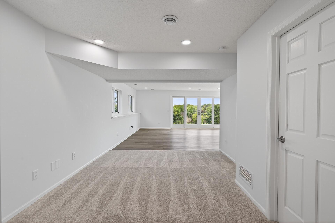
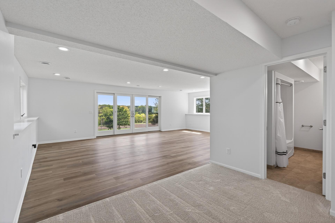
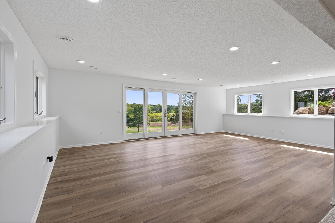
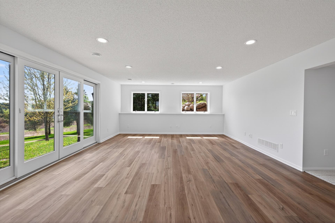
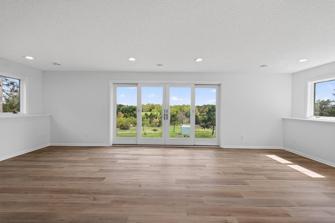
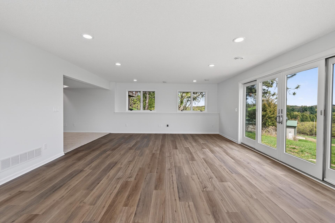
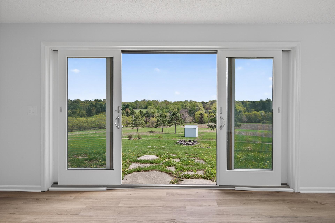
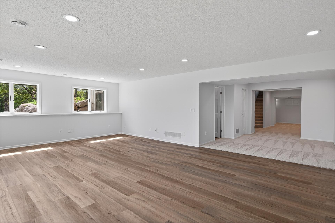
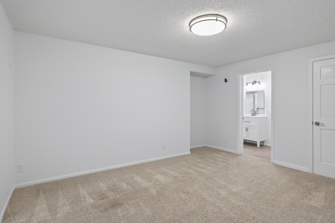
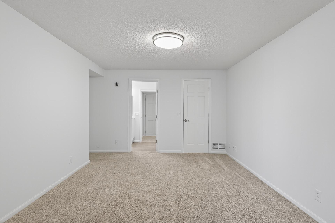
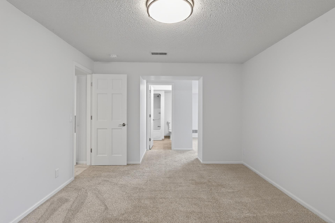
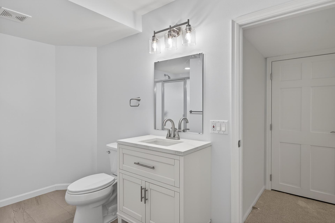
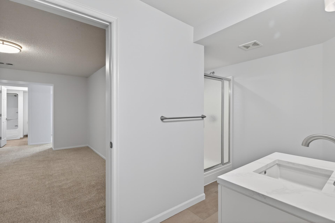
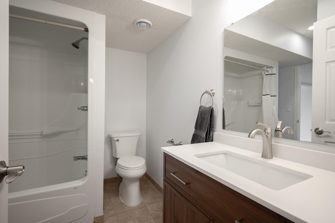
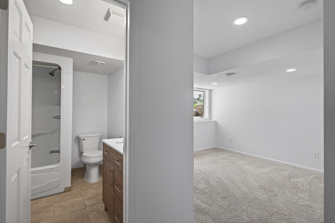
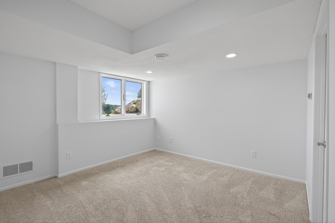
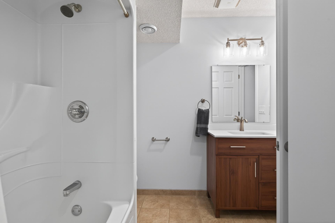
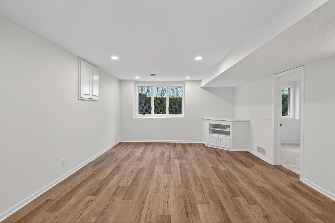
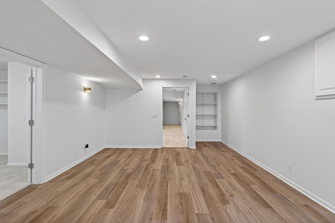
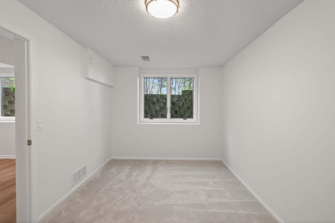
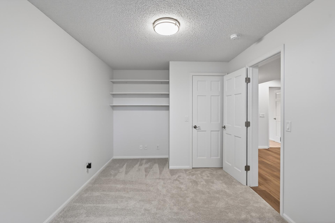
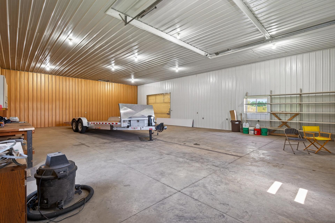
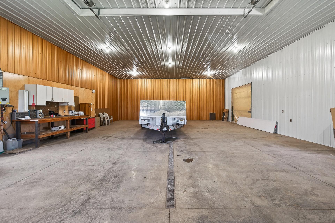
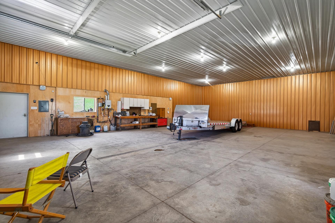
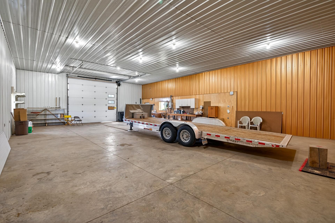
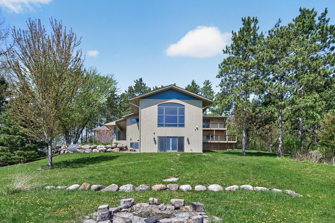
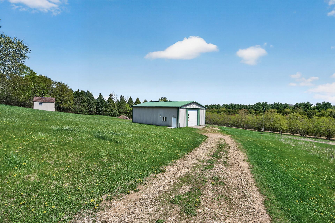
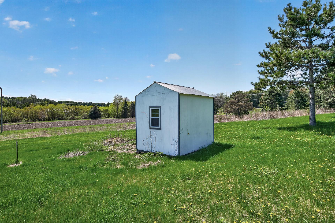
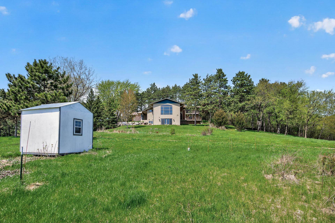
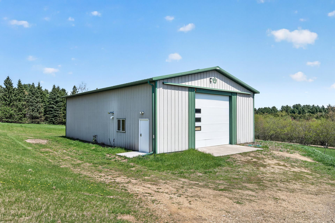
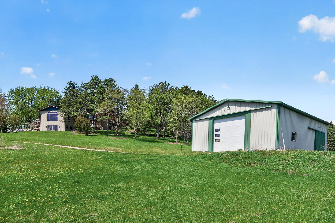
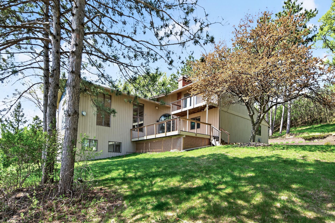
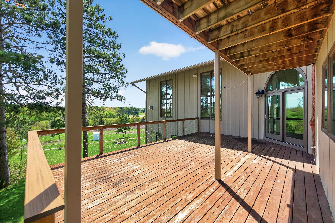
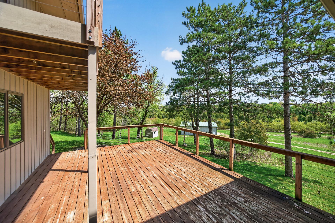
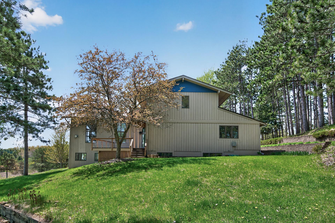
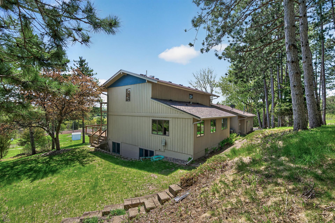
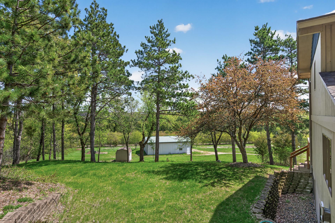
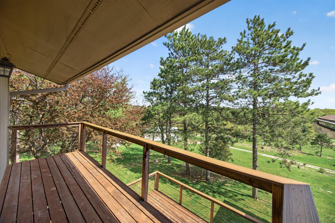
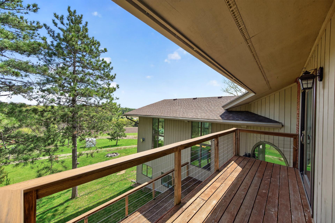
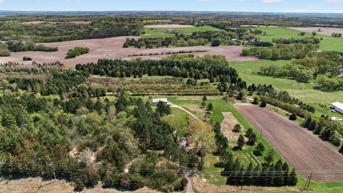
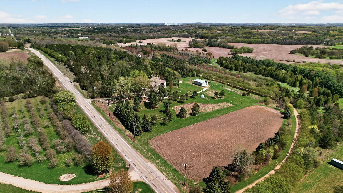
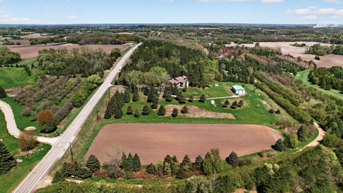
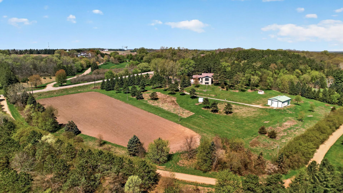
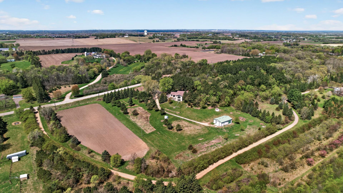
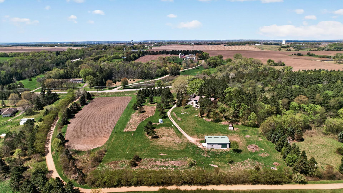
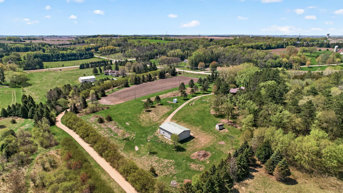
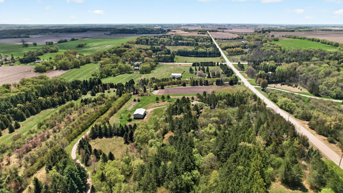
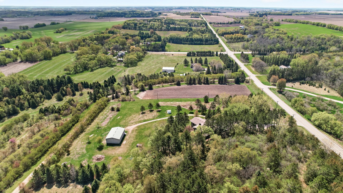
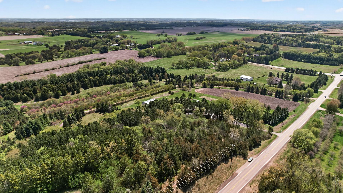
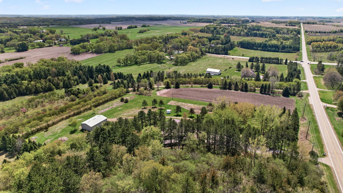
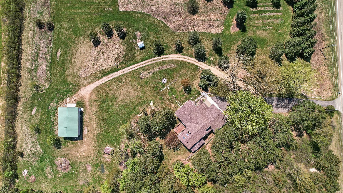
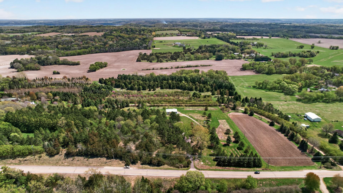
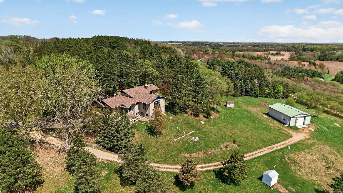
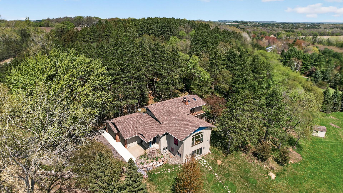
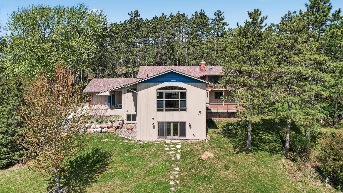
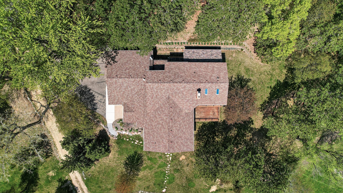
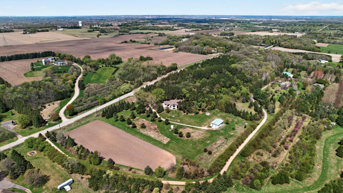
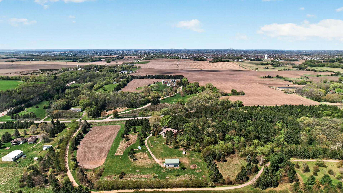
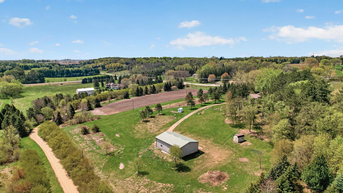
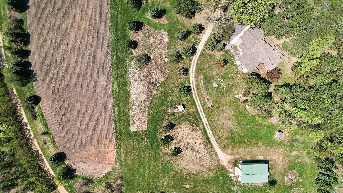
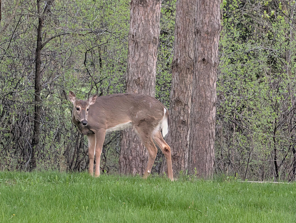
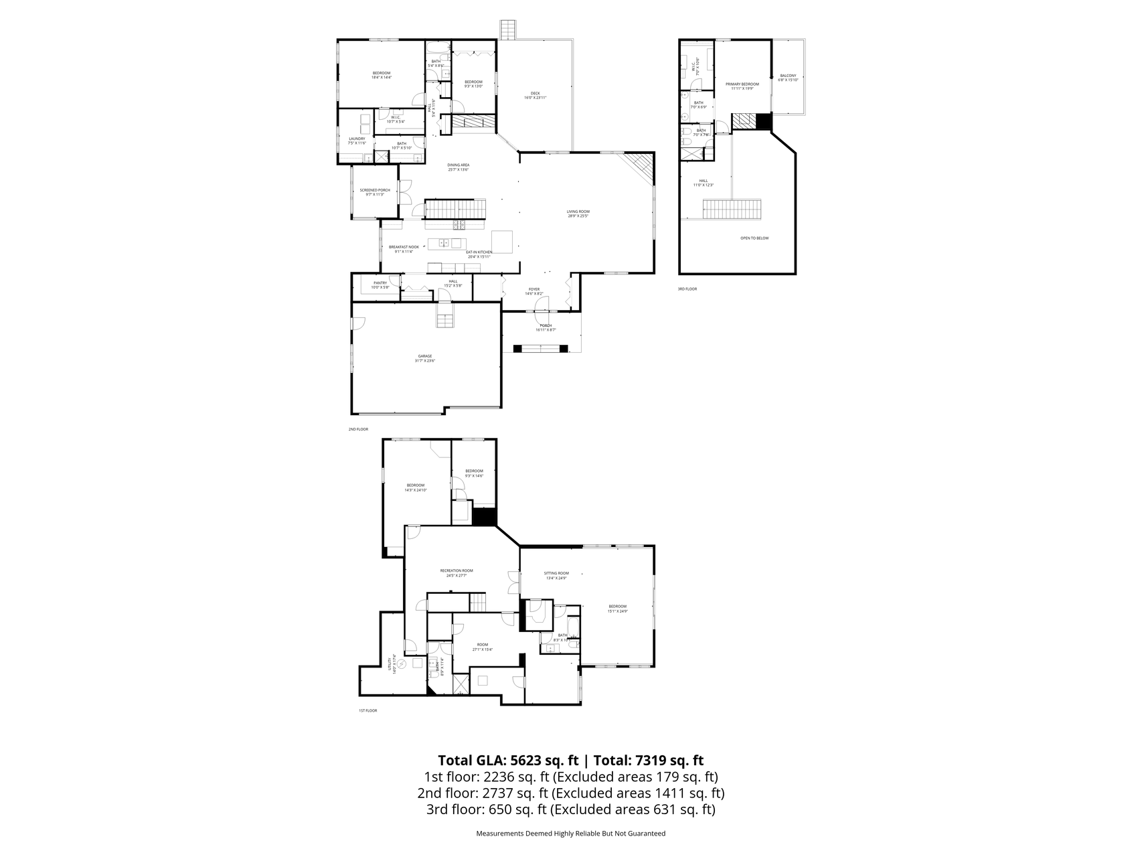
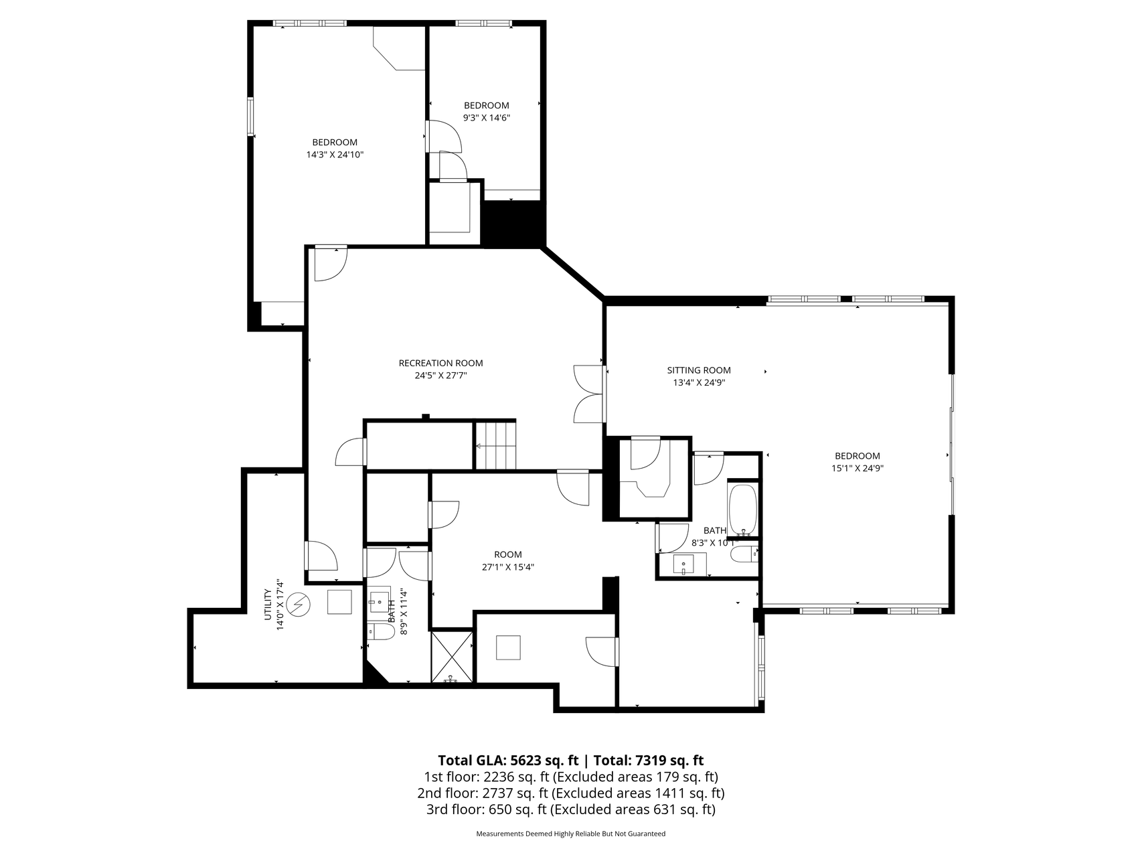
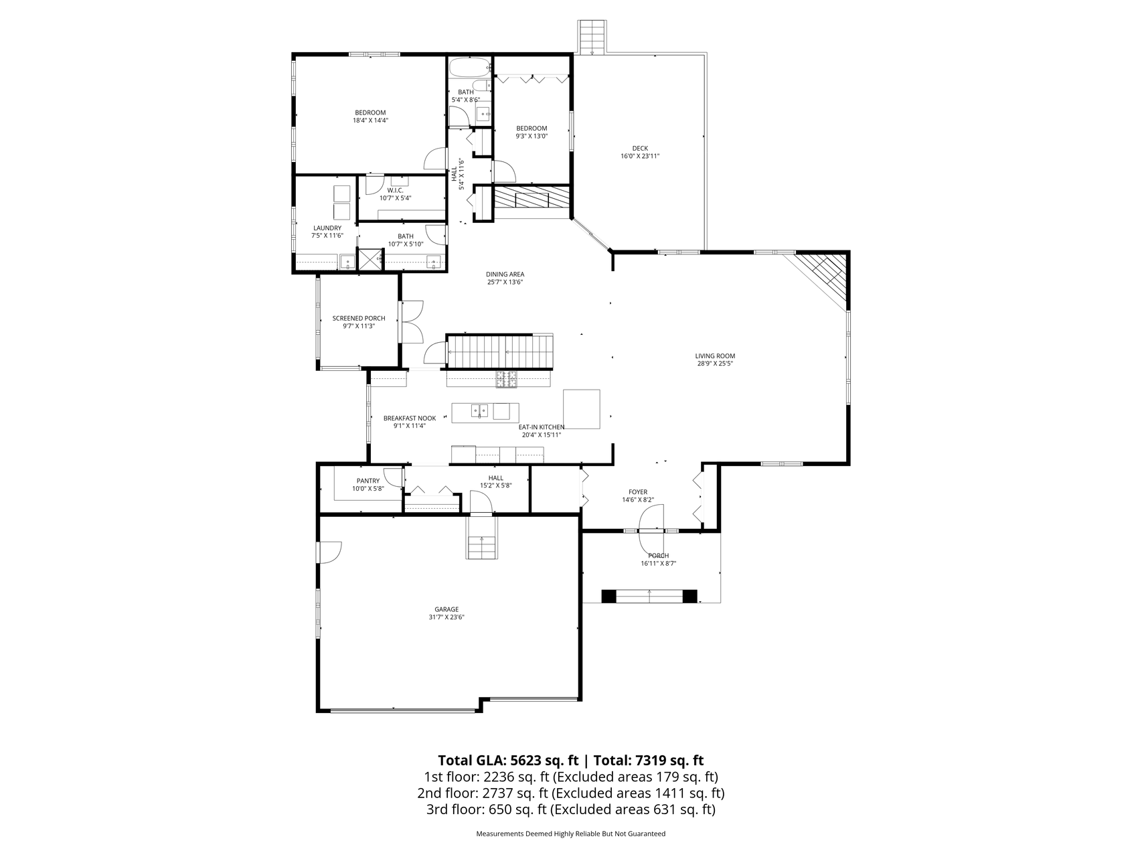
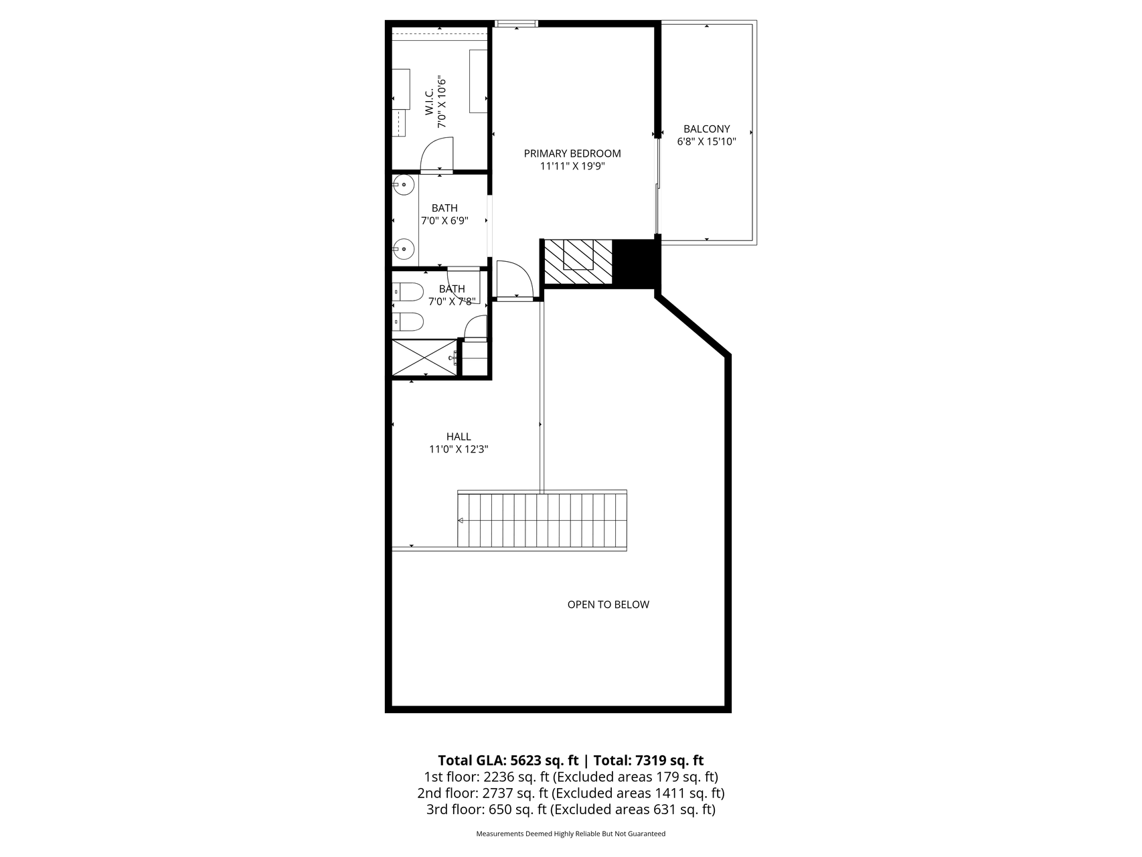
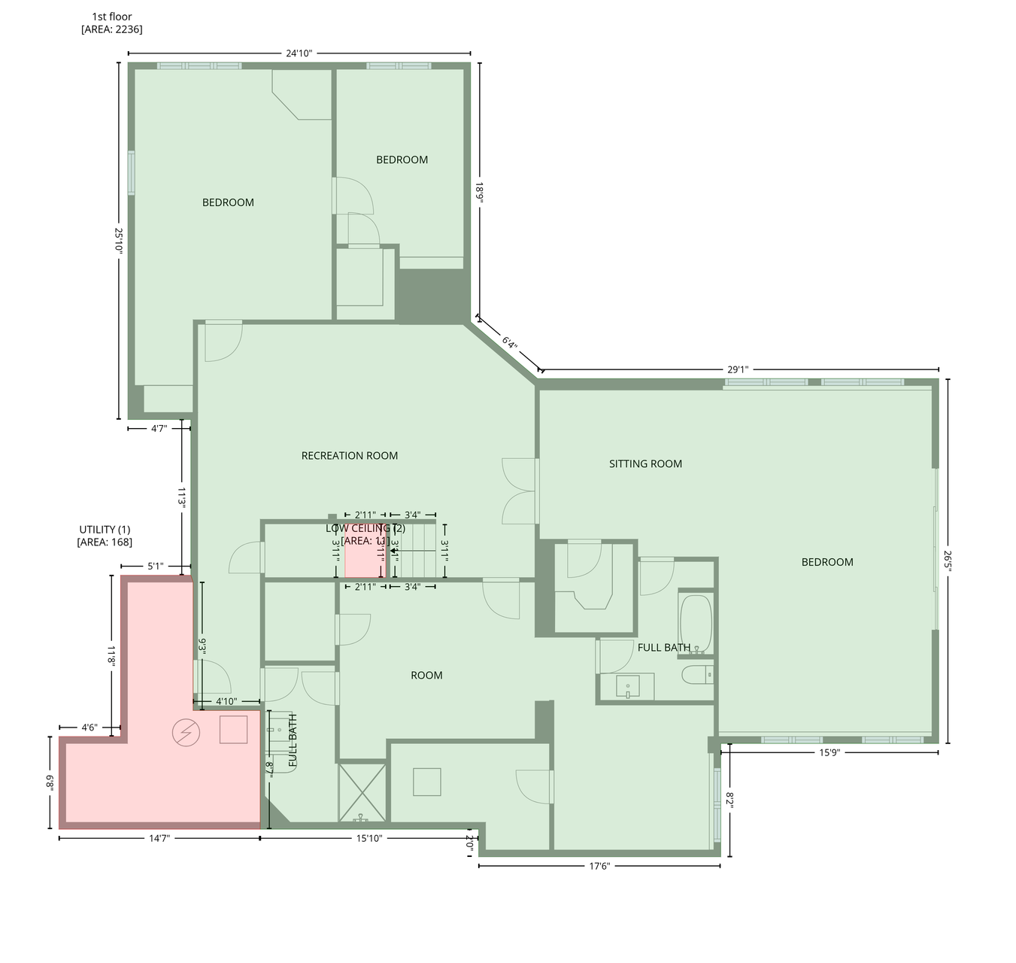
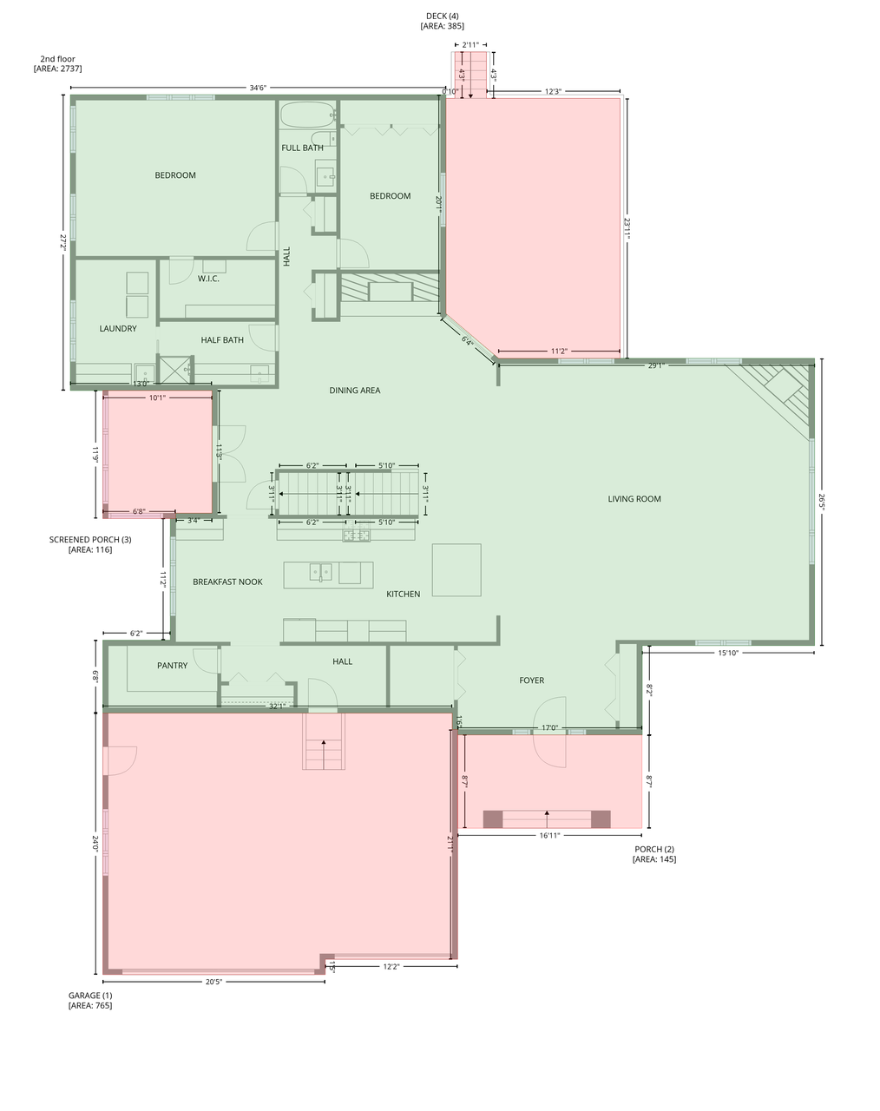
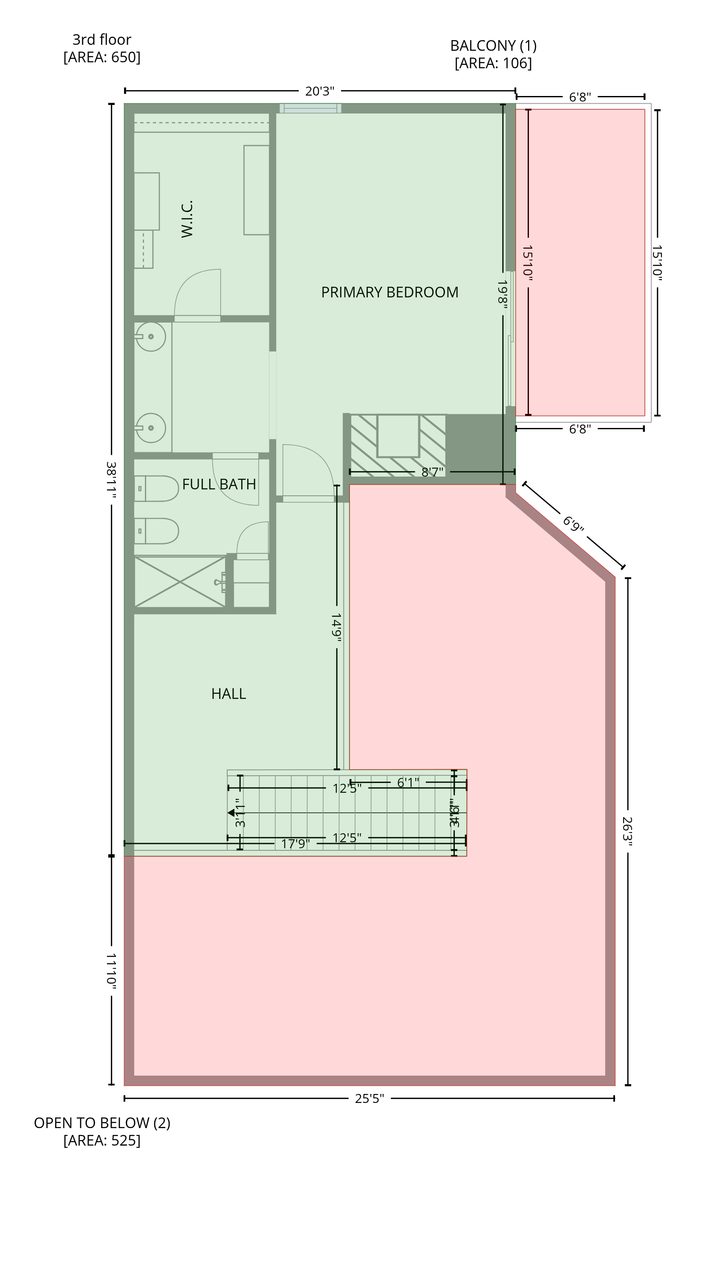
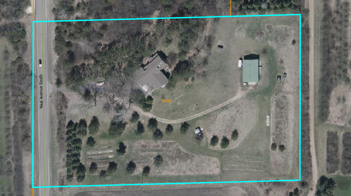
Set on over 6 private acres in sought-after Afton, this exceptional property offers a rare blend of space, functionality, and refined comfort. With more than 5,700 finished square feet, the home showcases a bright, open layout anchored by a stunning great room—ideal for both everyday living and entertaining. Designed for long-term convenience, the home features true one-level living, with a primary suite, main living areas, and laundry all located on the main floor. The fully finished lower level adds flexibility with additional living space and a private suite, ideal for guests or multi-generational living. The upper level provides a unique and private retreat, featuring a spacious bedroom, fireplace, loft area, and a steam shower—perfect for relaxing at the end of the day or creating a separate living space for guests or extended family. A standout feature is the impressive 55x35 insulated pole building with in-floor heat, offering premium versatility for a workshop, storage, recreational use, or home-based business—an increasingly rare amenity at this price point. Surrounded by nature, the property offers a peaceful setting where wildlife such as deer and turkey are frequent visitors, creating a true sense of retreat while still being just minutes from local amenities and within the highly regarded Stillwater School District. A rare opportunity to own a property that balances everyday ease, expansive space, and a connection to the outdoors.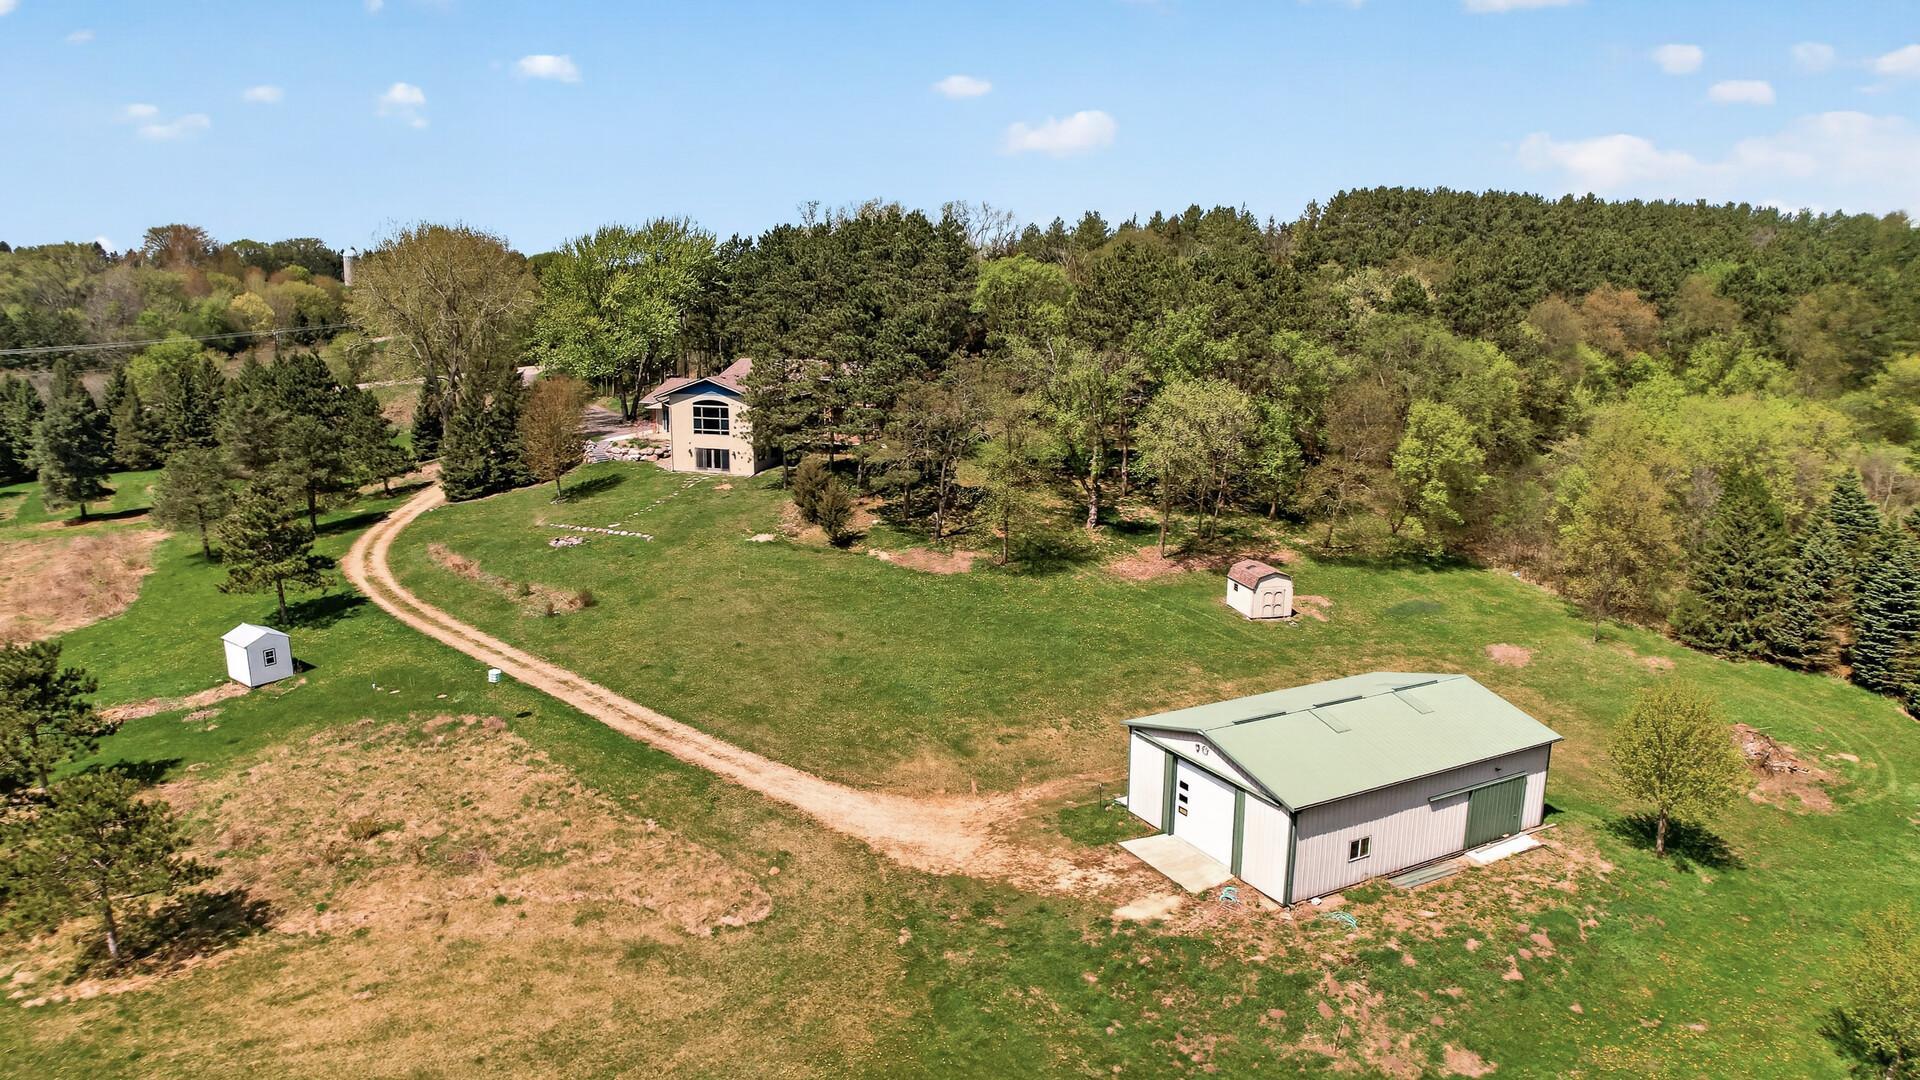


Property Information
Status: Active
Sub Type: ********
List Price: $1,195,000
MLS#: 7063649
Current Price: $1,195,000
Address: 3805 Neal Avenue S, Afton, MN 55001
City: Afton
State: MN
Postal Code: 55001
Geo Lat: 44.893698
Geo Lon: -92.841583
Subdivision:
County: Washington
Property Description
Year Built: 1991
Lot Size SqFt: 277477.2
Gen Tax: 9599
Specials Inst: 3
High School: Stillwater
Square Ft. Source:
Above Grade Finished Area: 3507
Below Grade Finished Area: 2248
Below Grade Unfinished Area:
Total SqFt.: 5934
Style: Array
Total Bedrooms: 5
Total Bathrooms: 5
Total Full Baths: 3
Garage Type:
Garage Stalls: 3
Waterfront:
Property Features
Exterior:
Roof:
Foundation:
Lot Feat/Fld Plain: Array
Interior Amenities:
Inclusions: ********
Exterior Amenities:
Heat System:
Air Conditioning:
Utilities: