

Property Listing
Description
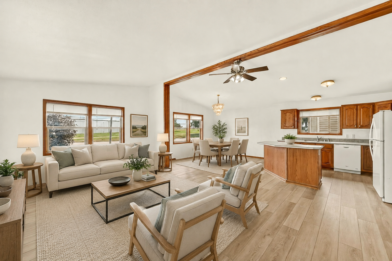
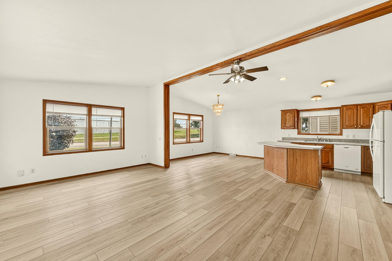
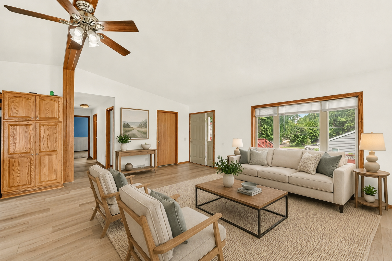
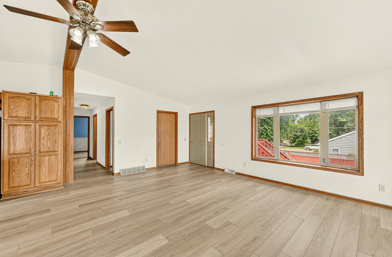
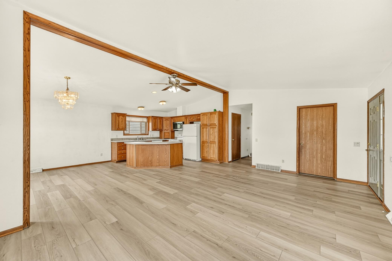
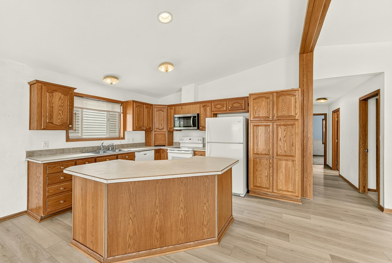
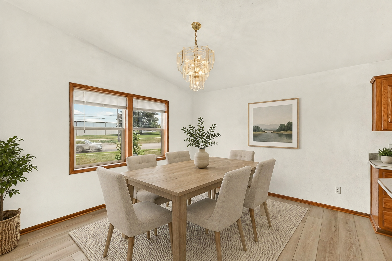
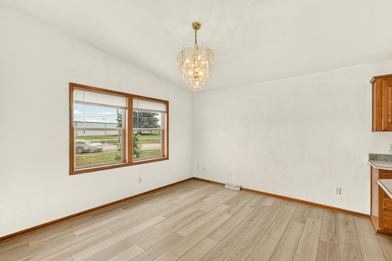
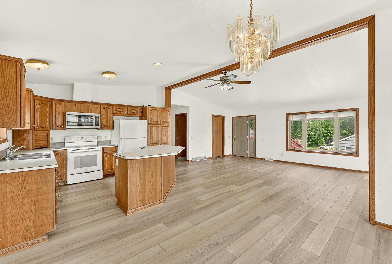
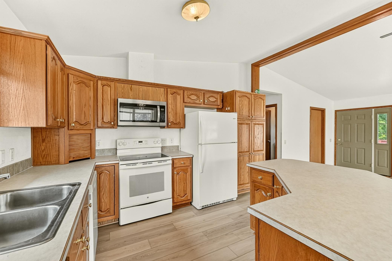
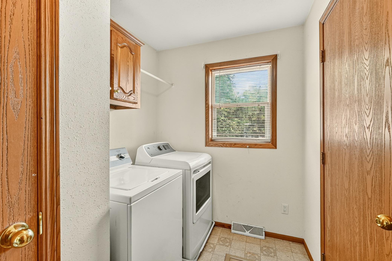
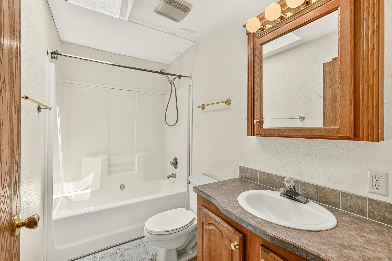
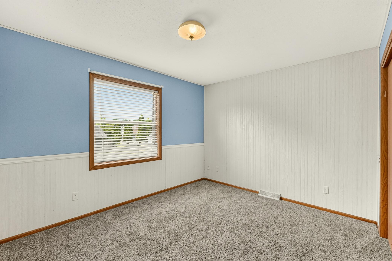
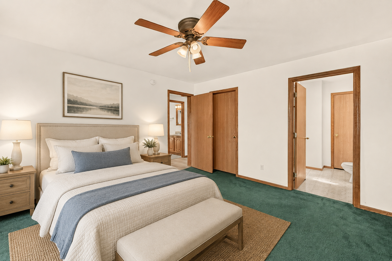
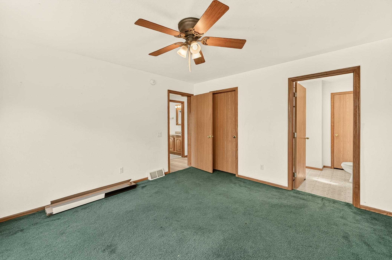
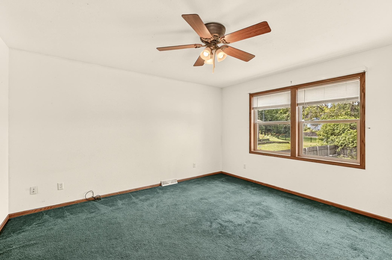
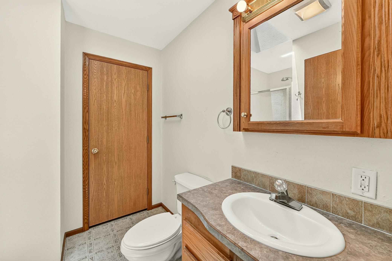
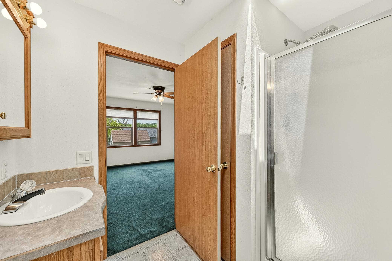
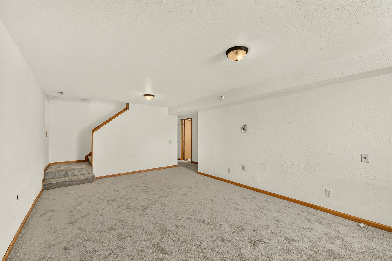
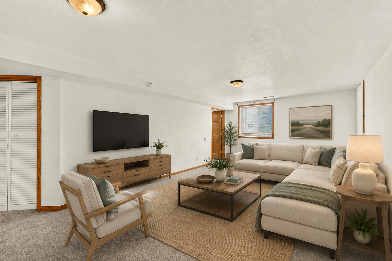
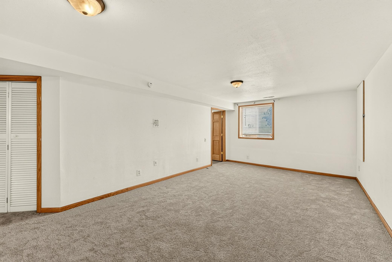
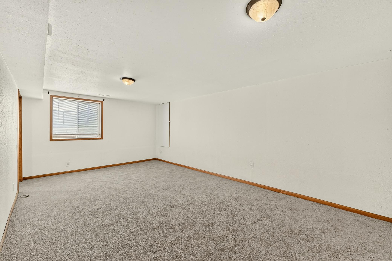
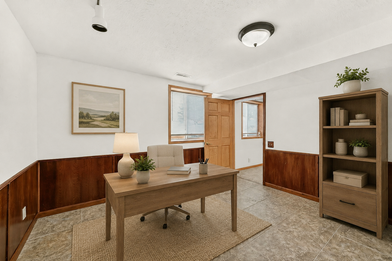
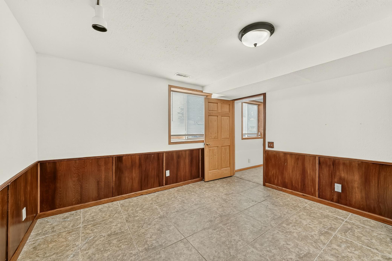
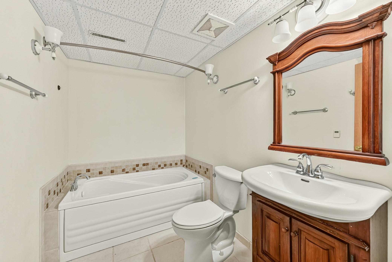
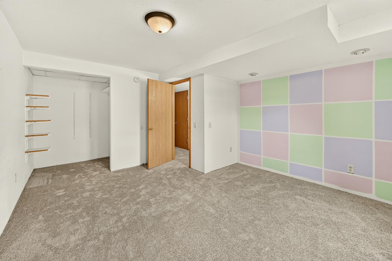
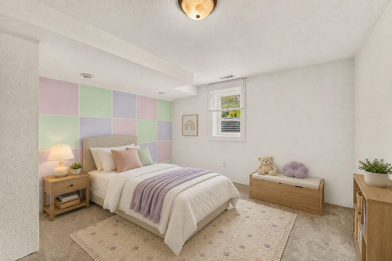
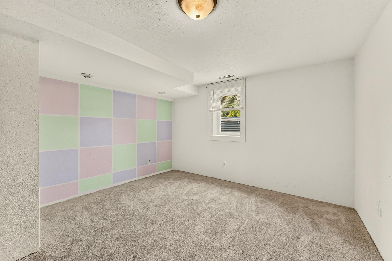
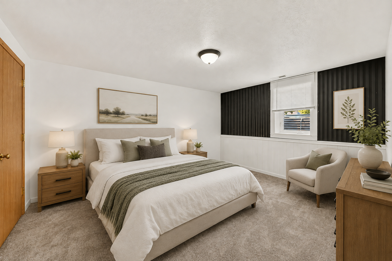
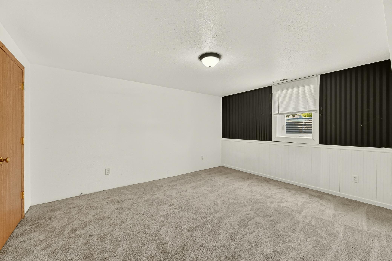
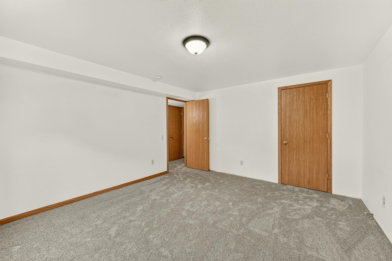
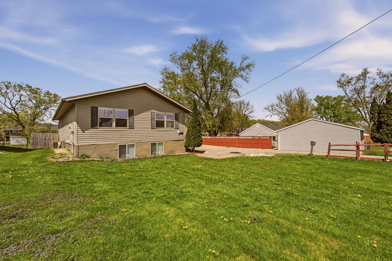
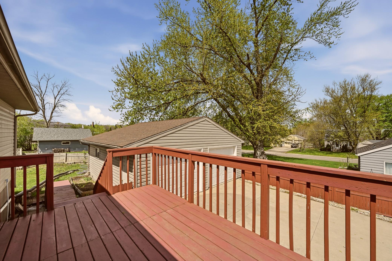
Welcome home to effortless living in this spacious 5-bedroom ranch! With two bedrooms on the main floor and three additional bedrooms in the finished lower level, this house offers plenty of flexibility to fit your lifestyle. Recent updates include beautiful new luxury vinyl plank (LVP) flooring throughout the main-level living, dining, kitchen, and hallway areas, along with brand-new carpeting on the stairs and throughout the finished basement. Step inside to an airy, open-concept main level where vaulted ceilings and abundant natural light create a warm, inviting atmosphere. The spacious kitchen features a generous center island with plenty of room to gather, cook, and entertain, flowing seamlessly into the dining and living areas. The primary suite offers a private bath and walk-in closet, while convenient main-floor laundry makes everyday living easier. Downstairs, the finished lower level provides additional living space, ideal for relaxing, entertaining, or creating a home office, fitness area, or recreation room. Outside, enjoy a spacious lot with a semi-private fenced yard and expansive deck, perfect for summer barbecues, quiet evenings, and outdoor gatherings. With shopping and everyday essentials nearby, this move-in-ready ranch offers five bedrooms, flexible living spaces, and thoughtful updates that make it easy to settle right in!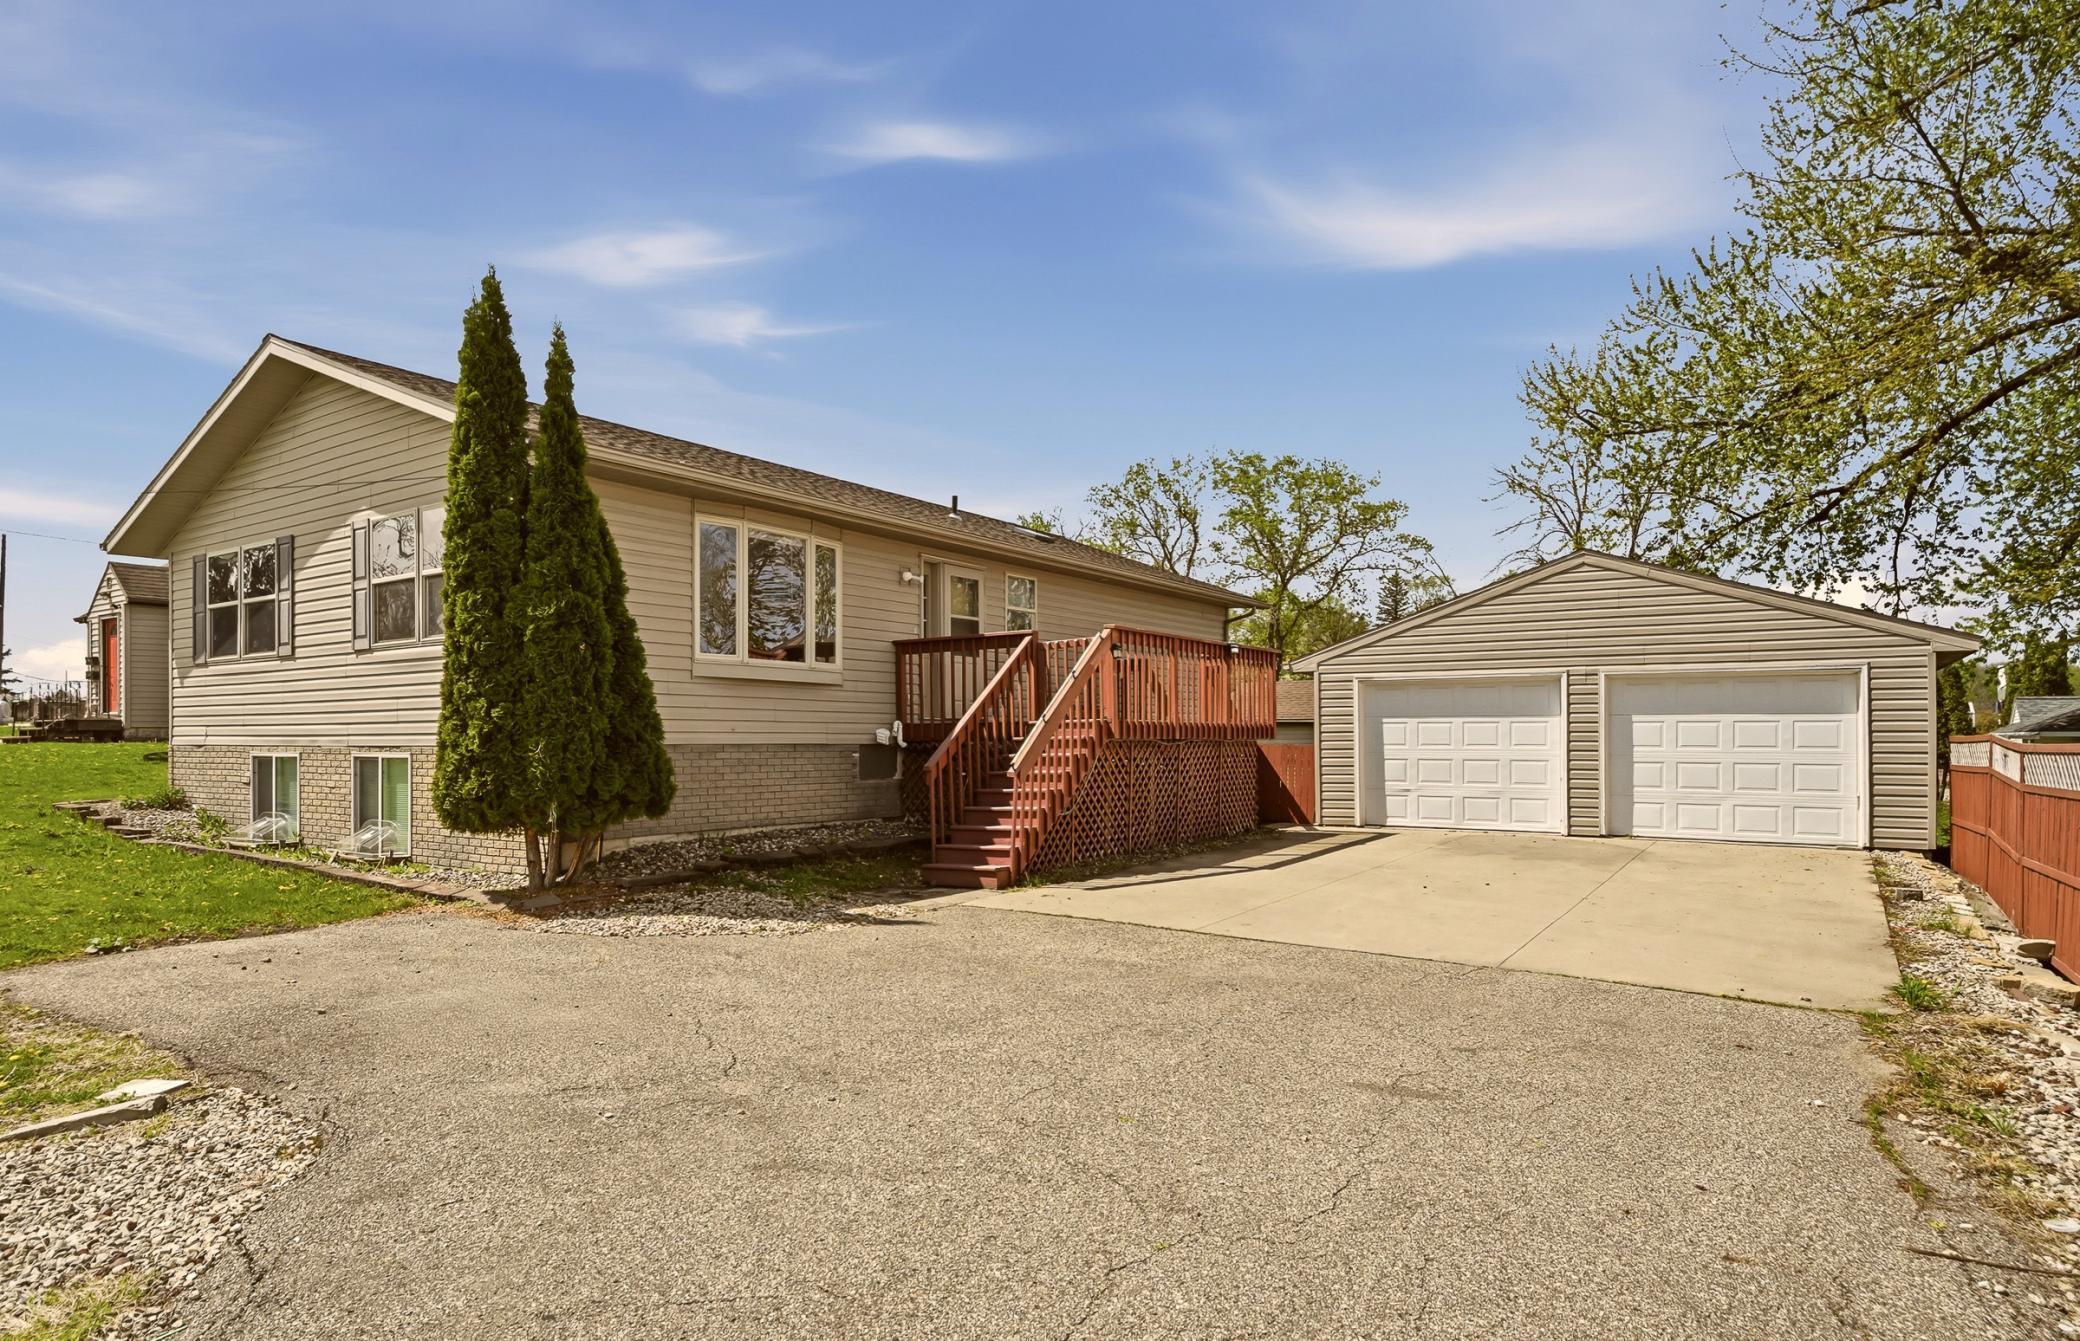
Property Information
Status: Active
Sub Type: ********
List Price: $309,900
MLS#: 7063665
Current Price: $309,900
Address: 2113 3rd Avenue SE, Rochester, MN 55904
City: Rochester
State: MN
Postal Code: 55904
Geo Lat: 43.991303
Geo Lon: -92.460181
Subdivision: Garden Acres
County: Olmsted
Property Description
Year Built: 2003
Lot Size SqFt: 12632.4
Gen Tax: 2944
Specials Inst: 0
High School: Rochester
Square Ft. Source:
Above Grade Finished Area: 1296
Below Grade Finished Area: 1212
Below Grade Unfinished Area:
Total SqFt.: 2592
Style: Array
Total Bedrooms: 5
Total Bathrooms: 3
Total Full Baths: 2
Garage Type:
Garage Stalls: 2
Waterfront:
Property Features
Exterior:
Roof:
Foundation:
Lot Feat/Fld Plain:
Interior Amenities:
Inclusions:
Exterior Amenities:
Heat System:
Air Conditioning:
Utilities: