


Property Listing
Description
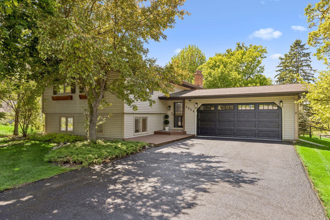
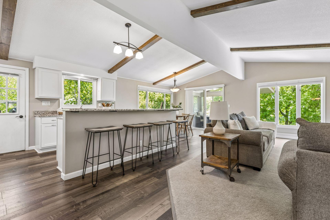
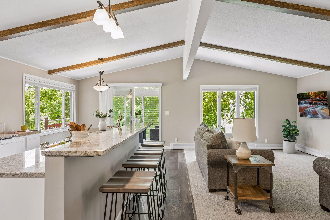
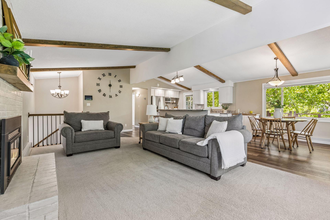
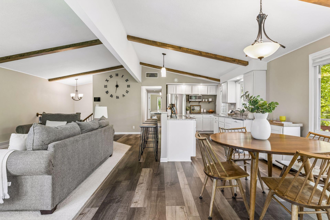
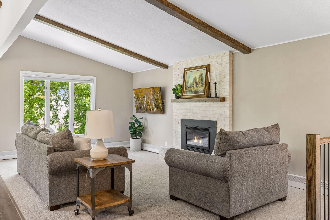
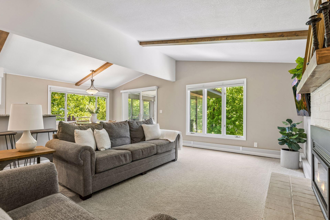
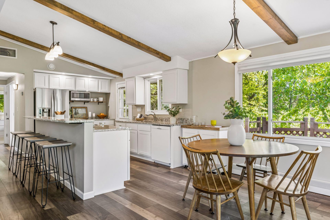
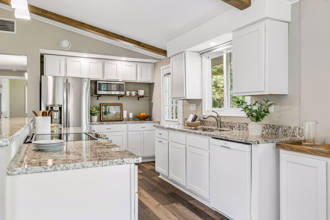
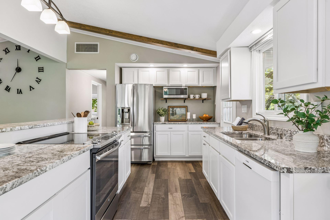
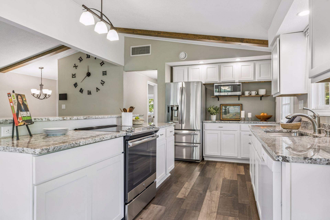
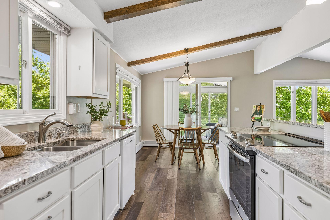
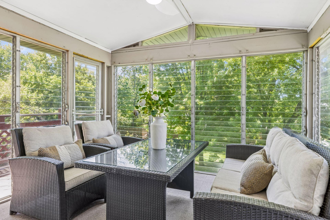
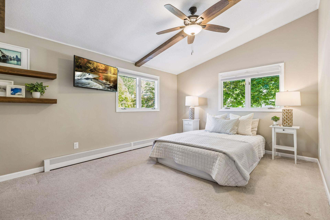
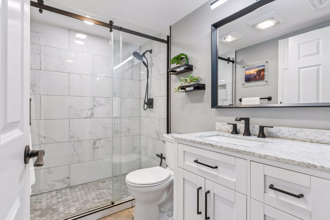
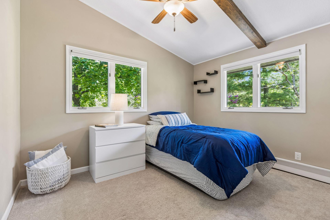
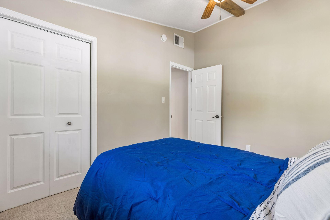
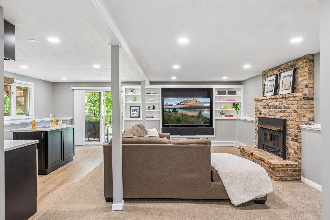
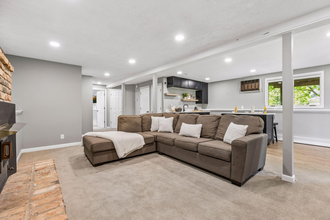
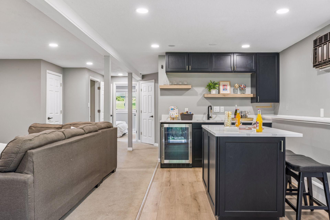
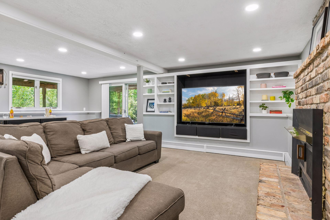
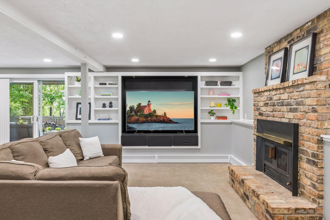
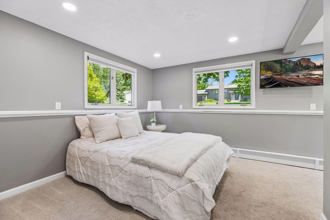
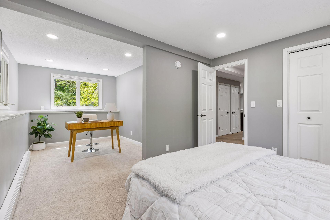
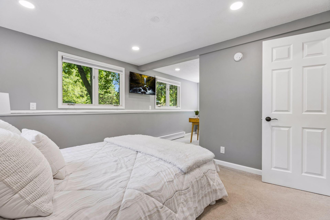
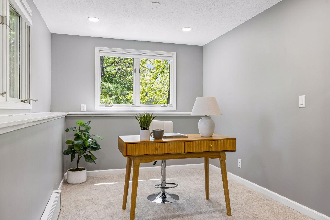
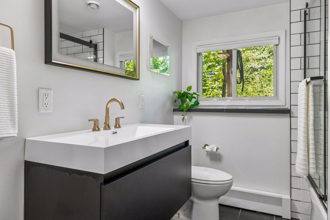
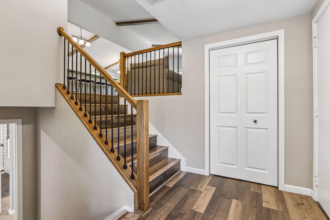
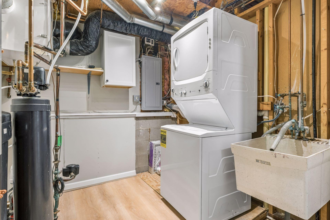
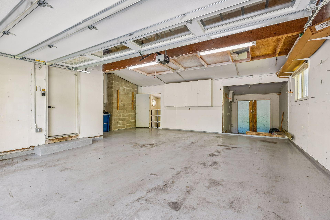
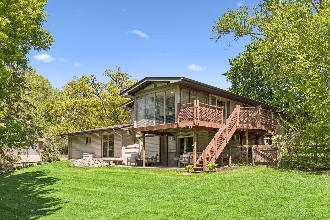
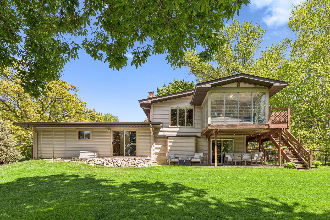
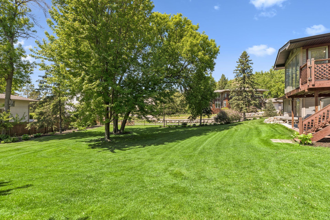
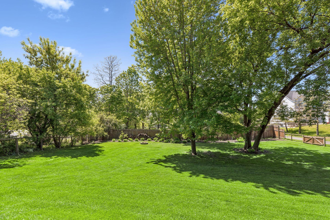
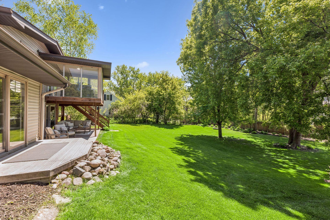
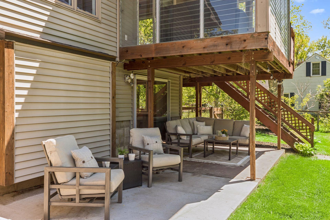
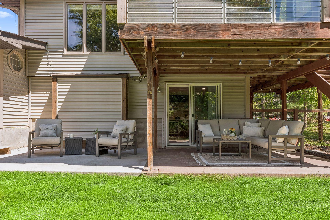
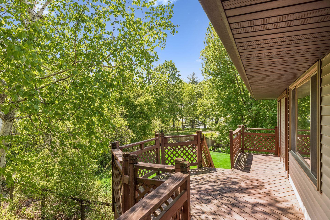
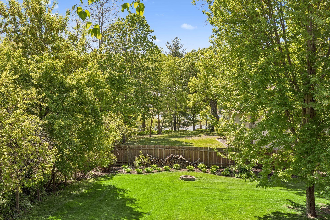
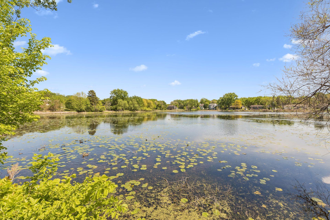
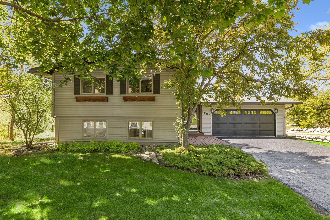
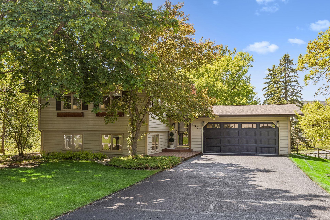
Welcome home to this beautifully renovated split-entry home in the heart of Minnetonka, perfectly situated on a quiet, low-traffic dead-end street with views of Windsor Lake. Extensively remodeled from 2021-2026, the home has been thoughtfully updated from top to bottom with quality finishes and stylish design throughout. The upper level features vaulted ceilings and a stunning open-concept layout connecting the kitchen, dining, and living spaces, creating an inviting atmosphere ideal for everyday living and entertaining. The beautifully updated kitchen showcases granite countertops, updated appliances, and seamless flow into the main living areas. Step into the charming 3-season porch through the sliding glass door and enjoy spectacular sunsets with scenic views of Windsor Lake. The adjacent deck off the kitchen provides the perfect space for grilling and effortless indoor-outdoor entertaining. Lutron Smart Home system controls of lighting, thermostat, garage door & cameras directly from your phone or in-wall iPad controls. Walkout lower level boasts luxury vinyl plank flooring, recessed lighting, a beautifully updated bathroom, and a stylish custom wet bar. Walk out to the expansive backyard with abundant green space. Additional major improvements include a tankless high-efficiency on-demand water heater, updated electrical panel, radon mitigation system, epoxy garage flooring, new garage door, and extensive landscaping enhancements. Ideally located with quick access to major highways and only 20 minutes to downtown Minneapolis.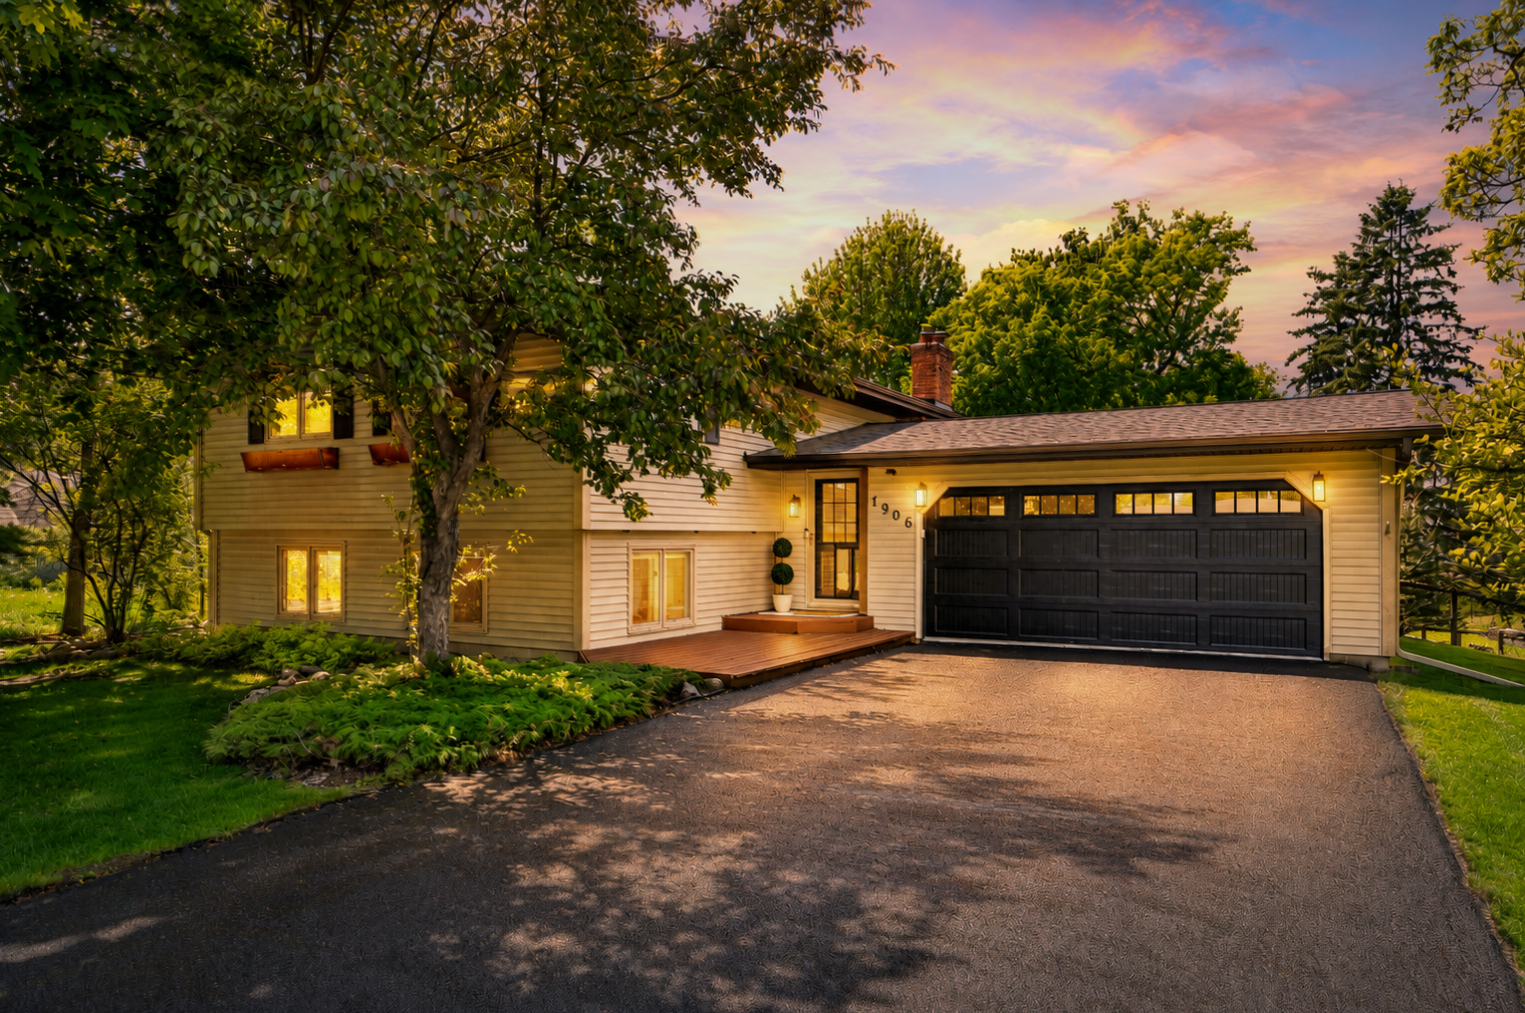
Property Information
Status: Active
Sub Type: ********
List Price: $525,000
MLS#: 7063812
Current Price: $525,000
Address: 1906 Yorkshire Avenue S, Hopkins, MN 55305
City: Hopkins
State: MN
Postal Code: 55305
Geo Lat: 44.964685
Geo Lon: -93.407416
Subdivision: Windsor Hills
County: Hennepin
Property Description
Year Built: 1976
Lot Size SqFt: 21780
Gen Tax: 5366
Specials Inst: 0
High School: Hopkins
Square Ft. Source:
Above Grade Finished Area:
Below Grade Finished Area:
Below Grade Unfinished Area:
Total SqFt.: 2209
Style: Array
Total Bedrooms: 3
Total Bathrooms: 2
Total Full Baths: 1
Garage Type:
Garage Stalls: 2
Waterfront:
Property Features
Exterior:
Roof:
Foundation:
Lot Feat/Fld Plain: Array
Interior Amenities:
Inclusions: ********
Exterior Amenities:
Heat System:
Air Conditioning:
Utilities: