


Property Listing
Description
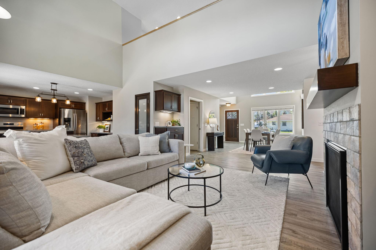
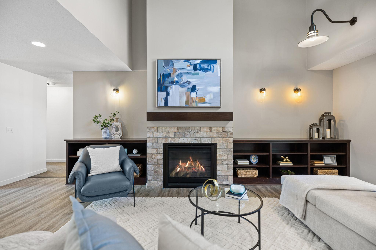
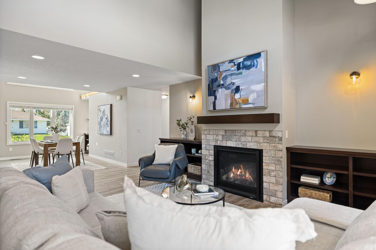
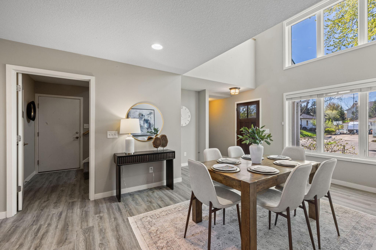
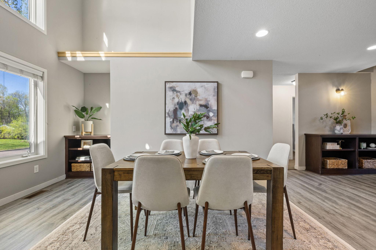
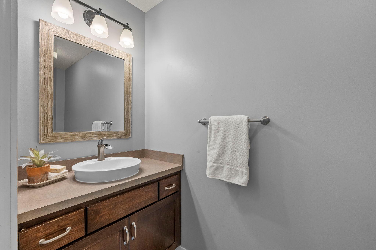
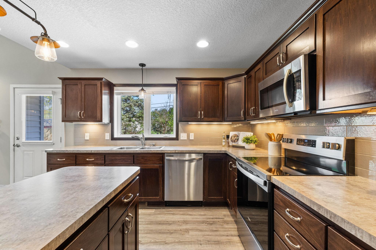
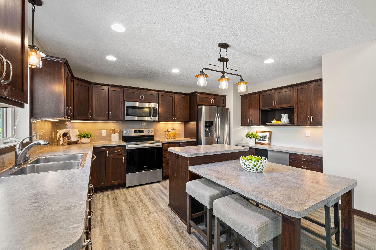
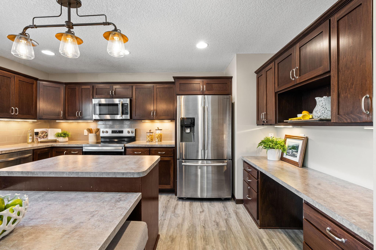
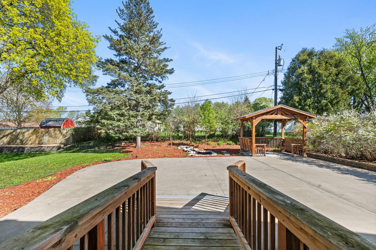
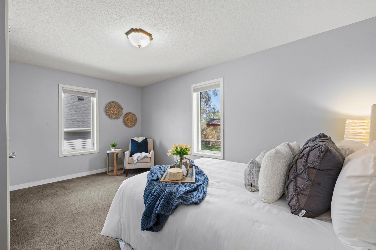
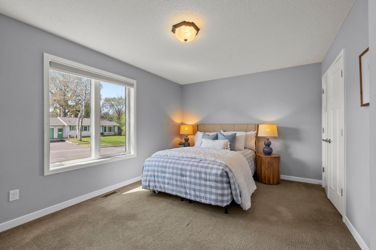
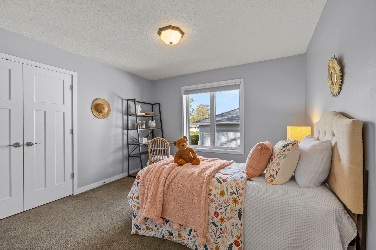
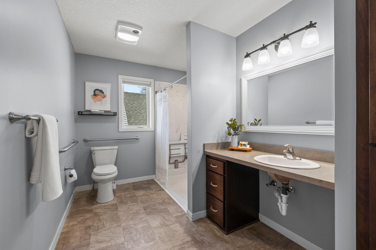
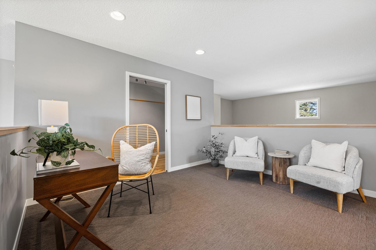
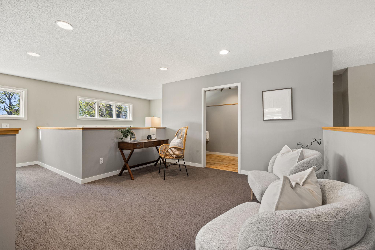
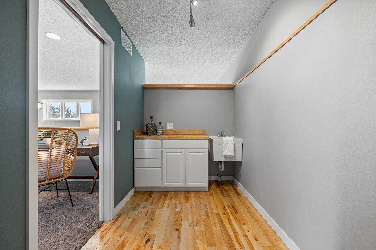
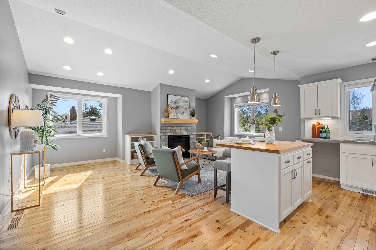
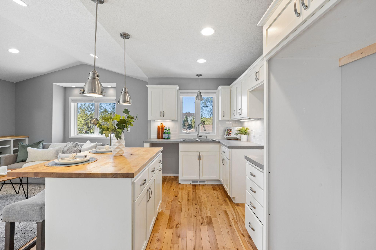
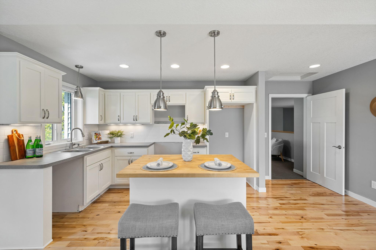
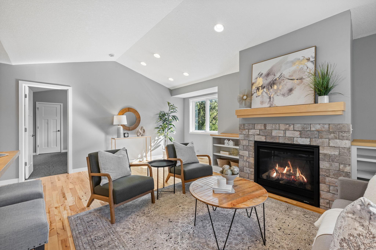
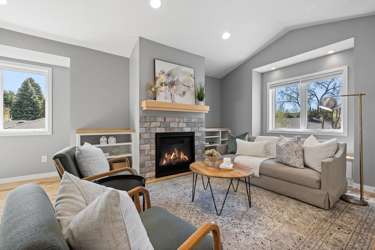
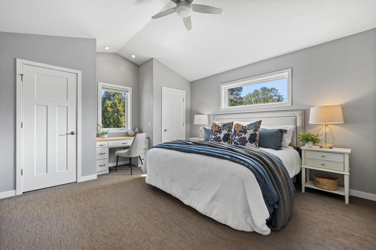
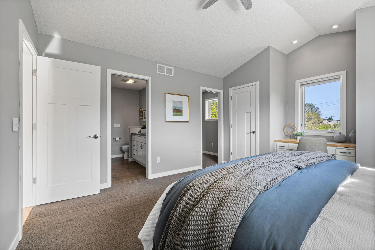
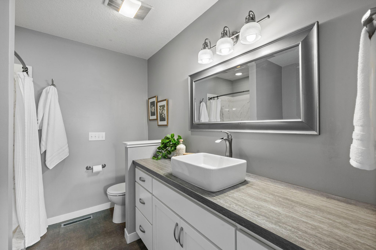
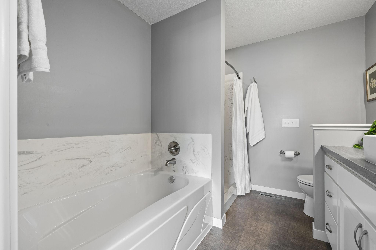
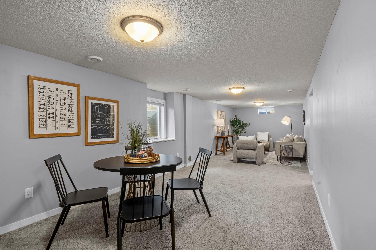
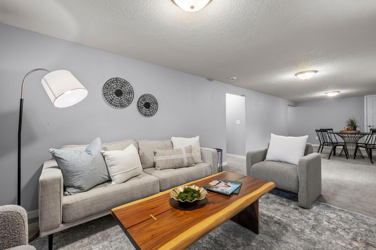
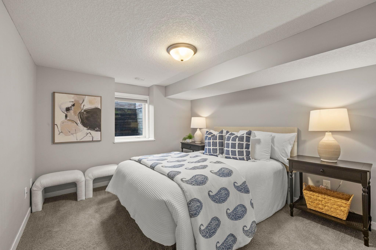
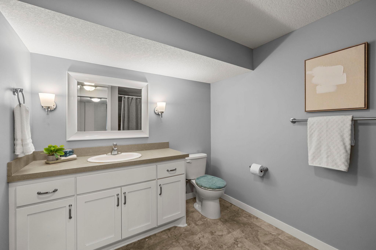
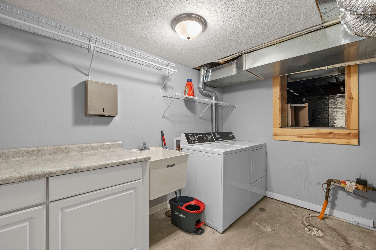
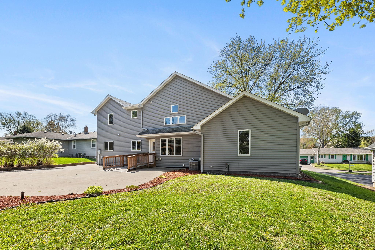
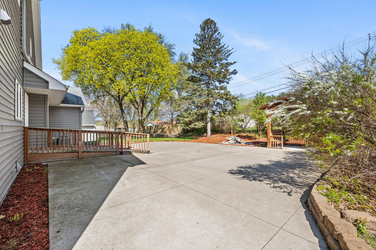
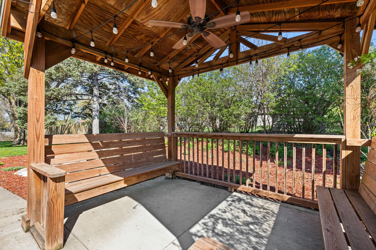
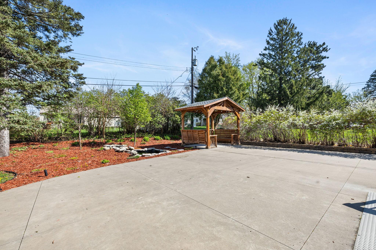
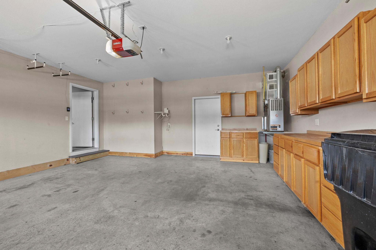
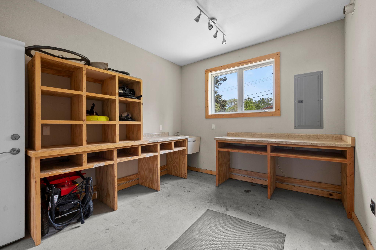
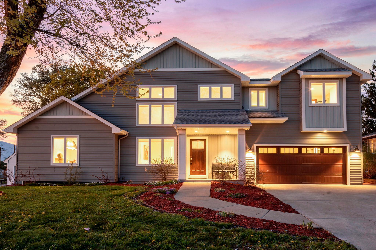
Located just down the street from parks and Edgerton Elementary, this spacious 5-bedroom, 4-bathroom Maplewood home blends everyday comfort with a thoughtfully designed, flexible layout. The main level welcomes you with 18-ft ceilings and walls of windows that fill the home with natural light. The inviting living room, complete with built-ins and a cozy gas fireplace, flows easily into the informal dining area. The kitchen is both stylish and functional, featuring stainless steel appliances, tile backsplash, a center island with seating, walk-in pantry, under-cabinet lighting, and a built-in desk/drop zone. Walkout access leads to the backyard with an accessibility ramp for added ease. Three main-level bedrooms and a nearby full bath with roll-in shower offer great versatility. Upstairs, a loft and bonus room with a sink and cabinetry create the perfect space for hobbies, work, or relaxation. The upper-level private primary suite lives like its own independent retreat, complete with a full kitchen, living and dining area with a fireplace, vaulted ceilings, dual closets, additional walk-in closet with laundry hookups, and a spacious ensuite bath. The lower level expands the living space with a large family room, fifth bedroom, ¾ bath, laundry with utility sink, and excellent storage. Enjoy the beautifully designed outdoor space with a patio, gazebo, water feature, heated 2-car garage, and attached workshop.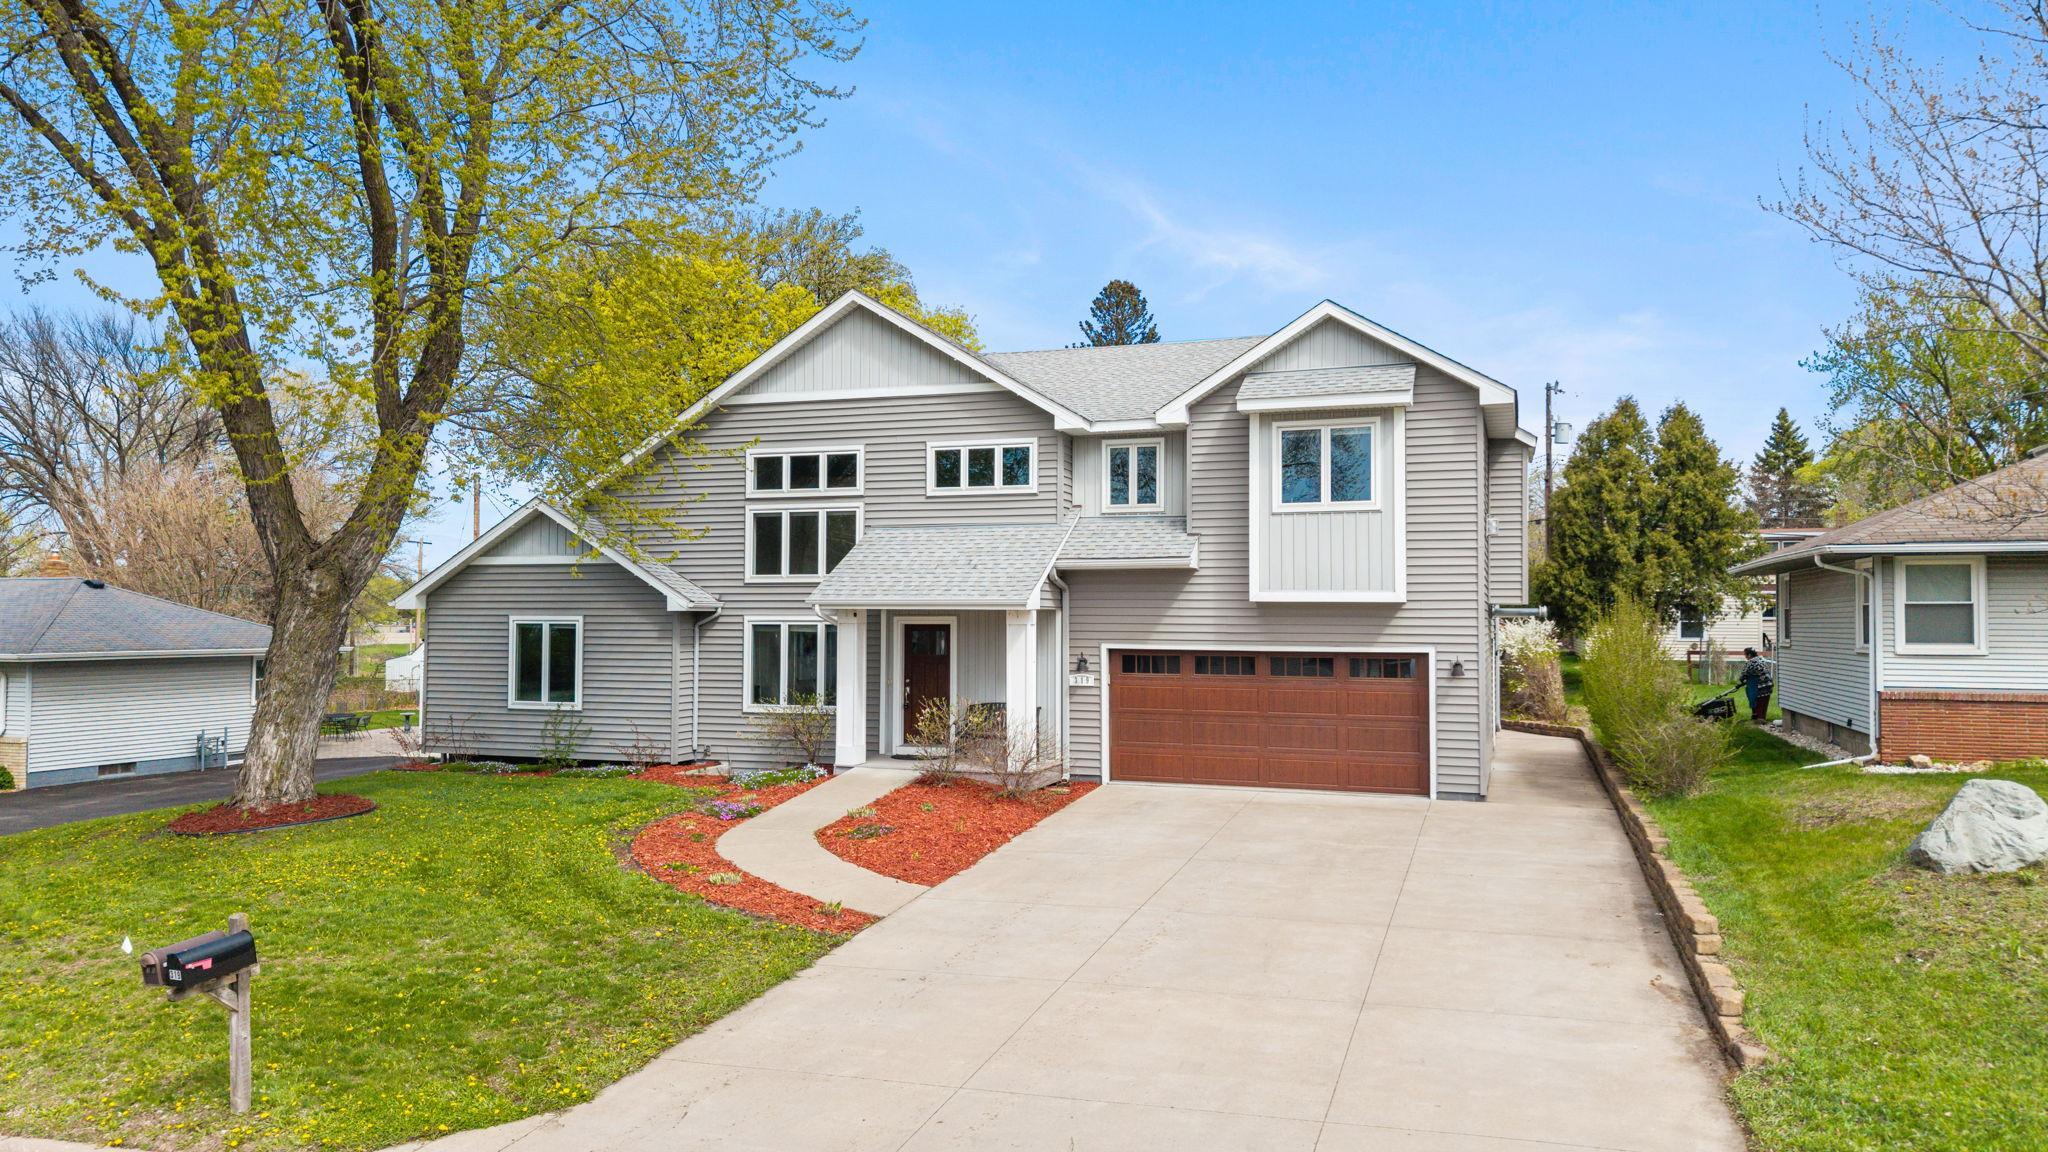
Property Information
Status: Active
Sub Type: ********
List Price: $750,000
MLS#: 7063830
Current Price: $750,000
Address: 319 Bellwood Avenue, Saint Paul, MN 55117
City: Saint Paul
State: MN
Postal Code: 55117
Geo Lat: 44.998387
Geo Lon: -93.087255
Subdivision: De Mars 2nd Add
County: Ramsey
Property Description
Year Built: 1955
Lot Size SqFt: 10018.8
Gen Tax: 12140
Specials Inst: 0
High School: Roseville
Square Ft. Source:
Above Grade Finished Area:
Below Grade Finished Area:
Below Grade Unfinished Area:
Total SqFt.: 3669
Style: Array
Total Bedrooms: 5
Total Bathrooms: 4
Total Full Baths: 1
Garage Type:
Garage Stalls: 2
Waterfront:
Property Features
Exterior:
Roof:
Foundation:
Lot Feat/Fld Plain: Array
Interior Amenities:
Inclusions: ********
Exterior Amenities:
Heat System:
Air Conditioning:
Utilities: