


Property Listing
Description
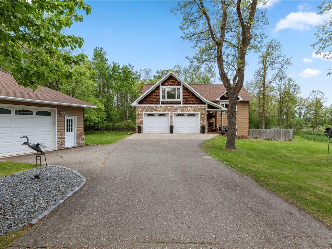
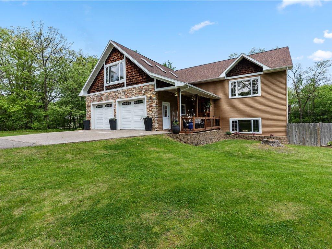
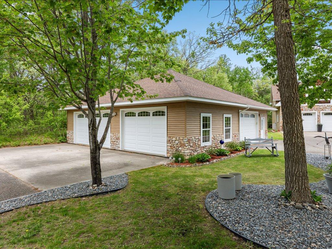
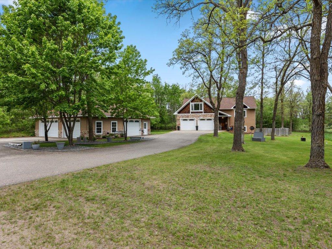
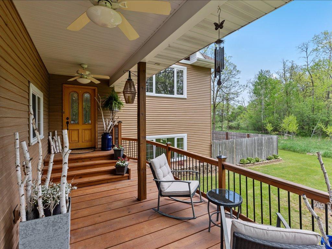
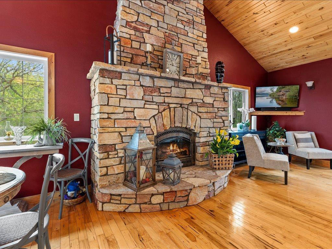
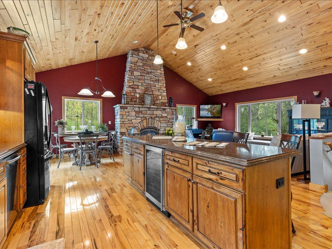
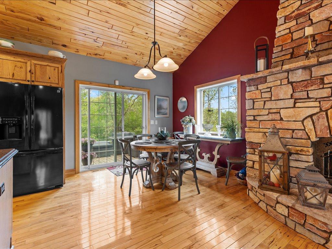
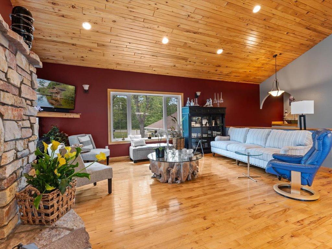
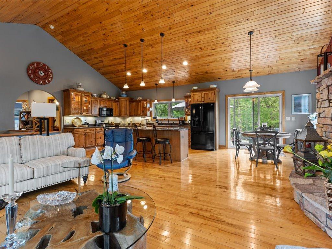
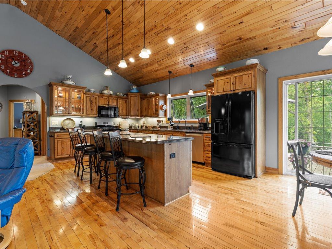
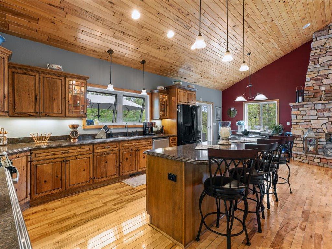
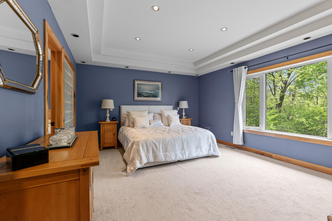
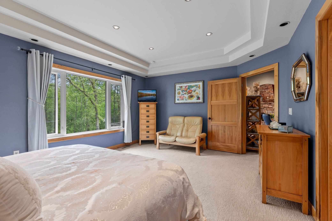
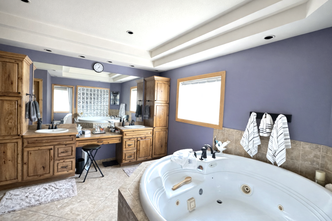
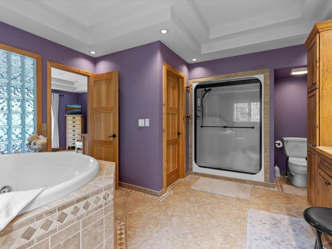
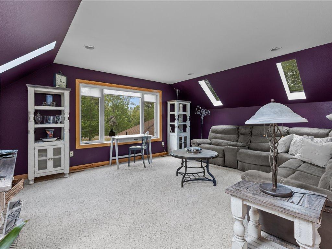
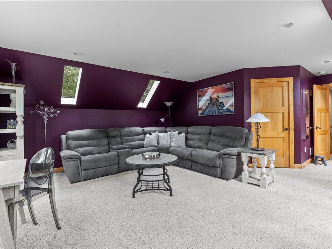
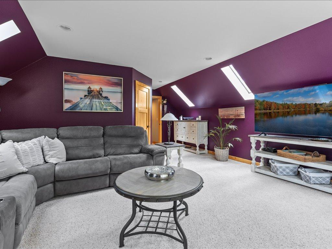
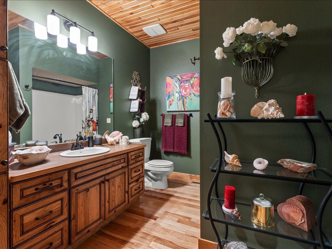
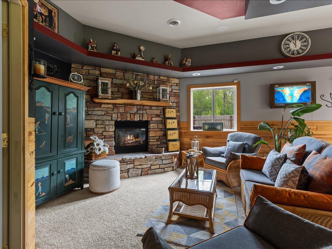
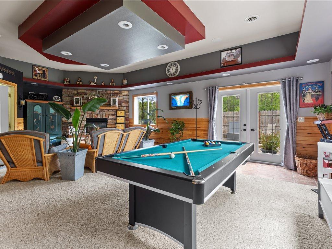
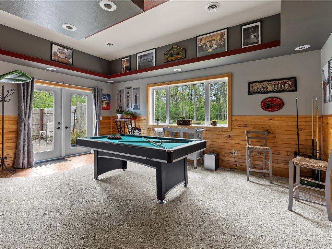
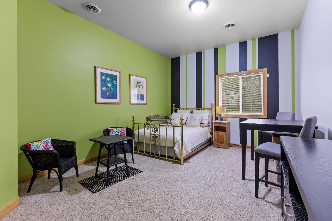
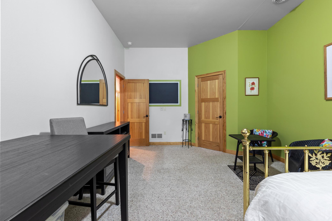
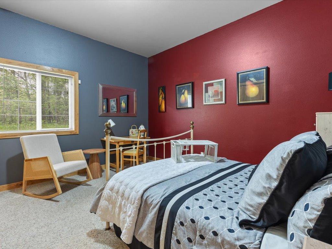
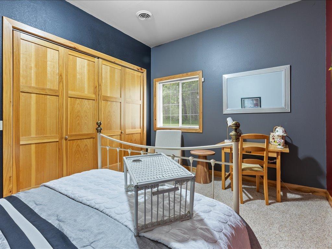
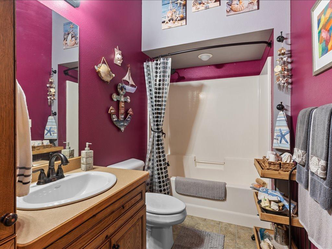
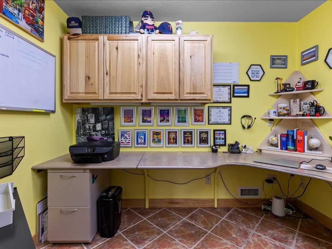
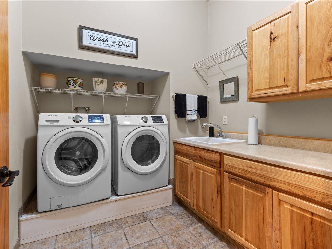
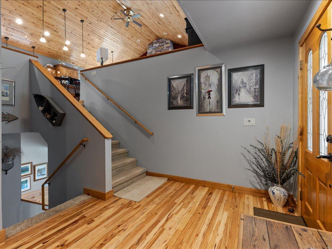
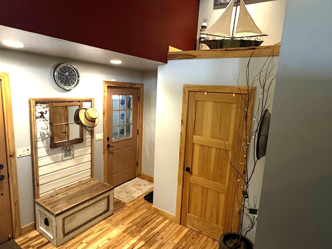
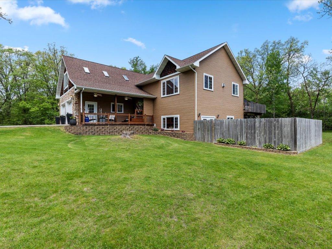
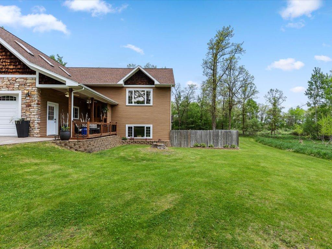
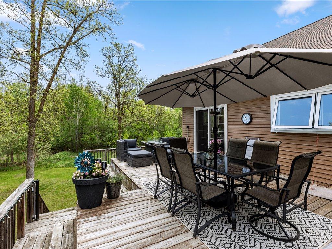
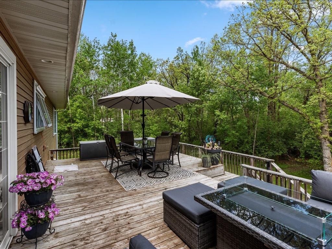
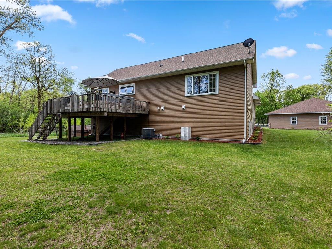
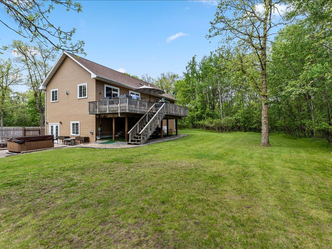
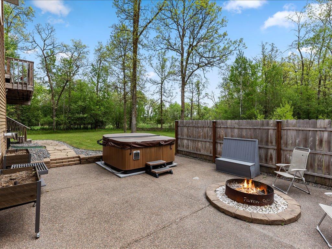
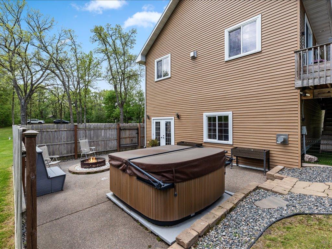
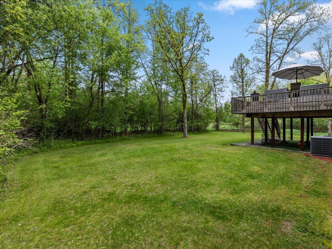
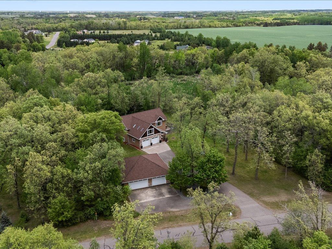
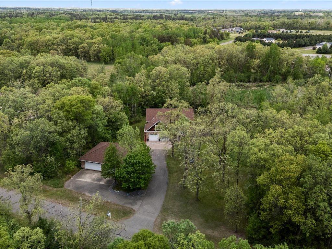
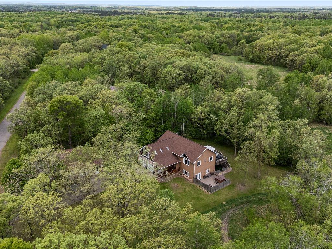
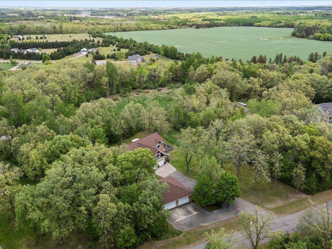
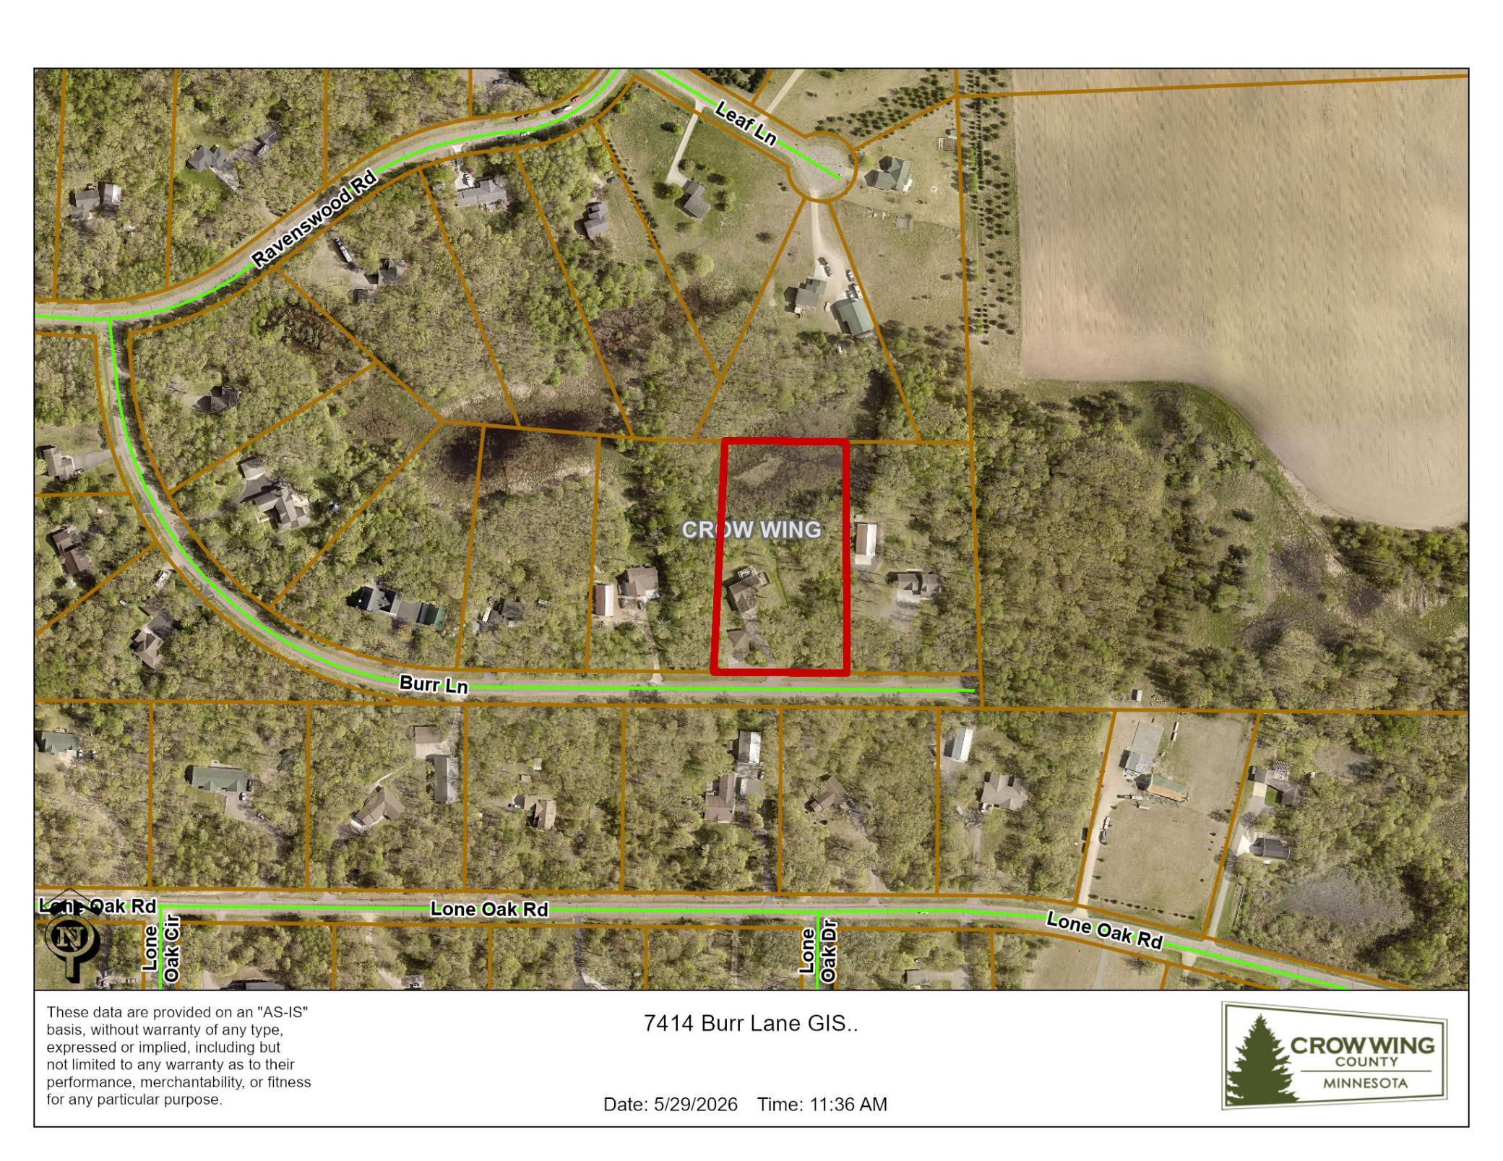
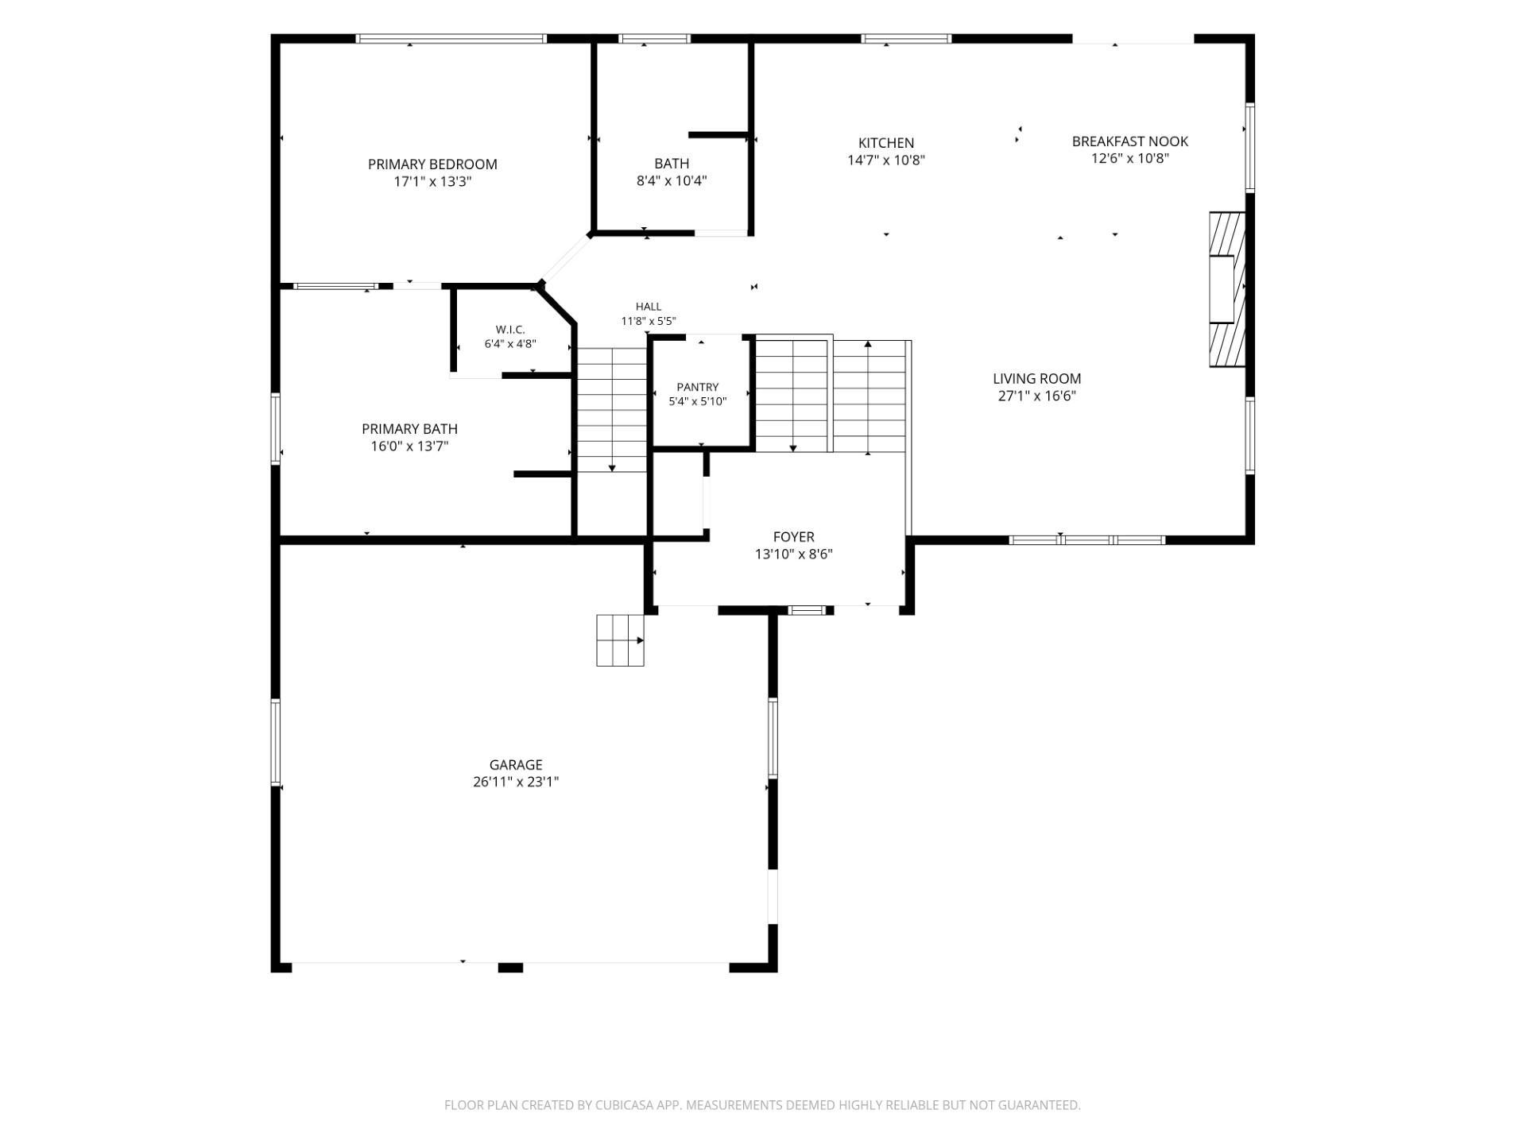
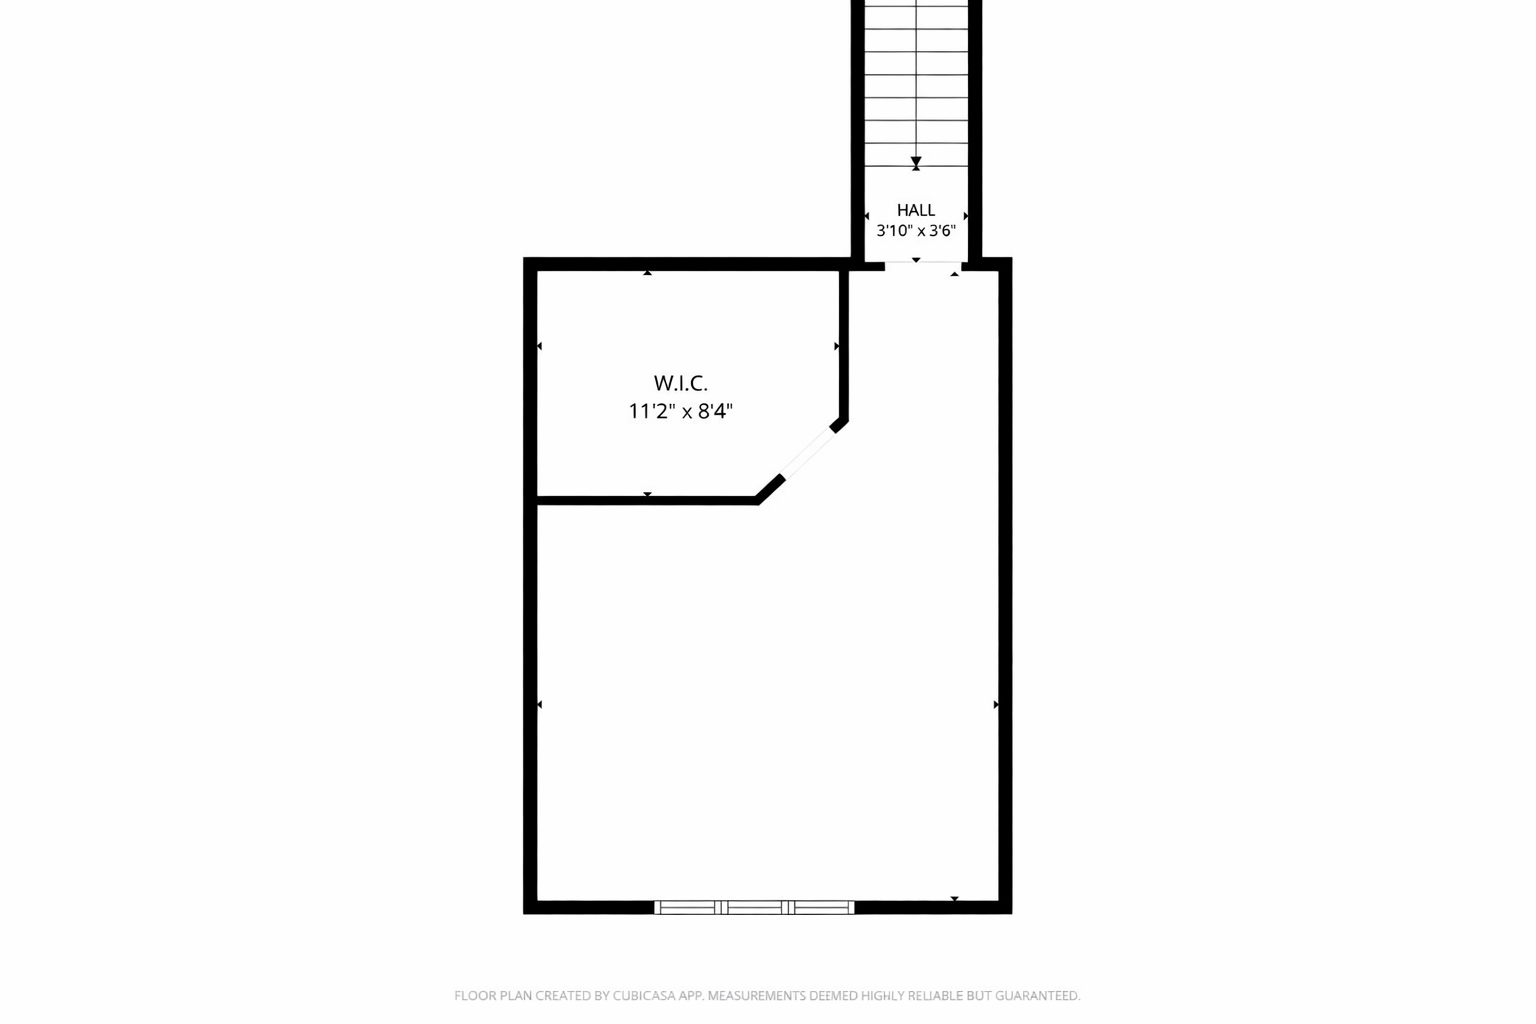
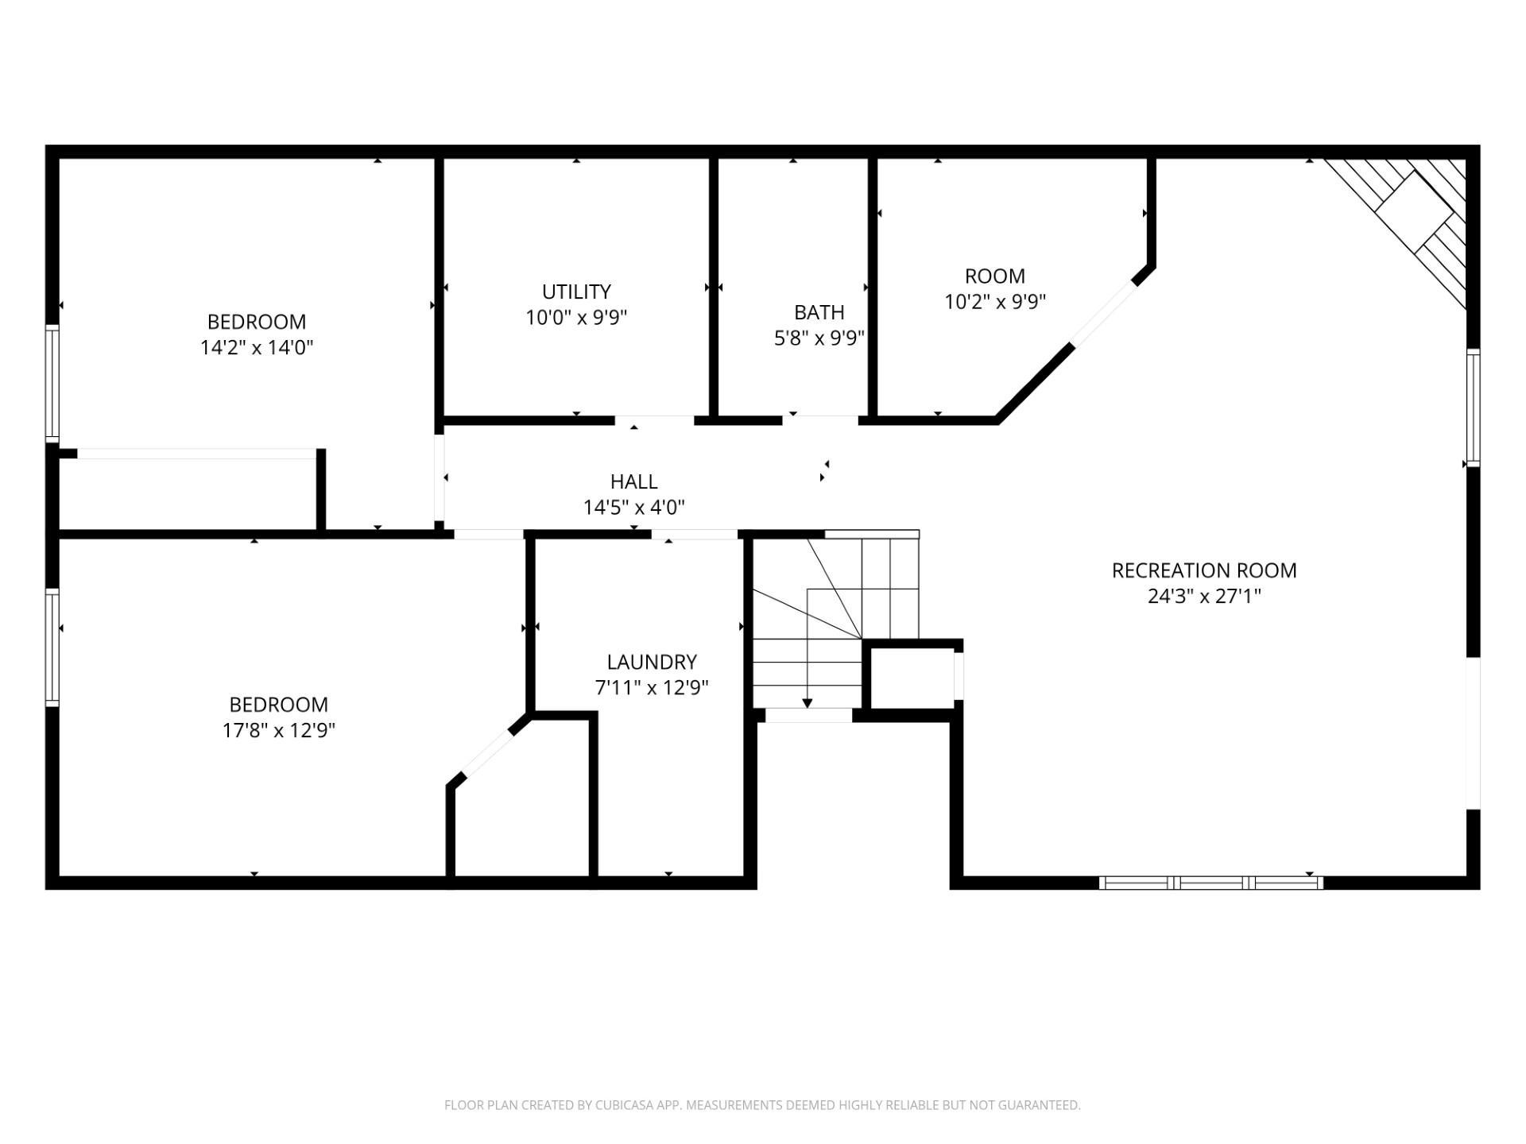
Gorgeous home with over 3700 sq ft on 2.5 acres with woods on three sides provides a level of privacy and spacious entertaining areas on both levels rarely found. Custom cabinetry, hardwood floors, 10ft ceilings, generous storage and park-like grounds are just a few of the features you will find. The upper-level great room and kitchen currently seat sixteen, with plenty of additional space for guests to gather around the fireplace. Above the garage, a bonus room serves as a movie area, but could be used as a fourth bedroom. The main level open floor plan provides plenty of space for creating cozy meals, comfortable entertaining, or relaxing in front of the fireplace. The main level primary bedroom suite with a spa-like bathroom features a double vanity, separate tub and shower, tray ceilings, and restful views. A welcoming front porch, a custom designed deck on the main level and a walk out on the lower level to a jacuzzi and fire ring provide multiple opportunities to relax and enjoy the stunning wooded acreage. The lower level currently features a fireplace along with a separate sitting area and TV room. It also includes a custom-fitted office with under-desk filing cabinets, overhead cupboards, shelving, and ample workspace—ideal for working from home or enjoying a quiet, distraction-free place to focus. There is both an attached 24 x 28 insulated garage and a detached 40 x 60 insulated garage to meet your needs. This location combines serene, wooded country living with the convenience of being just minutes from town. The highway access is close enough for easy north-south travel yet far enough away not to be heard. Enjoy luxury living and the feeling of privacy while being surrounded by nature.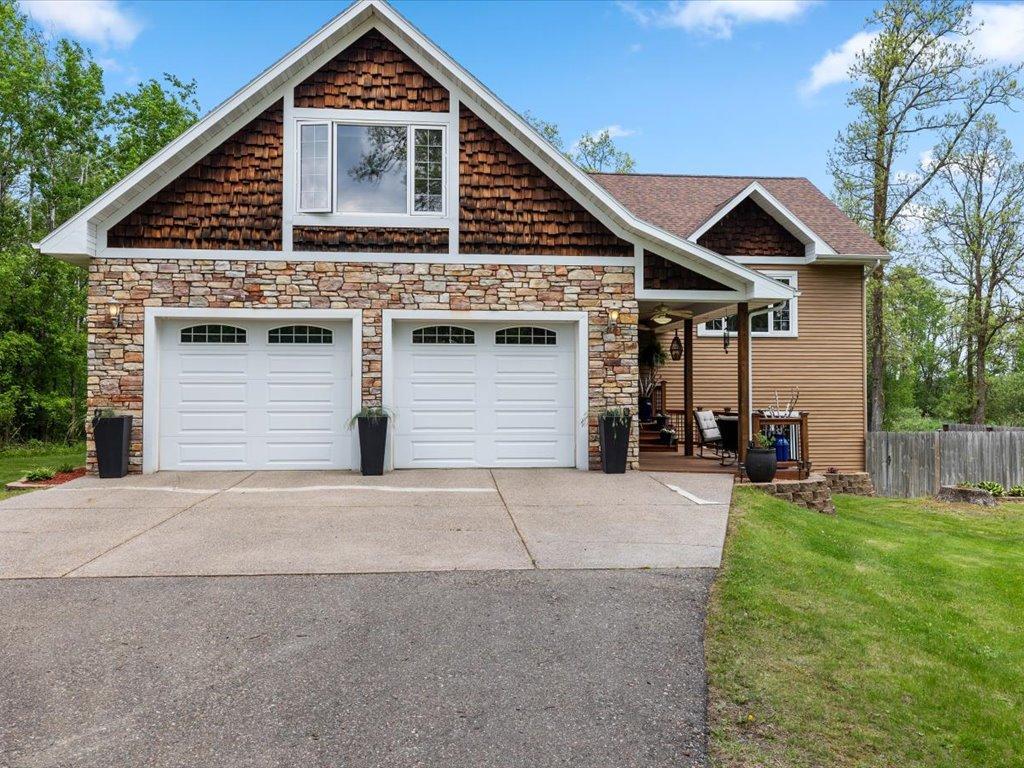
Property Information
Status: Active
Sub Type: ********
List Price: $625,000
MLS#: 7064995
Current Price: $625,000
Address: 7414 Burr Lane, Brainerd, MN 56401
City: Brainerd
State: MN
Postal Code: 56401
Geo Lat: 46.295272
Geo Lon: -94.243121
Subdivision: White Oaks Glen
County: Crow Wing
Property Description
Year Built: 2005
Lot Size SqFt: 108900
Gen Tax: 3645
Specials Inst: 25
High School: Brainerd
Square Ft. Source:
Above Grade Finished Area: 2210
Below Grade Finished Area: 1500
Below Grade Unfinished Area:
Total SqFt.: 3710
Style: Array
Total Bedrooms: 4
Total Bathrooms: 3
Total Full Baths: 3
Garage Type:
Garage Stalls: 6
Waterfront:
Property Features
Exterior:
Roof:
Foundation:
Lot Feat/Fld Plain: Array
Interior Amenities:
Inclusions:
Exterior Amenities:
Heat System:
Air Conditioning:
Utilities: