


Property Listing
Description
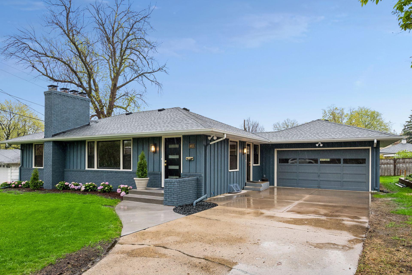
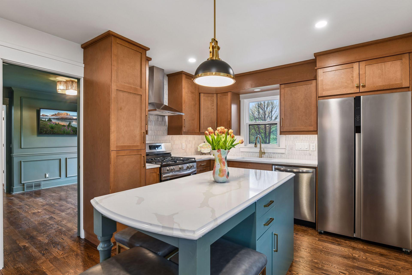
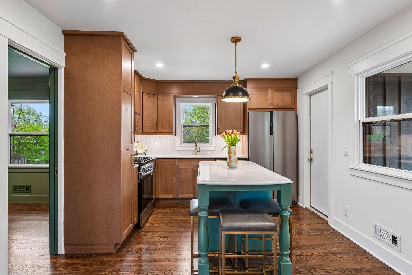
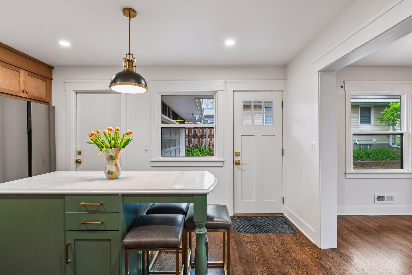
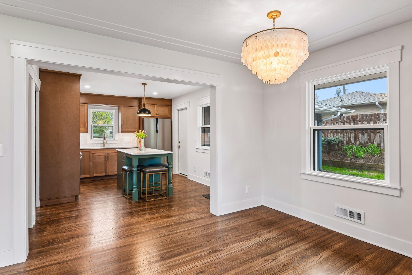
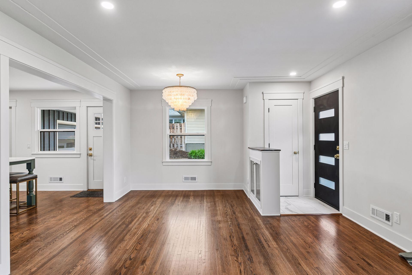
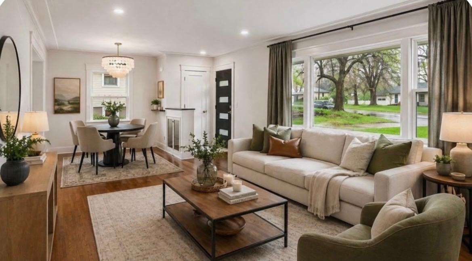
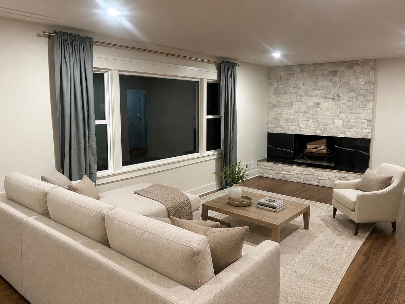
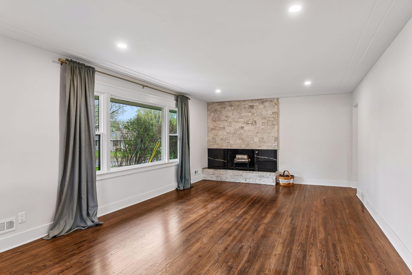
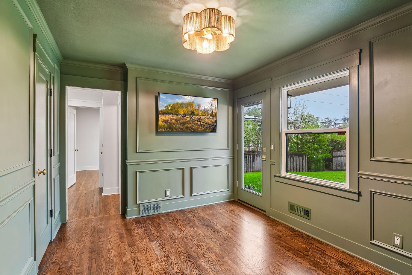
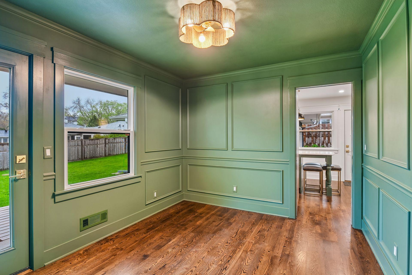
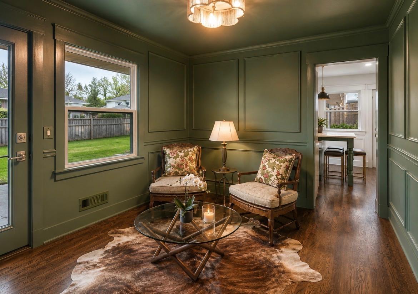
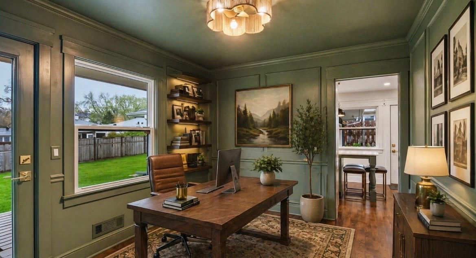
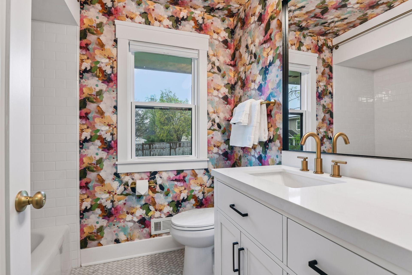
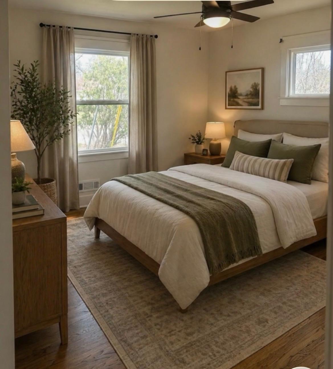
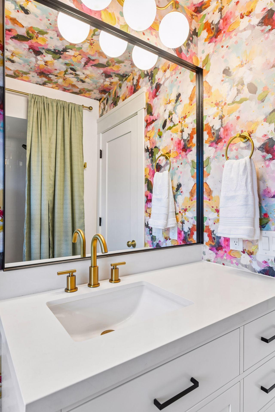
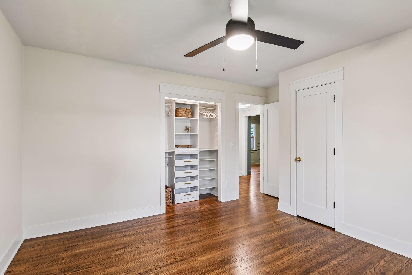
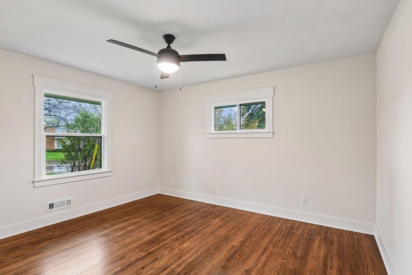
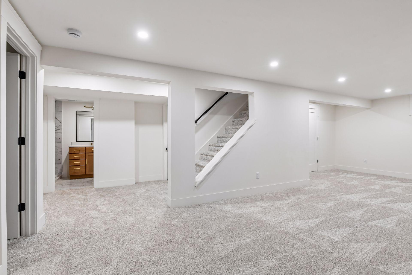
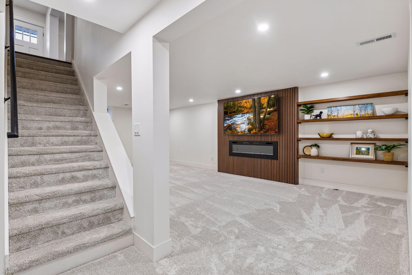
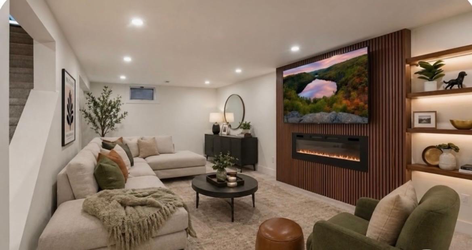
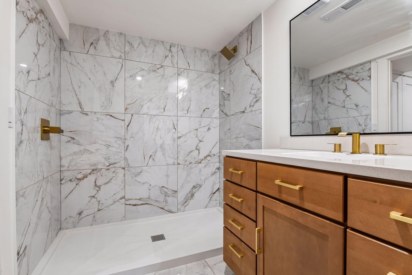
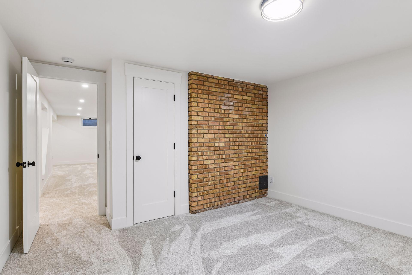
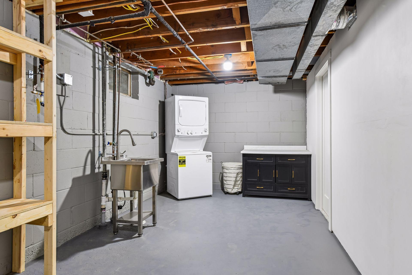
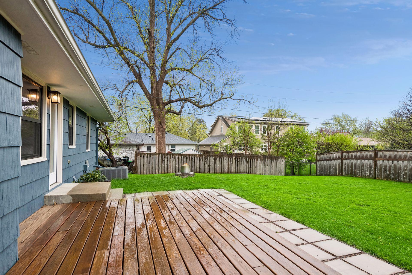
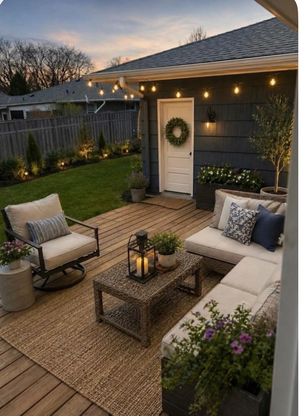
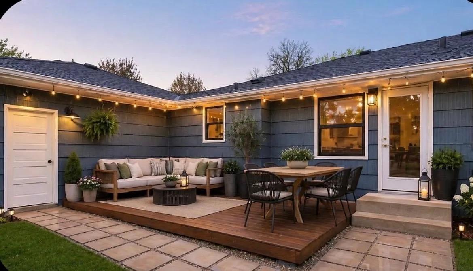
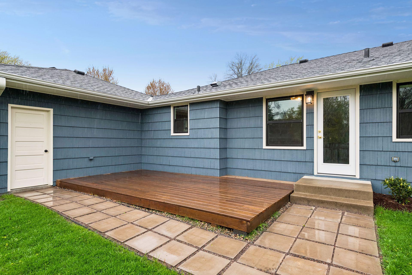
This fully renovated home blends mid century charm with modern sophistication. Both levels fully remodeled and transformed with open floor plans. Kitchen opens to dining area and living room. New everything including cabinets, quartz countertops, perfect edina location, pantry, connecting door to garage, all new appliances, sink, and beautiful new wood floors. Kitchen also opens to a den/sunroom or office, which is beautifully done with new wood floors and picture framed walls that overlook and enters the deck and backyard. Large back yard that is fenced two of three sides. Newly painted exterior and new LP board and baton on much of the exterior. New windows throughout the home and designer lighting everywhere. New exterior and interior doors throughout. All new beautifully crafted trim throughout. Gorgeous stone wall wood burning fire place in living room. Basement completely new with large bath featuring a walk-in glass and tile shower, large entertainment room with 70” TV and 5’ fireplace. High basement ceilings ( just short of 8’), with game/ play/bar area adjacent to entertainment area. Plenty of storage in multiple areas. Primary bedroom has two closets, one being a built in with drawers, shoe racks and plenty of hanging space. Whole house, interior and exterior, newly painted. All new electrical 200 amp up to code. Recessed lighting throughout. One of a kind, classic character with contemporary luxury!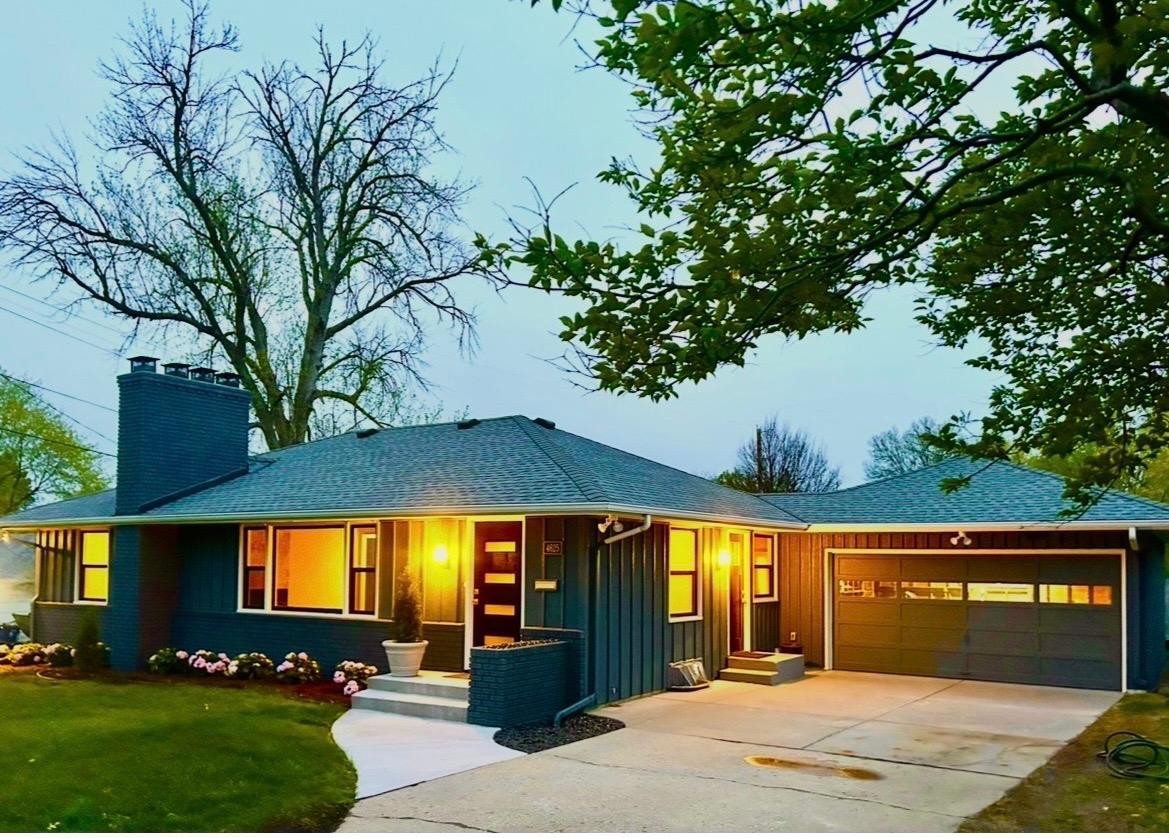
Property Information
Status: Active
Sub Type: ********
List Price: $714,900
MLS#: 7065057
Current Price: $714,900
Address: 4625 Valley View Road, Edina, MN 55424
City: Edina
State: MN
Postal Code: 55424
Geo Lat: 44.892304
Geo Lon: -93.343673
Subdivision:
County: Hennepin
Property Description
Year Built: 1954
Lot Size SqFt: 9147.6
Gen Tax: 5909
Specials Inst: 0
High School: Edina
Square Ft. Source:
Above Grade Finished Area: 1238
Below Grade Finished Area: 764
Below Grade Unfinished Area:
Total SqFt.: 2476
Style: Array
Total Bedrooms: 4
Total Bathrooms: 2
Total Full Baths: 1
Garage Type:
Garage Stalls: 2
Waterfront:
Property Features
Exterior:
Roof:
Foundation:
Lot Feat/Fld Plain:
Interior Amenities:
Inclusions: ********
Exterior Amenities:
Heat System:
Air Conditioning:
Utilities: