


Property Listing
Description
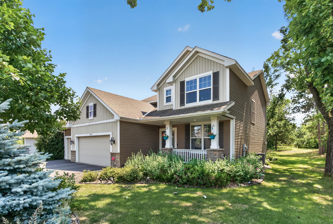
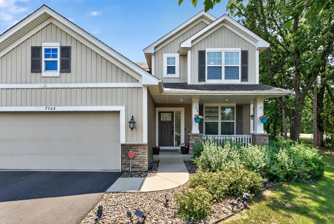
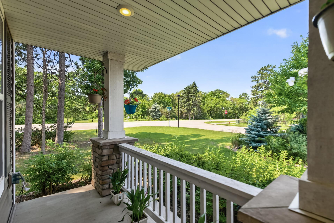
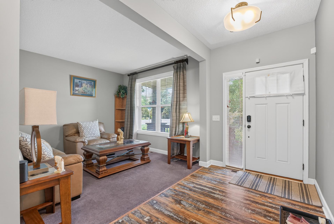
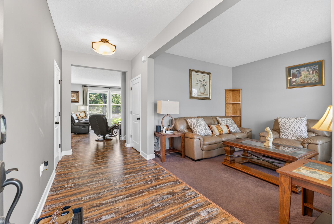
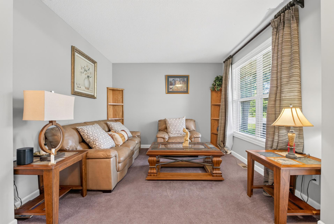
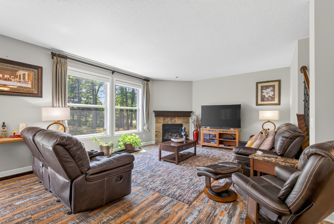
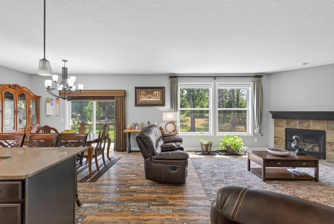
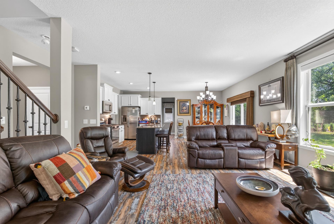
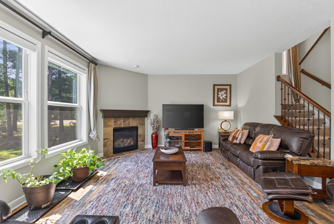
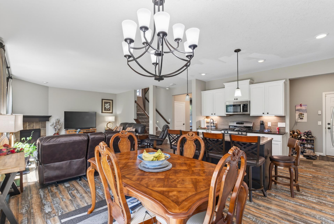
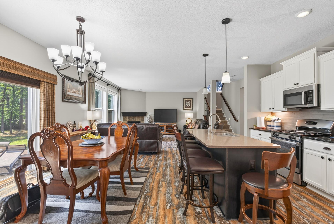
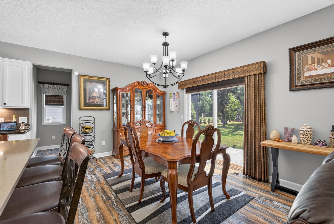
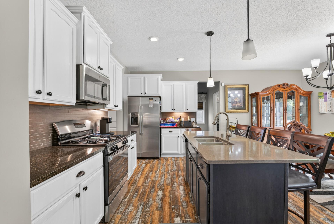
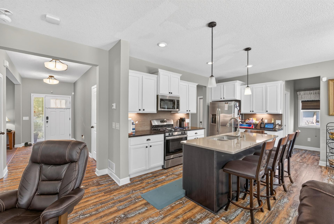
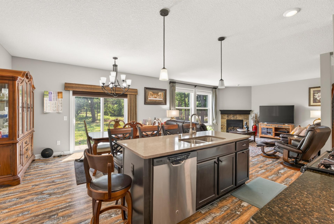
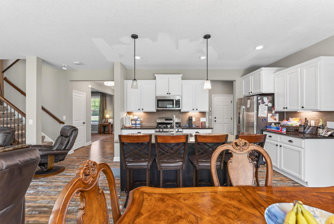
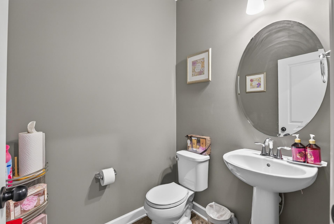
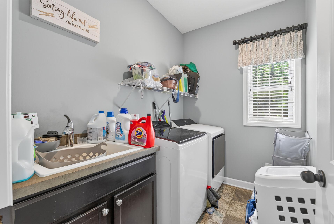
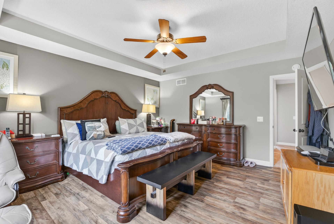
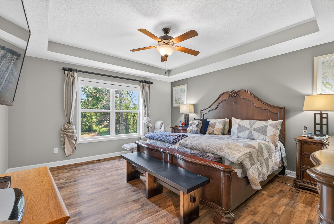
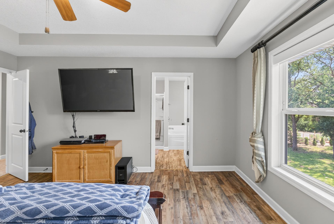
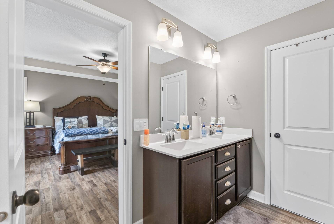
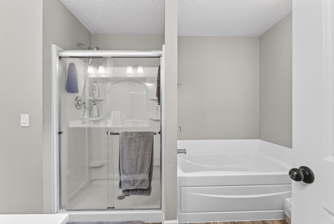
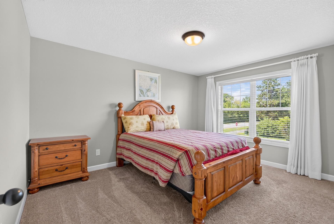
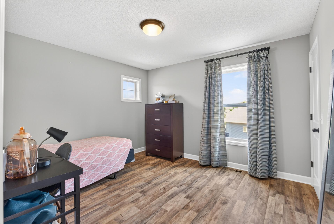
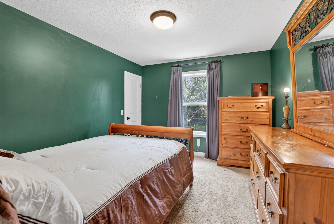
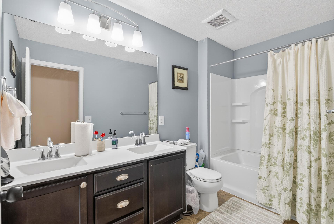
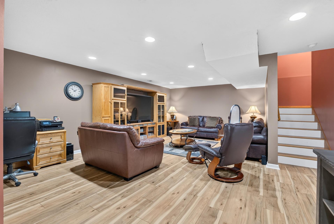
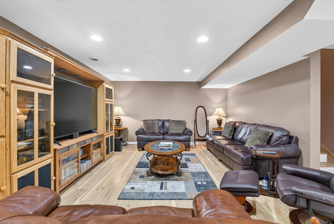
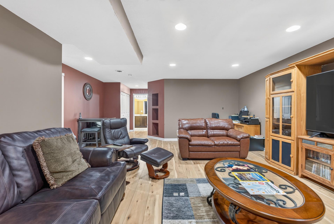
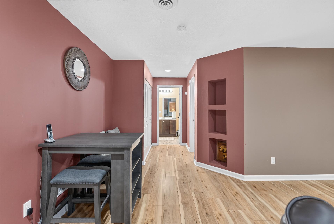
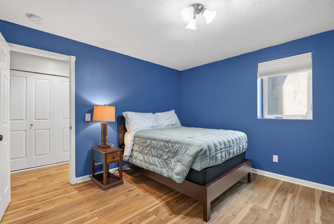
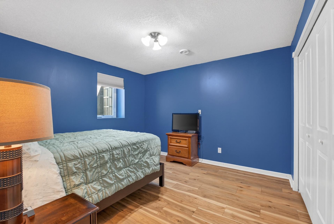
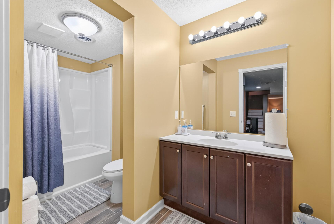
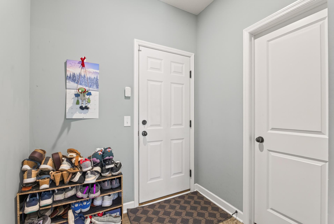
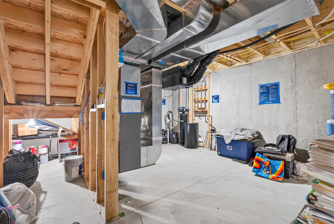
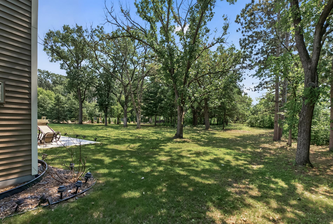
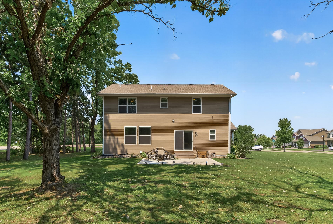
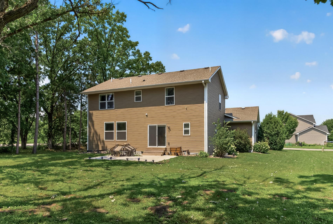
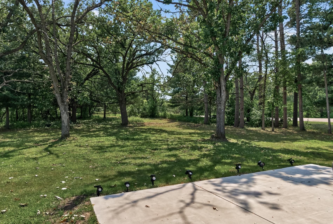
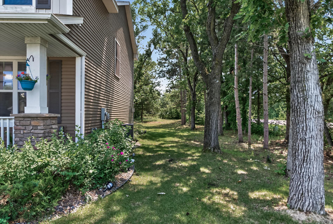
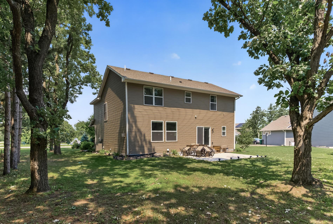
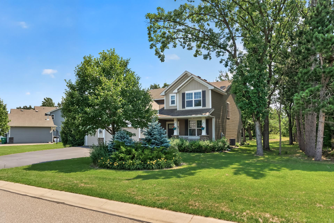
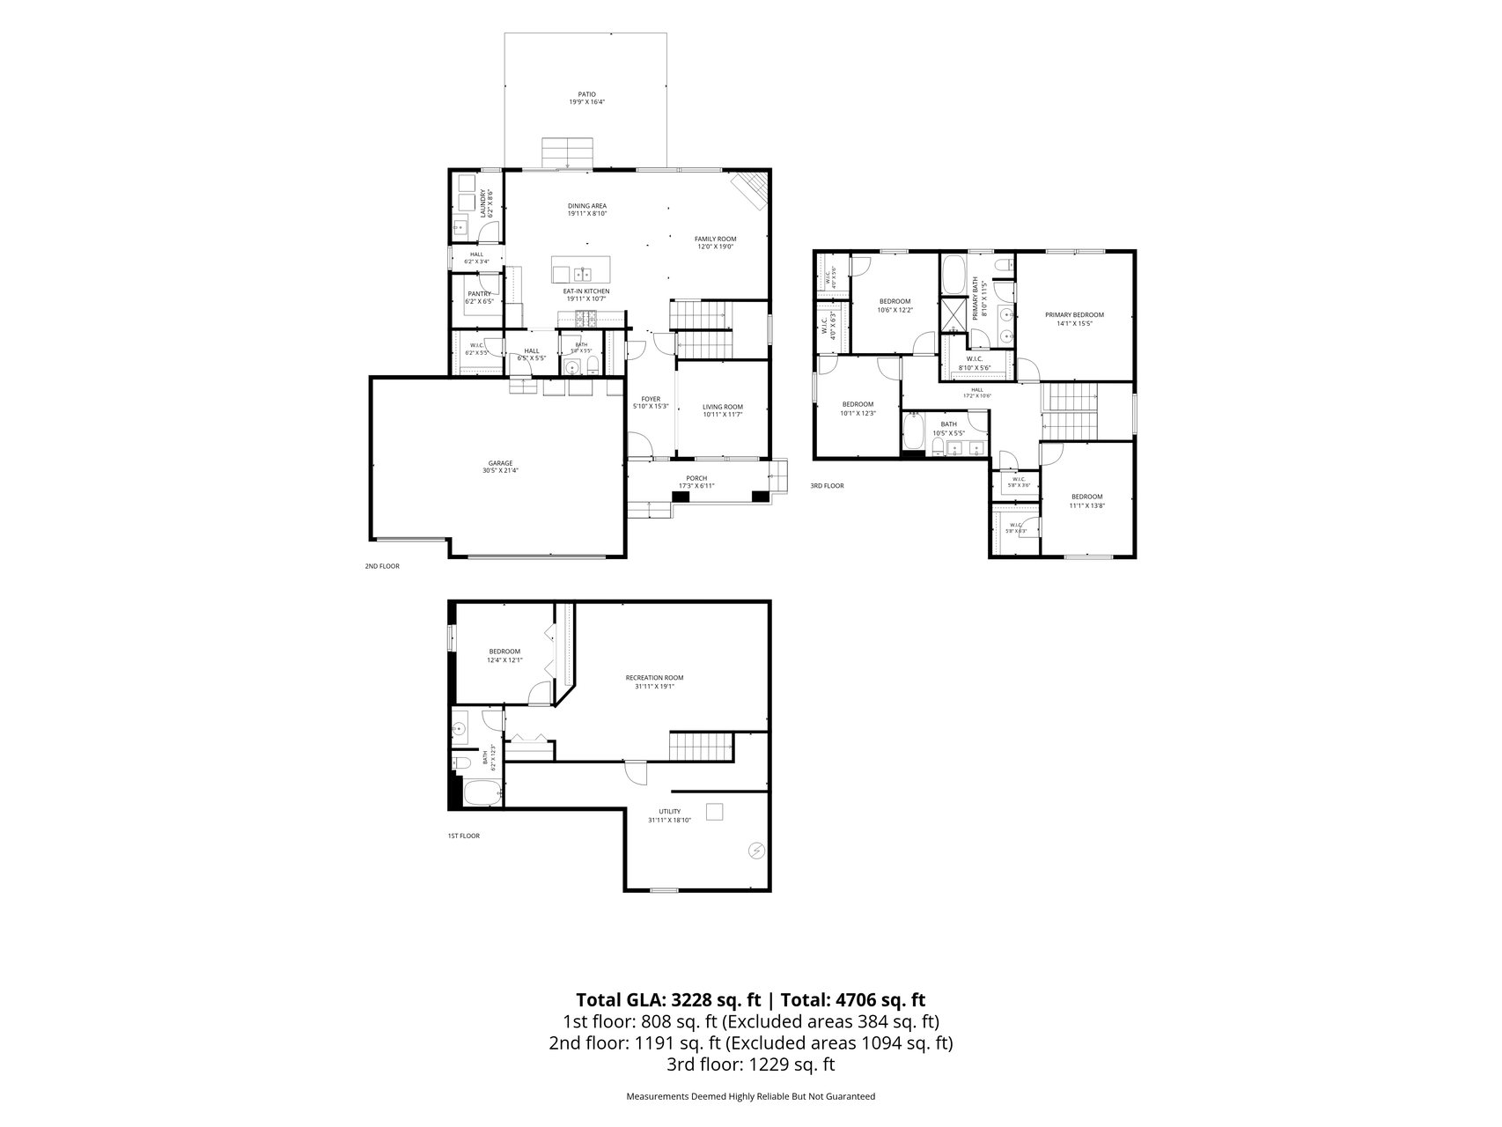
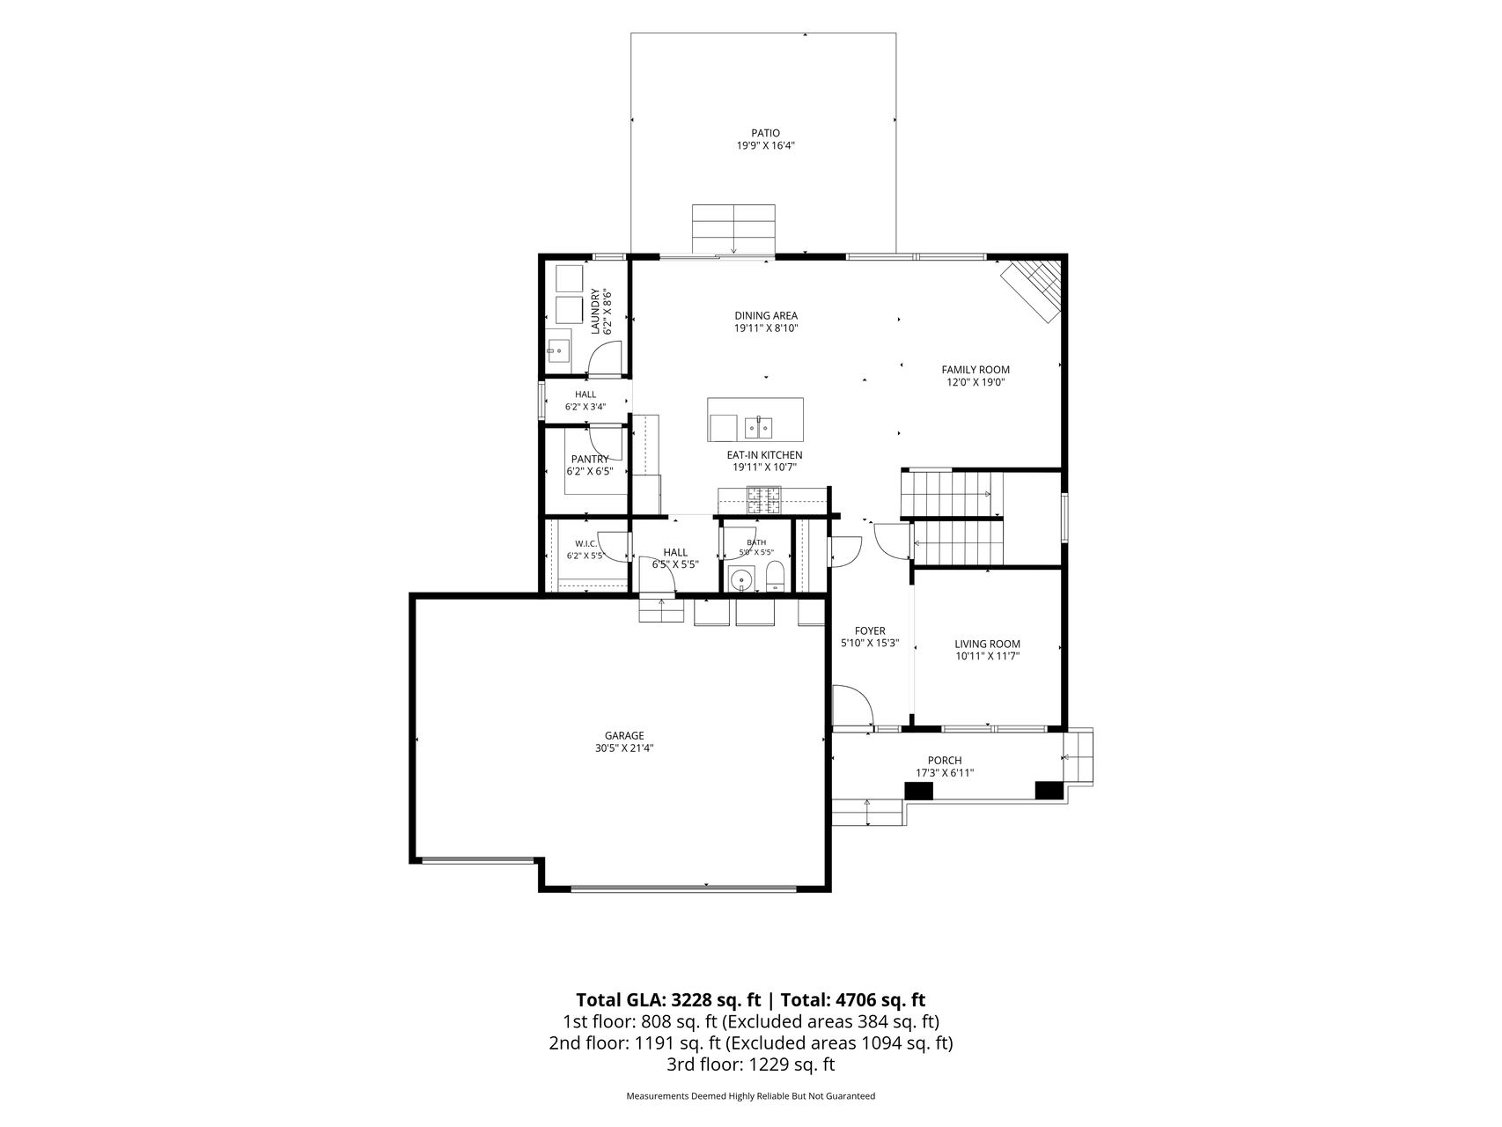
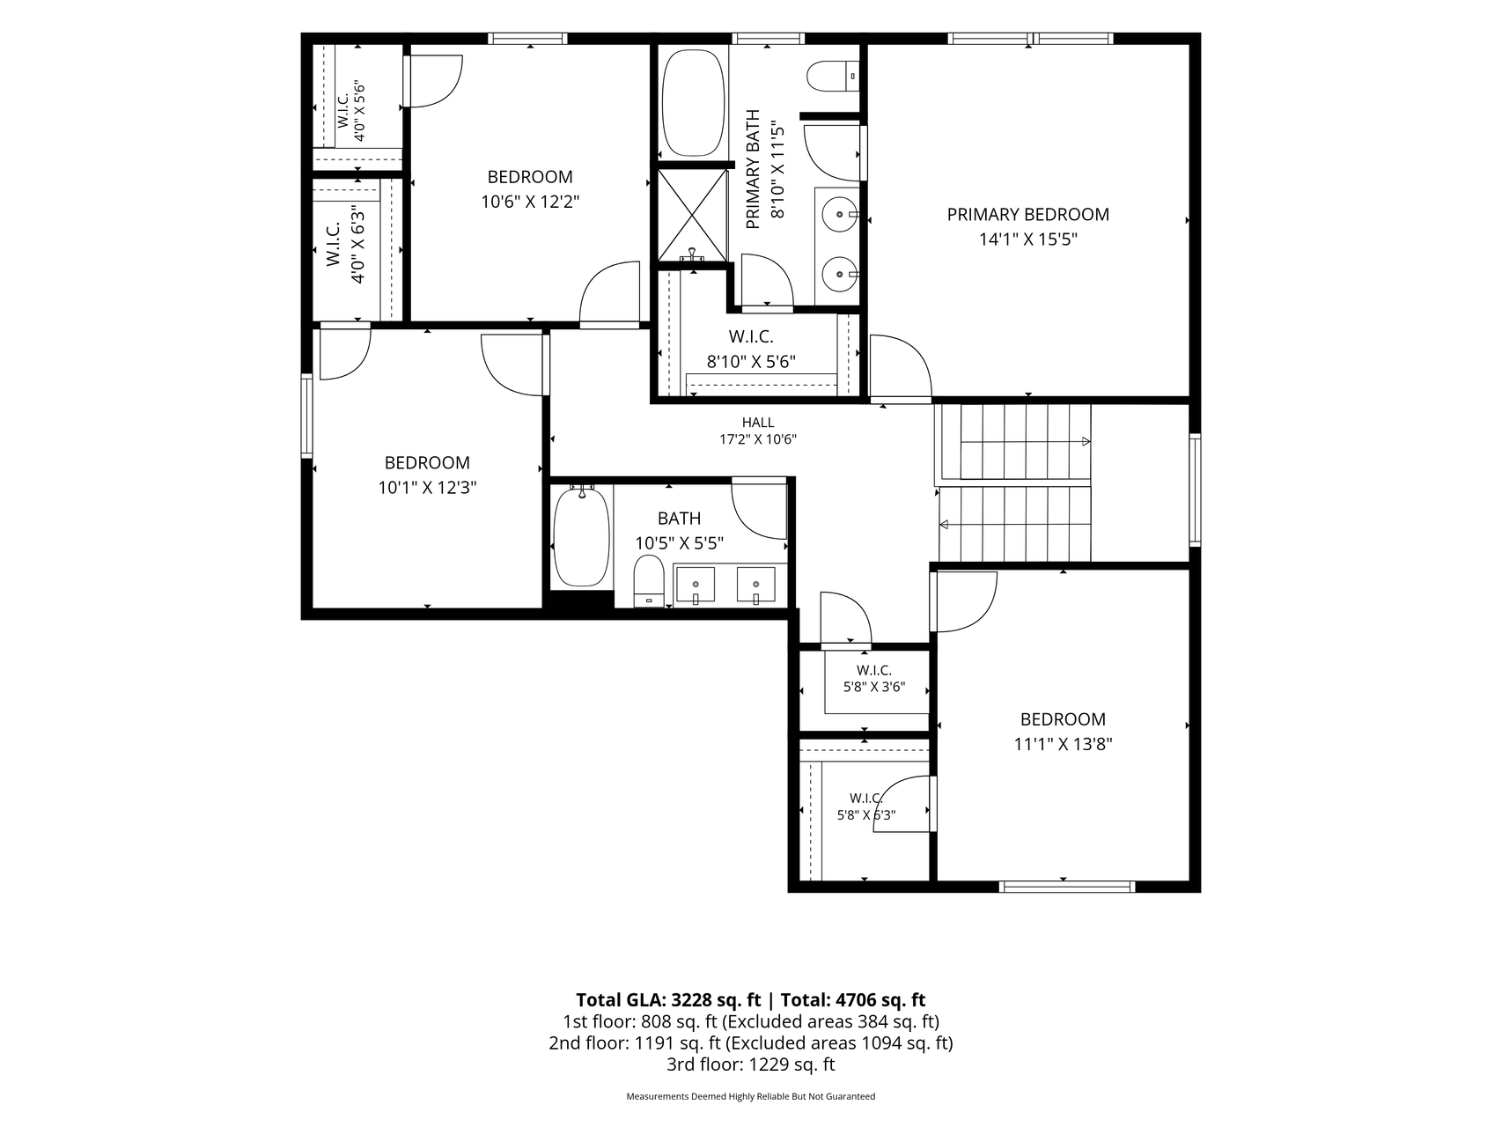
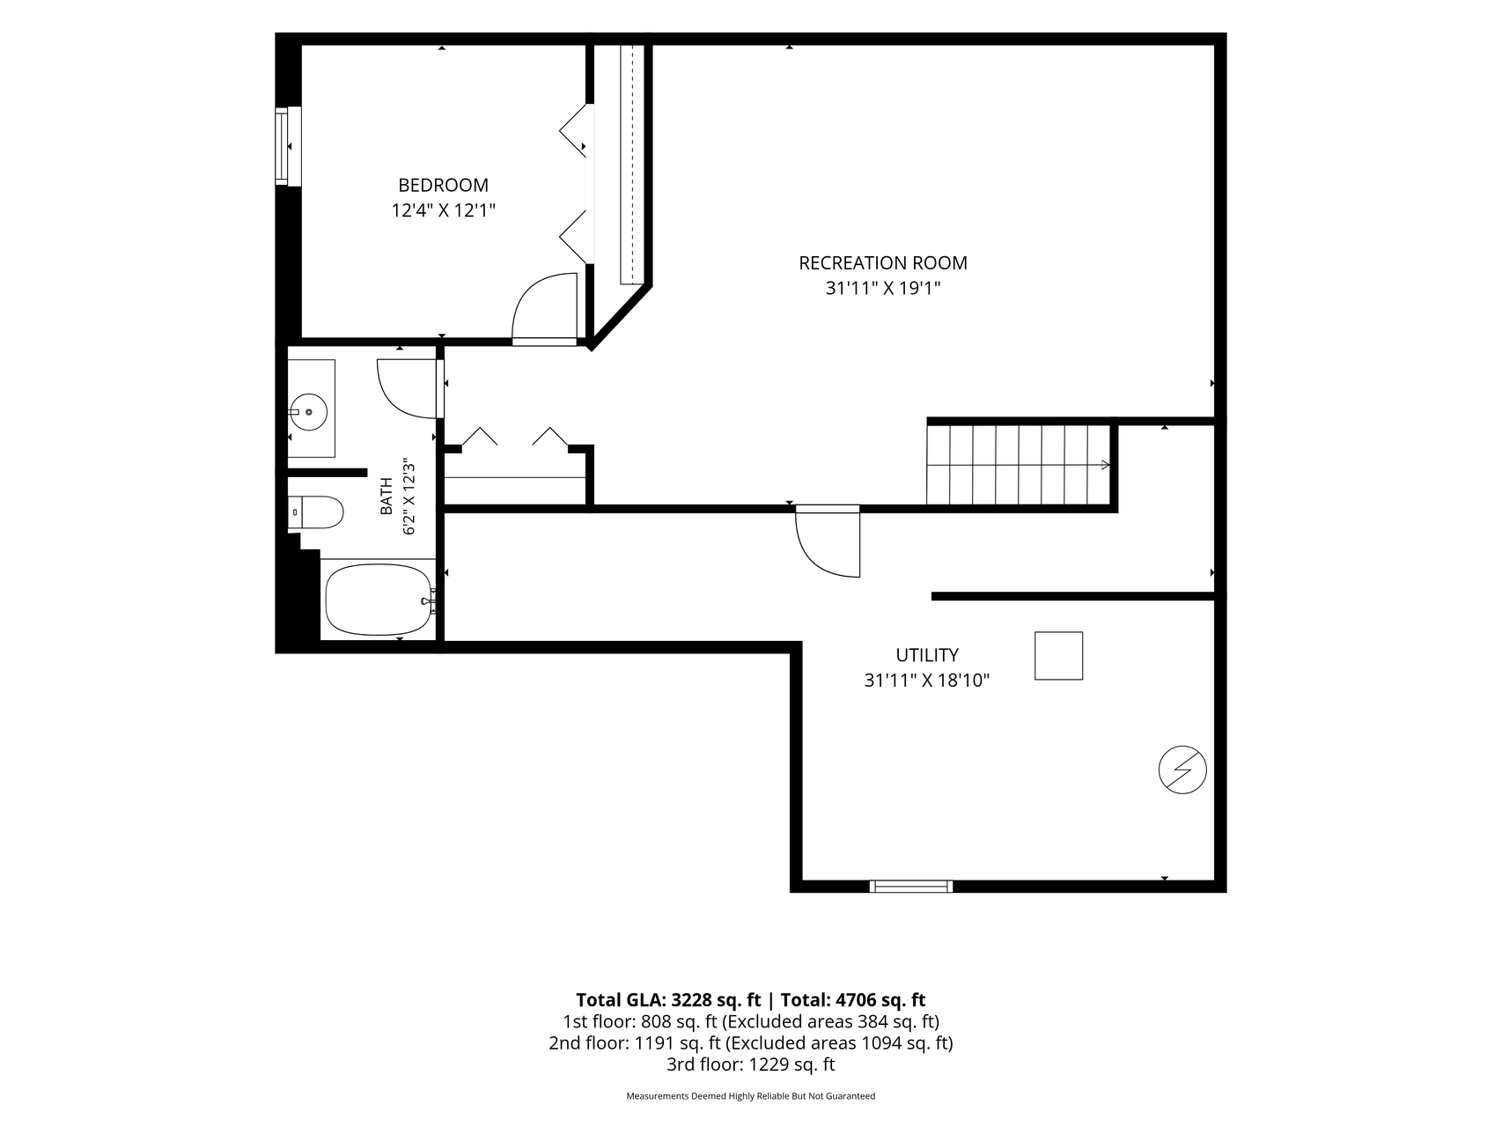
Well maintained 5 bedroom, 4 bathroom home situated on spacious .73 acre lot with 3 car garage, beautiful backyard & quaint front porch in the Woodlands of Ramsey. Designed with an open-concept floor plan, the main level offers a seamless flow between spacious living room, dining area, and kitchen—perfect for everyday living & entertaining, separate office for those needing space to work from home. Efficiently laid out kitchen features quartz countertops, abundant cabinetry, a walk-in pantry, stainless appliances and ample workspace. Durable luxury vinyl plank (LVP) and luxury vinyl tile (LVT) flooring add style and functionality throughout the home. A full laundry room on the main level provides added convenience. Retreat to the spacious primary suite featuring a box-vault ceiling, a private ensuite bath, and a large walk-in closet. Generously sized secondary bedrooms also include walk-in closets and a shared full bath. The finished lower level expands your living space with a large family room, an additional bedroom, a full bathroom, and oversized storage. Step outside from the dining area onto the patio overlooking the backyard—an ideal setting for relaxing, entertaining, or enjoying the outdoors. With generous living spaces, thoughtful finishes, and a fantastic layout, this home offers everything you've been looking for, close to parks, trails within the neighborhood, schools and shopping.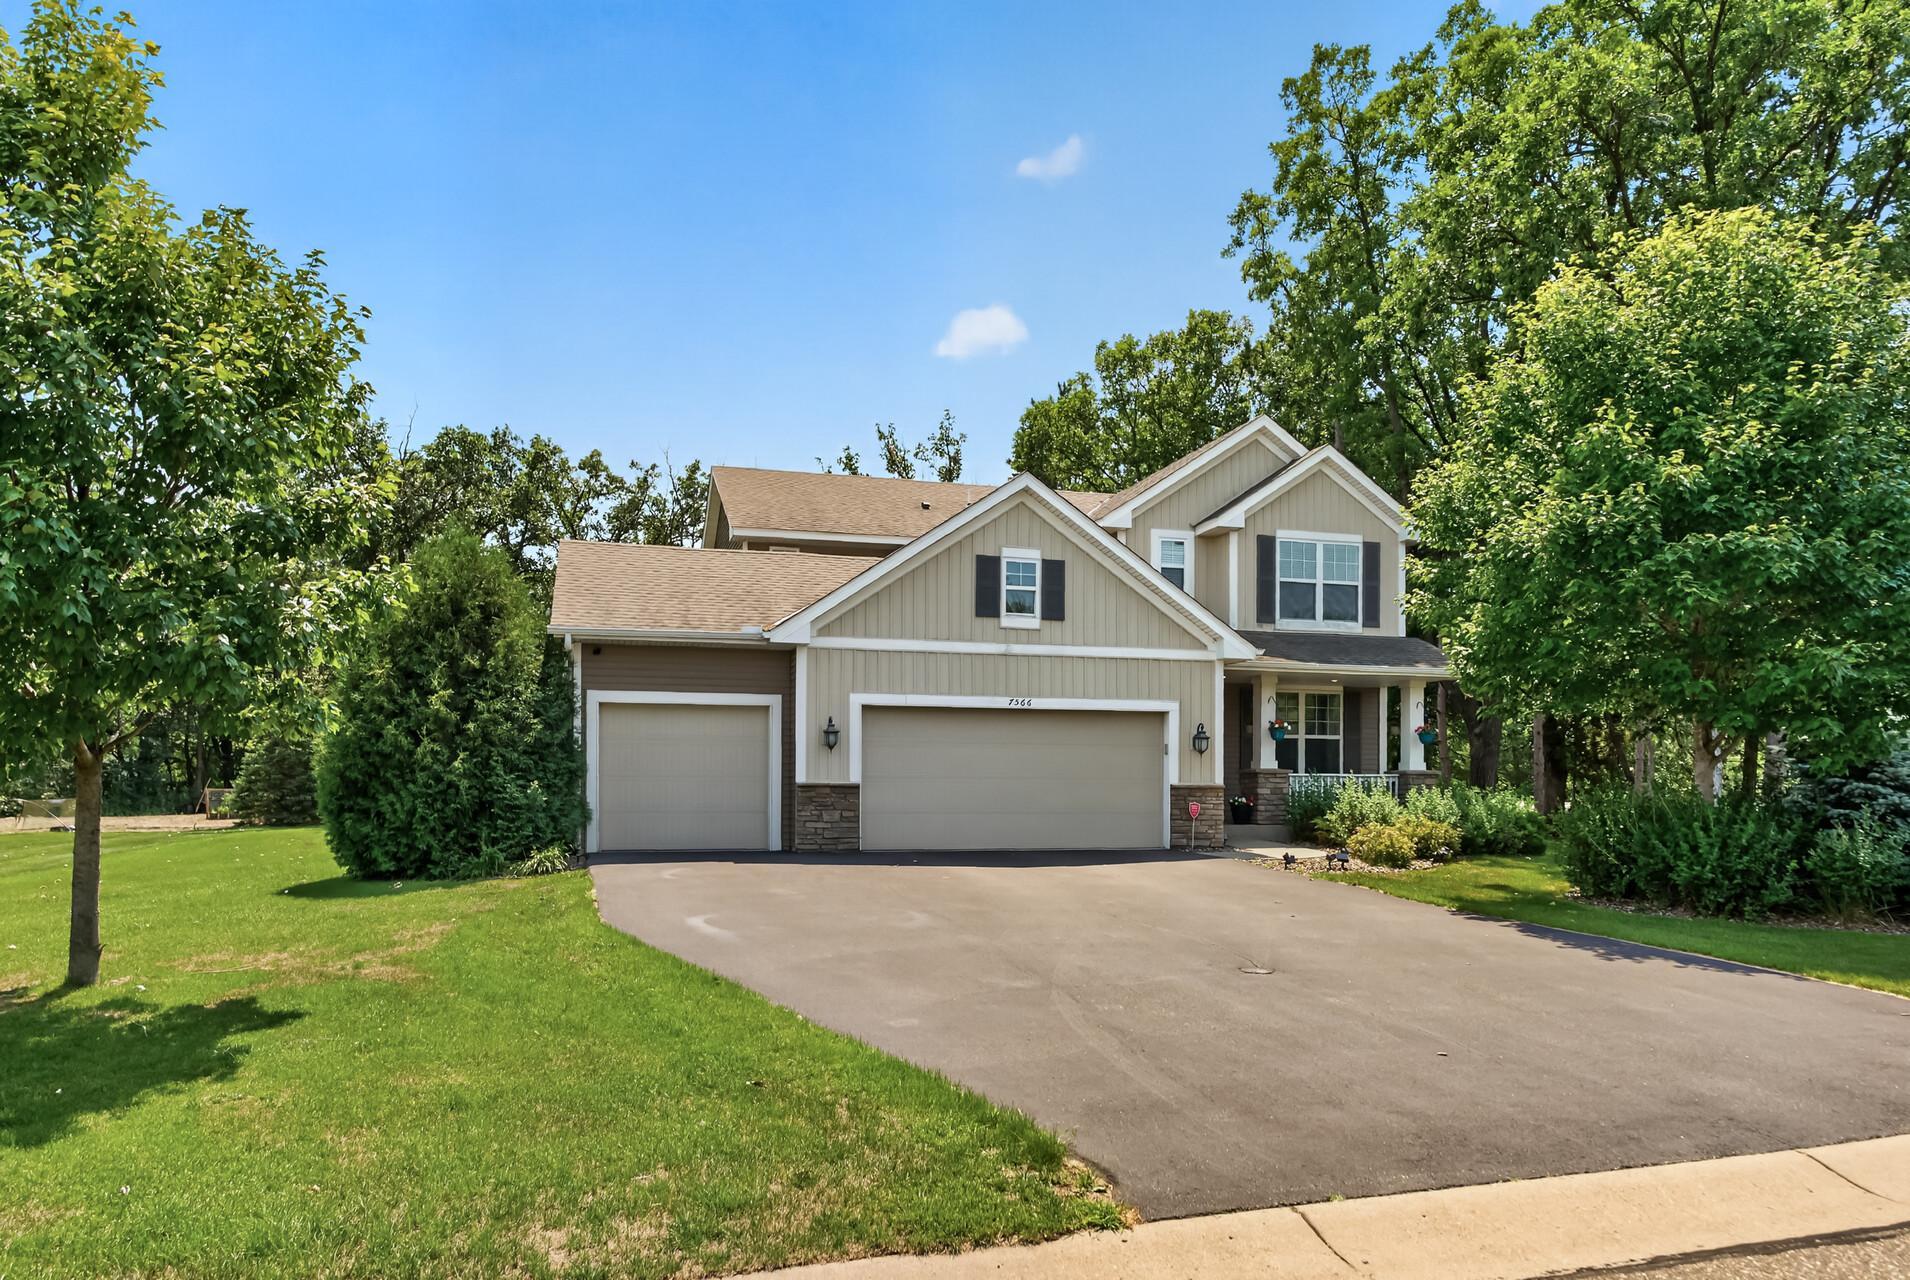
Property Information
Status: Active
Sub Type: ********
List Price: $574,900
MLS#: 7066567
Current Price: $574,900
Address: 7566 159th Street NW, Anoka, MN 55303
City: Anoka
State: MN
Postal Code: 55303
Geo Lat: 45.259648
Geo Lon: -93.459676
Subdivision: Woodlands
County: Anoka
Property Description
Year Built: 2017
Lot Size SqFt: 31798.8
Gen Tax: 5641
Specials Inst: 0
High School: Anoka-Hennepin
Square Ft. Source:
Above Grade Finished Area: 2450
Below Grade Finished Area: 925
Below Grade Unfinished Area:
Total SqFt.: 3675
Style: Array
Total Bedrooms: 5
Total Bathrooms: 4
Total Full Baths: 3
Garage Type:
Garage Stalls: 3
Waterfront:
Property Features
Exterior:
Roof:
Foundation:
Lot Feat/Fld Plain:
Interior Amenities:
Inclusions: ********
Exterior Amenities:
Heat System:
Air Conditioning:
Utilities: