


Property Listing
Description
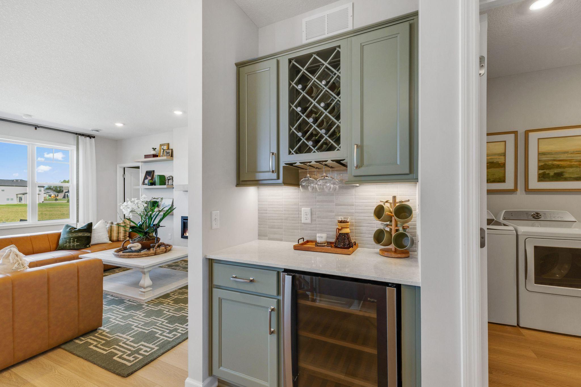
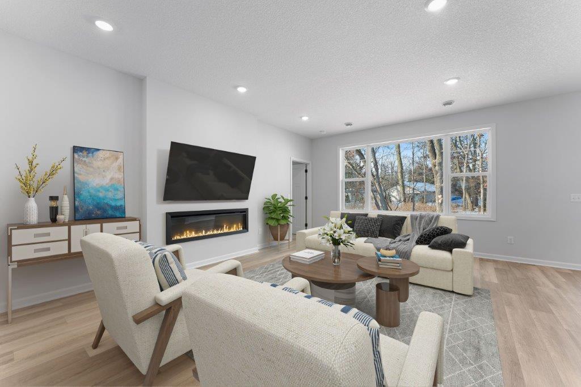
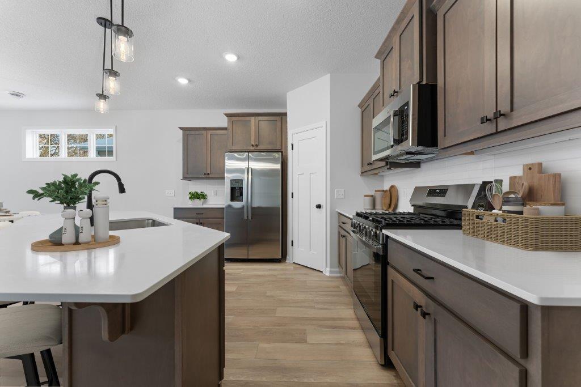
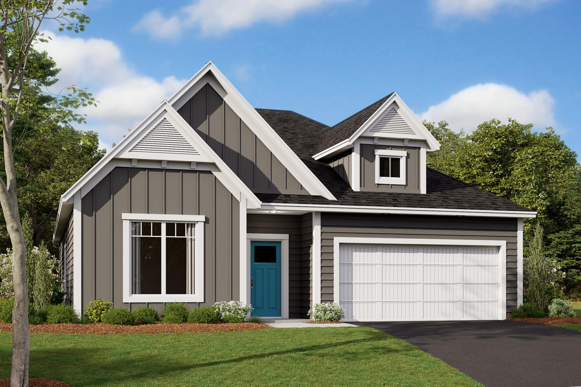
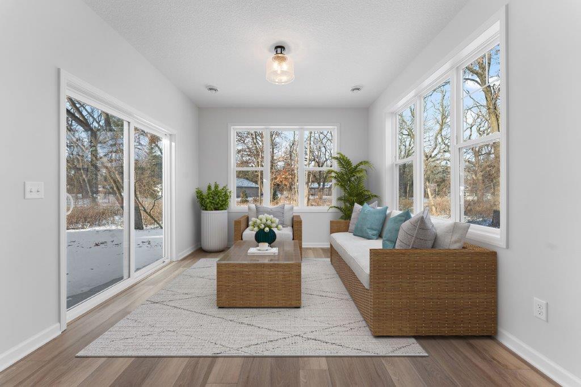
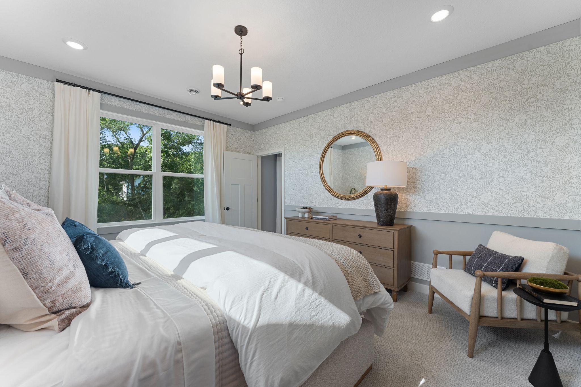
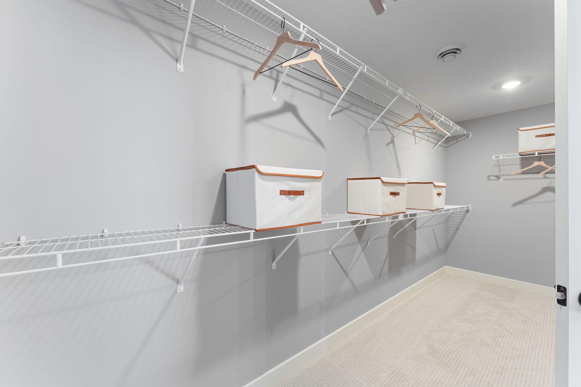
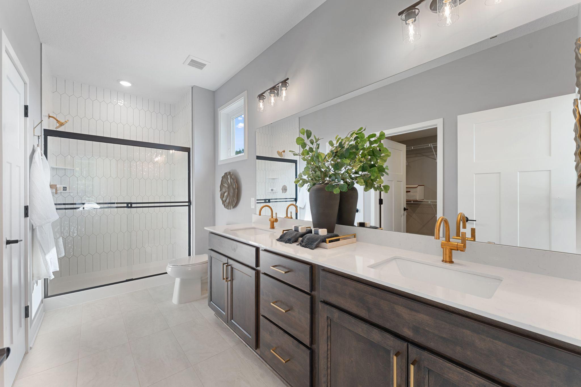
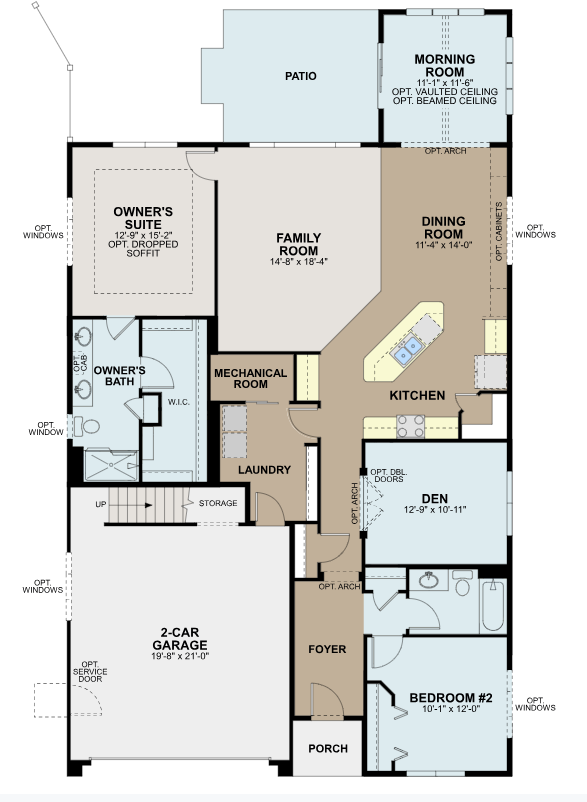
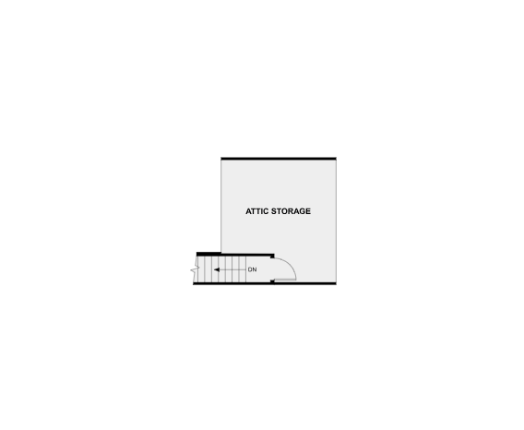
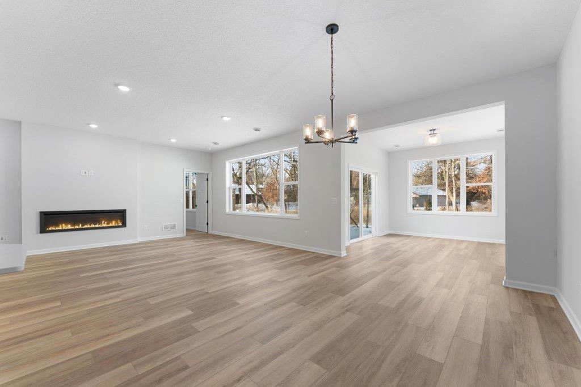
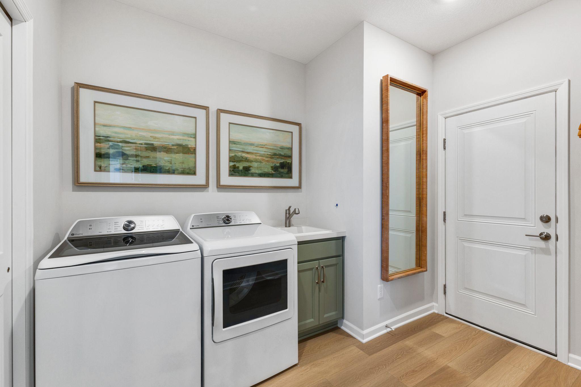
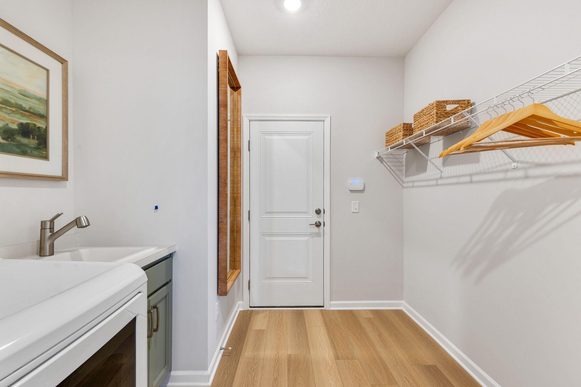
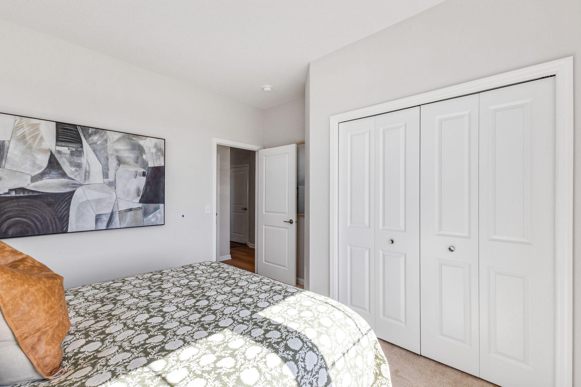
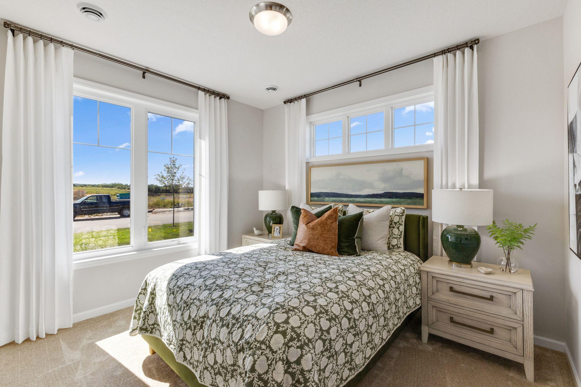
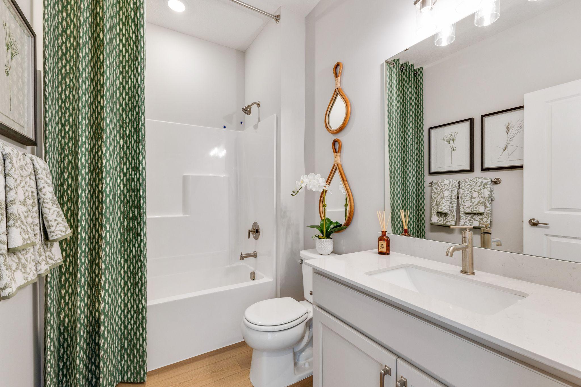
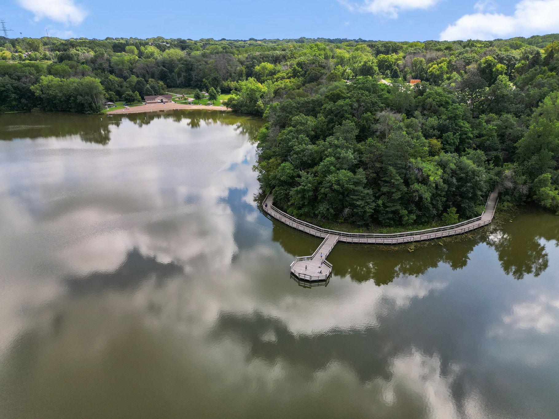
Conventional 4.875% (APR 5.659%) or FHA/VA 4.875%/5.639% APR if closing by October 29th with sellers preferred lender. Call for further details. Welcome to the Cedarwood II located in the brand-new Cherrywood neighborhood perched high above the valley on a spectacular bluff yet with east access to the freeway and shopping. This villa style home features everything on one level and a much sought after main floor owner's suite. The walk in closet is the star here along with the ensuite bathroom featuring dual sink vanity, a window and a large tile shower! WOW. Enjoy nature year-round in the beautiful 4 season sunroom. The kitchen features a slide in gas range, a huge center island with quartz countertops, and a convenient corner pantry. Need storage? Say wow to a 13x 14 attic storage attic above the main floor garage!! This is accessed by a real staircase (NOT a pull-down ladder). Beautiful upgrades here include low maintenance luxury plank flooring, fireplace, the “morning room” sunroom which leads to the patio with a dedicated grill pad. This home has it all for lock-and-go lifestyle. Architecturally designed with beautiful cabinetry too and unique -to -each- home finishes selected by our design professionals to look timeless. No cookie cutter selections here! Come relax, enjoy being nestled in nature in a setting close to freeways and the desirable amenities of nearby Woodbury. East Ridge High School.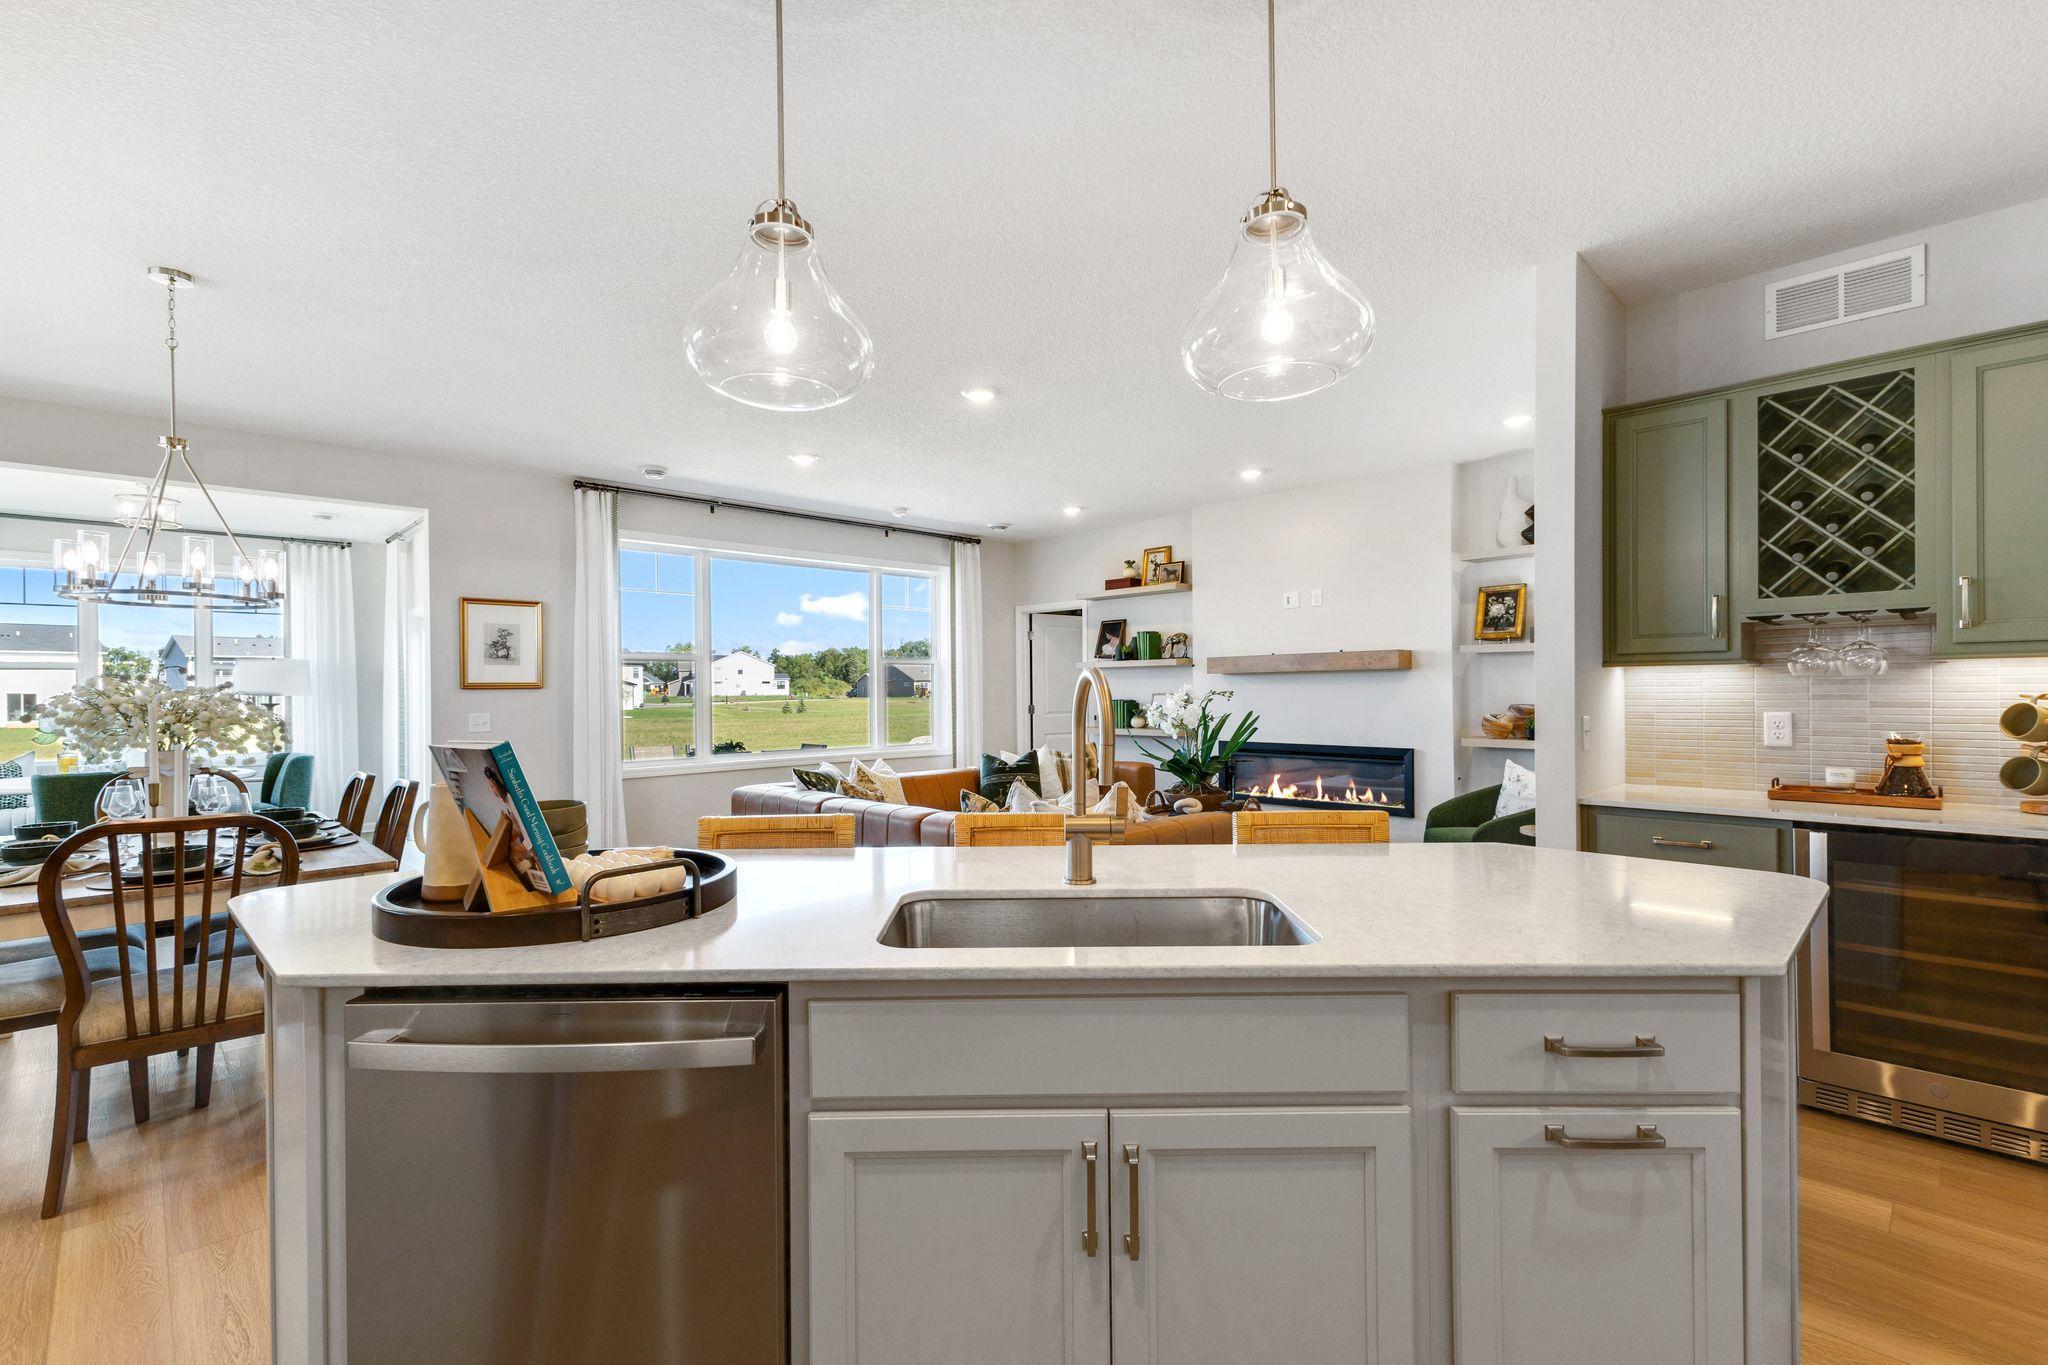
Property Information
Status: Active
Sub Type: ********
List Price: $513,990
MLS#: 7066875
Current Price: $513,990
Address: 540 Tulare Terrace, Newport, MN 55055
City: Newport
State: MN
Postal Code: 55055
Geo Lat: 44.862608
Geo Lon: -92.985076
Subdivision: Cherrywood
County: Washington
Property Description
Year Built: 2026
Lot Size SqFt: 7454
Gen Tax: 0
Specials Inst: 0
High School: South Washington County
Square Ft. Source:
Above Grade Finished Area: 1899
Below Grade Finished Area: 0
Below Grade Unfinished Area:
Total SqFt.: 1899
Style: Array
Total Bedrooms: 2
Total Bathrooms: 2
Total Full Baths: 1
Garage Type:
Garage Stalls: 2
Waterfront:
Property Features
Exterior:
Roof:
Foundation:
Lot Feat/Fld Plain:
Interior Amenities:
Inclusions:
Exterior Amenities:
Heat System:
Air Conditioning:
Utilities: