


Property Listing
Description
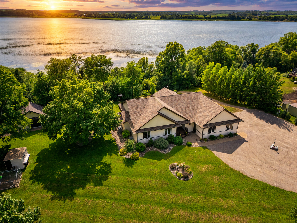
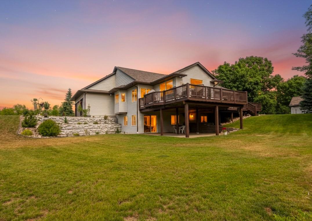
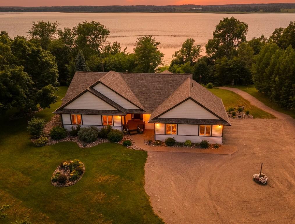
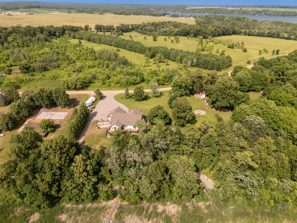
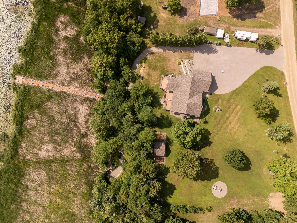
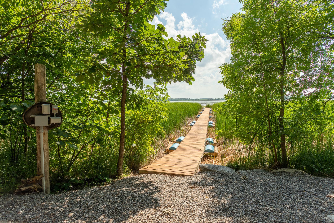
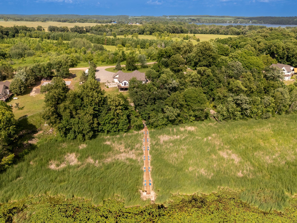
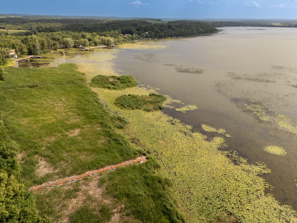
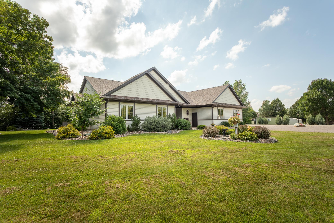
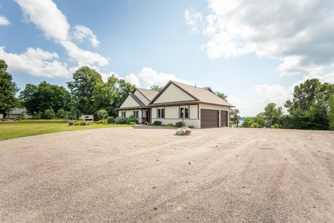
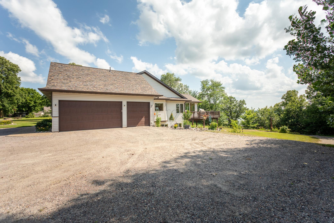
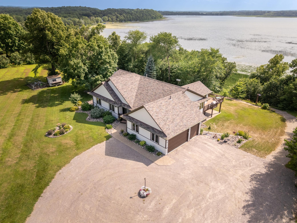
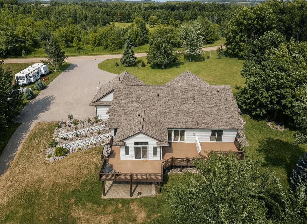
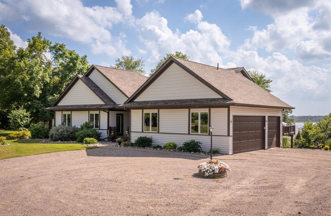
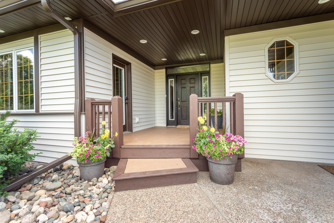
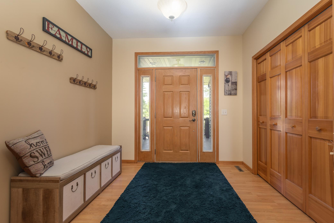
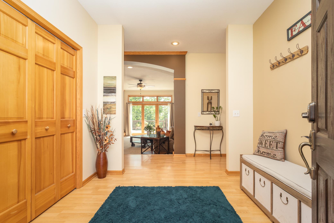
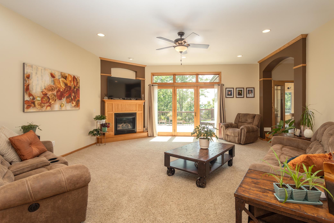
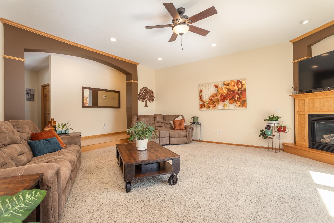
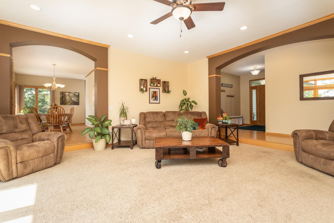
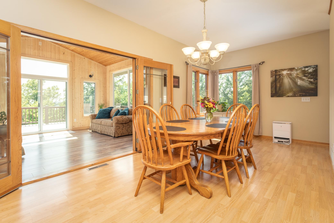
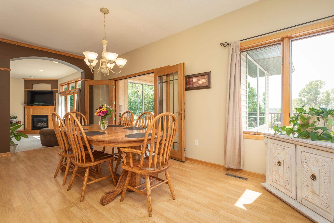
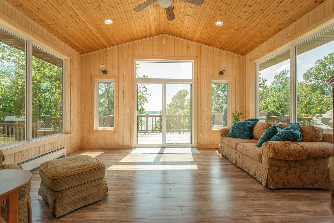
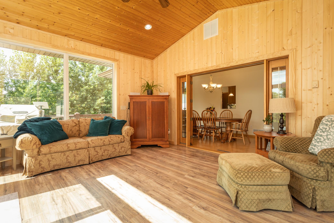
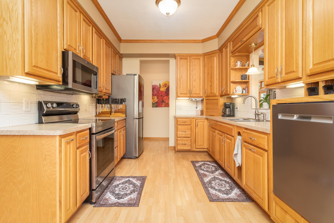
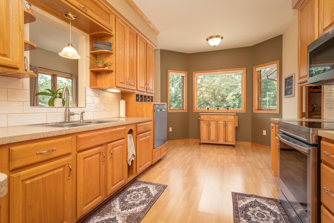
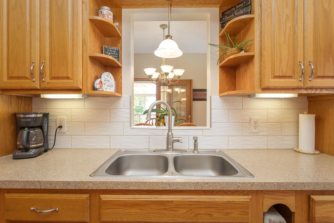
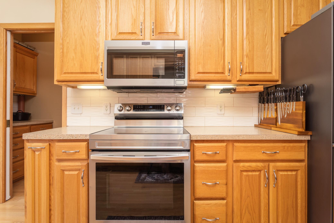
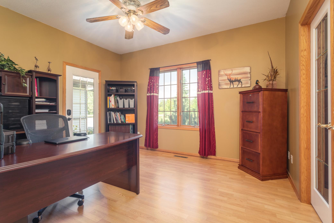
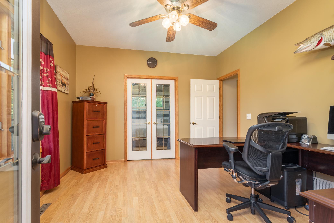
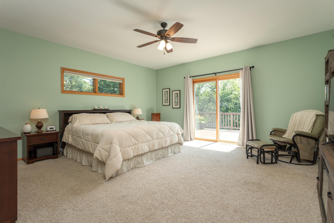
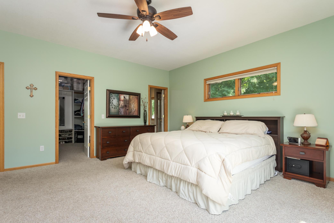
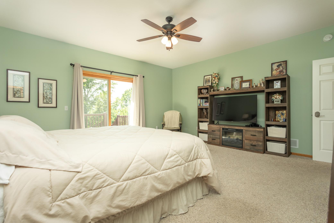
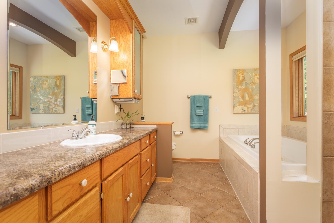
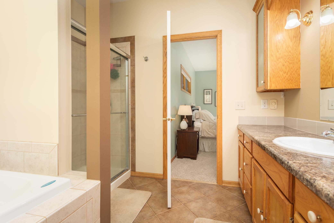
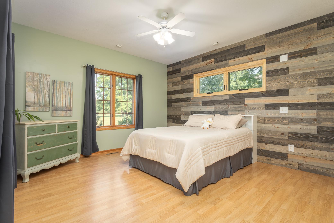
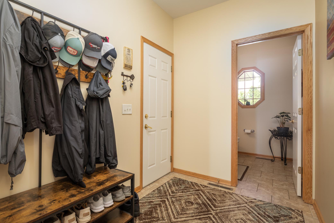
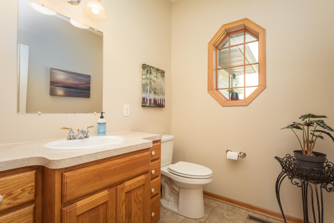
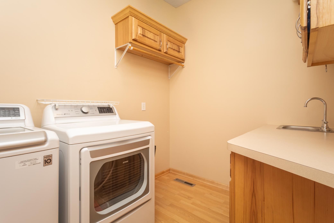
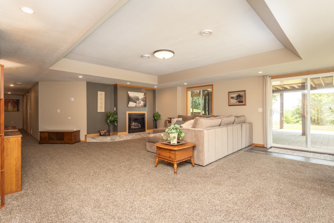
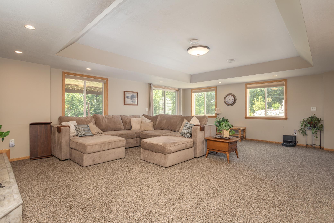
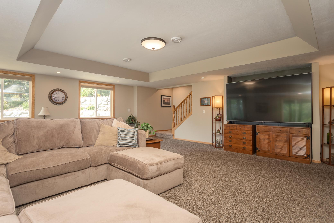
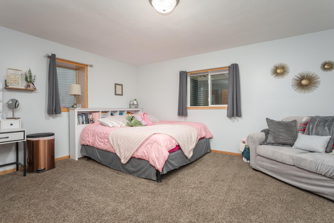
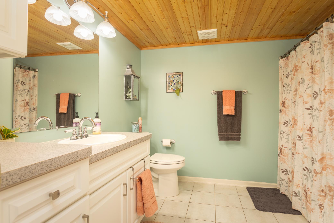
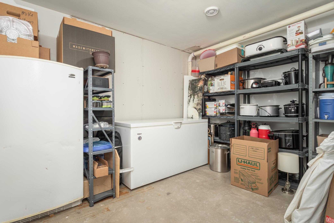
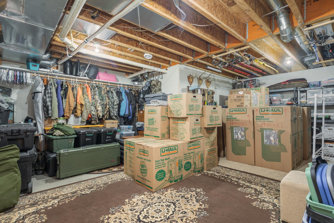
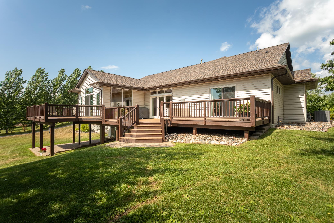
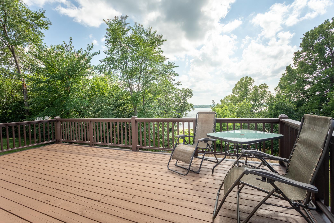
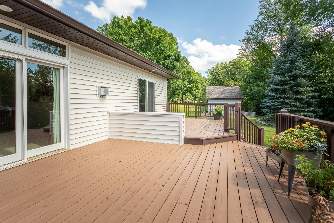
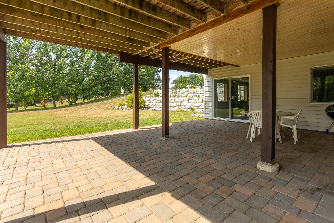
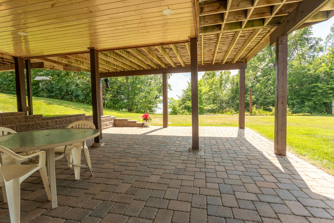
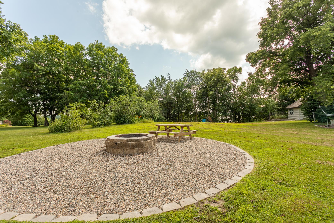
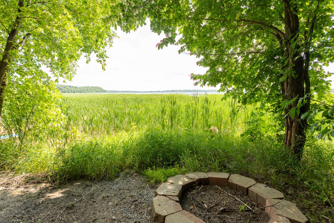
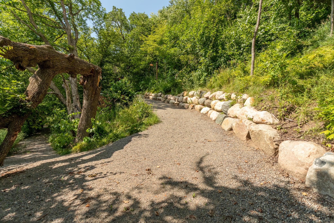
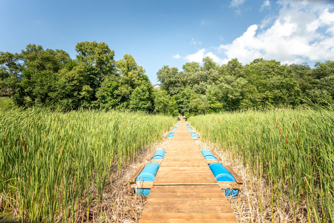
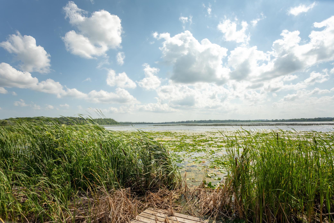
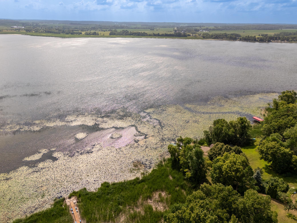
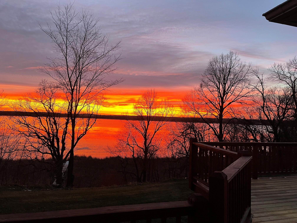
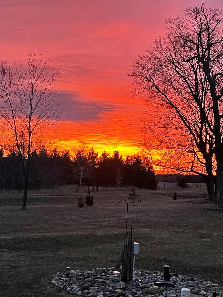
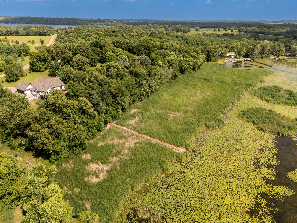
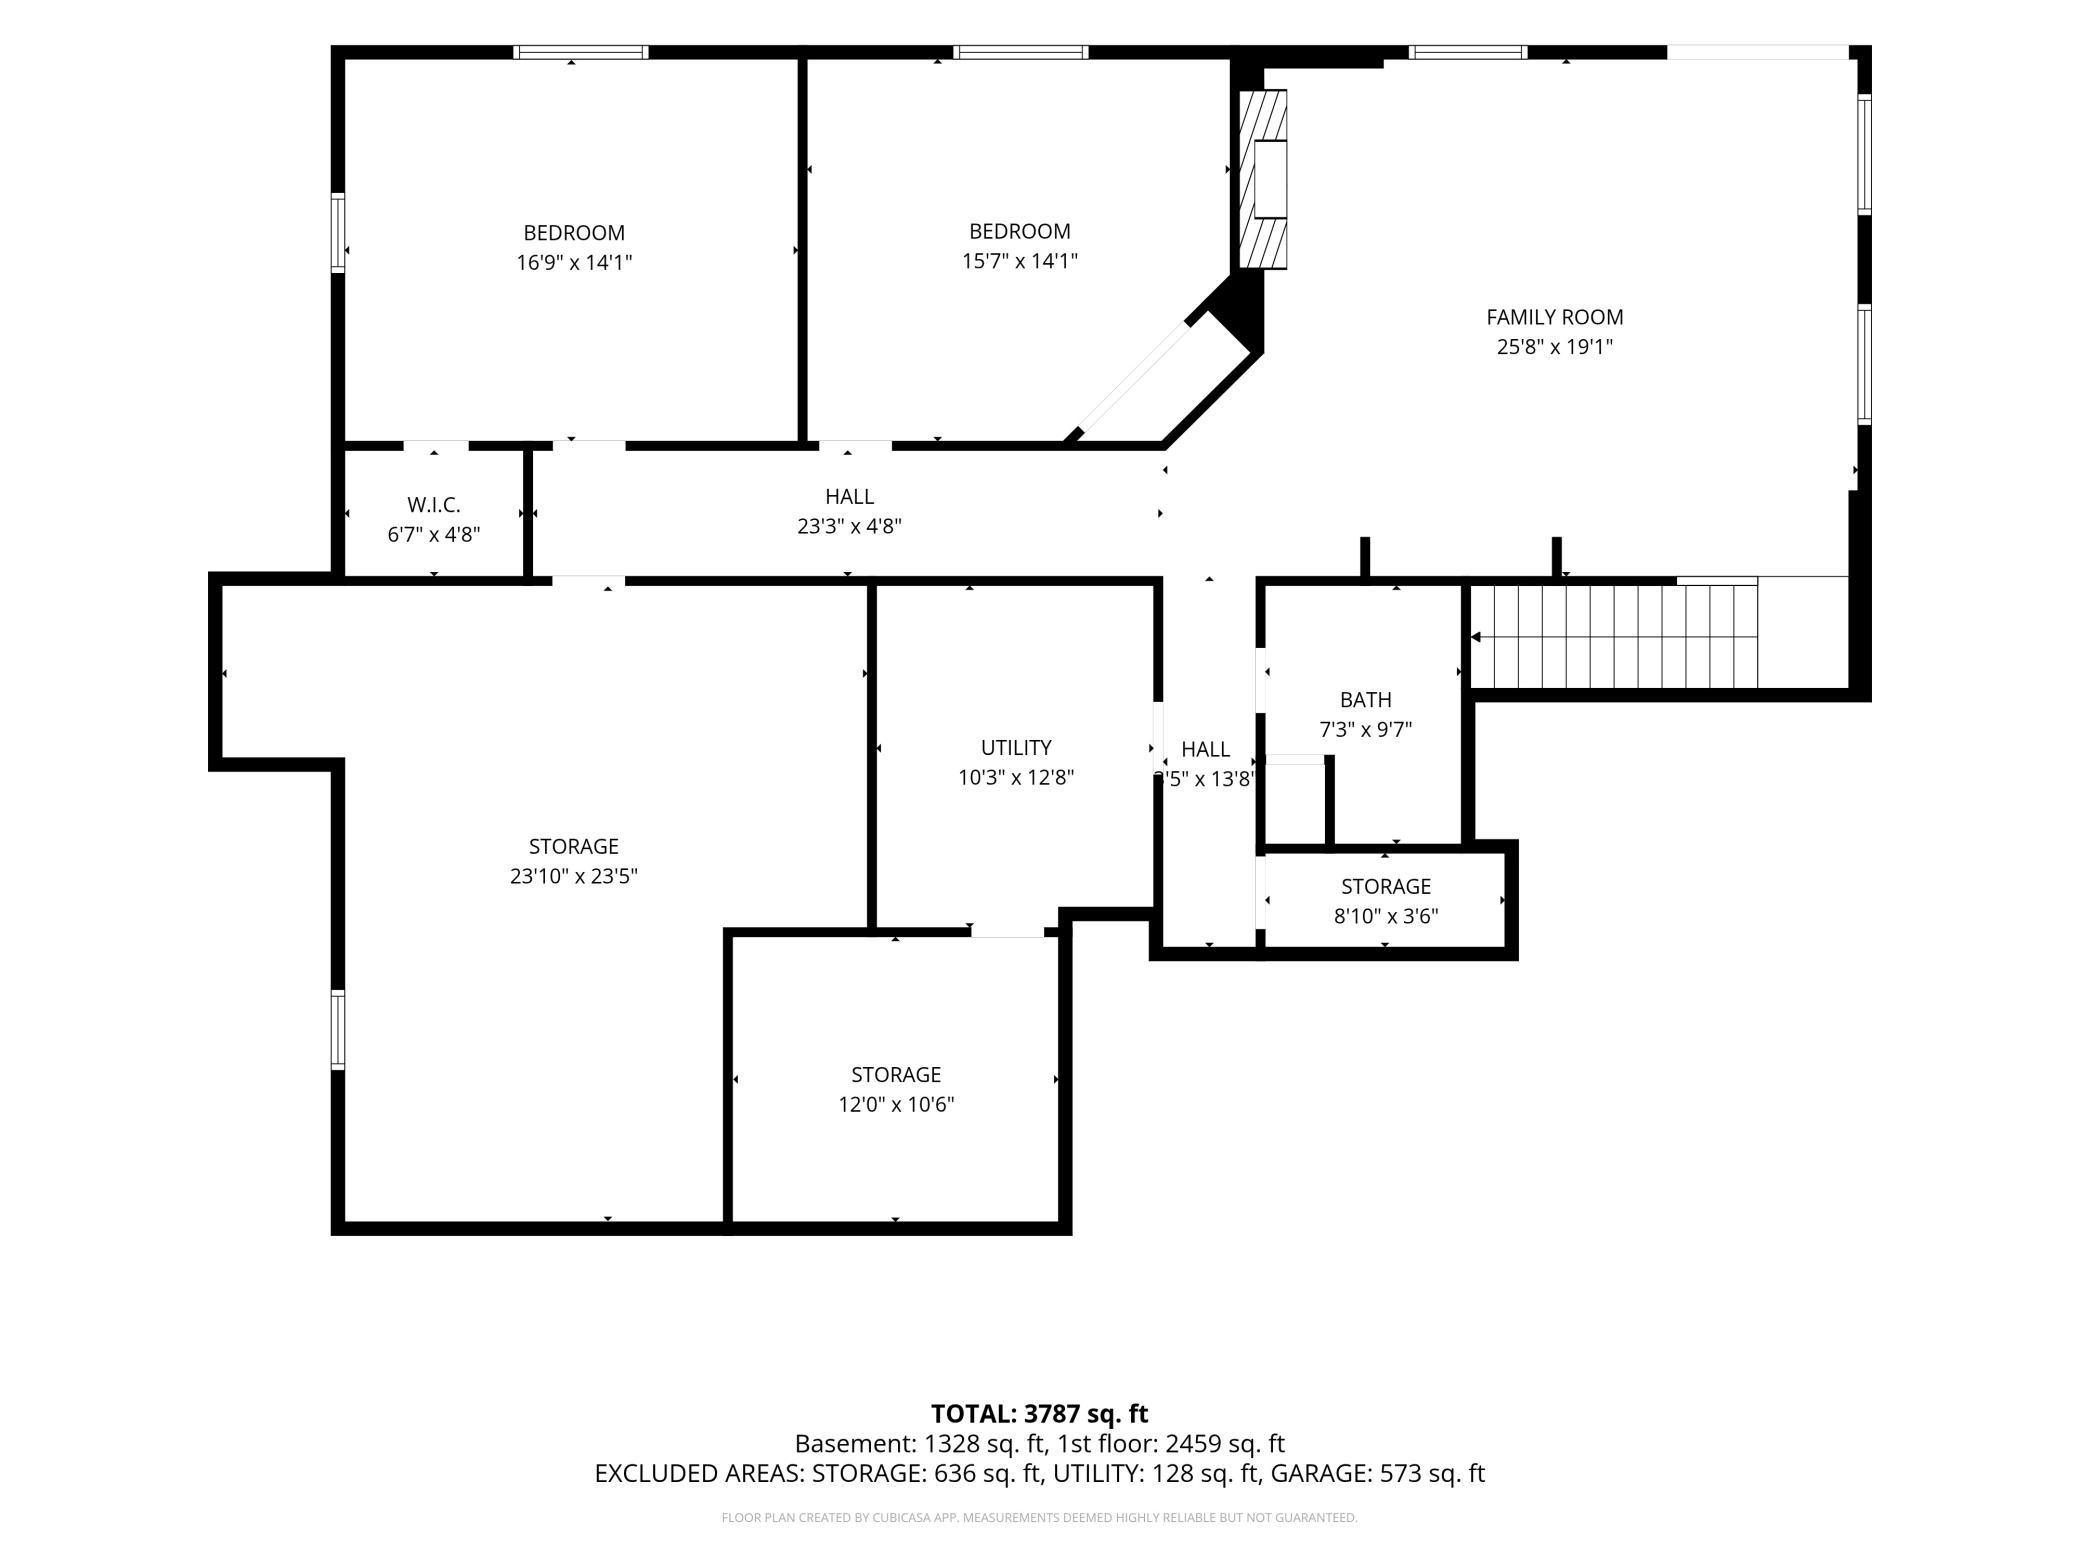
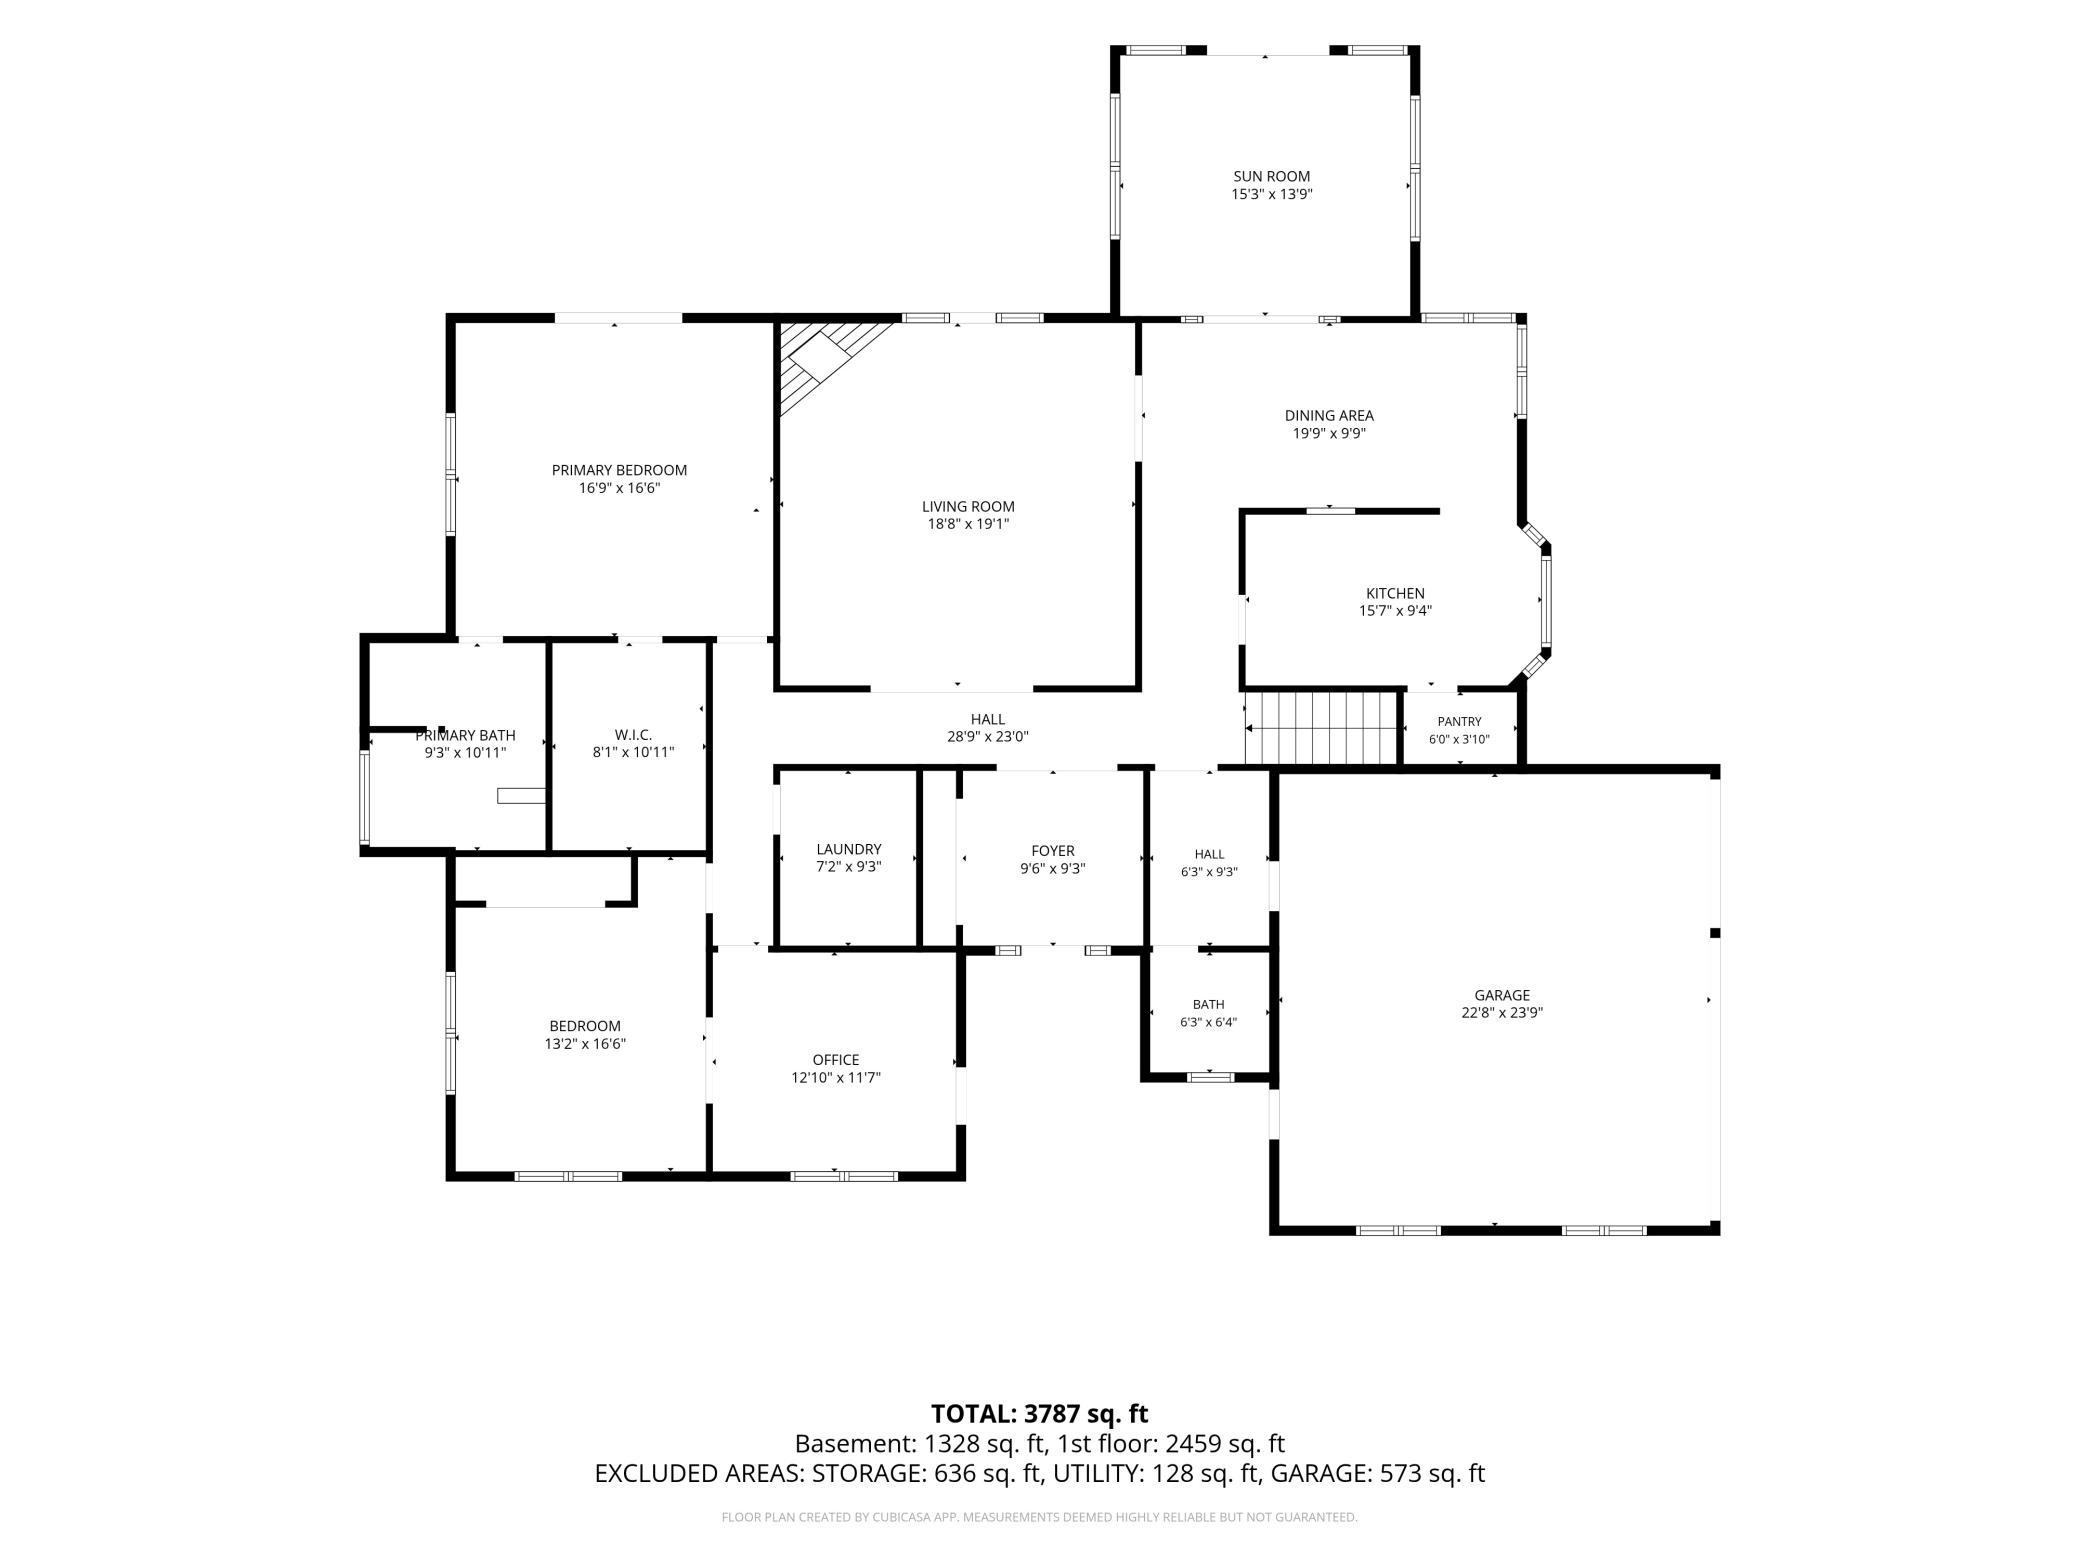
Enjoy peaceful lake living on beautiful Big Swan Lake with over 300 feet of west-facing shoreline, breathtaking sunsets, and more than 2 private acres of beautifully maintained grounds. This spacious, thoughtfully updated home offers an open floor plan filled with natural light, a welcoming foyer, expansive living room with lake views, well-appointed kitchen with walk-in pantry, dining area, dedicated office, and inviting four-season porch overlooking the water. The main-level owner's suite features stunning lake views, a large walk-in closet, and private bath, while the finished walkout lower level provides additional bedrooms, a spacious family room, full bath, and exceptional storage. Outdoor living shines with an expansive cedar deck, covered patio, fire pit area, updated landscaping, and a handicap-accessible pathway leading to a floating dock with easy access to the lake. The heated three-car garage, oversized driveway with room for boats, campers, and RVs, and numerous recent improvements—including a new roof, siding, windows, retaining walls, air conditioner, and finished lower level—make this property truly move-in ready. Enjoy the peaceful calls of the loons, abundant wildlife, quiet surroundings, and welcoming neighborhood from this exceptional year-round lake home less than two hours from the Twin Cities. Don't miss your chance to make this home your own!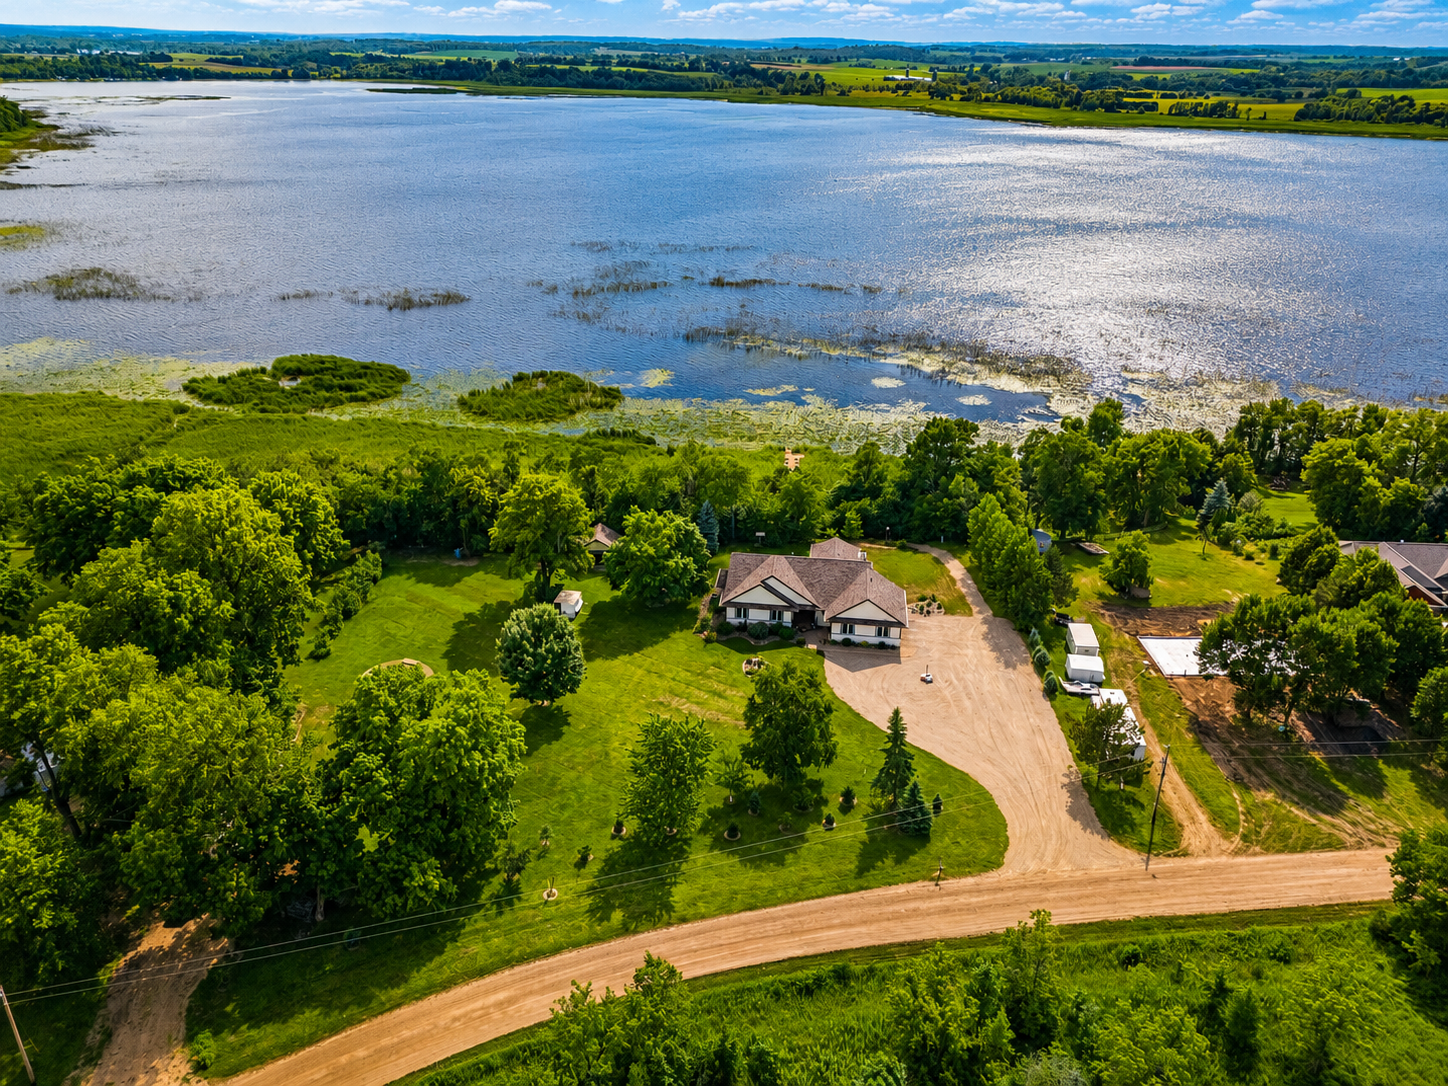



Property Information
Status: Active
Sub Type: ********
List Price: $699,900
MLS#: 7067256
Current Price: $699,900
Address: 30291 Duckweed Drive, Burtrum, MN 56318
City: Burtrum
State: MN
Postal Code: 56318
Geo Lat: 45.882362
Geo Lon: -94.742923
Subdivision: Big Swan Hillside Terrace
County: Todd
Property Description
Year Built: 2003
Lot Size SqFt: 92347.2
Gen Tax: 8518
Specials Inst: 0
High School: Swanville
Square Ft. Source:
Above Grade Finished Area: 2274
Below Grade Finished Area: 1583
Below Grade Unfinished Area:
Total SqFt.: 4548
Style: Array
Total Bedrooms: 4
Total Bathrooms: 3
Total Full Baths: 2
Garage Type:
Garage Stalls: 3
Waterfront:
Property Features
Exterior:
Roof:
Foundation:
Lot Feat/Fld Plain: Array
Interior Amenities:
Inclusions: ********
Exterior Amenities:
Heat System:
Air Conditioning:
Utilities: