


Property Listing
Description
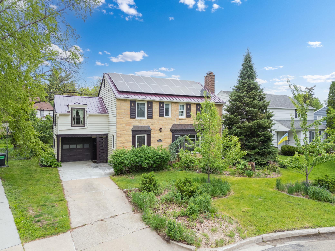
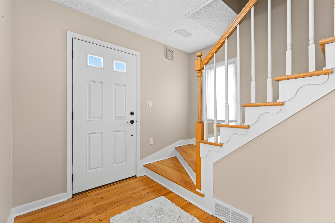
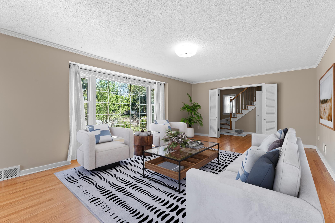
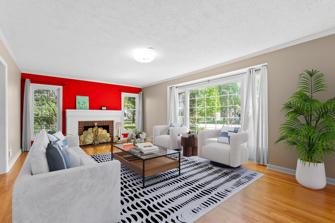
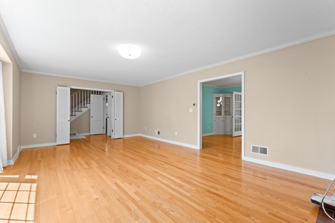
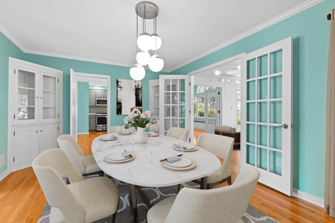
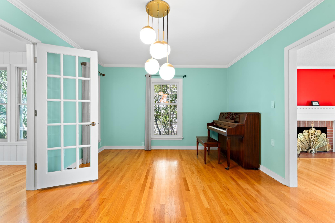
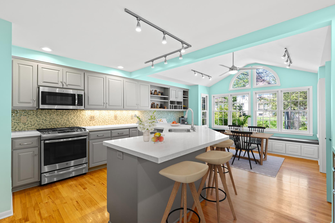
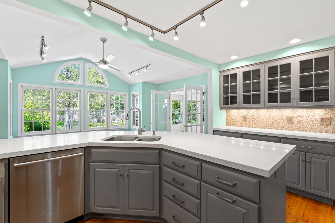
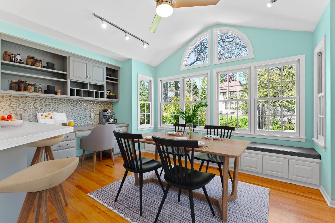
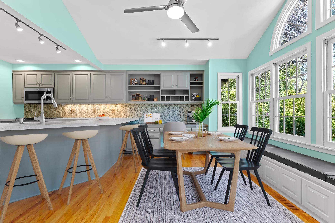
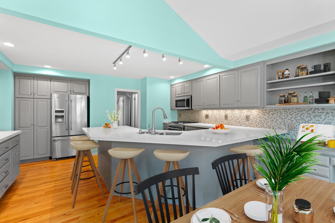
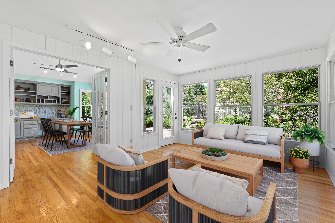
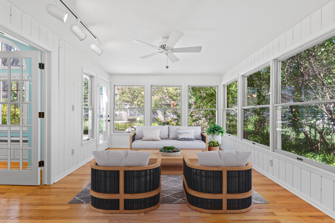
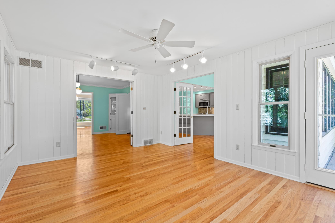
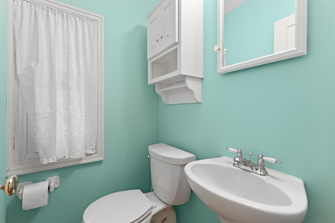
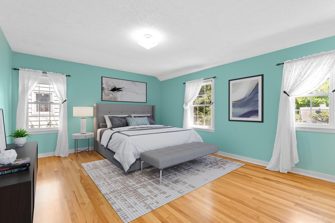
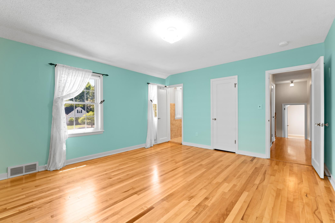
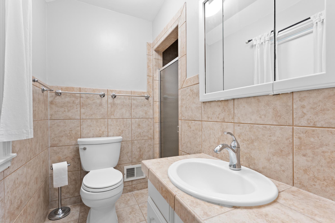
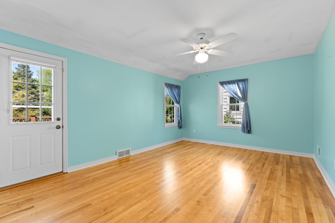
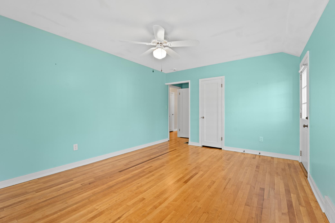
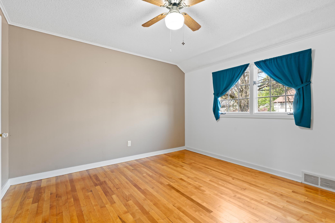
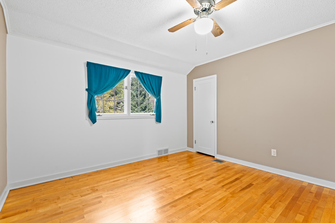
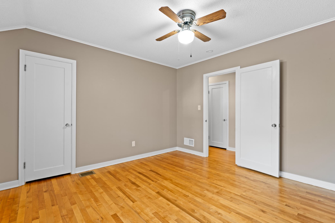
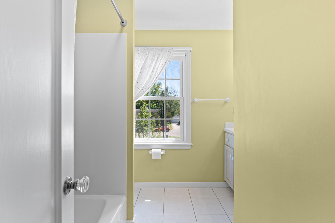
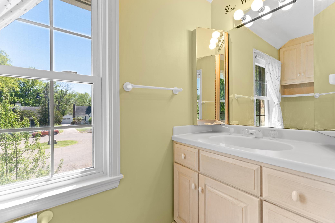
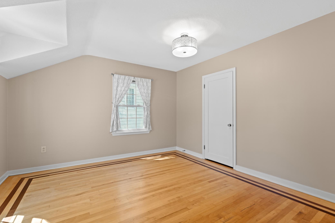
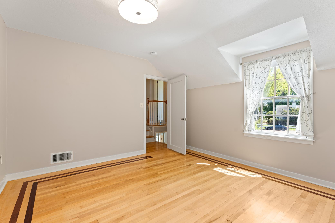
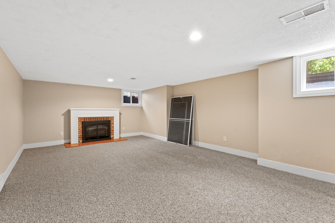
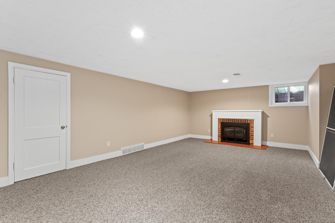
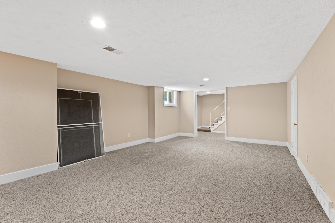
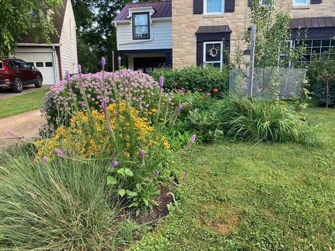
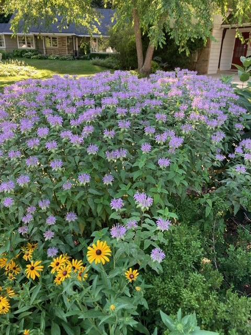
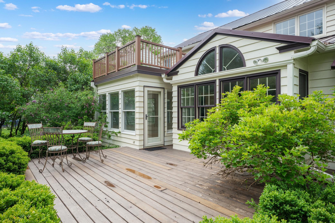
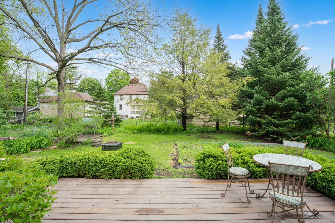
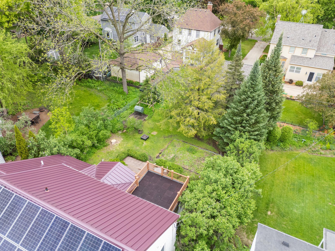
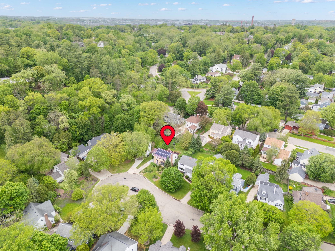
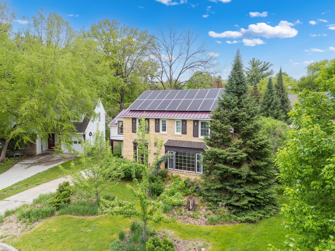
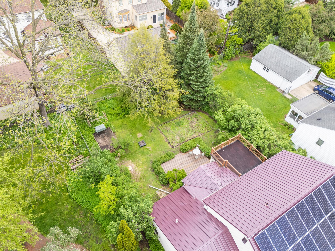
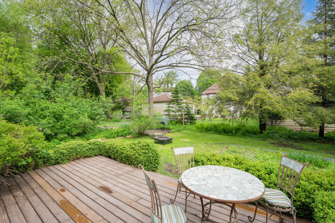
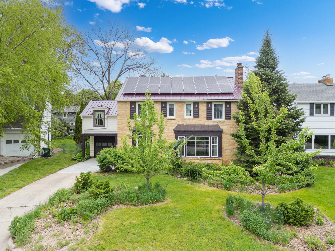
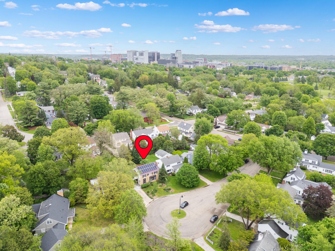
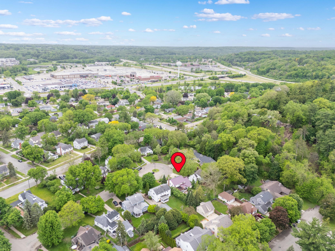
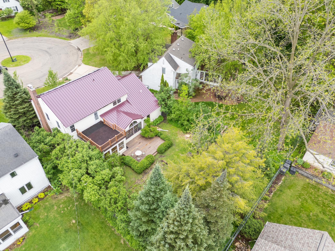
Welcome to this thoughtfully updated and energy-efficient 4-bedroom, 3 bathroom home tucked away at the end of a quiet cul-de-sac in desirable Southwest Rochester. Situated on a private lot with a secluded backyard and a beautifully rebuilt one-car garage, this property blends timeless character with extensive modern upgrades throughout. Enjoy peace of mind with a standing seam steel roof designed for a 60-year lifespan, a 7kW solar array with inverter that dramatically reduces utility costs, and a Level 2 EV charger conveniently located in the garage. The home has been meticulously improved inside and out, including fresh interior and exterior paint, added lighting fixtures throughout, updated electrical outlets and wiring, motion-activated closet lighting, and beautifully refurbished original interior door hardware that preserves the home’s charm. The dining room has been completely refreshed with a new ceiling, updated lighting, hardware, and switches/outlets. Bathrooms feature updated faucets and a new toilet, while the basement includes all new energy-efficient windows. The fully rebuilt garage is a standout feature, offering foam insulation, new windows and rear door, additional outlets, fire- and mold-resistant drywall, added attic storage space, and improved ventilation routing. Additional upgrades include added attic cellulose insulation, refinished rear deck, new storm door, new exterior door hardware, and thoughtfully designed front landscaping with native/permaculture plantings. New dishwasher, insinkerator, and washing machine complete this move-in-ready home that combines sustainability, efficiency, and quality craftsmanship. Seller is open for contract for deed.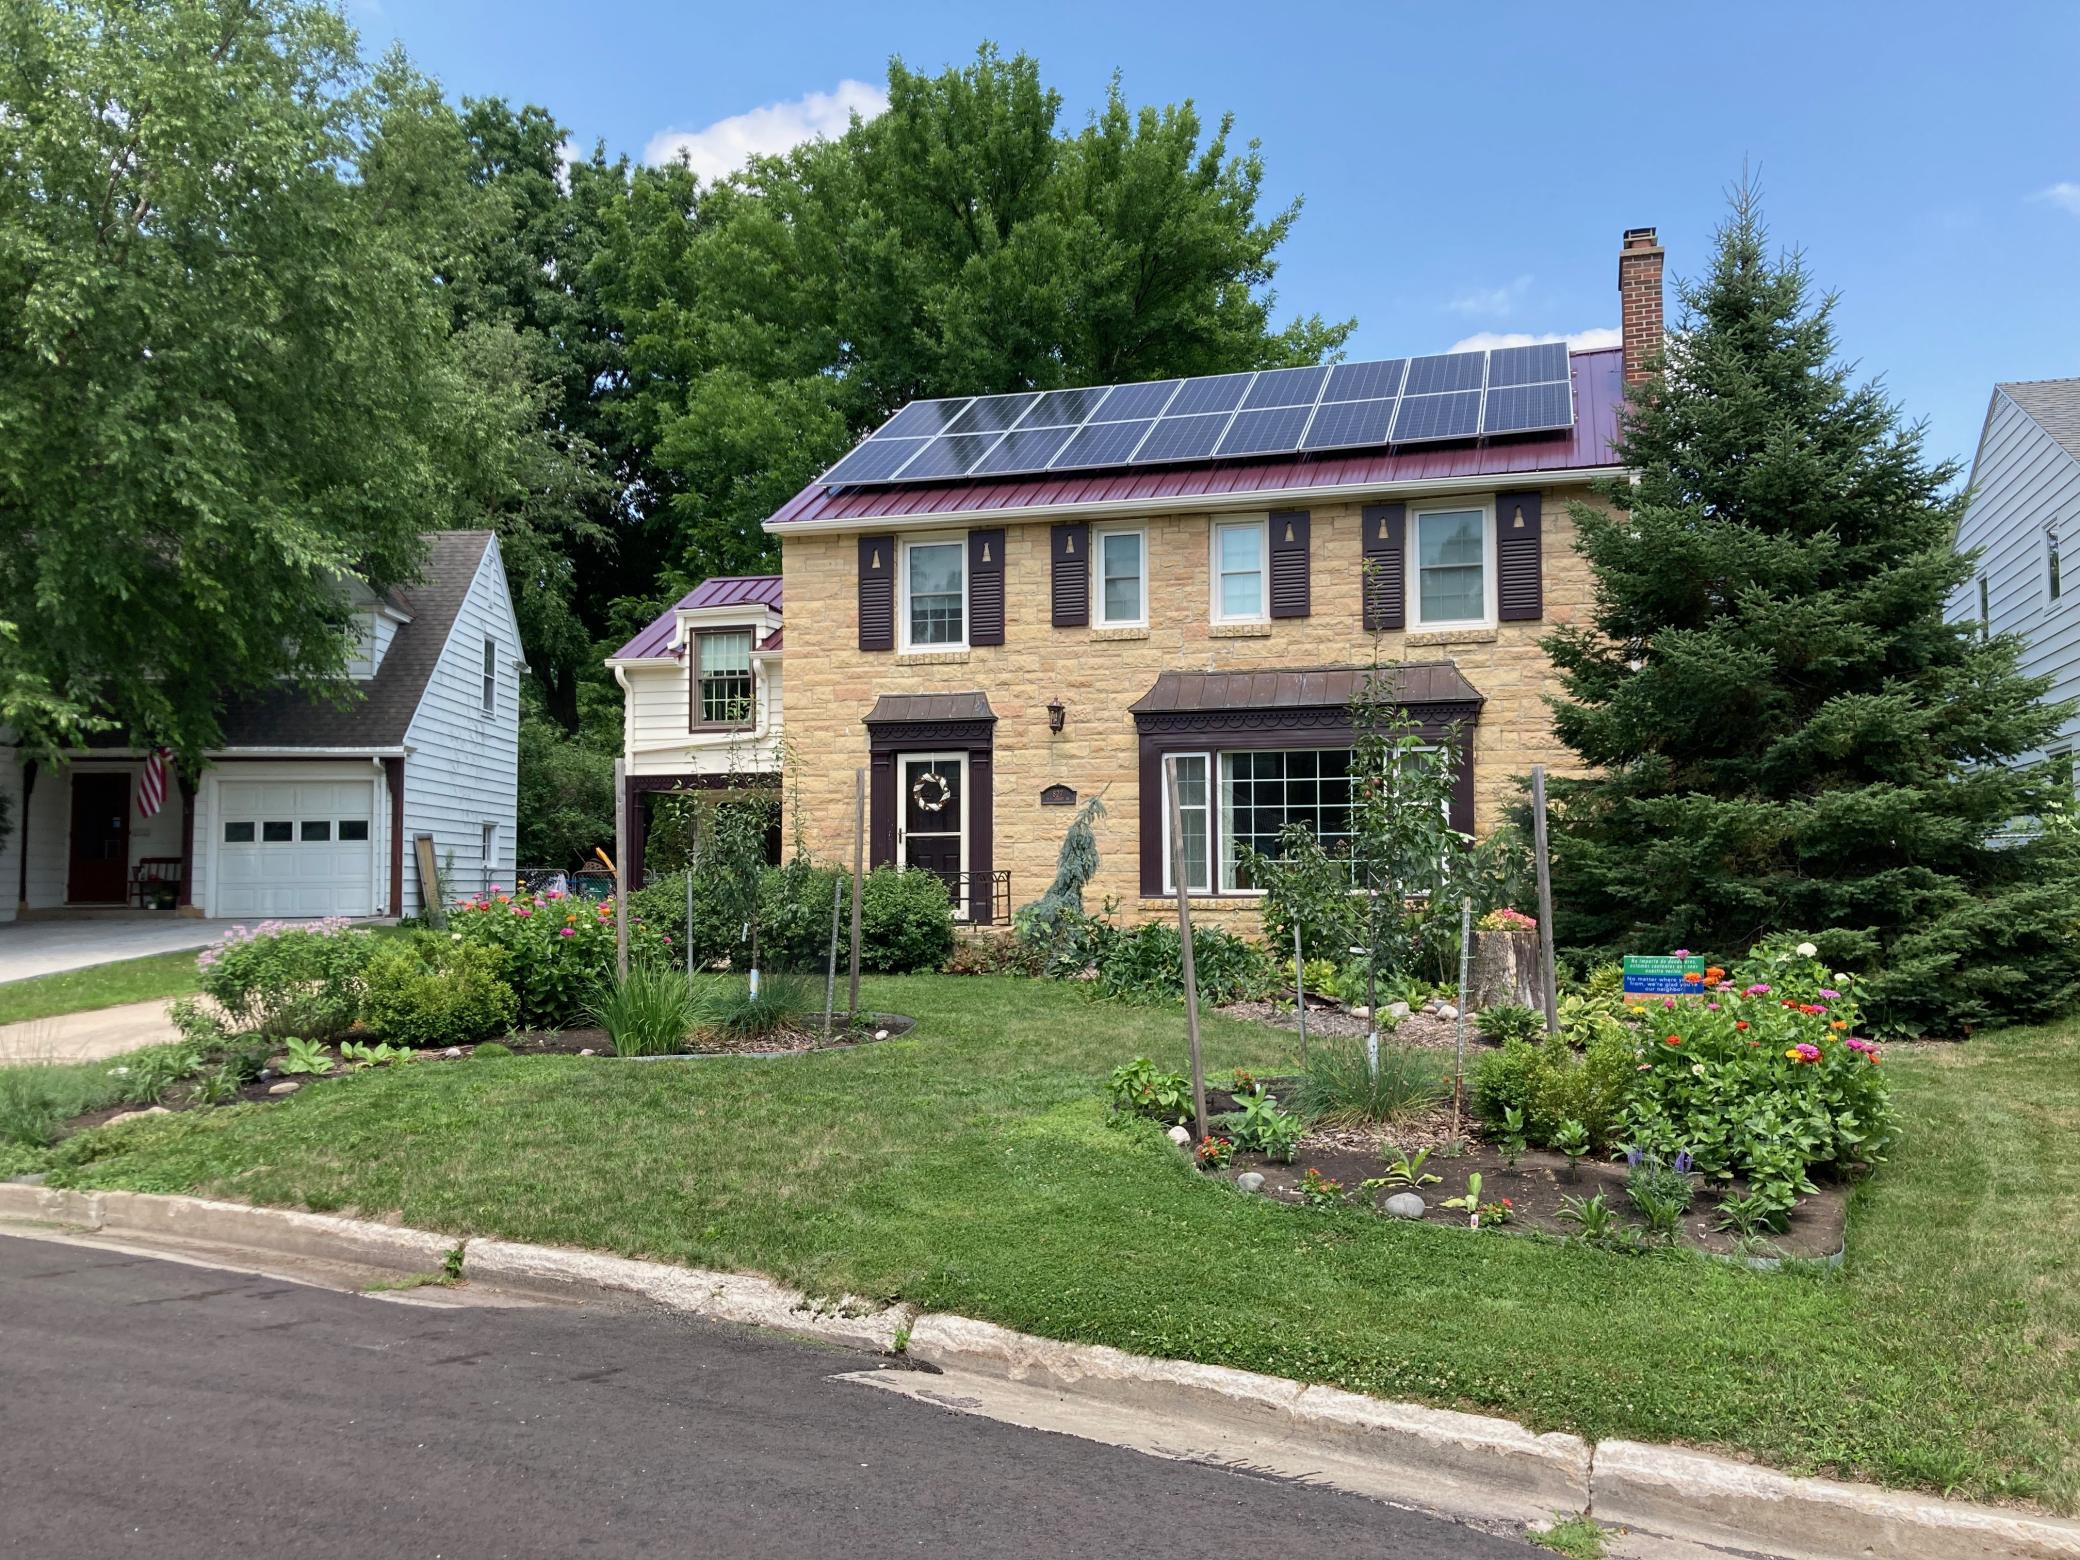
Property Information
Status: Active
Sub Type: ********
List Price: $699,000
MLS#: 7067316
Current Price: $699,000
Address: 827 10 1/2 Street SW, Rochester, MN 55902
City: Rochester
State: MN
Postal Code: 55902
Geo Lat: 44.010527
Geo Lon: -92.475665
Subdivision: Williams Healys & Cornforths
County: Olmsted
Property Description
Year Built: 1946
Lot Size SqFt: 7840.8
Gen Tax: 8588
Specials Inst: 0
High School: Rochester
Square Ft. Source:
Above Grade Finished Area: 2540
Below Grade Finished Area: 541
Below Grade Unfinished Area:
Total SqFt.: 3428
Style: Array
Total Bedrooms: 4
Total Bathrooms: 3
Total Full Baths: 1
Garage Type:
Garage Stalls: 1
Waterfront:
Property Features
Exterior:
Roof:
Foundation:
Lot Feat/Fld Plain: Array
Interior Amenities:
Inclusions:
Exterior Amenities:
Heat System:
Air Conditioning:
Utilities: