


Property Listing
Description
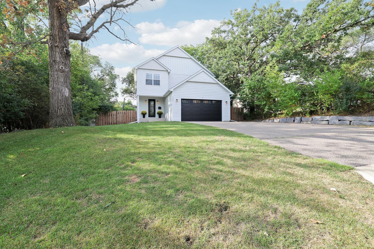
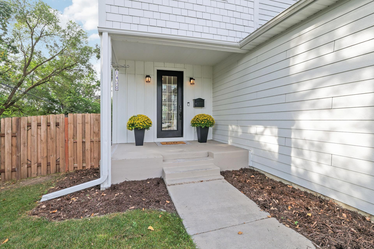
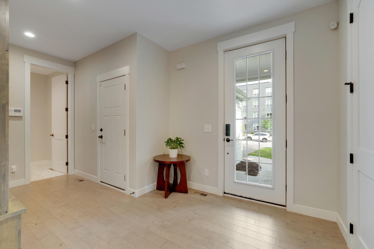
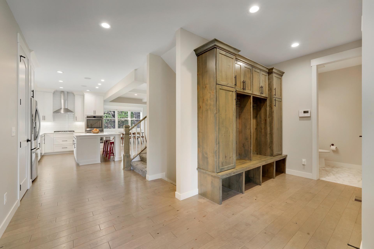
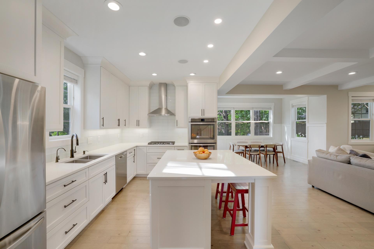
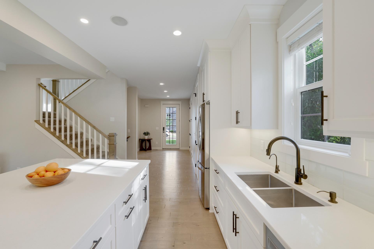
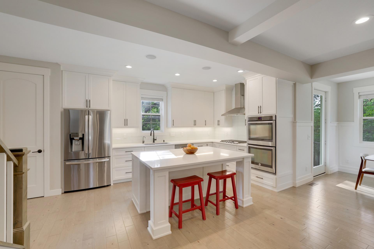
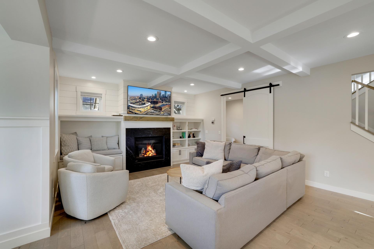
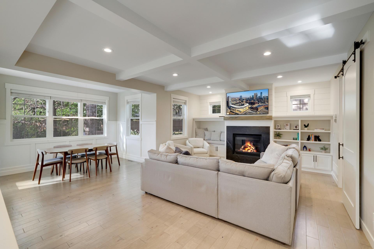
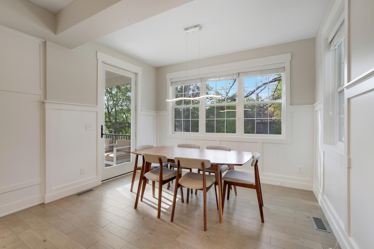
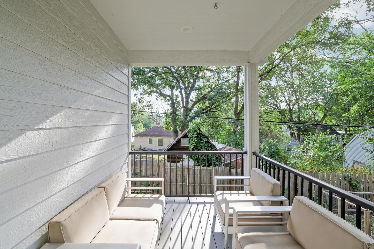
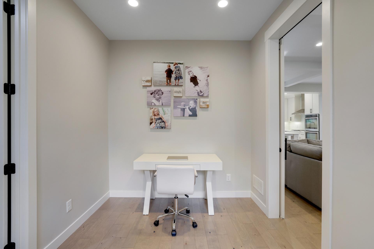
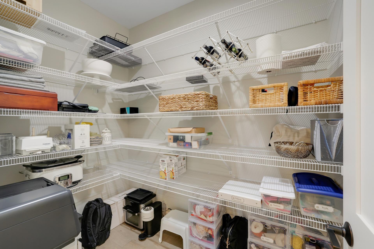
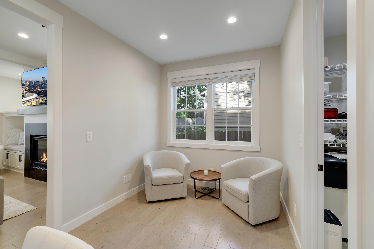
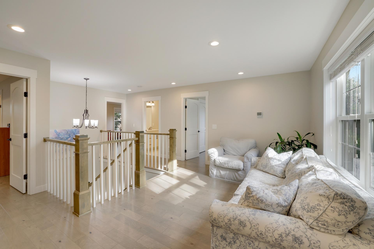
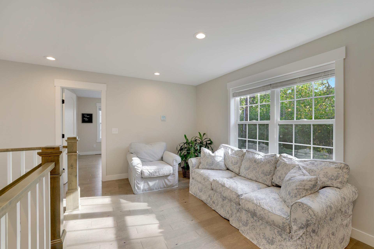
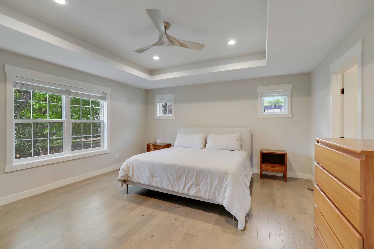
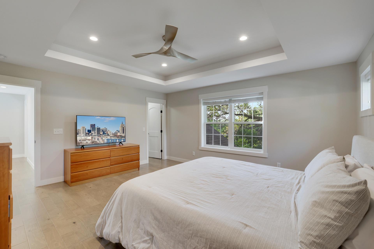
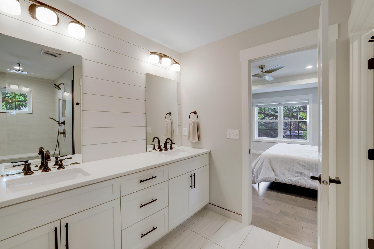
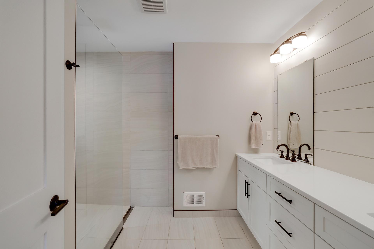
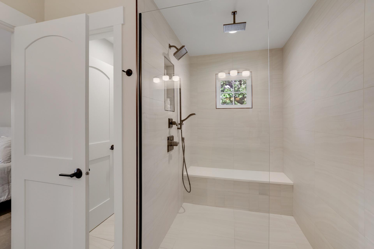
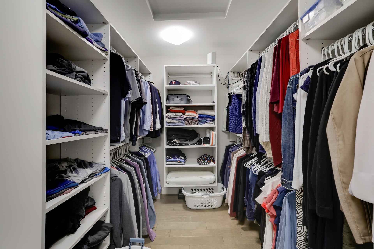
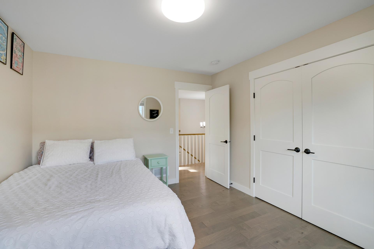
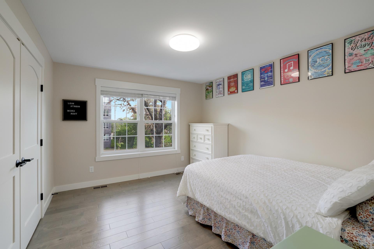
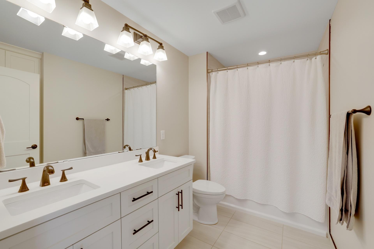
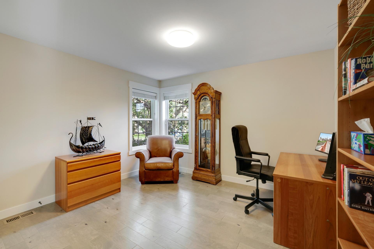
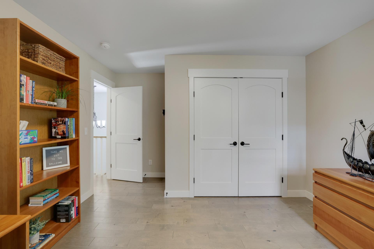
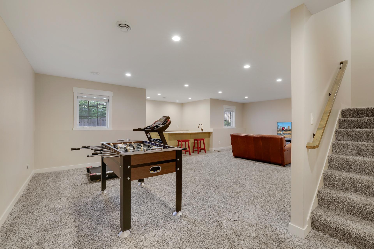
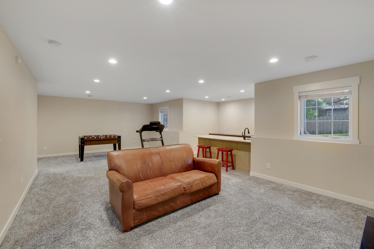
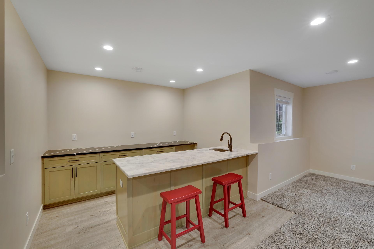
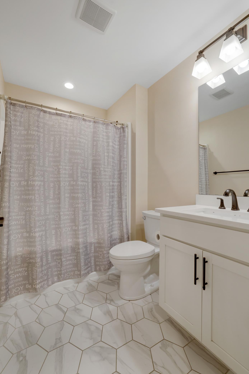
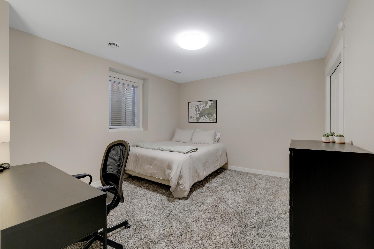
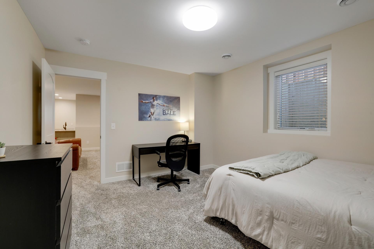
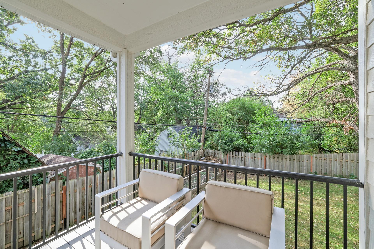
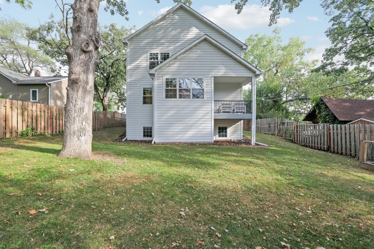
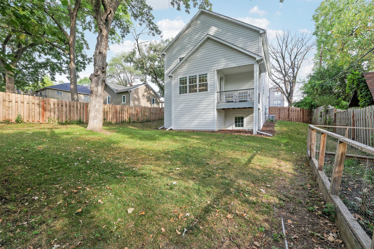
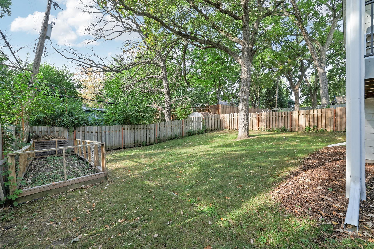
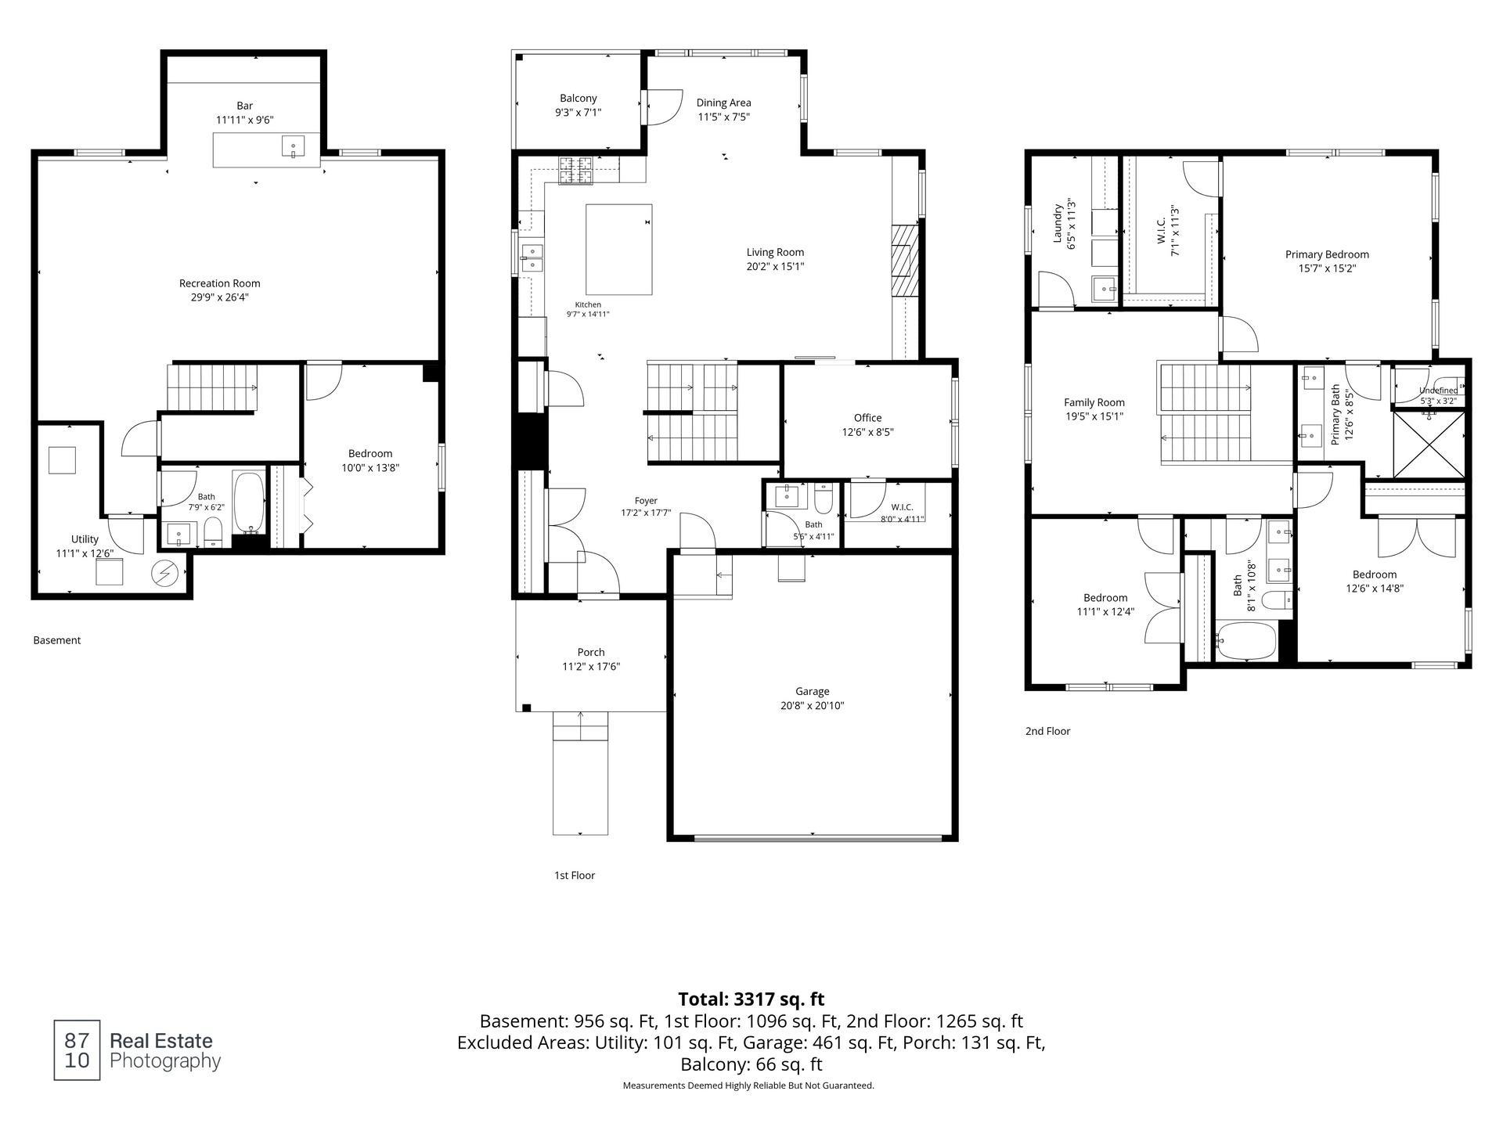
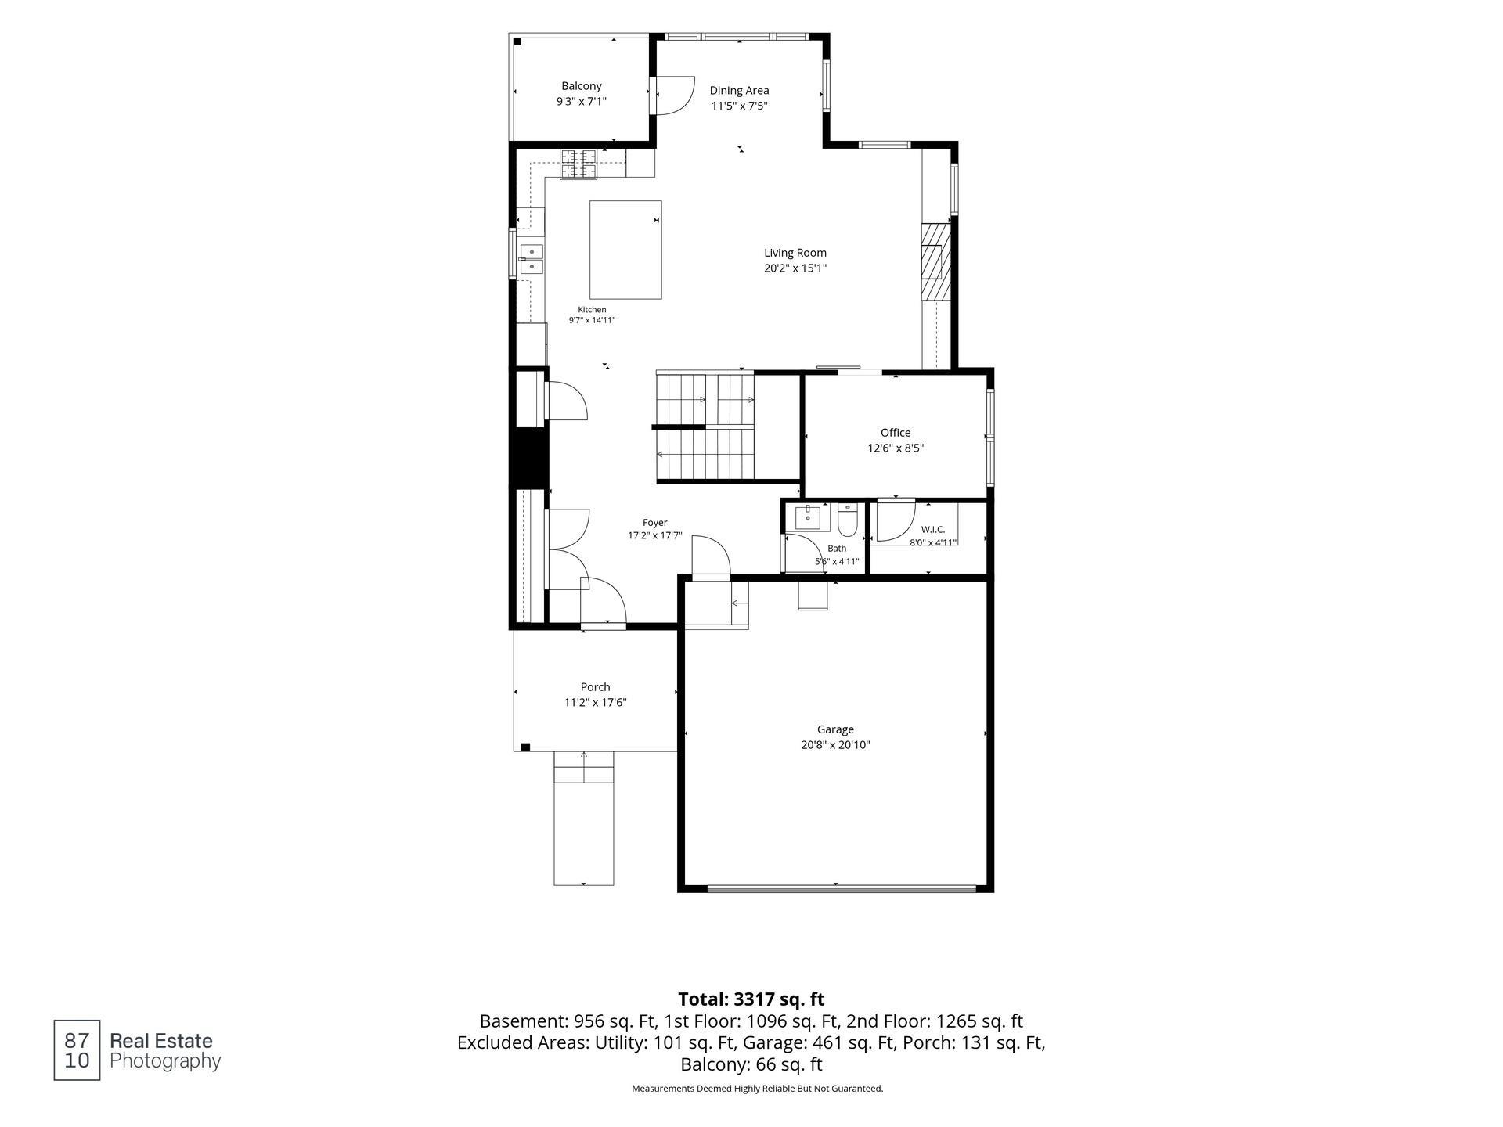
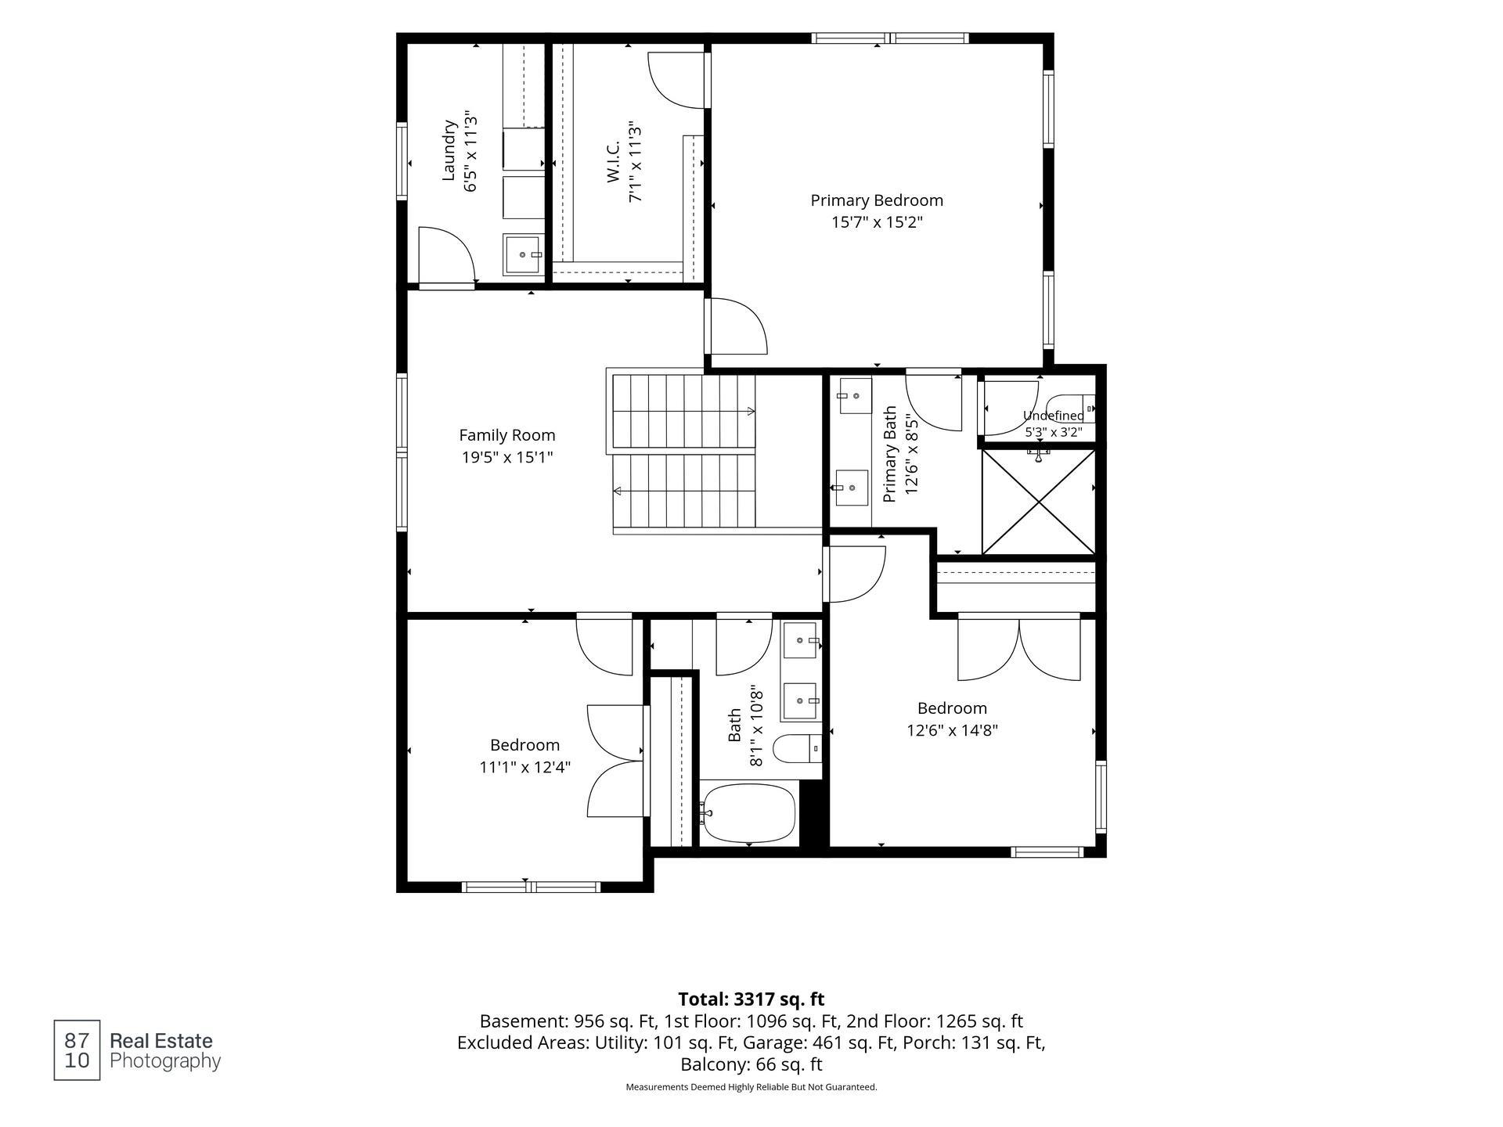
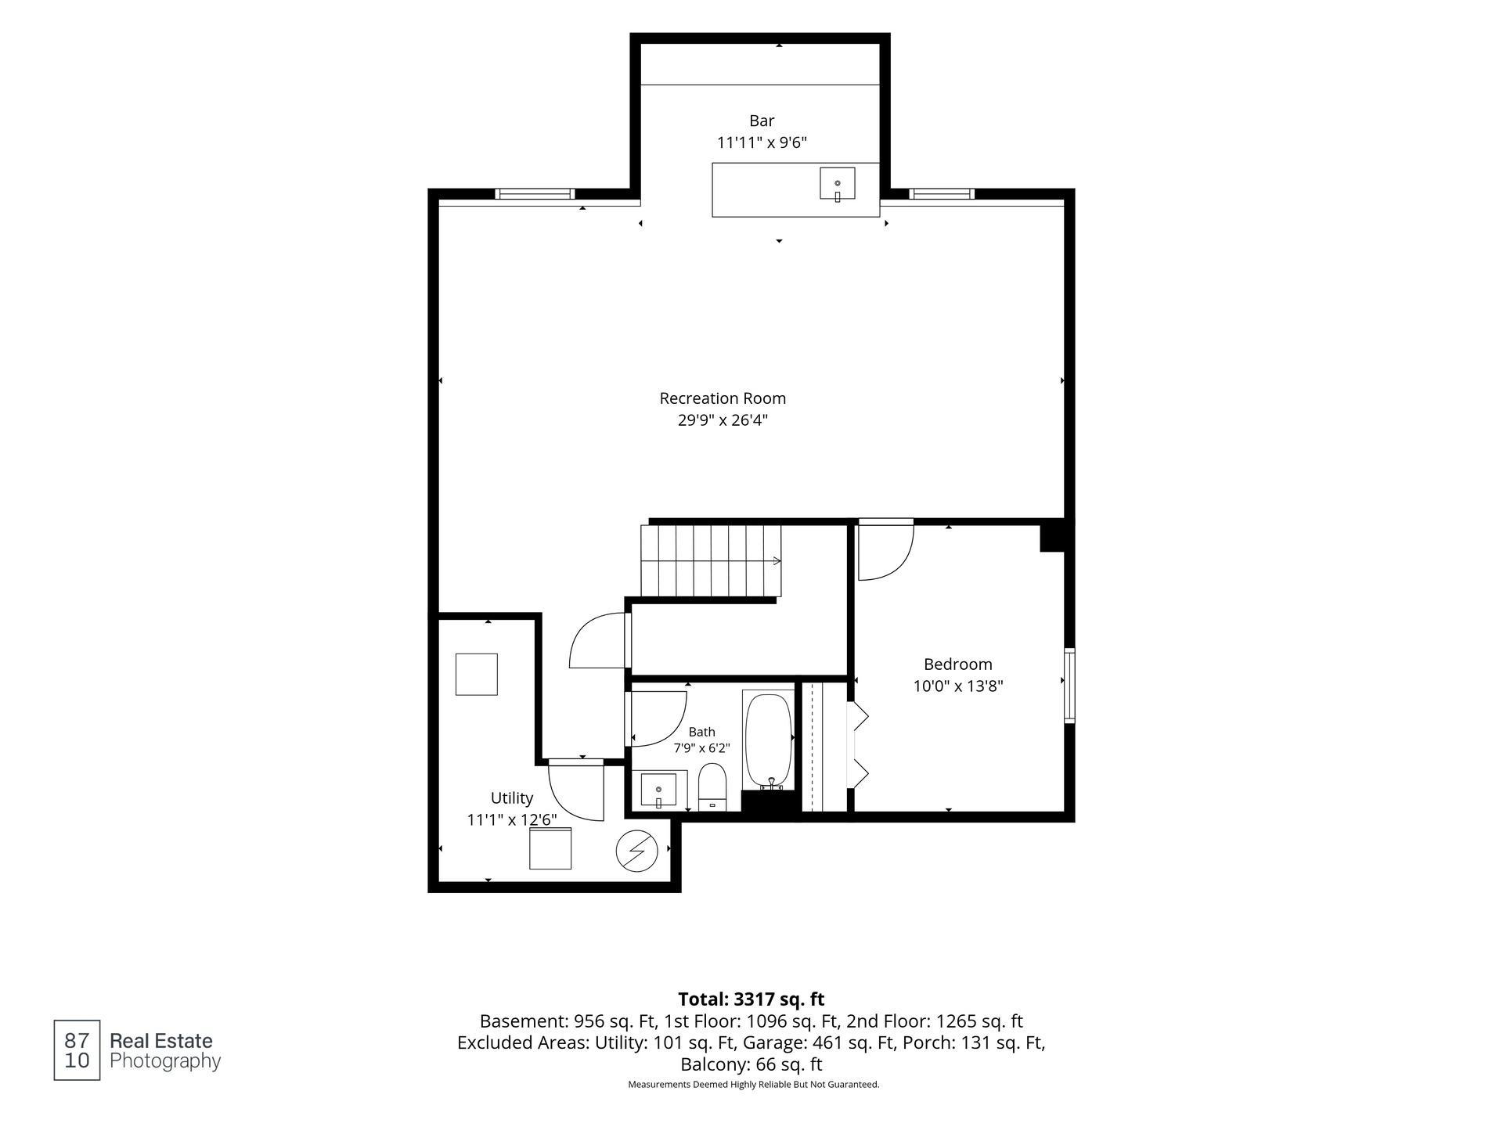
Welcome home to this beautifully upgraded 2017-built home, ideally situated with easy access by both road and trail. From the moment you enter, quality craftsmanship is evident throughout. The kitchen is a true showstopper, featuring crisp custom cabinetry, a spacious center island, stainless steel appliances, & pantry - the adjoining living area is elevated with classic wainscotting, a striking box-beam ceiling detail, and custom cabinetry framing the fireplace, creating a warm and refined gathering space. Natural light pours into the living room, kitchen, main-level office, and upstairs loft, filling the home with warmth throughout the day. Retreat to the spacious primary suite, complete with a special ceiling and a generous, appointed walk-in closet. Thoughtful details continue throughout the home, including tile in the bathrooms, dual-zone heating, flat ceilings, abundant built-in storage, custom closet organization, and specialty lighting accents. Outside, enjoy a fully fenced yard in a wonderfully quiet setting. This close-to-everything location offers convenient access to major roads; Wayzata and Ridgedale are just minutes away. Target and Cub Foods sit right across the street, with a wealth of additional shopping and dining nearby. Prefer transit? Take the 17A bus right into downtown. For bikers and runners, hop on the nearby Cedar Lake Trail and connect straight to the Greenway - cruise the Mpls Chain of Lakes, meet a friend before riding home. Prefer to head west? Take the trail through Hopkins to the Minnetonka Regional Trail, all the way to Lake Minnetonka and out to Lake Rebecca Park Reserve. This is more than a home - it's a lifestyle of comfort, quality, and connection.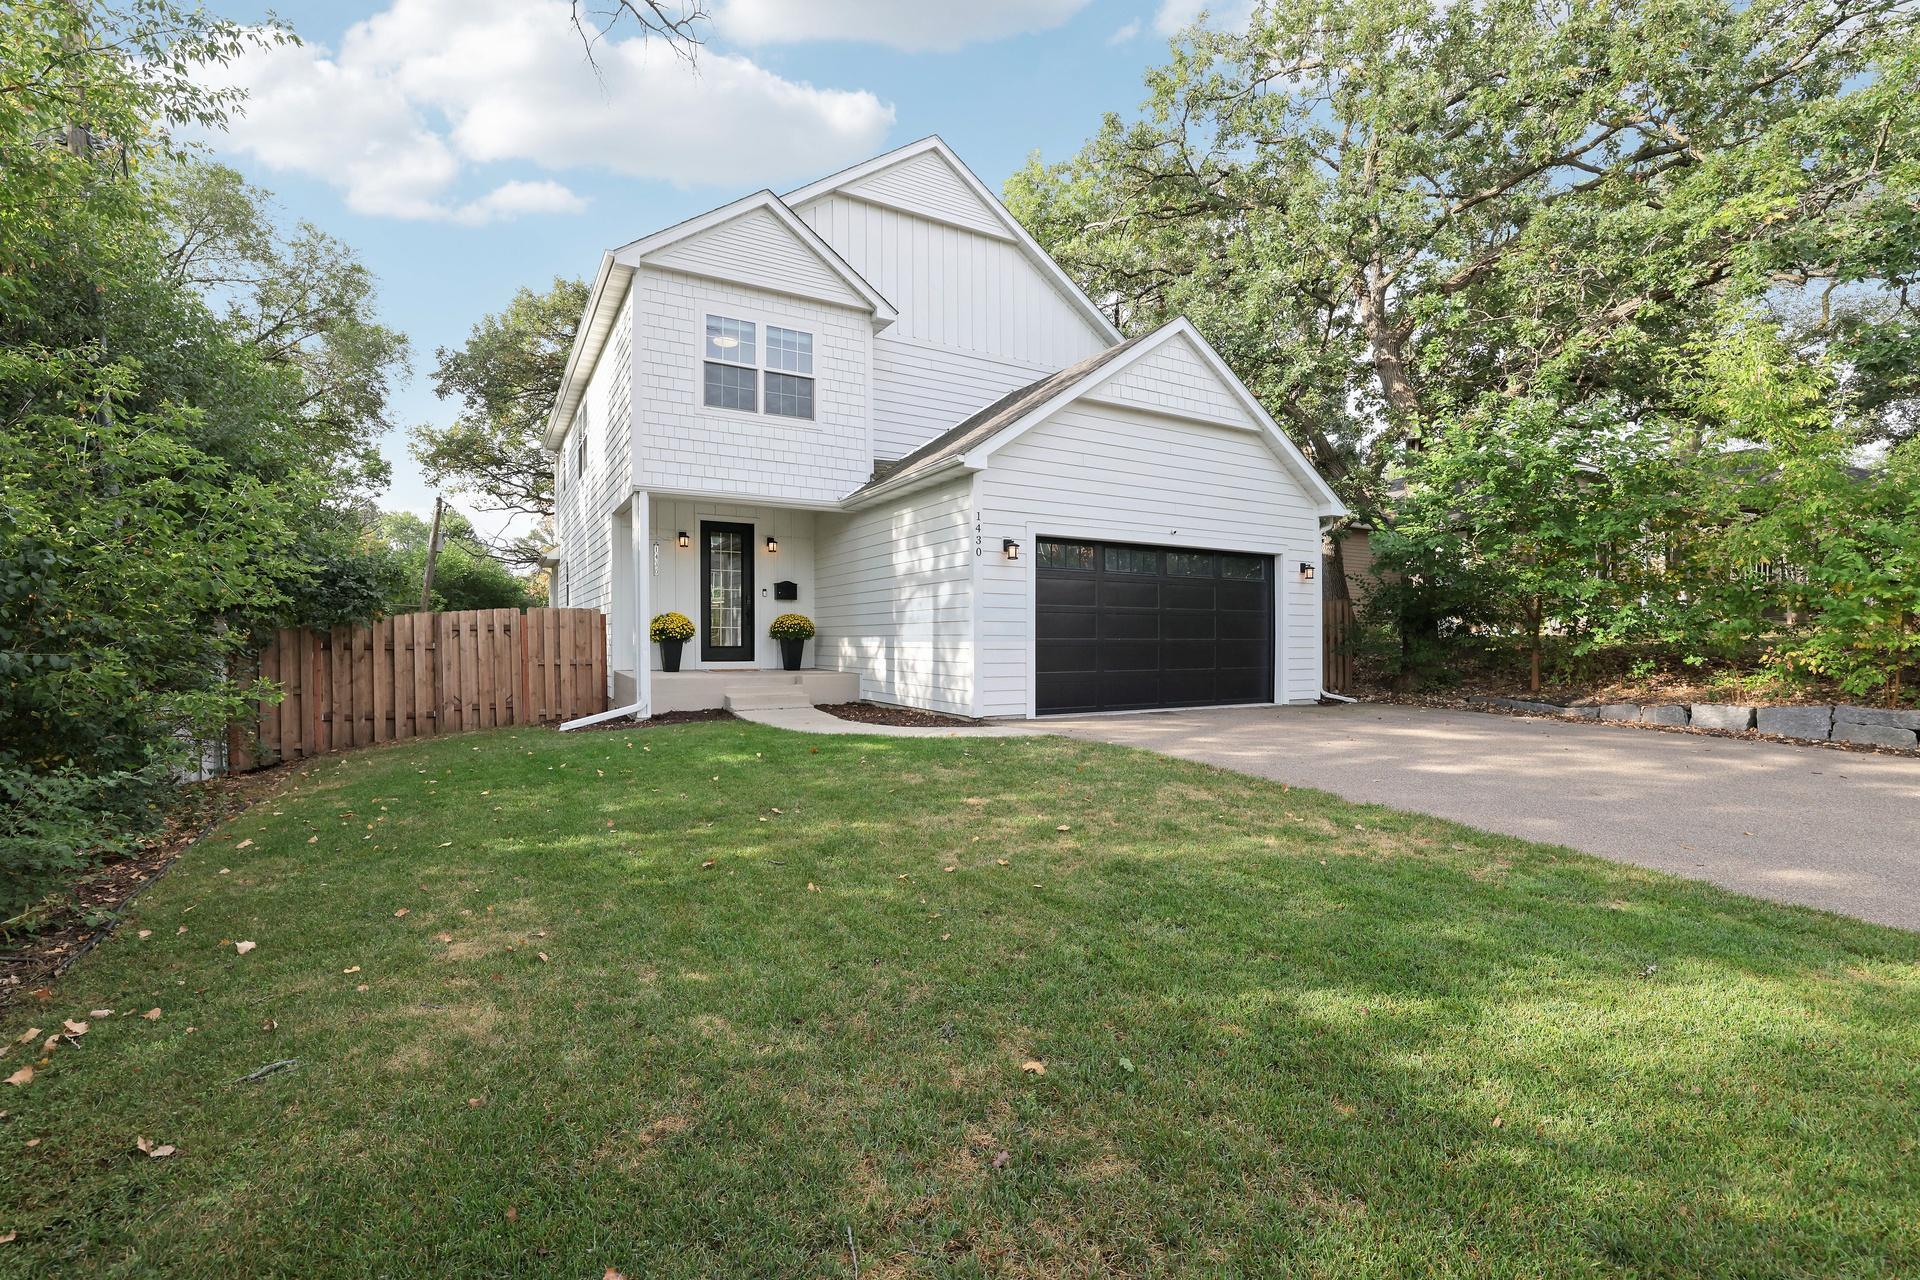
Property Information
Status: Active
Sub Type: ********
List Price: $735,000
MLS#: 7067323
Current Price: $735,000
Address: 1430 Division Street, Hopkins, MN 55343
City: Hopkins
State: MN
Postal Code: 55343
Geo Lat: 44.934727
Geo Lon: -93.381644
Subdivision: Auditors Sub 239
County: Hennepin
Property Description
Year Built: 2017
Lot Size SqFt: 8276.4
Gen Tax: 11641
Specials Inst: 0
High School: St. Louis Park
Square Ft. Source:
Above Grade Finished Area: 2399
Below Grade Finished Area: 887
Below Grade Unfinished Area:
Total SqFt.: 3515
Style: Array
Total Bedrooms: 4
Total Bathrooms: 4
Total Full Baths: 2
Garage Type:
Garage Stalls: 2
Waterfront:
Property Features
Exterior:
Roof:
Foundation:
Lot Feat/Fld Plain: Array
Interior Amenities:
Inclusions:
Exterior Amenities:
Heat System:
Air Conditioning:
Utilities: