


Property Listing
Description
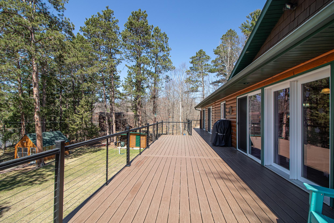
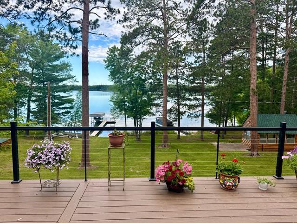
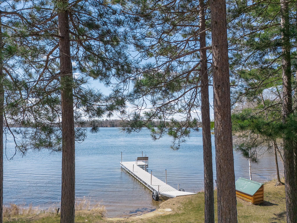
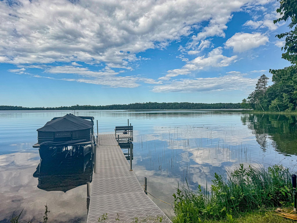
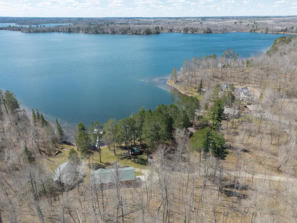
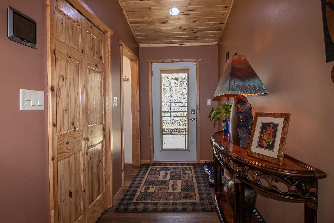
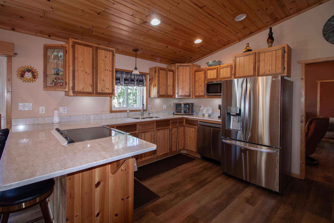
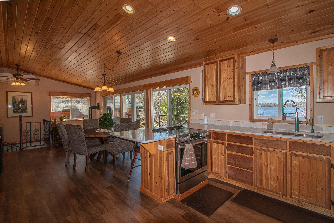
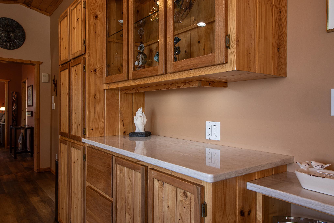
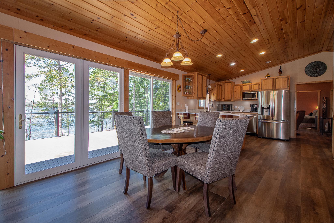
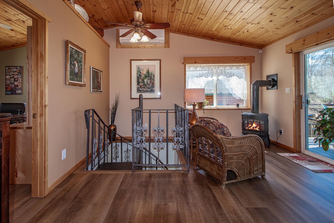
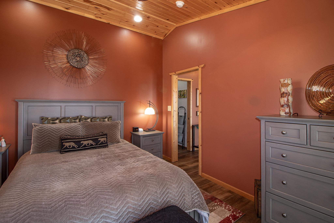
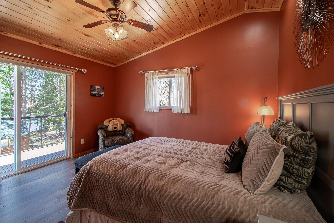
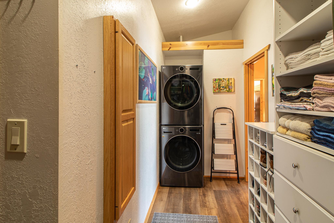
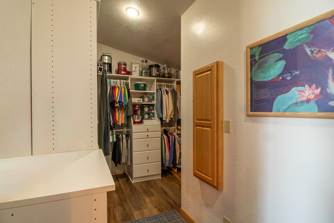
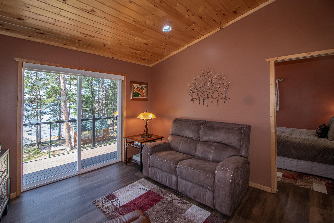
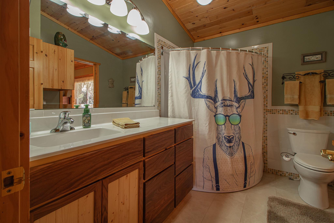
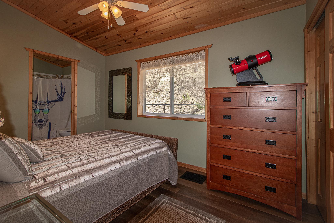
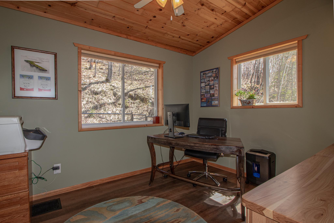
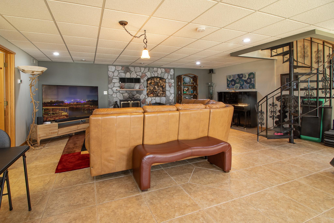
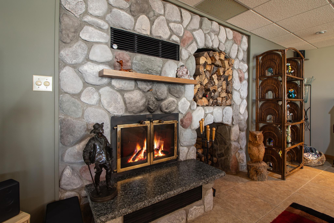
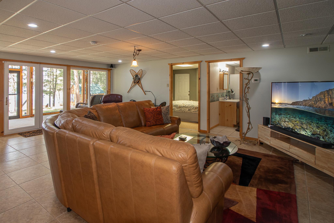
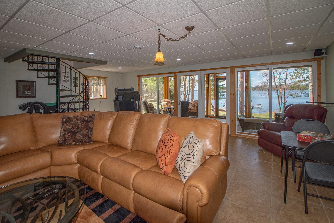
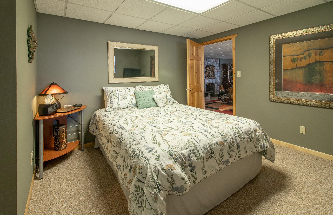
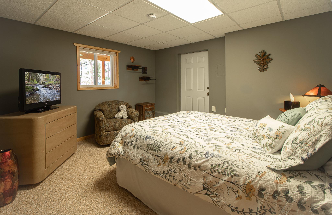
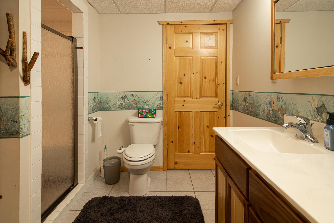
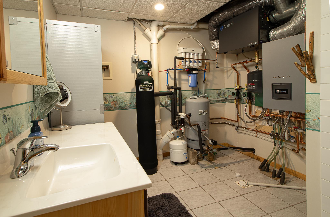
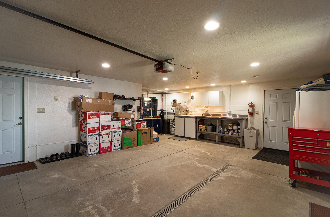
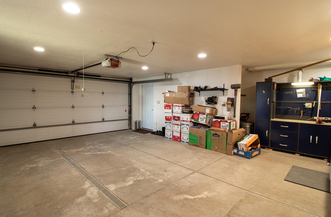
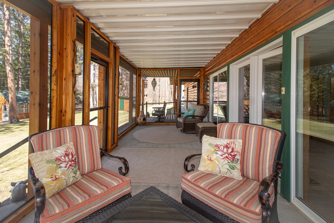
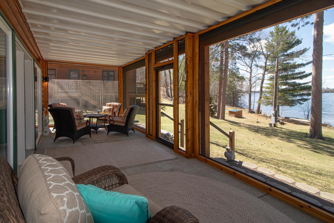
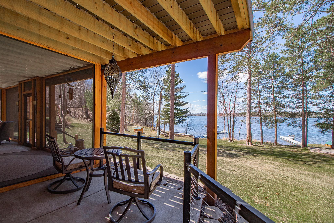
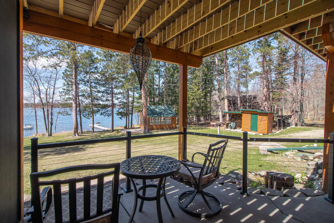
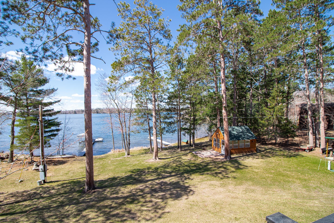
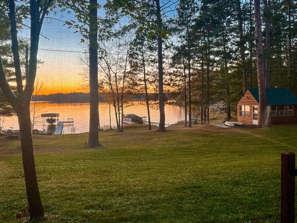
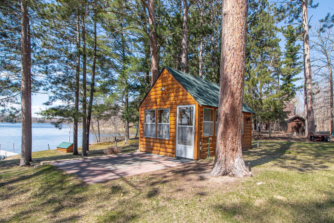
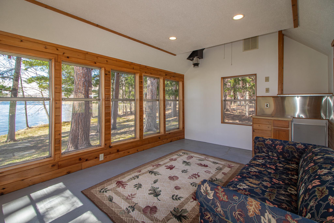
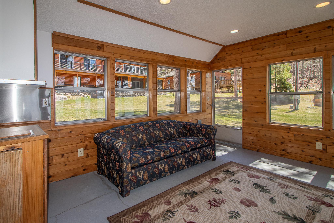
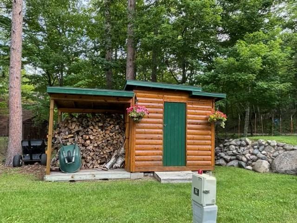
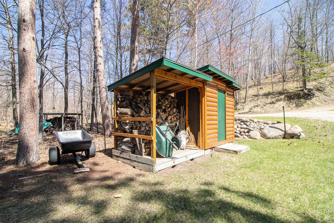
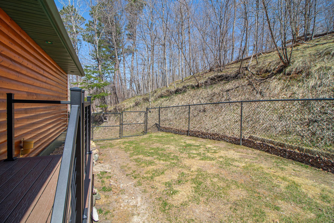
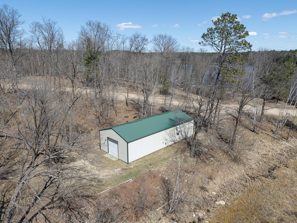
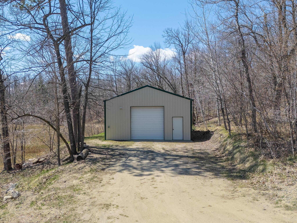
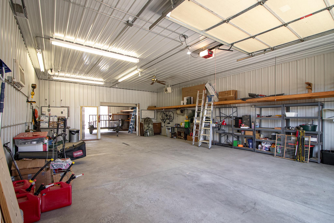
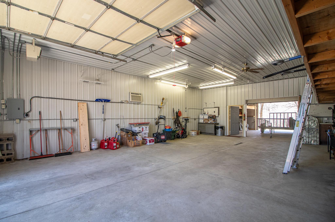
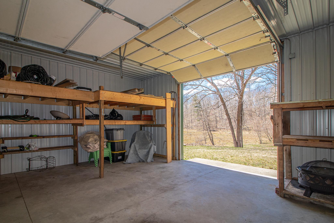
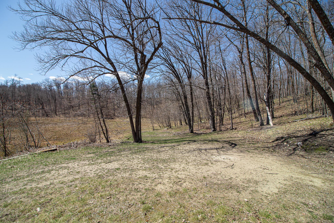
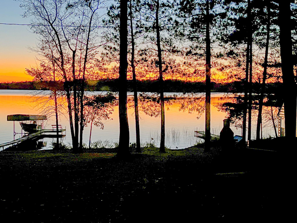
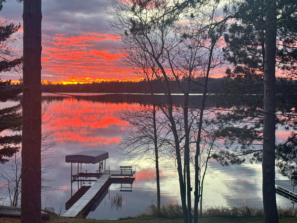
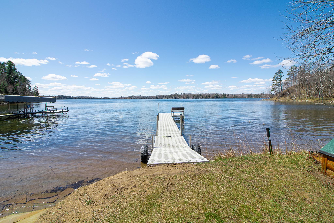
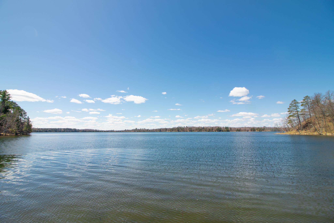
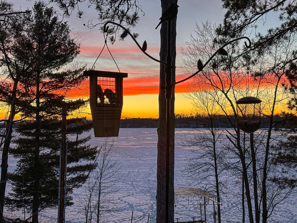
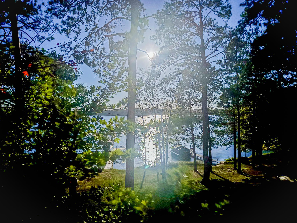
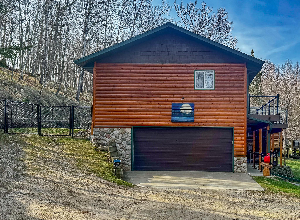
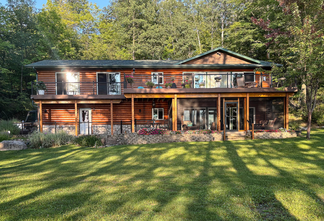
Beautifully updated year-round lake home featuring 109 feet of shoreline on coveted Man Lake, part of the highly sought-after Baby Lake chain. Set on a picturesque 2.4-acre parcel, this exceptional property includes a 26x60 pole barn with the front 26x38 heated and air-conditioned, charming bunk house at the water’s edge, storage shed, and a beautifully maintained half-log sided 3+ bedroom home. Extensively updated throughout, including newer roof and septic system, new kitchen appliances, quartz countertops, luxury vinyl plank flooring, updated bathrooms, and all new mechanicals. The light-filled main level showcases picturesque lake views and offers an updated kitchen that flows seamlessly into the dining area and sitting room with gas fireplace, plus three bedrooms, full bath, living room, and laundry — providing convenient main-level living. Enjoy the outdoors from the new maintenance-free deck, screened porch, and fully fenced backyard with powder-coated chain link fencing. The yard gradually slopes to the lake and features a sprinkler system, hard sand lake bottom, exceptional water clarity with depths reaching 93 feet, and outstanding fishing with a wide variety of fish species. The walkout lower level offers heated floors throughout, including a family room with wood-burning fireplace, office/non-conforming bedroom, ¾ bath, and a two-car heated garage with floor drain. Truly a rare opportunity to own a year-round home on one of the area’s most desirable and tranquil lakes.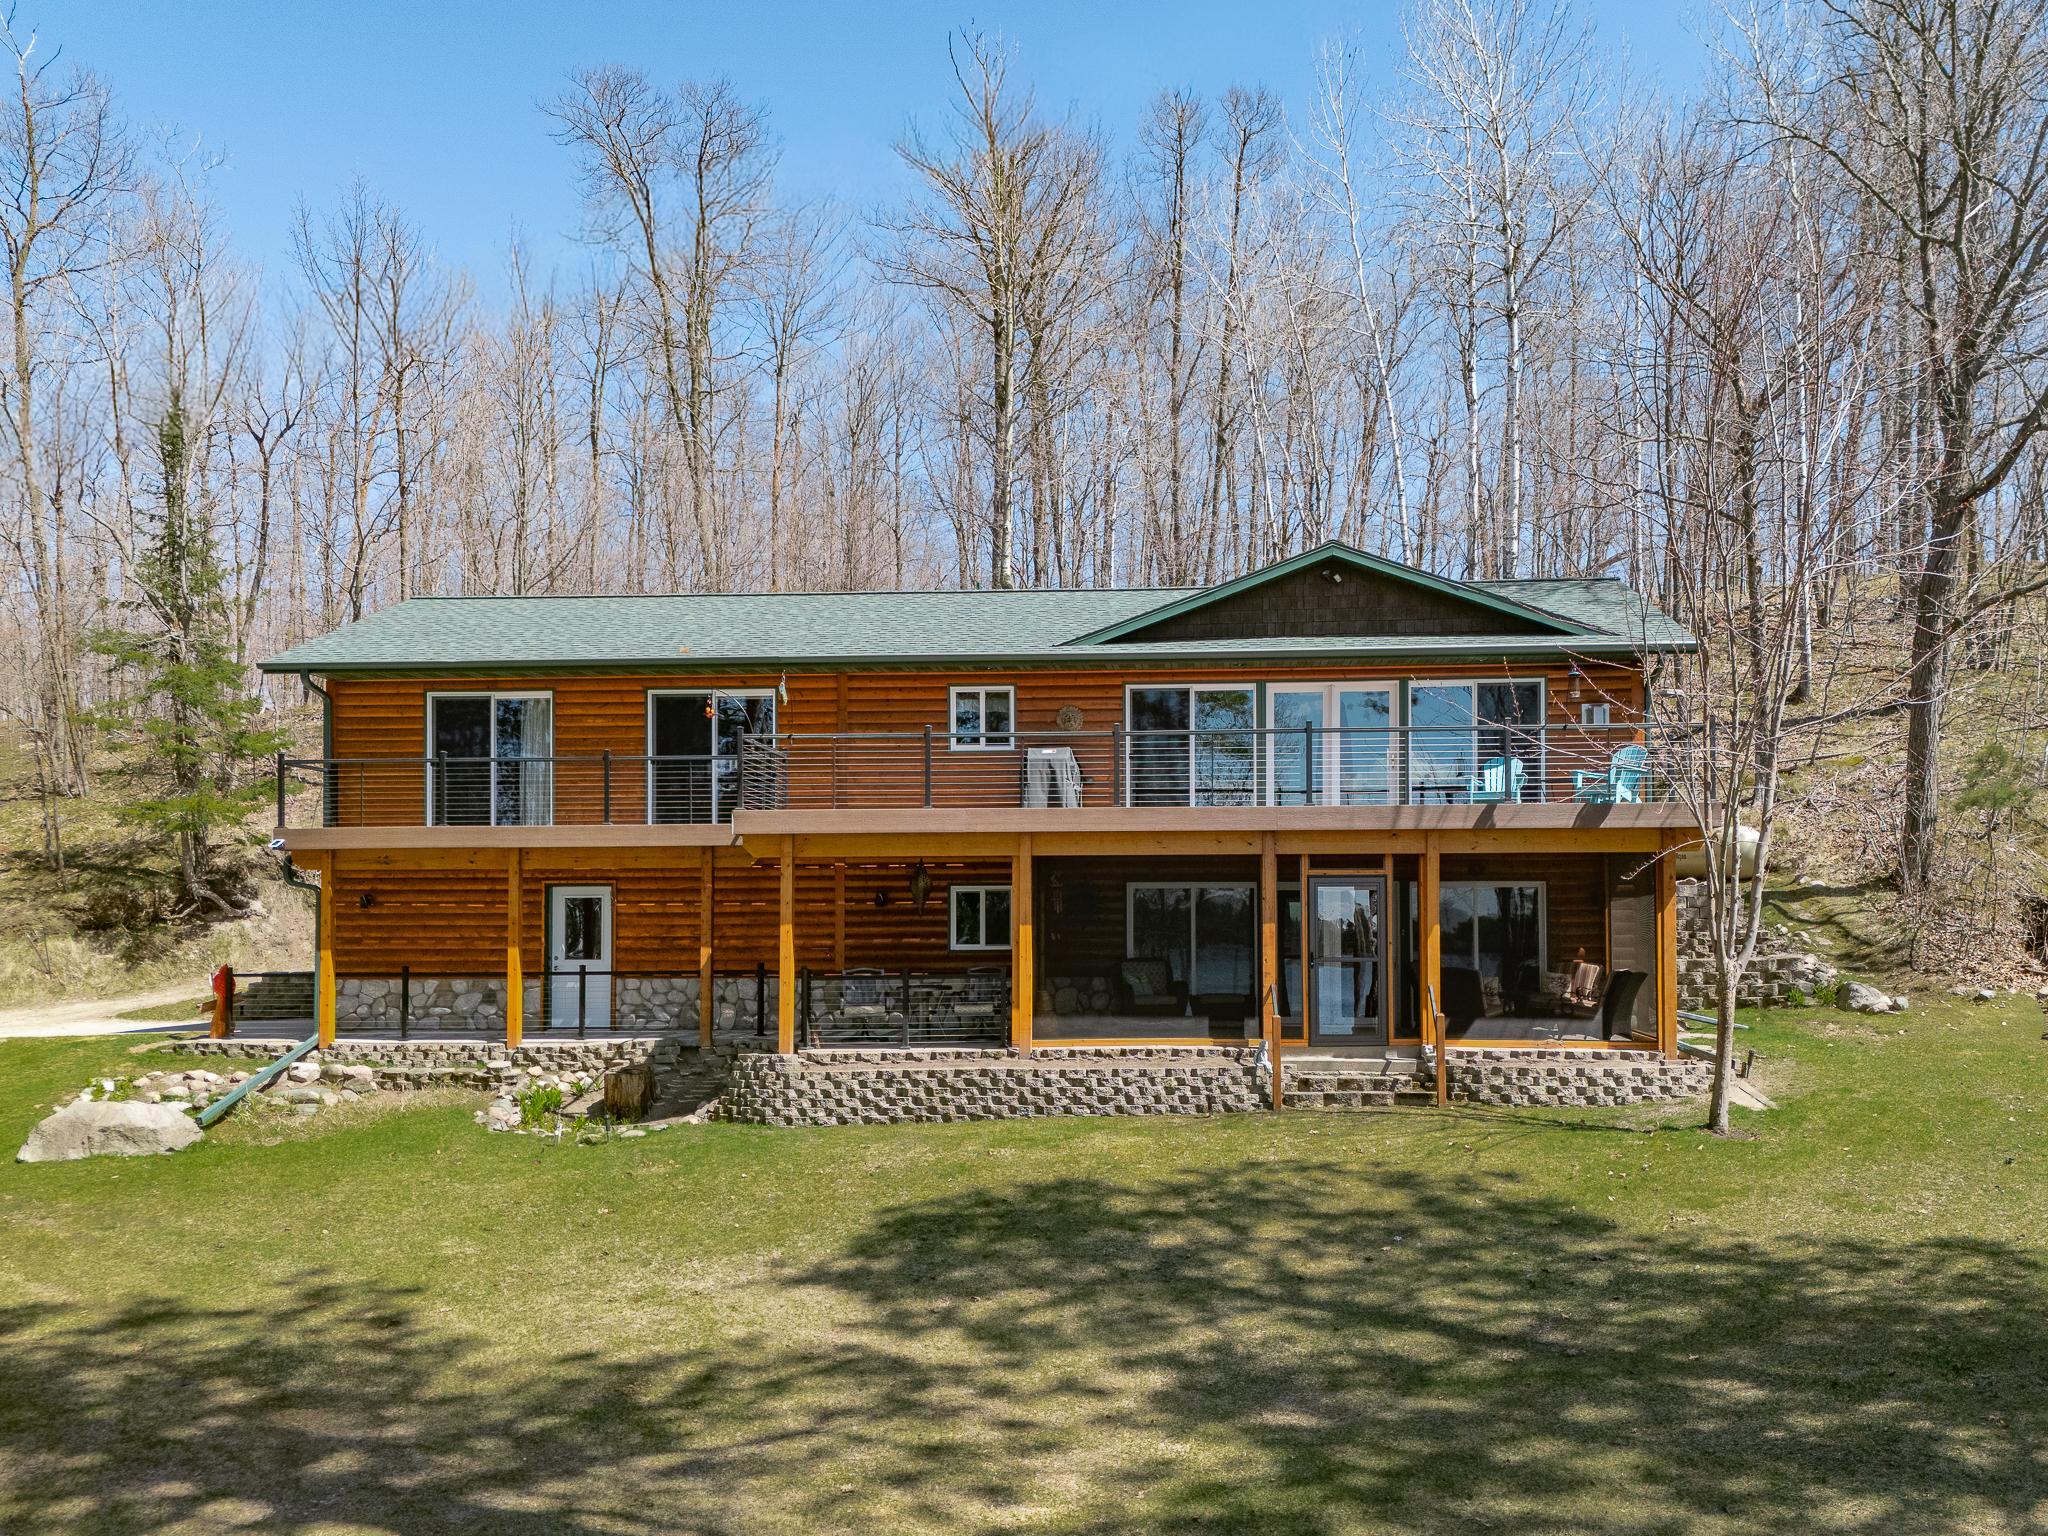

Property Information
Status: Active
Sub Type: ********
List Price: $739,000
MLS#: 7068160
Current Price: $739,000
Address: 4711 Twin Pines Trail NW, Hackensack, MN 56452
City: Hackensack
State: MN
Postal Code: 56452
Geo Lat: 46.975972
Geo Lon: -94.334435
Subdivision:
County: Cass
Property Description
Year Built: 2001
Lot Size SqFt: 104544
Gen Tax: 2676
Specials Inst: 0
High School: Walker-Hackensack-Akeley
Square Ft. Source:
Above Grade Finished Area:
Below Grade Finished Area:
Below Grade Unfinished Area:
Total SqFt.: 2800
Style: Array
Total Bedrooms: 3
Total Bathrooms: 2
Total Full Baths: 1
Garage Type:
Garage Stalls: 5
Waterfront:
Property Features
Exterior:
Roof:
Foundation:
Lot Feat/Fld Plain: Array
Interior Amenities:
Inclusions: ********
Exterior Amenities:
Heat System:
Air Conditioning:
Utilities: