


Property Listing
Description
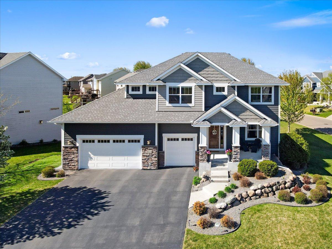
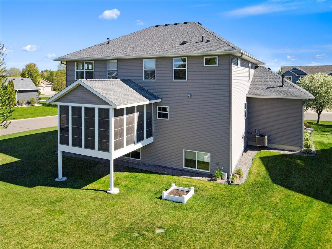
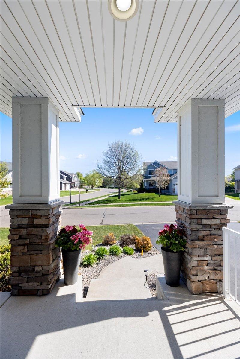
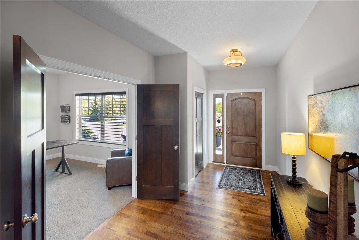
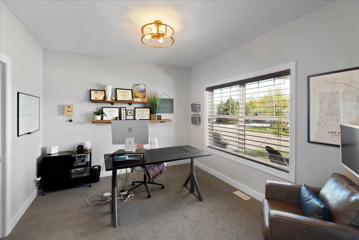
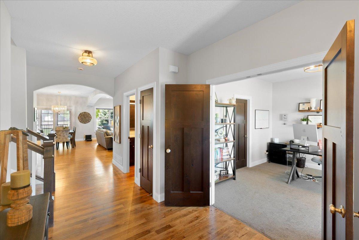
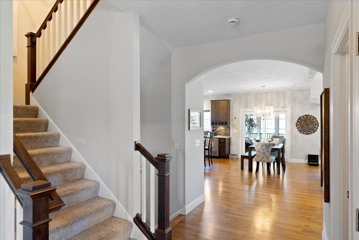
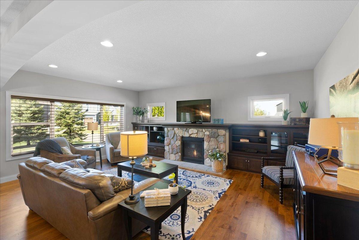
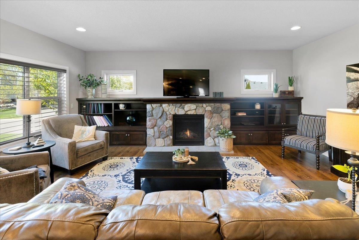
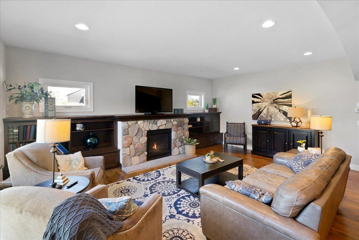
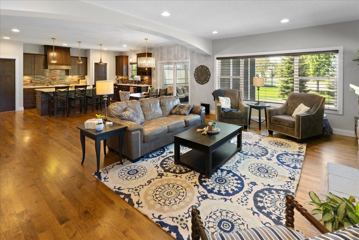
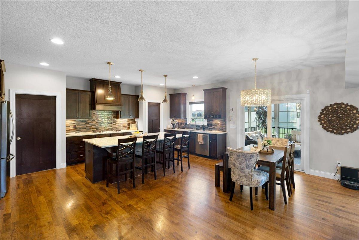
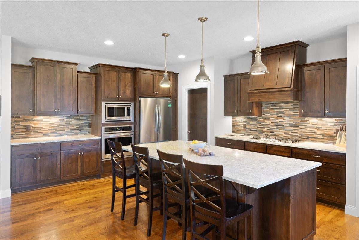
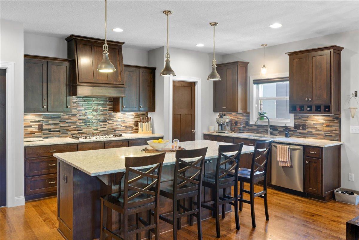
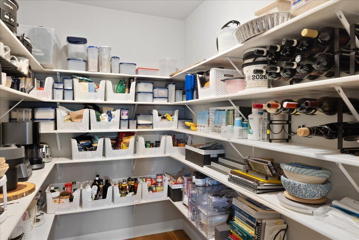
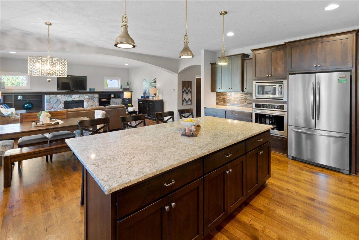
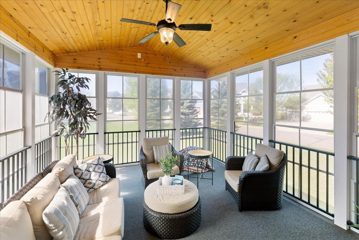
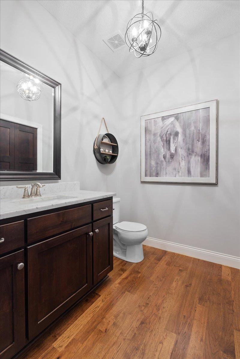
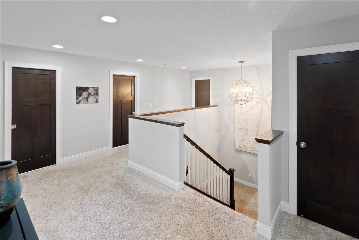
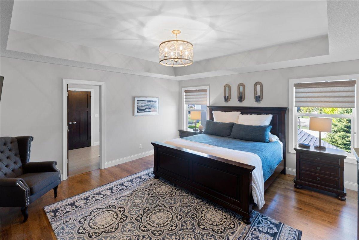
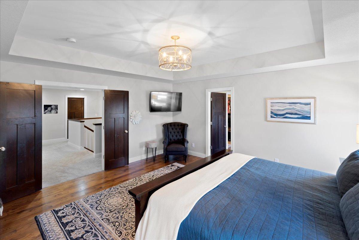
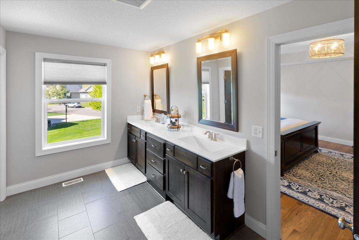
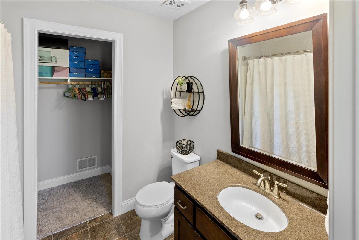
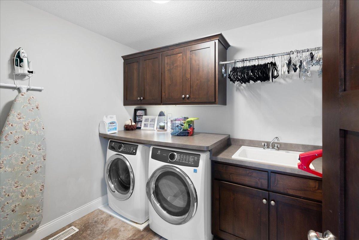
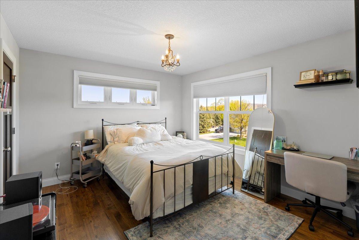
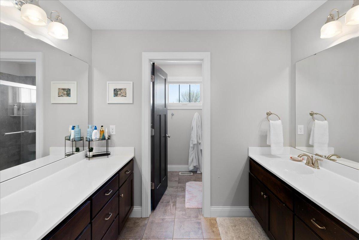
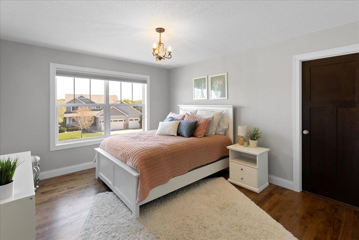
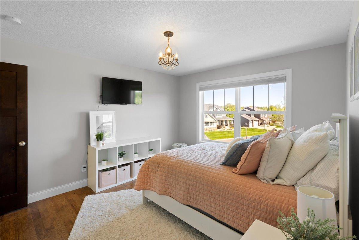
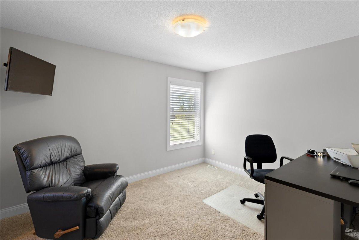
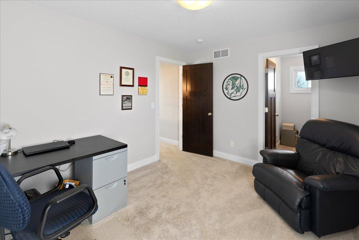
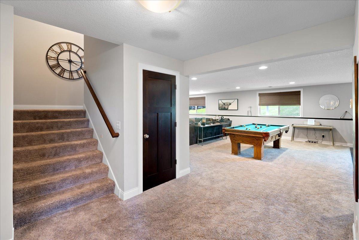
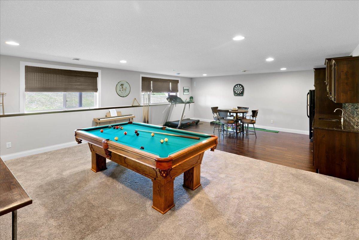
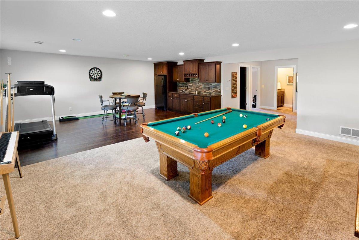
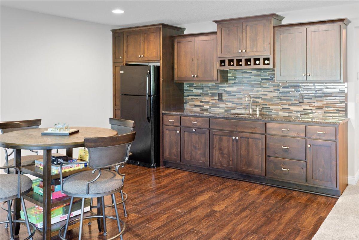
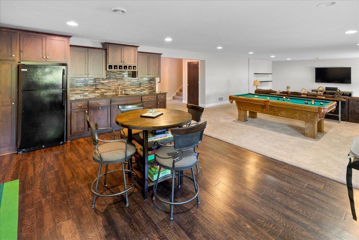
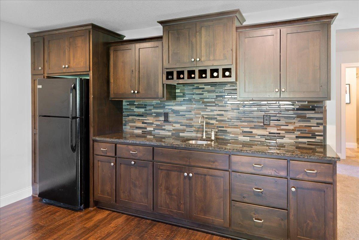
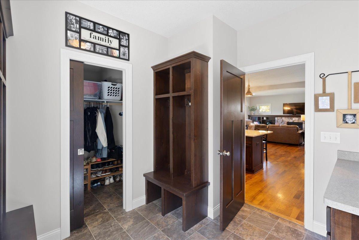
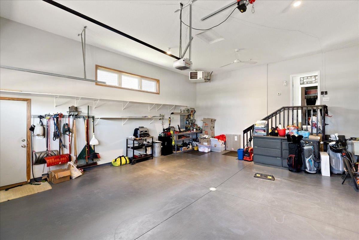
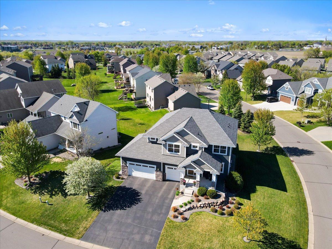
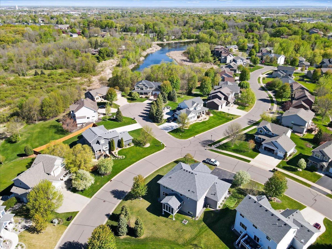
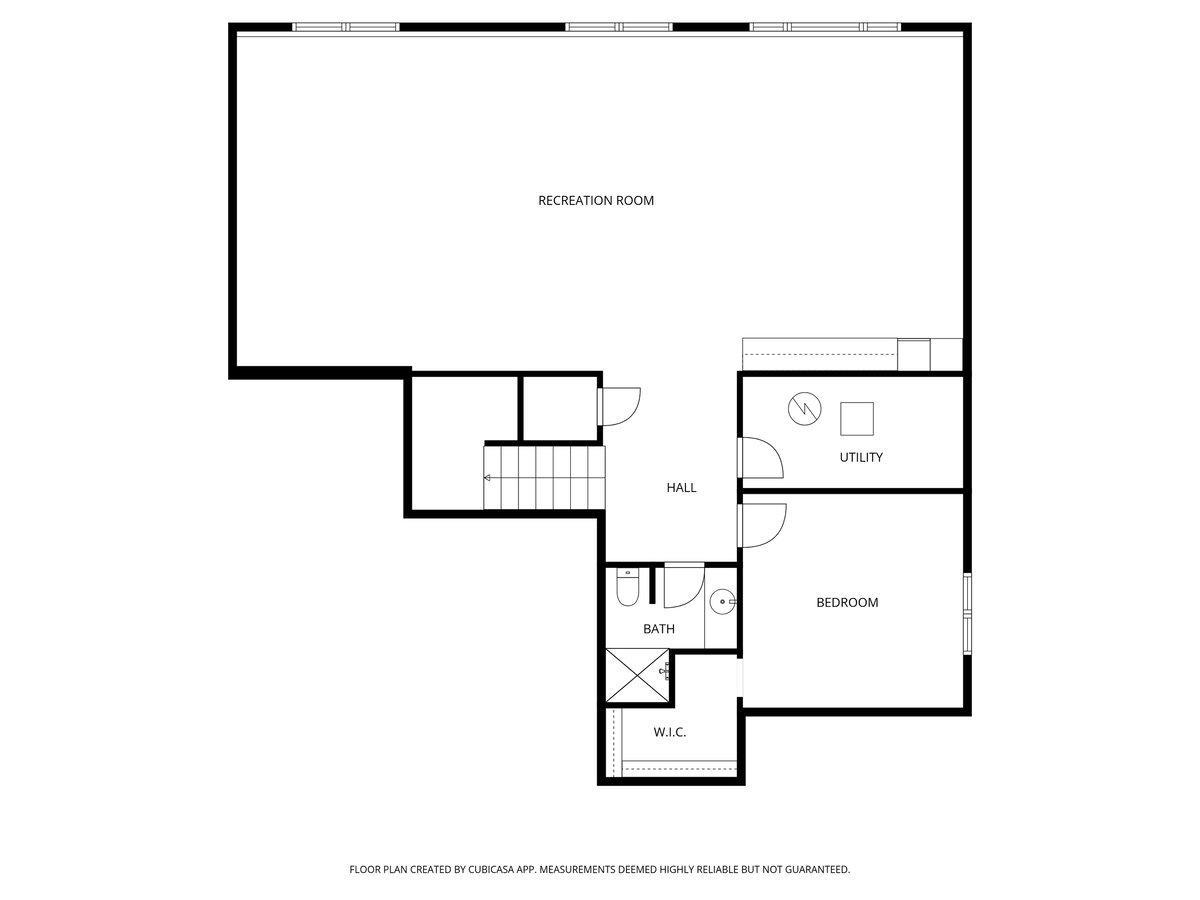
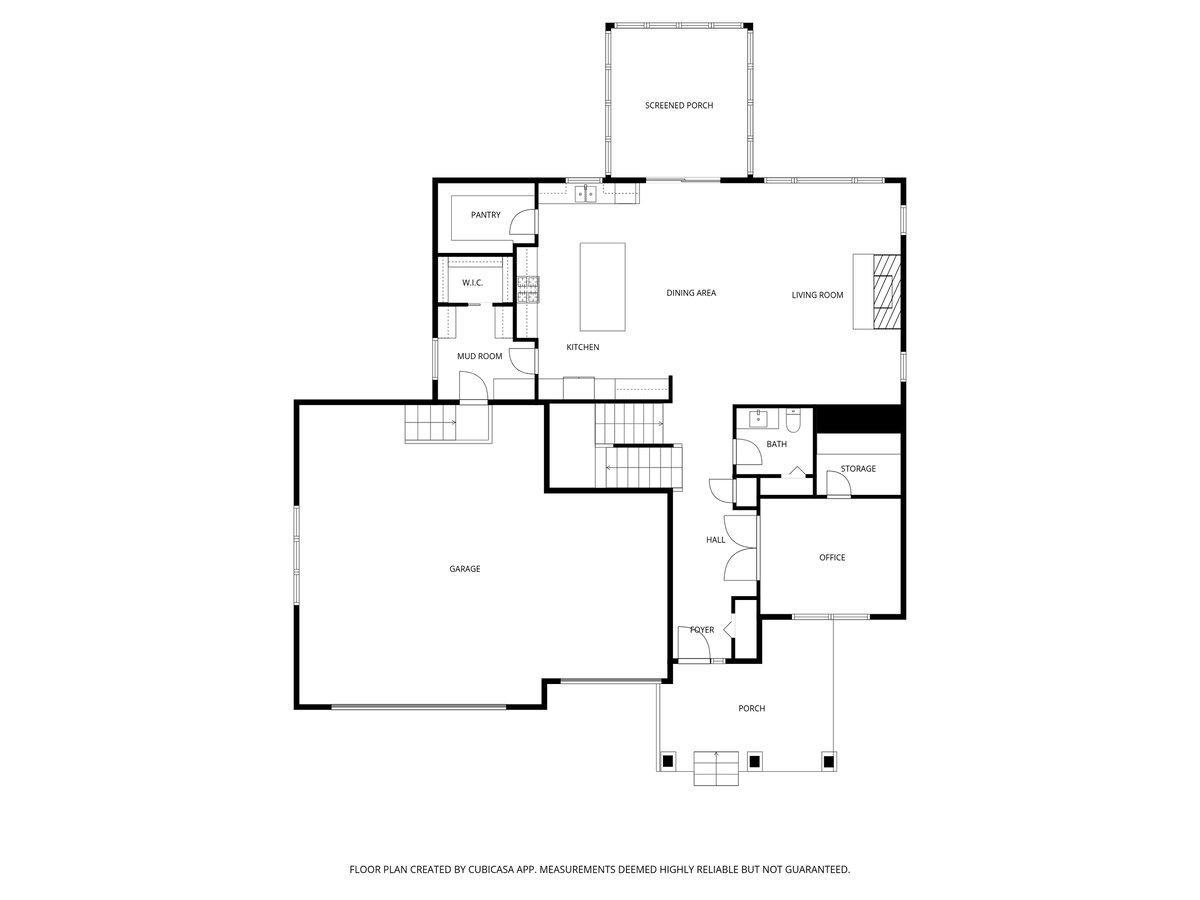
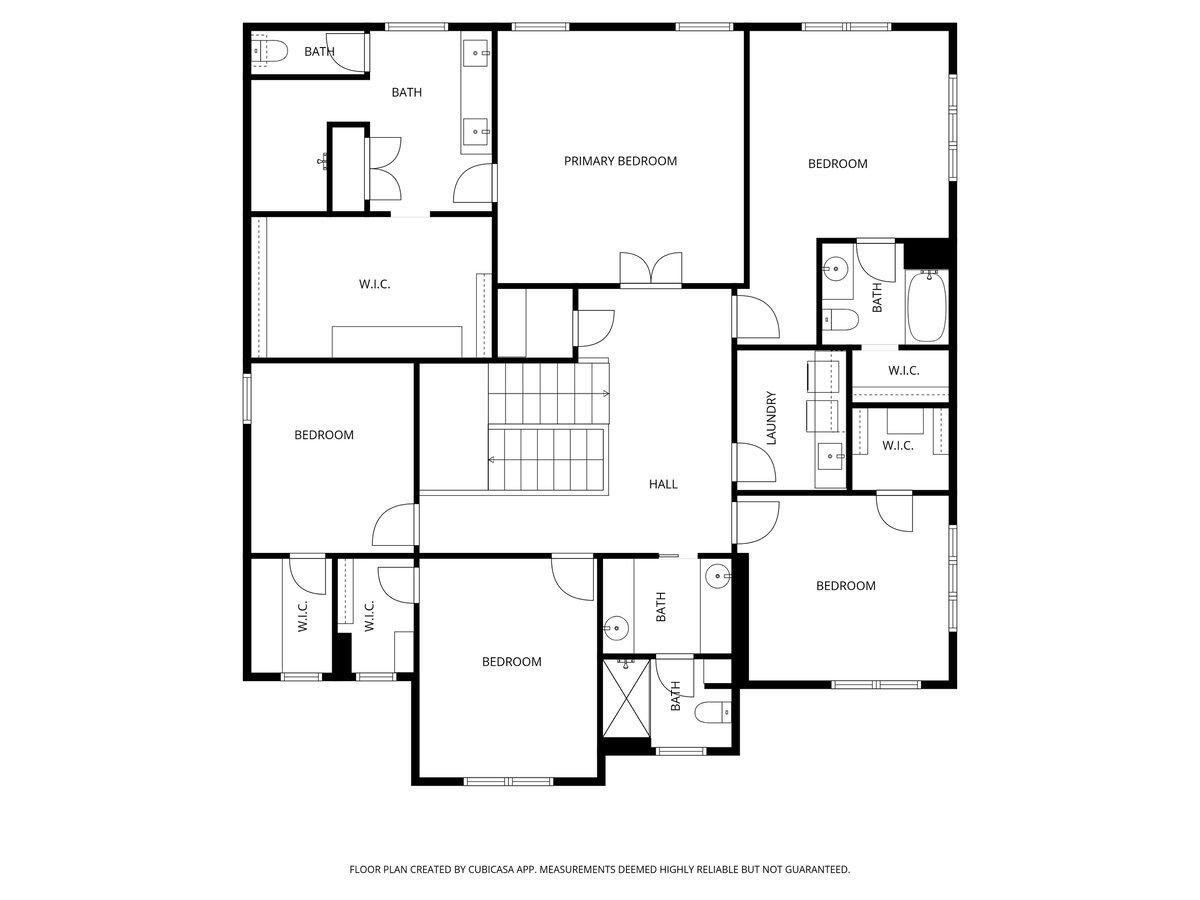
Amazing Home! In an Amazing Location! No expense was spared in this 6 Bedroom, 5 Bathroom, 3 car home in the heart of St. Michael. If quality is what you're looking for, step into your next chapter in this beautiful 2-story, offering the perfect blend of style, comfort, and functionality. Let yourself be WOW'ed by the hickory hardwood floors, Cambria quartz countertops and Alder wood cabinets! This kitchen is a gourmet chef's dream! Stainless steal appliances with wall oven and gas cooktop, not to mention a spacious walk-in pantry with abundant floor-to-ceiling shelving. Relax in your 3-season porch with EZ-breeze windows, designed to shade the sunlight. Entertaining is easy in this finished lower level. The wet bar has granite countertops and a full size refrigerator creating the perfect extension for social gatherings. Don't forget to check out the OVERSIZED insulated and heated garage. Complete with coated floors, 2 floor drains, and ceiling fans! The roof was replaced in 2024 with Class 3 asphalt shingles, and the driveway has recently been re-sealed. Radon mitigation system already in place, along with Water Dr. Infinity water filtration system. So many features we can list them all here! This home is conveniently located close dining, shopping, the very highly rated STMA schools. Neighborhood maintained association featuring amenities such as a private community pool and park area. Don't miss this opportunity to make this house your home!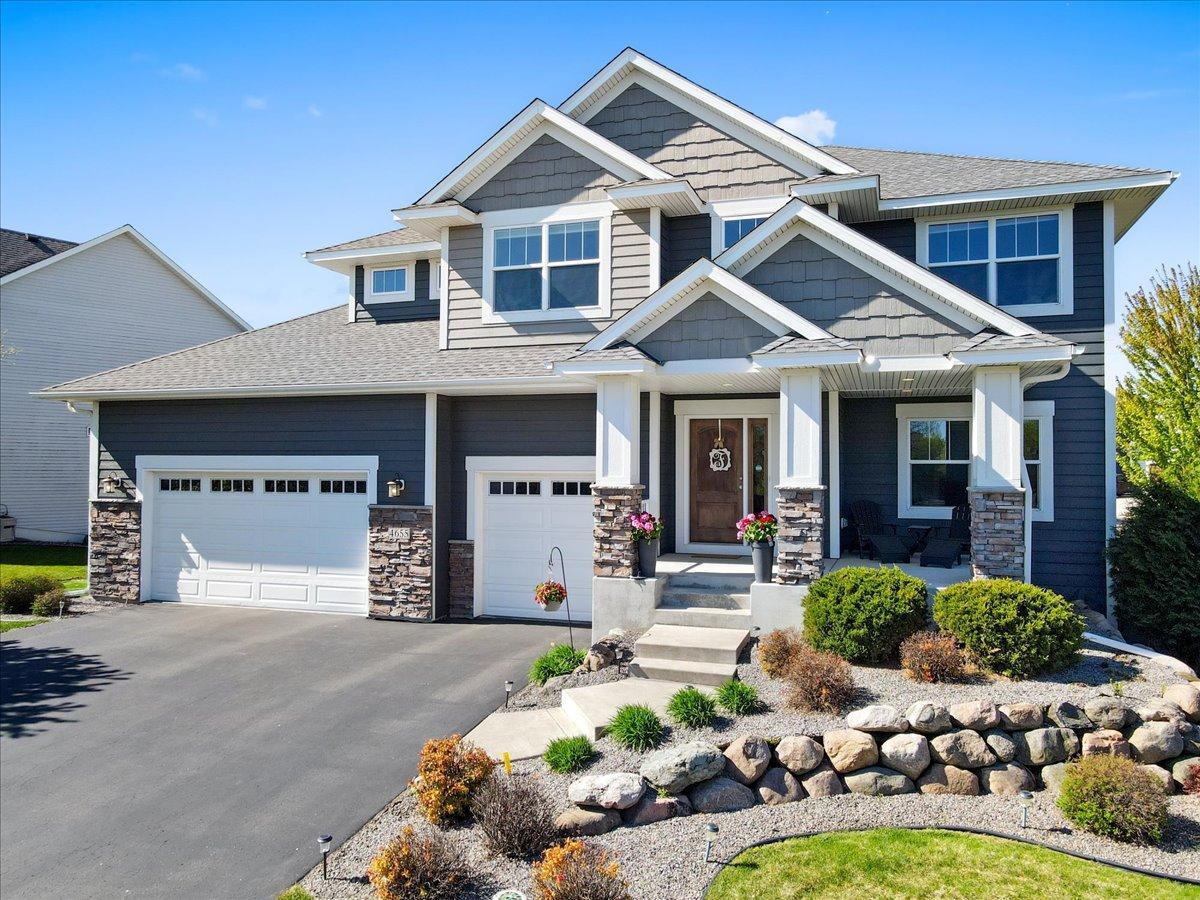
Property Information
Status: Active
Sub Type: ********
List Price: $799,900
MLS#: 7068724
Current Price: $799,900
Address: 4655 Lannon Avenue NE, Saint Michael, MN 55376
City: Saint Michael
State: MN
Postal Code: 55376
Geo Lat: 45.219589
Geo Lon: -93.651085
Subdivision: Highlands Of St Michael 6th Ad
County: Wright
Property Description
Year Built: 2015
Lot Size SqFt: 13068
Gen Tax: 7746
Specials Inst: 0
High School: St. Michael-Albertville
Square Ft. Source:
Above Grade Finished Area:
Below Grade Finished Area:
Below Grade Unfinished Area:
Total SqFt.: 5324
Style: Array
Total Bedrooms: 6
Total Bathrooms: 5
Total Full Baths: 2
Garage Type:
Garage Stalls: 3
Waterfront:
Property Features
Exterior:
Roof:
Foundation:
Lot Feat/Fld Plain: Array
Interior Amenities:
Inclusions: ********
Exterior Amenities:
Heat System:
Air Conditioning:
Utilities: