


Property Listing
Description
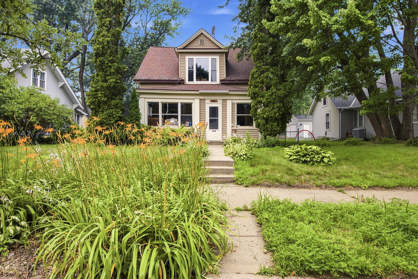
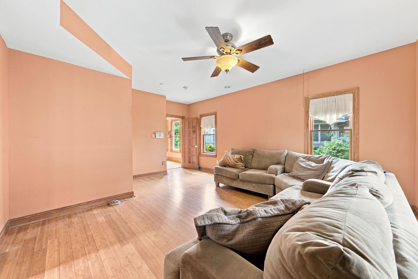
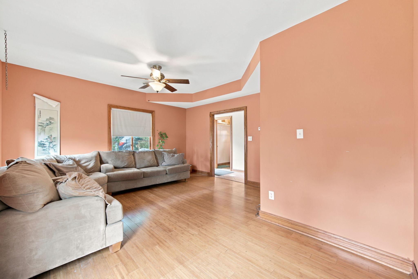
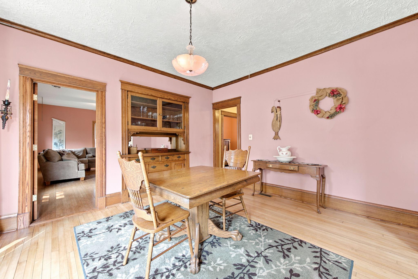
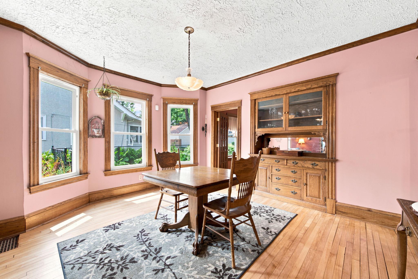
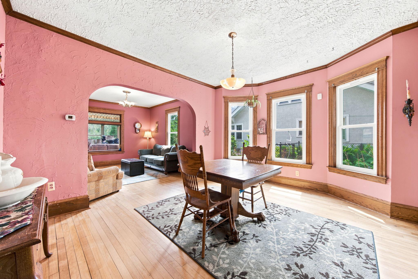
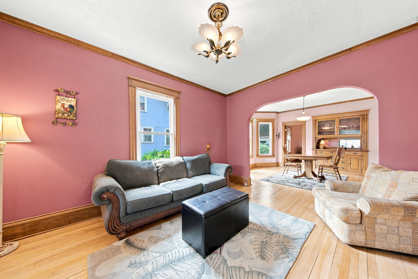
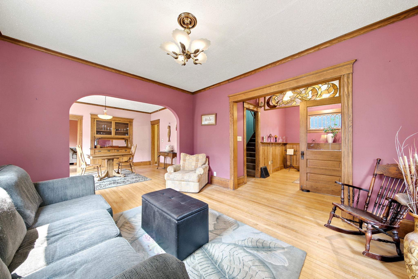
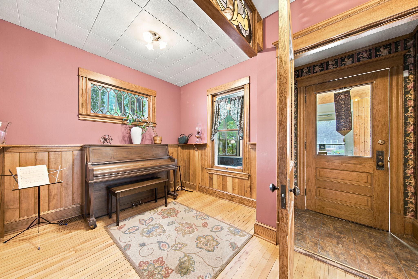
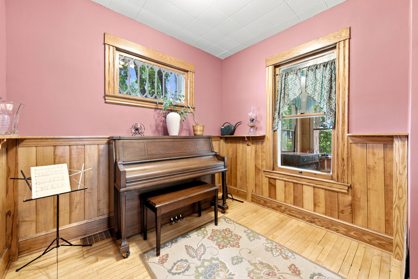
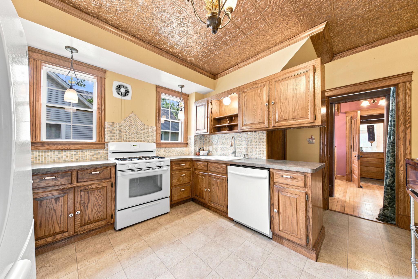
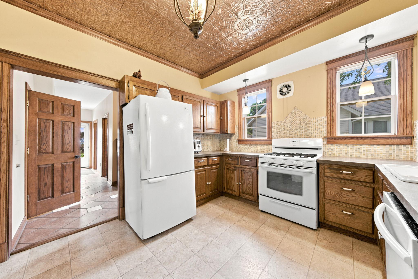
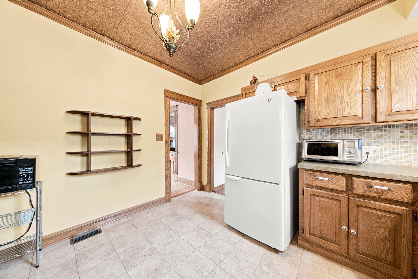
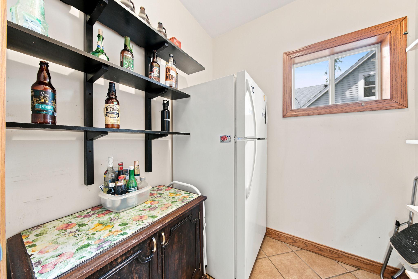
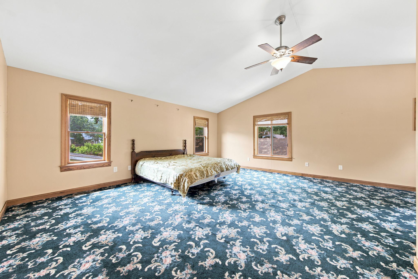
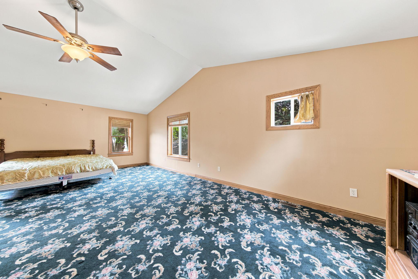
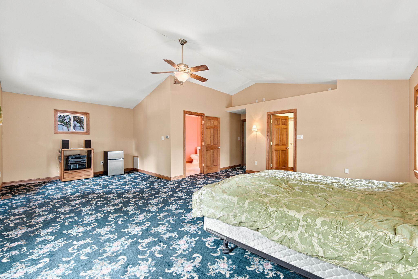
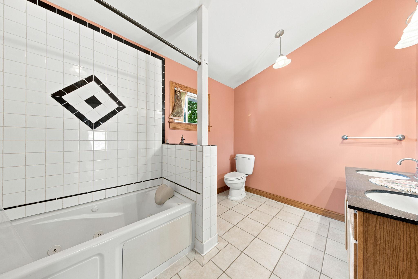
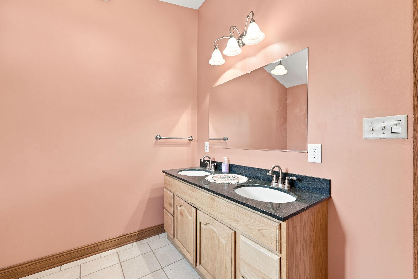
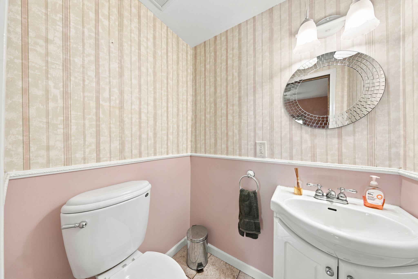
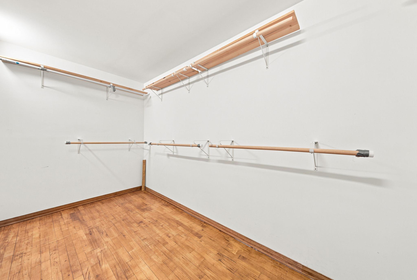
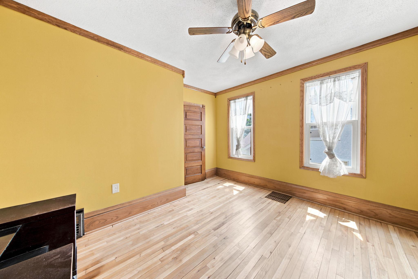
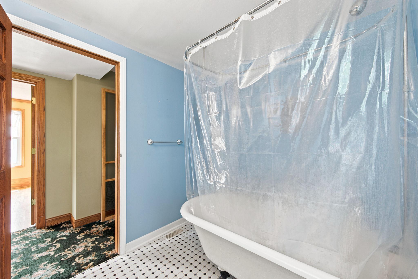
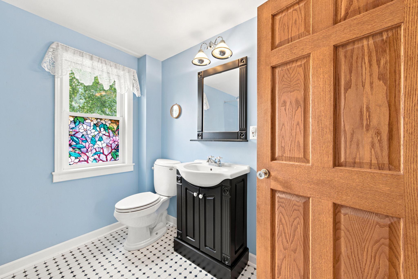
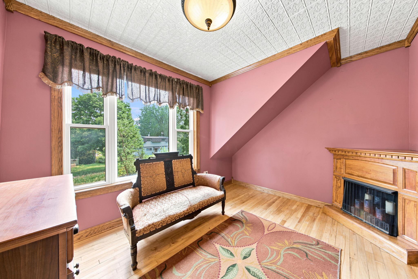
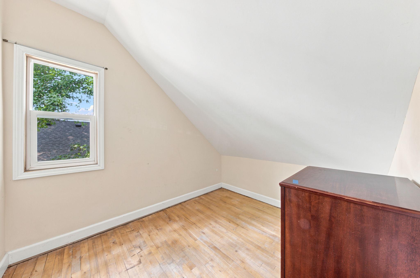
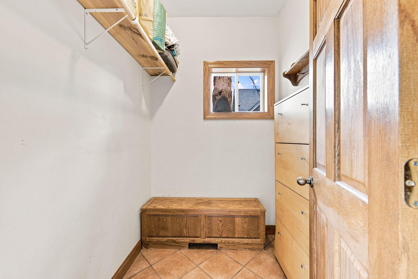
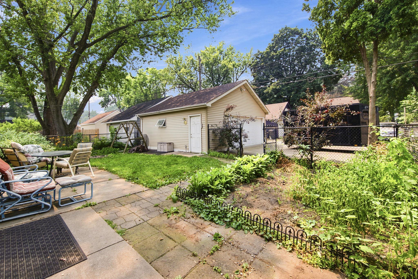
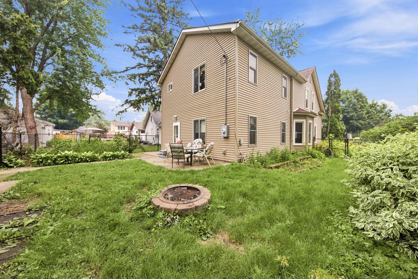
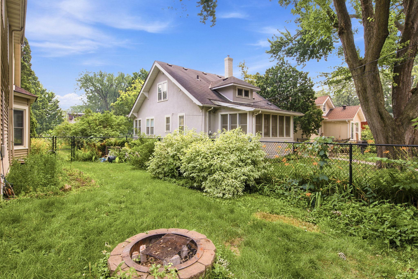
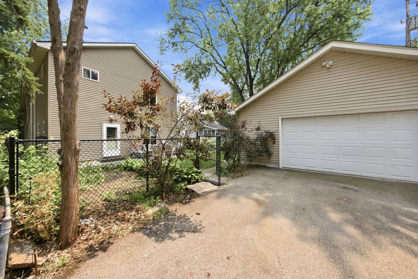
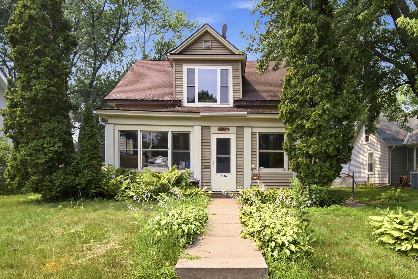
Historic 1904 Charm Meets Modern Expansion in Minnehaha! Welcome home to 5136 43rd Ave S—where turn-of-the-century craftsmanship effortlessly meets light-filled, updated living space. From the welcoming 3-season front porch, step inside to discover original hardwood floors, exquisite natural woodwork, and a classic built-in dining room hutch. The thoughtful main-level floor plan includes a light-filled sitting room, cozy den, and a dream walk-in pantry offering exceptional storage. The star of the home is the substantial ~1,000 sq. ft. addition featuring cozy, in-floor radiant heat across both levels—promising unmatched winter comfort. Upstairs hosts all 3 bedrooms on one level, highlighted by an expansive primary suite complete with a massive walk-in closet and a private ensuite featuring a jetted tub. A second full bath with a timeless clawfoot tub serves the remaining bedrooms. Step outside to a fully fenced backyard ideal for pets and play, plus a detached 2-car garage. Unbeatable Minnehaha location—just steps from Minnehaha Falls Park, local dining spots, the VA Medical Center, and the 50th St Blue Line station!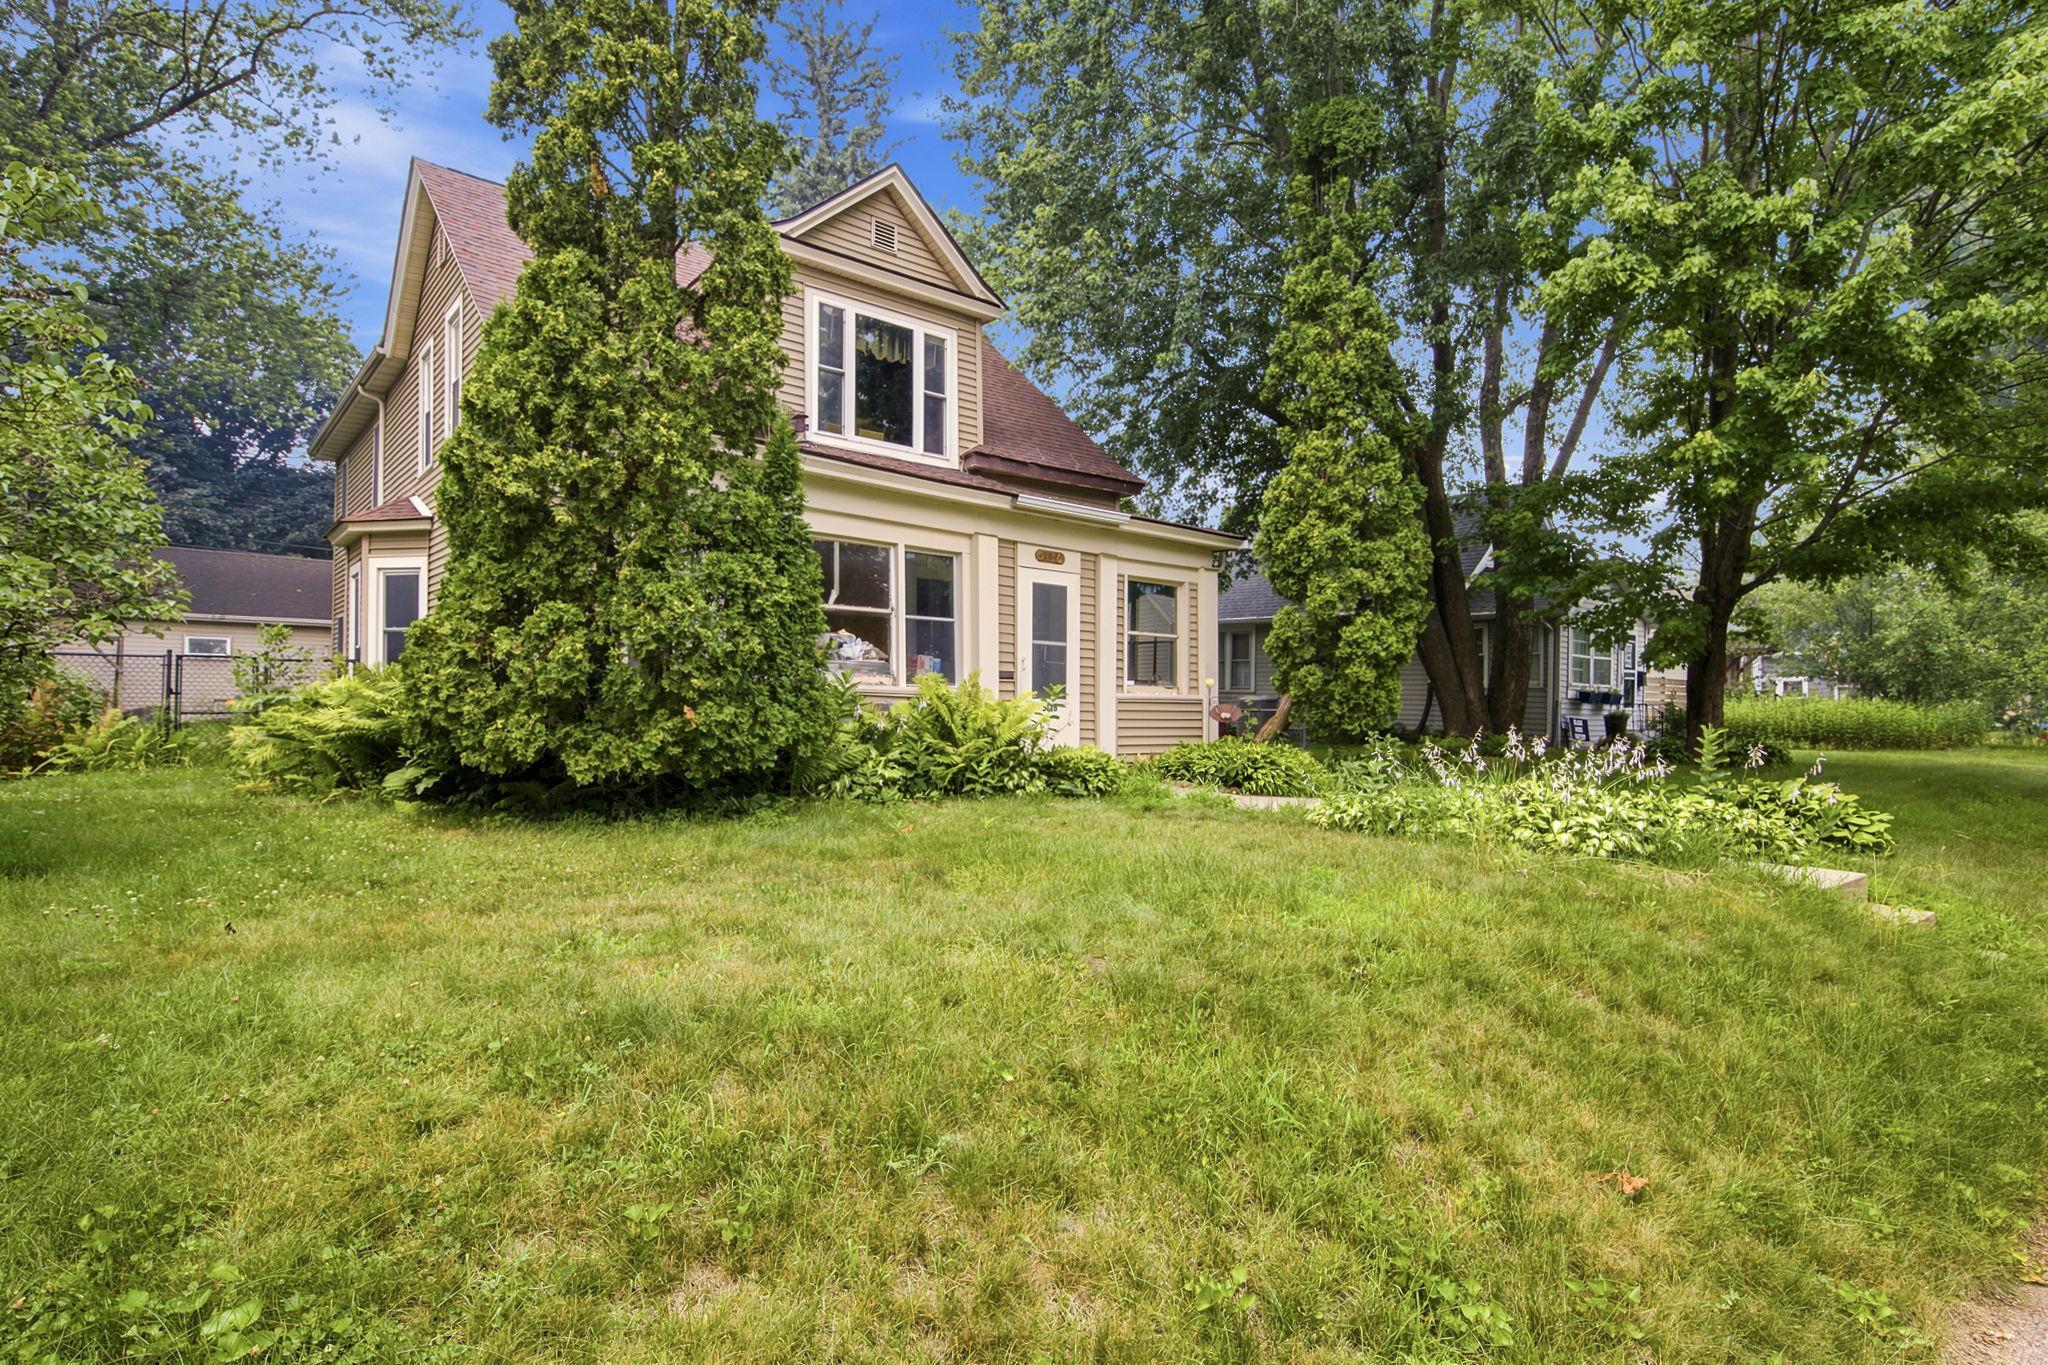
Property Information
Status: Active
Sub Type: ********
List Price: $439,900
MLS#: 7069782
Current Price: $439,900
Address: 5136 43rd Avenue S, Minneapolis, MN 55417
City: Minneapolis
State: MN
Postal Code: 55417
Geo Lat: 44.909434
Geo Lon: -93.211743
Subdivision: Fosters 3rd Add
County: Hennepin
Property Description
Year Built: 1904
Lot Size SqFt: 6534
Gen Tax: 6915
Specials Inst: 334
High School: Minneapolis
Square Ft. Source:
Above Grade Finished Area: 2678
Below Grade Finished Area: 0
Below Grade Unfinished Area:
Total SqFt.: 3302
Style: Array
Total Bedrooms: 3
Total Bathrooms: 3
Total Full Baths: 2
Garage Type:
Garage Stalls: 2
Waterfront:
Property Features
Exterior:
Roof:
Foundation:
Lot Feat/Fld Plain:
Interior Amenities:
Inclusions:
Exterior Amenities:
Heat System:
Air Conditioning:
Utilities: