


Property Listing
Description
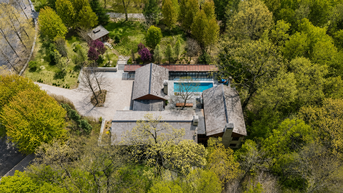
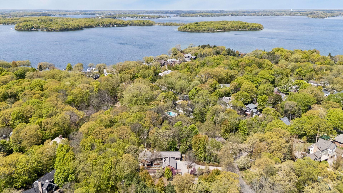
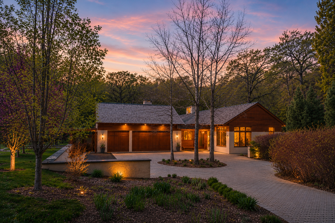
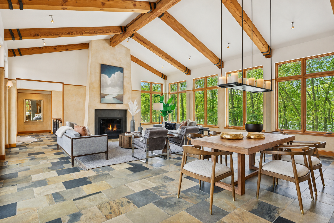
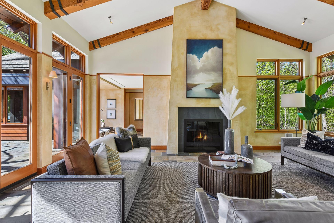
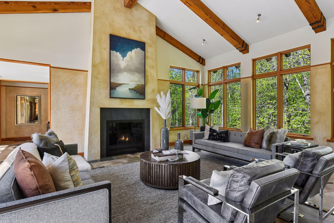
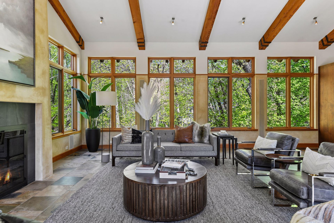
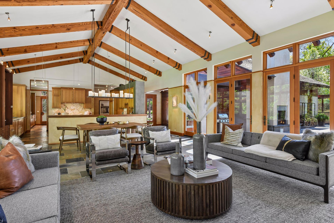
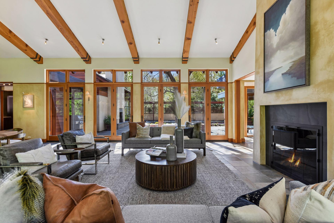
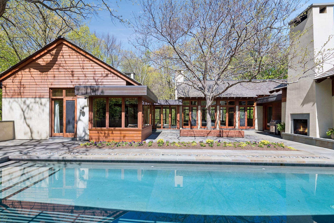
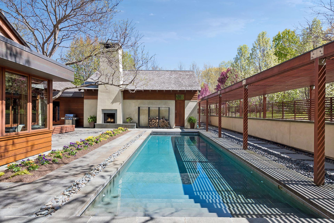
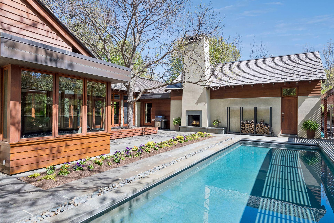
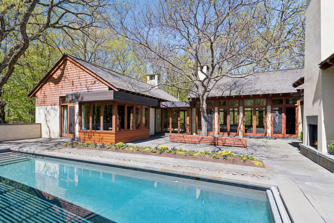
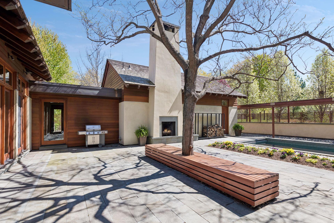
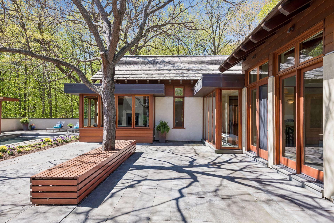
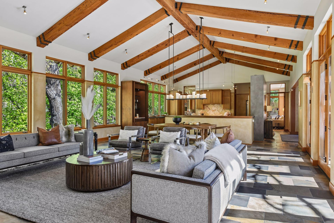
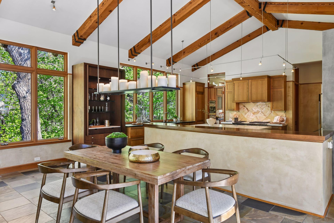
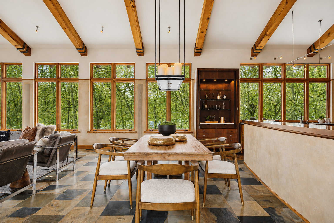
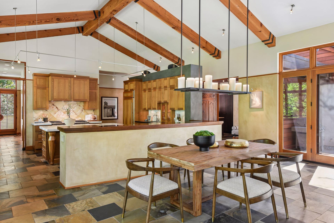
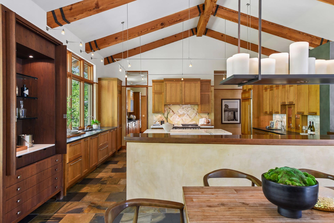
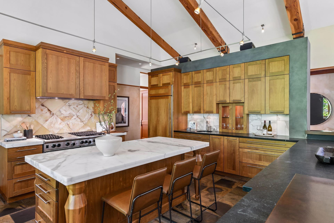
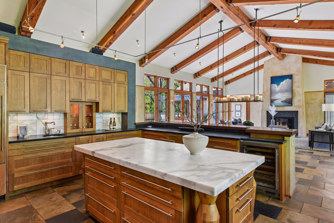
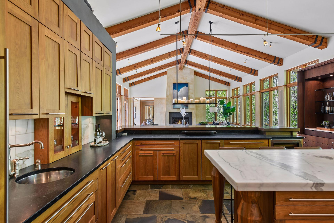
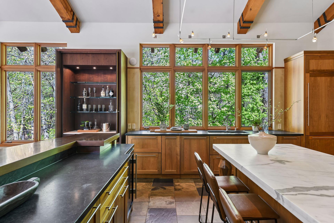
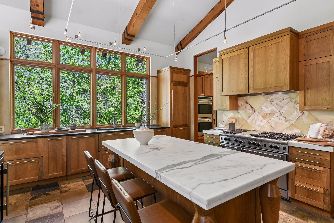
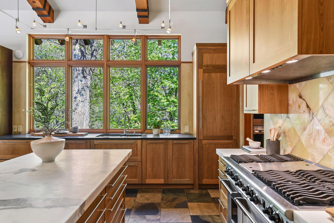
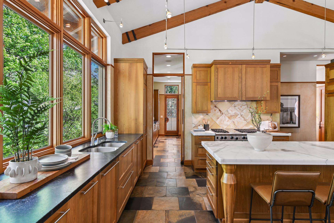
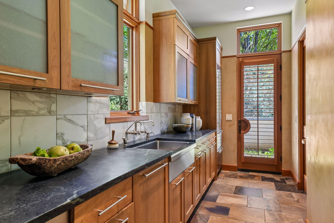
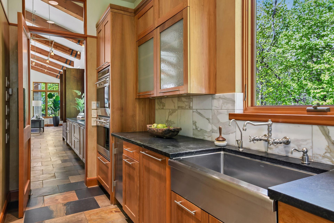
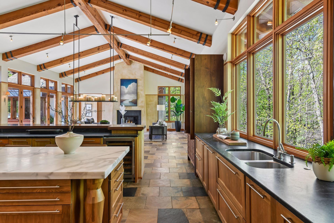
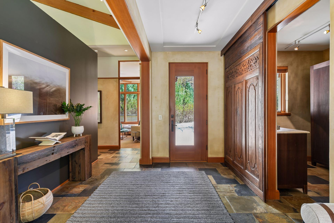
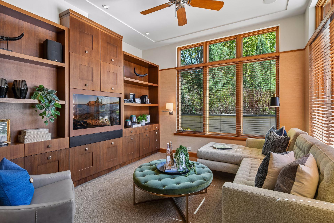
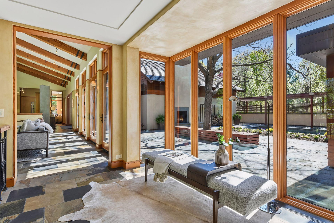
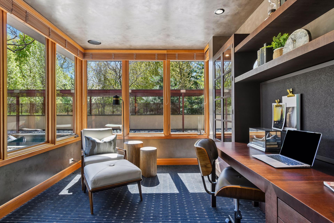
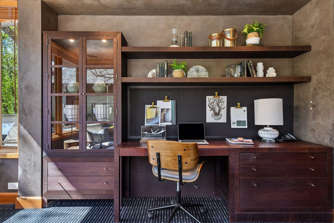
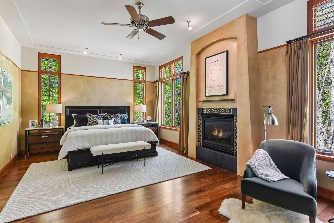
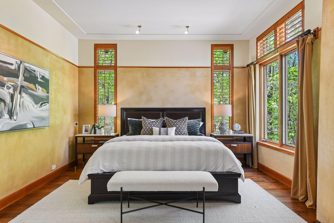
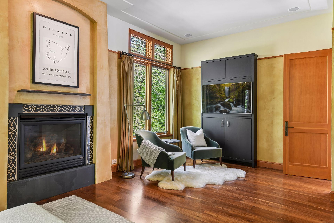
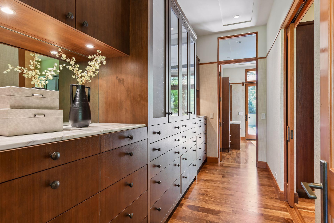
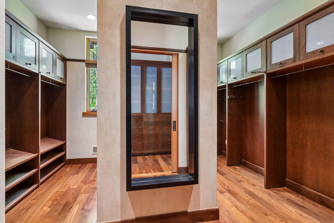
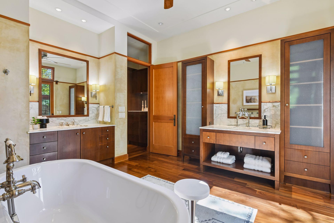
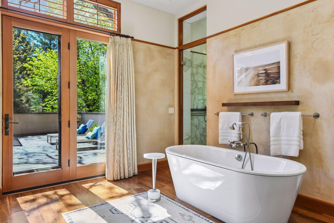
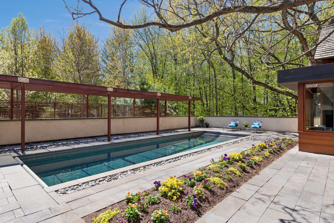
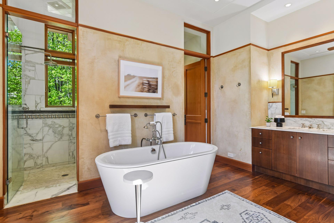
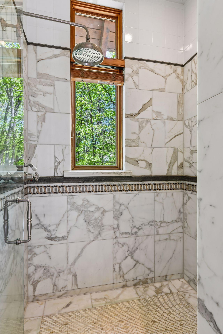
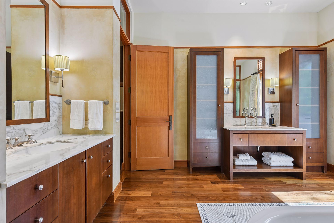
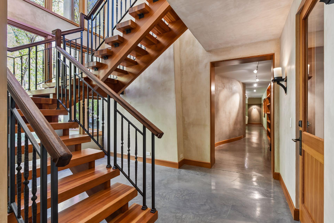
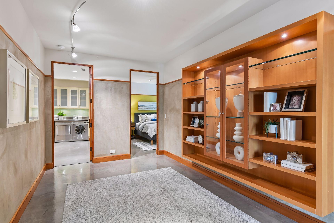
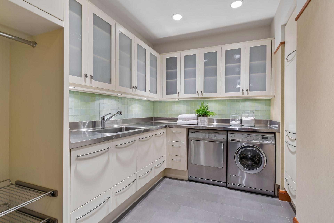
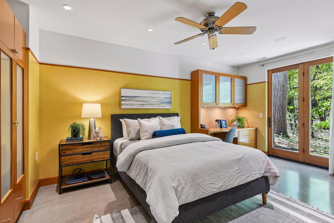
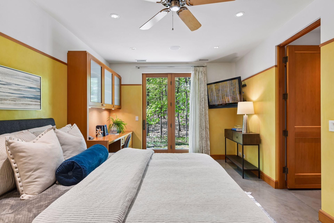
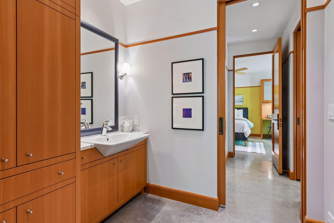
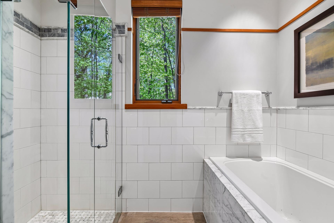
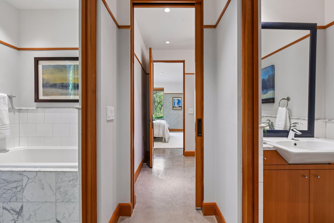
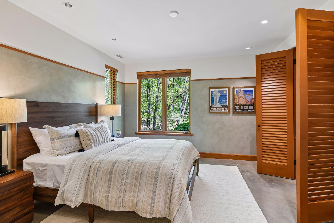
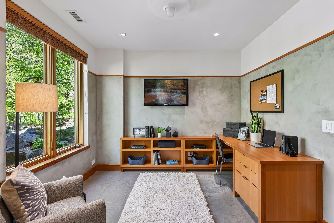
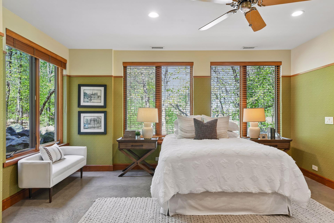
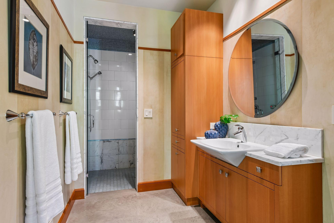
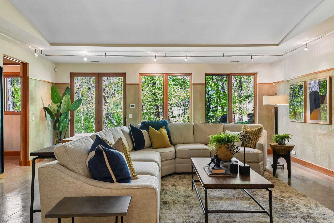
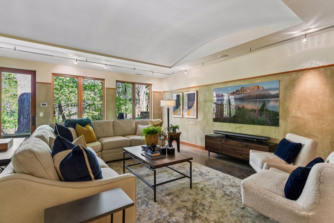
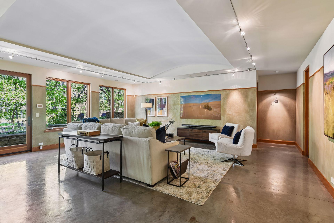
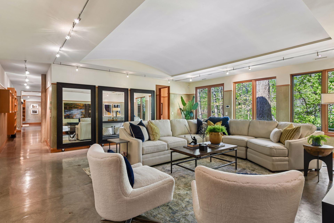
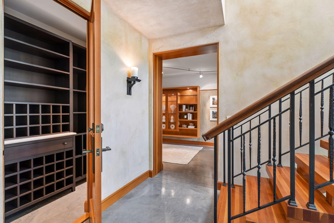
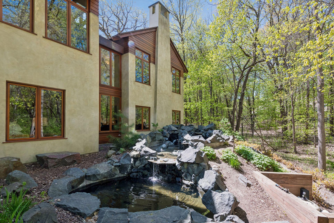
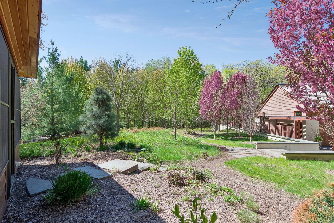
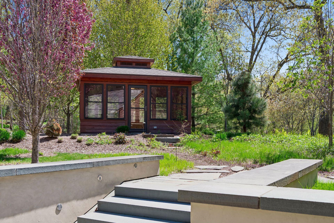
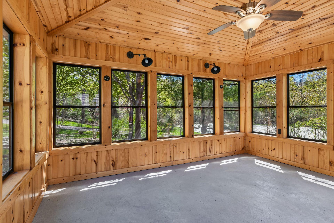
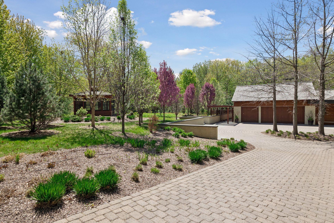
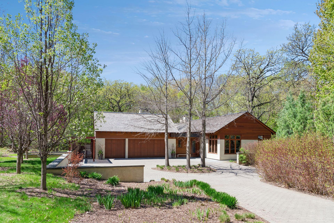
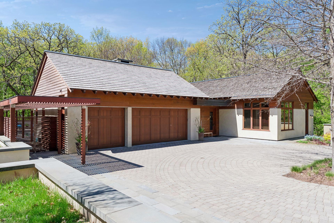
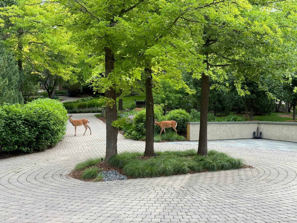
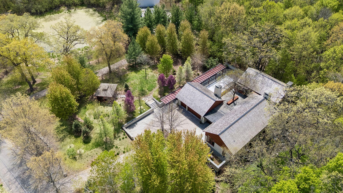
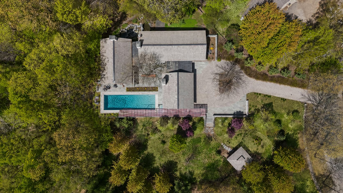
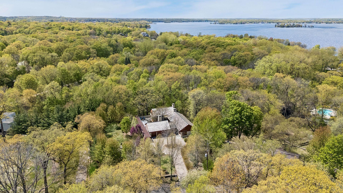
Designed by custom builder Steven Streeter as his personal residence and showcase home, this extraordinary Cottagewood retreat was created to blur the line between architecture and nature. Inspired by mountain lodges of the West, reclaimed bridge beams soar overhead while expansive walls of glass frame the surrounding woods, filling the home with natural light and creating a remarkable sense of openness and privacy. Every detail was thoughtfully considered, creating a home that is as comfortable as it is architecturally significant. At the center of the home, nearly 30 feet of glass doors open to a private bluestone courtyard featuring a heated pool, wood-burning fireplace and beautifully landscaped gathering spaces that become a natural extension of the interior. Designed for casual living and entertaining, the chef's kitchen features dual islands, soapstone countertops, custom cabinetry, premium appliances and an exceptional butler's pantry. The main level offers a private primary suite, office and family room, while the walkout lower level includes three additional bedrooms, recreation spaces, wine cellar, study and steam shower. A custom five-basin waterfall, positioned to be heard from the primary suite and study, walking paths through preserved woodlands, and a screened gazebo create an atmosphere more reminiscent of a mountain retreat than a home just blocks from Lake Minnetonka and downtown Excelsior. Rarely does a home combine this level of craftsmanship, privacy and connection to nature.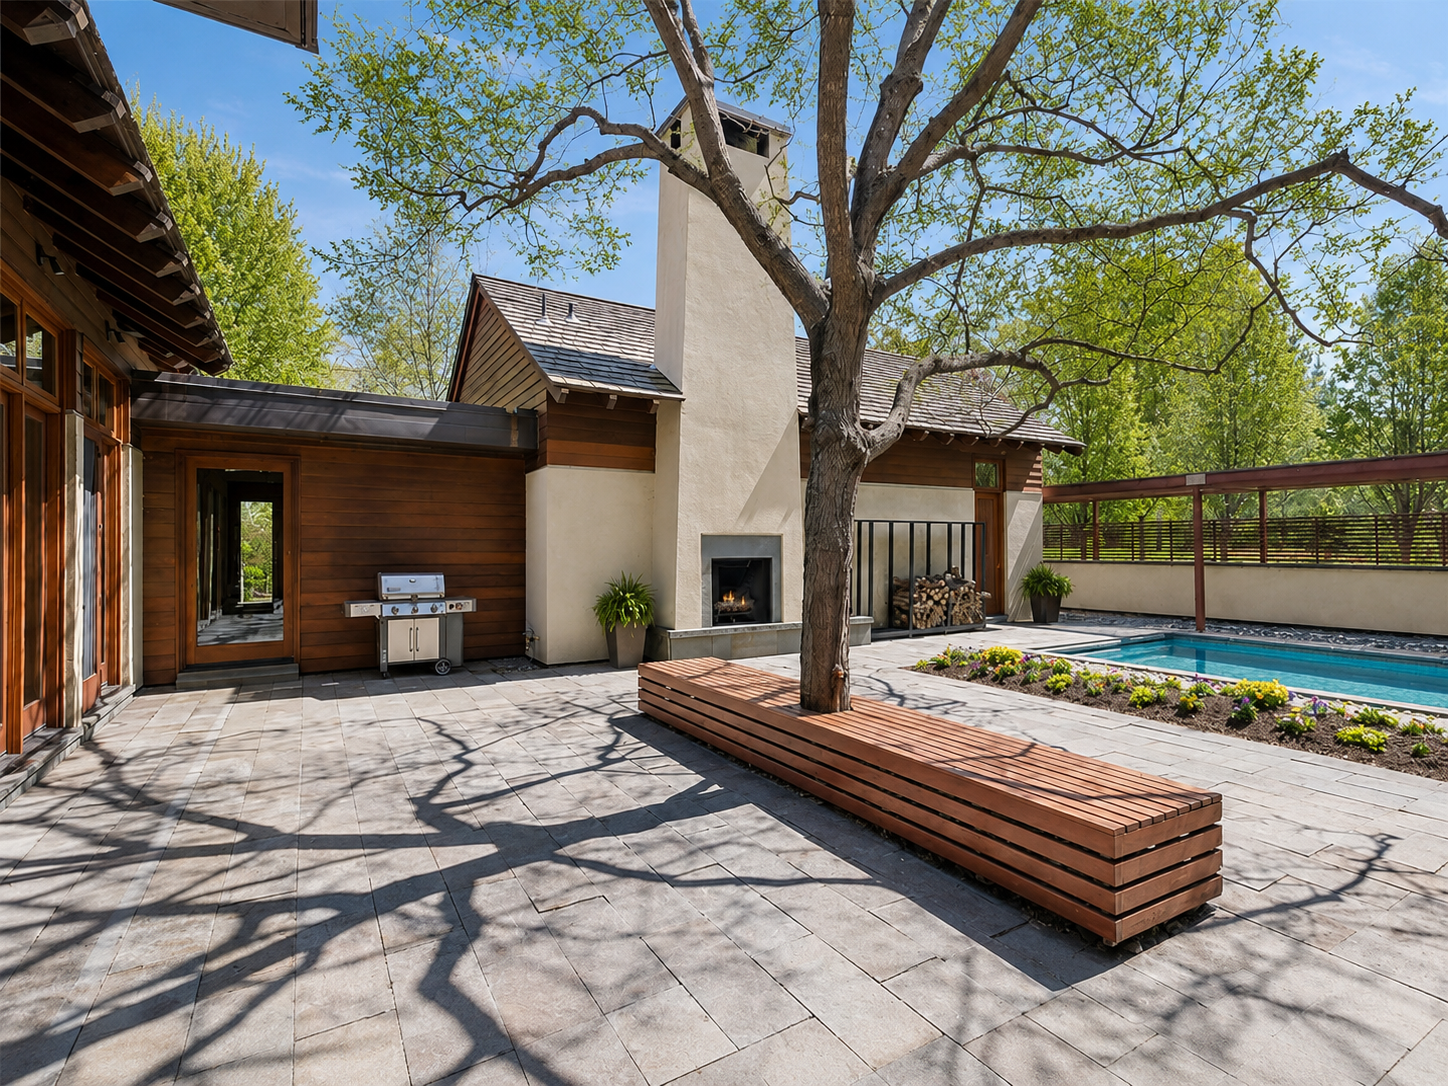
Property Information
Status: Active
Sub Type: ********
List Price: $2,895,000
MLS#: 7070416
Current Price: $2,895,000
Address: 20545 Linden Road, Excelsior, MN 55331
City: Excelsior
State: MN
Postal Code: 55331
Geo Lat: 44.921623
Geo Lon: -93.542662
Subdivision: Cottagewood
County: Hennepin
Property Description
Year Built: 2002
Lot Size SqFt: 53578.8
Gen Tax: 35662
Specials Inst: 0
High School: Minnetonka
Square Ft. Source:
Above Grade Finished Area: 3342
Below Grade Finished Area: 3110
Below Grade Unfinished Area:
Total SqFt.: 6452
Style: Array
Total Bedrooms: 4
Total Bathrooms: 5
Total Full Baths: 2
Garage Type:
Garage Stalls: 3
Waterfront:
Property Features
Exterior:
Roof:
Foundation:
Lot Feat/Fld Plain: Array
Interior Amenities:
Inclusions: ********
Exterior Amenities:
Heat System:
Air Conditioning:
Utilities: