


Property Listing
Description
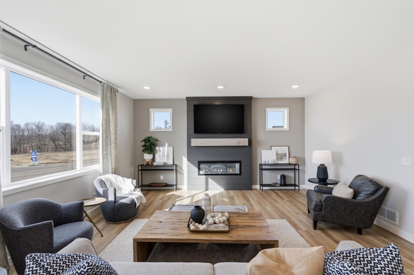
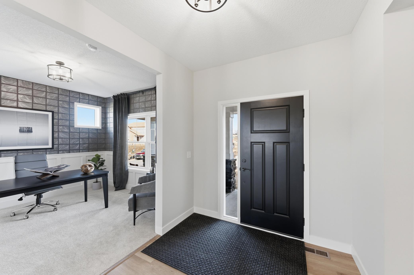
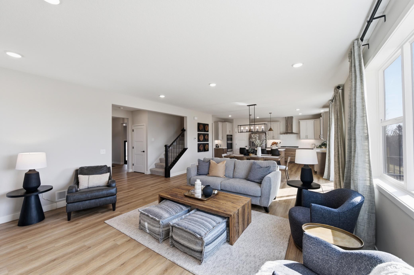
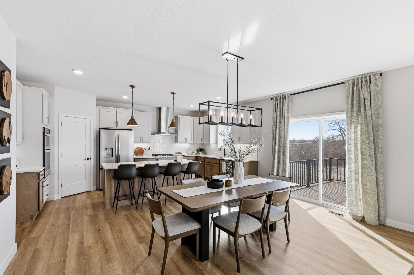
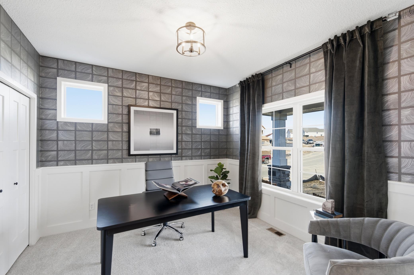
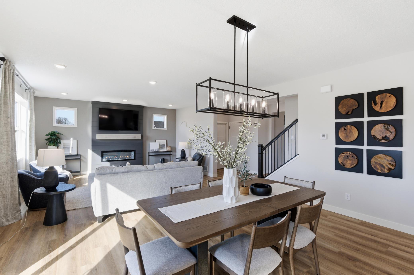
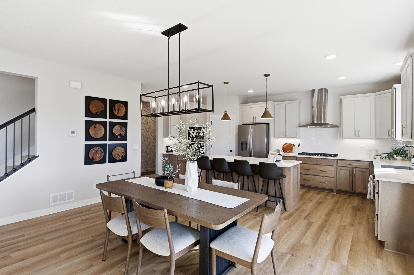
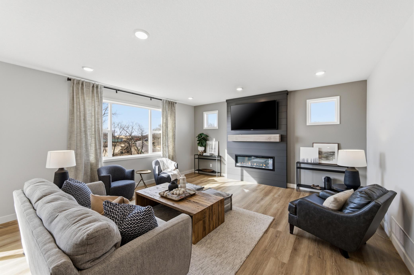
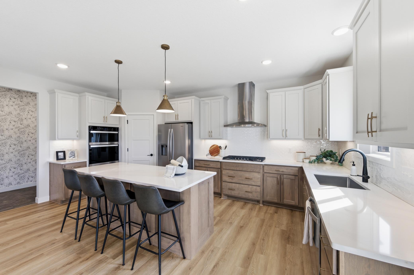
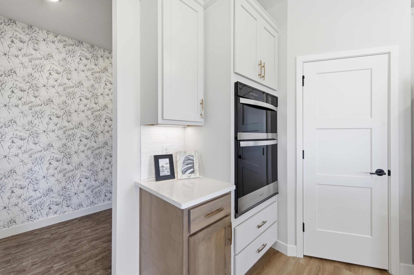
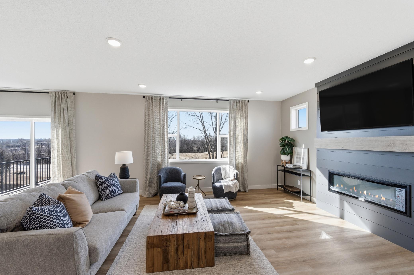
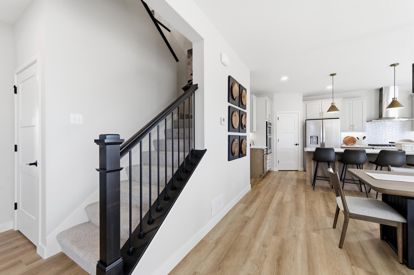
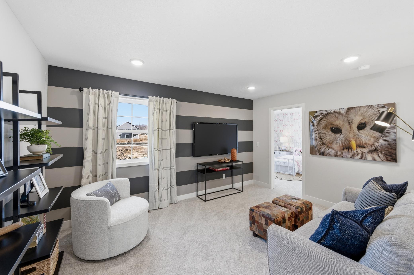
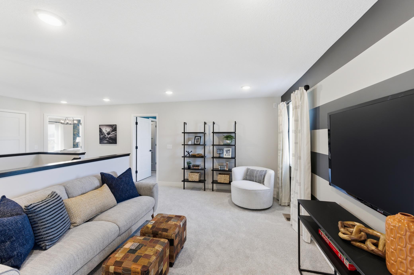
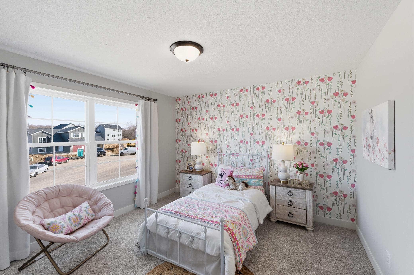
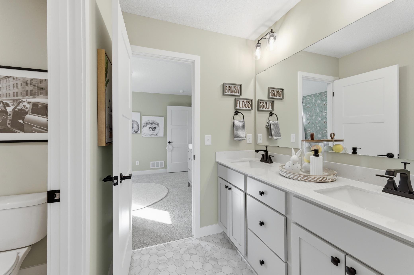
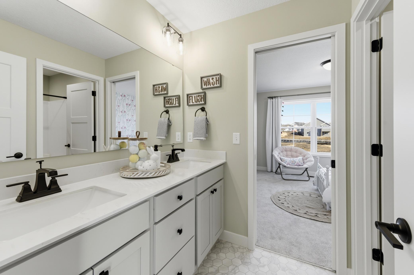
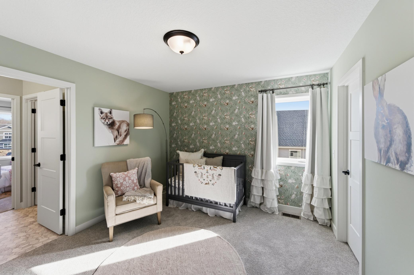
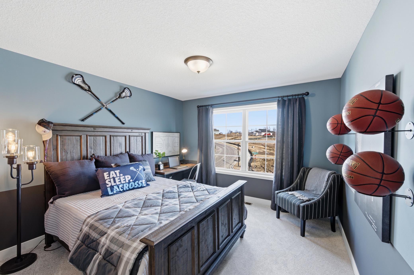
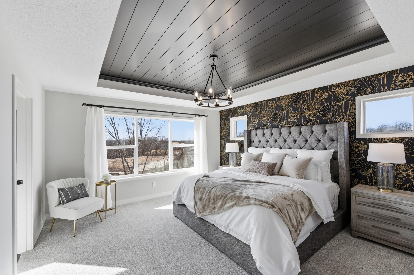
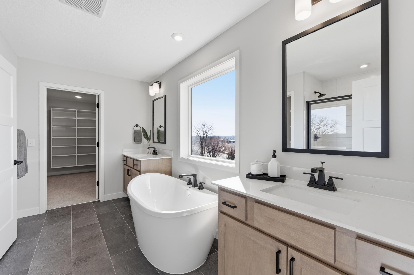
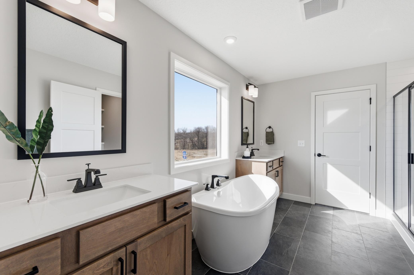
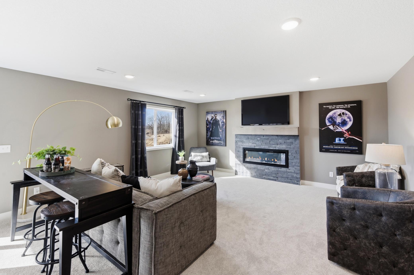
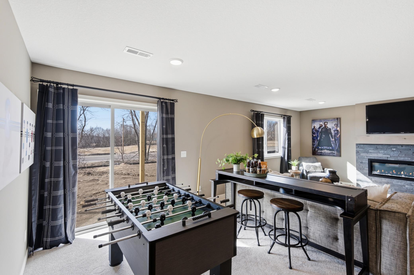
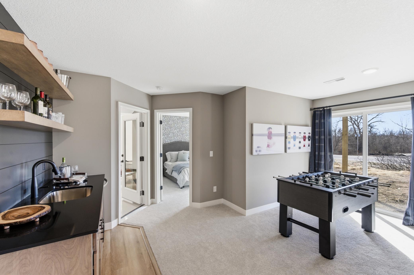
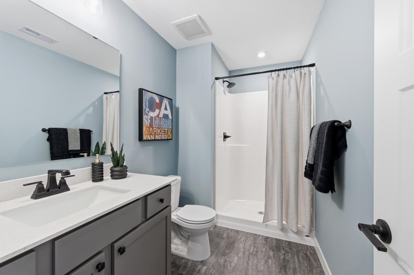
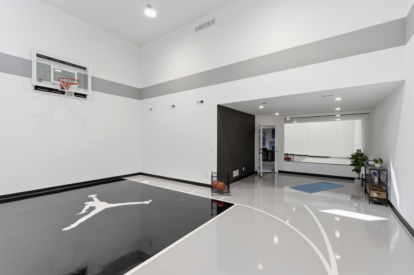
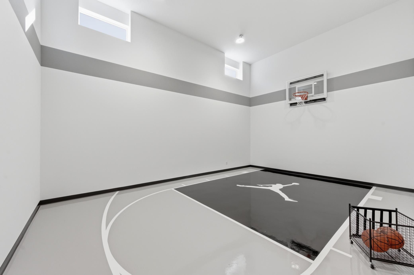
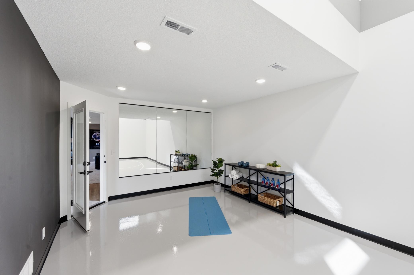
Welcome to this beautifully designed new construction home by JP Brooks Builders. Builder offering flex cash incentive with preferred lender to help with rate buydown and/or closing costs! See Sales Consultant for details! *Under construction Projected completion date of early September!*JP Brooks presents the Stunning two-story Tahoe floor plan designed for both everyday living and entertaining! This thoughtfully upgraded home features a spacious open-concept layout with a gourmet kitchen, perfect for hosting gatherings, along with main-floor gas fireplace that creates a warm and inviting atmosphere. Muti-generational floor plan with a Sport court! Upstairs, the luxurious Primary Suite A offers a relaxing soaking tub, while Bedroom 2 includes its own private en suite bath. Bedrooms 3 and 4 are connected by a convenient Jack-and-Jill bathroom, providing both functionality and privacy.The lower level is designed for recreation with a dedicated sport court, exercise room, and walk-out basement leading directly to the backyard. A 2-foot garage extension provides additional storage and flexibility for vehicles, or tools. This exceptional home combines comfort, style, and modern amenities in a highly desirable layout.Pictures, photographs, colors, features, & sizes are for illustration purposes only & may vary from the home that is built. Pictures taken from a similar model. Finishes may differ.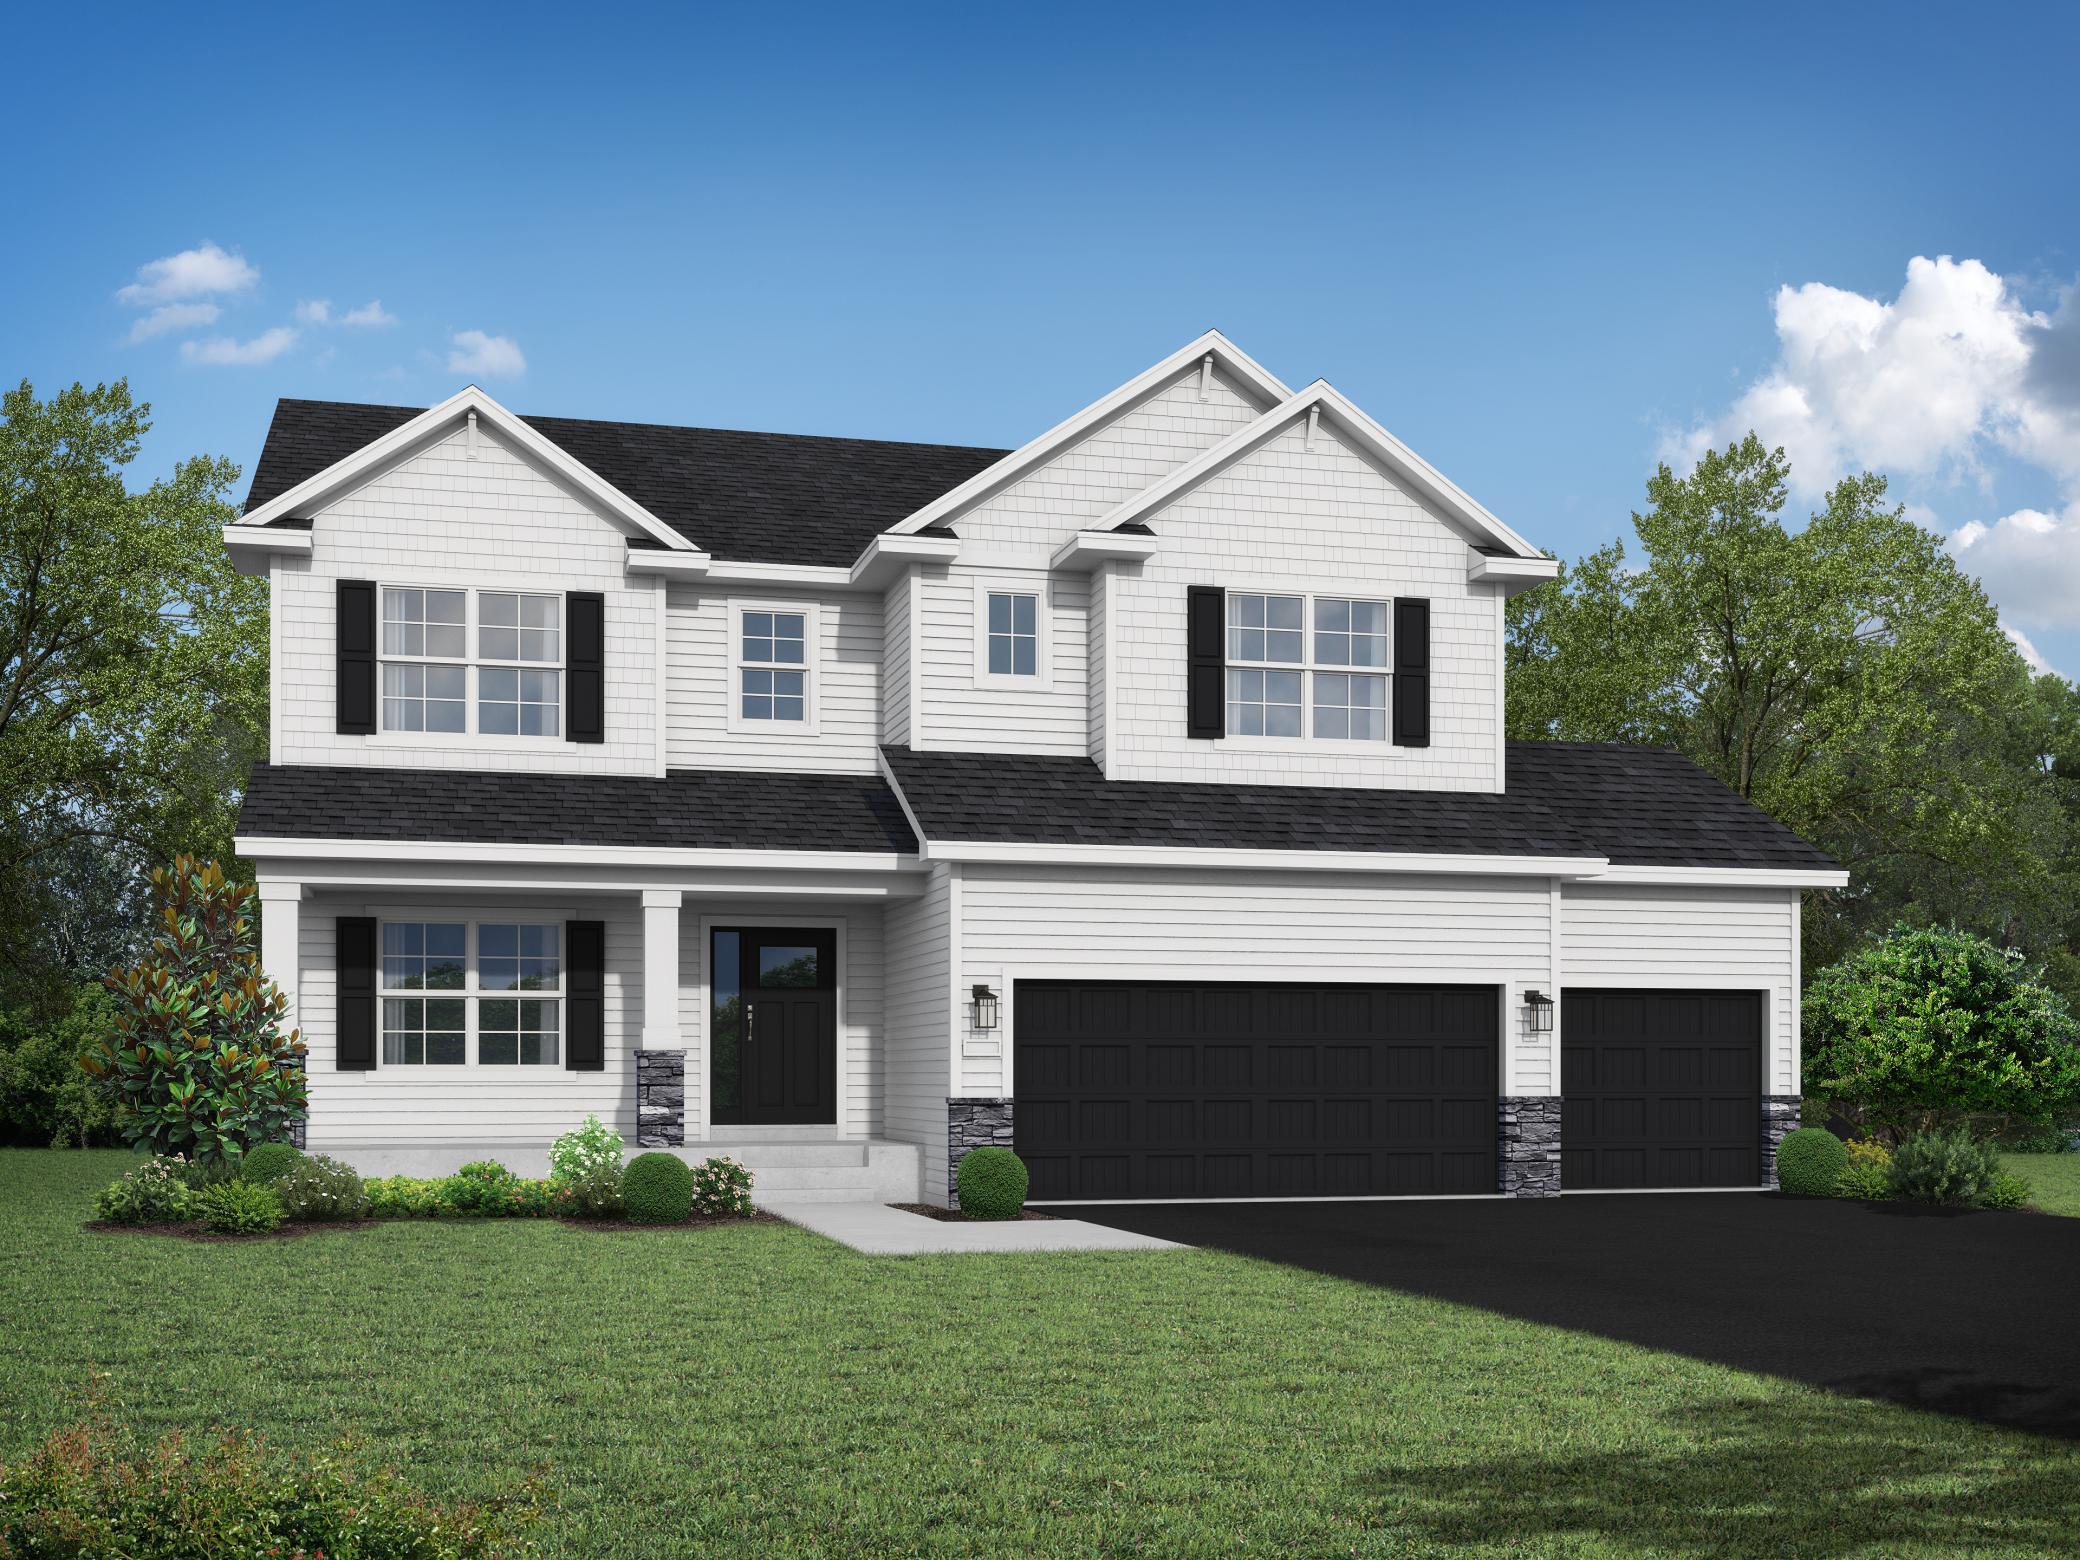
Property Information
Status: Active
Sub Type: ********
List Price: $769,900
MLS#: 7070658
Current Price: $769,900
Address: 858 Greywood Boulevard SW, Delano, MN 55328
City: Delano
State: MN
Postal Code: 55328
Geo Lat: 45.030055
Geo Lon: -93.815327
Subdivision: Greywood
County: Wright
Property Description
Year Built: 2026
Lot Size SqFt: 12632.4
Gen Tax: 175
Specials Inst: 0
High School: Delano
Square Ft. Source:
Above Grade Finished Area: 2899
Below Grade Finished Area: 1485
Below Grade Unfinished Area:
Total SqFt.: 4384
Style: Array
Total Bedrooms: 5
Total Bathrooms: 5
Total Full Baths: 1
Garage Type:
Garage Stalls: 3
Waterfront:
Property Features
Exterior:
Roof:
Foundation:
Lot Feat/Fld Plain: Array
Interior Amenities:
Inclusions: ********
Exterior Amenities:
Heat System:
Air Conditioning:
Utilities: