


Property Listing
Description
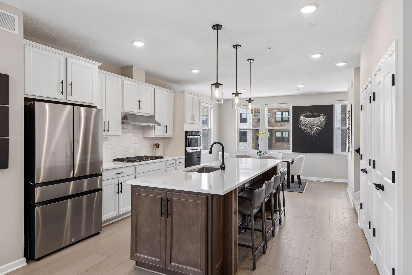
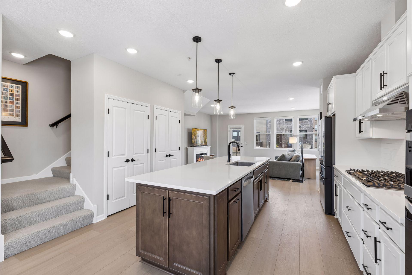
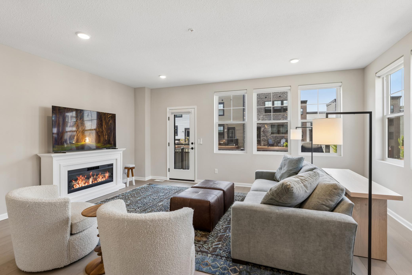
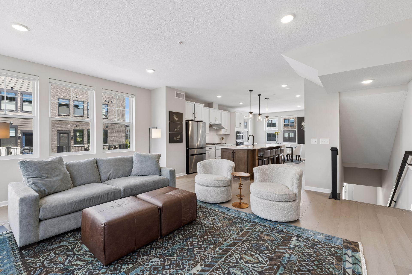
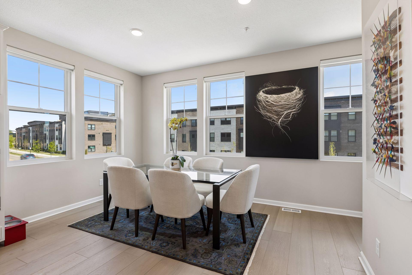
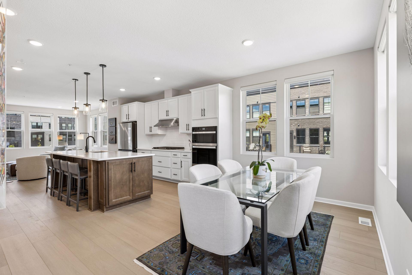
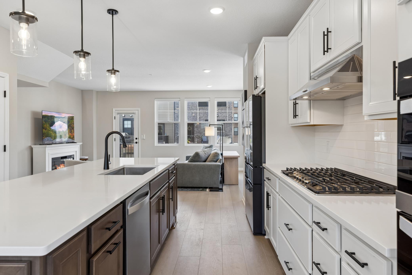
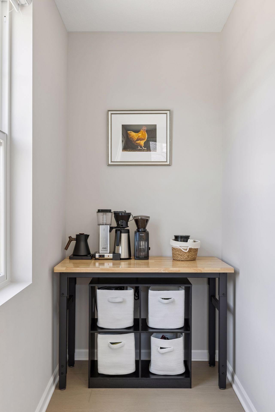
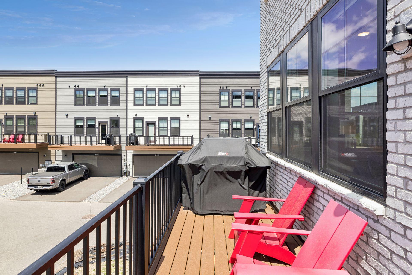
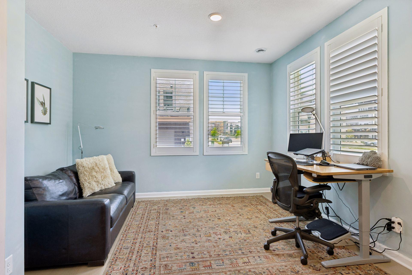
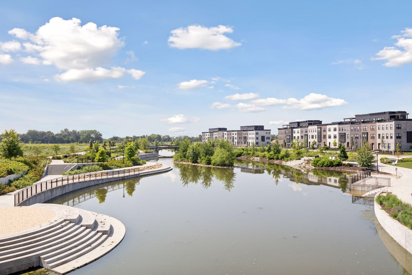
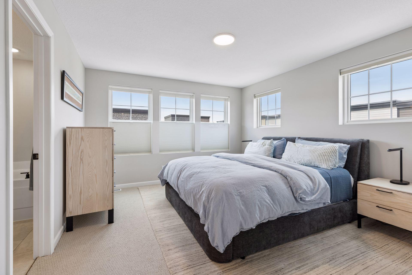
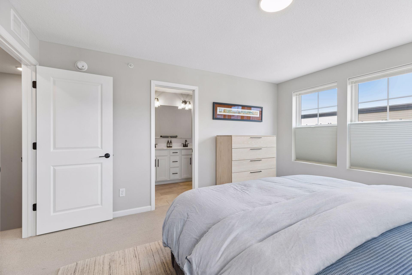
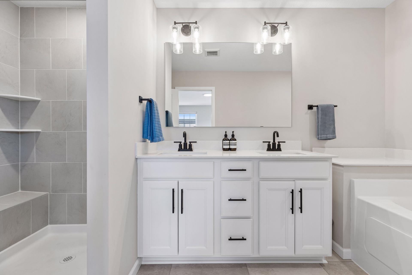
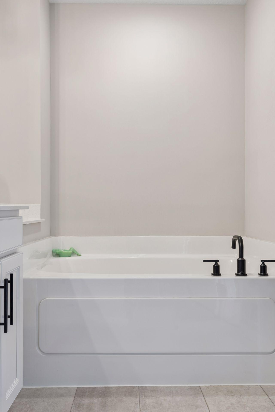
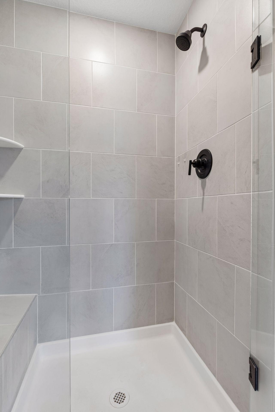
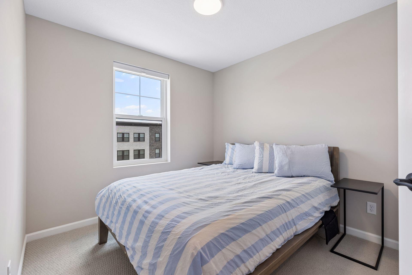
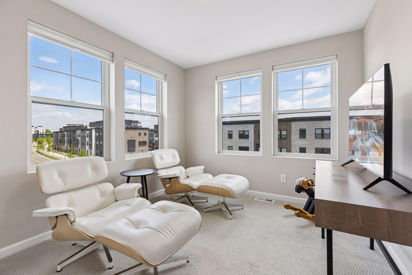
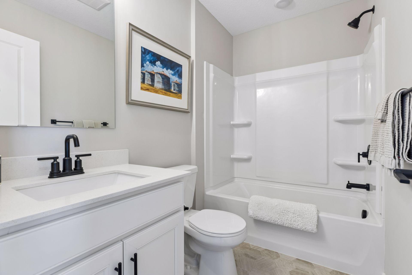
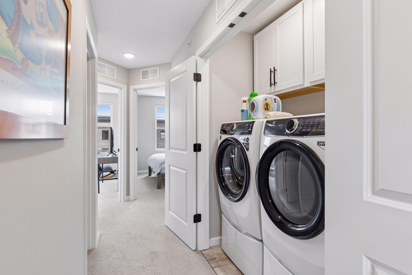
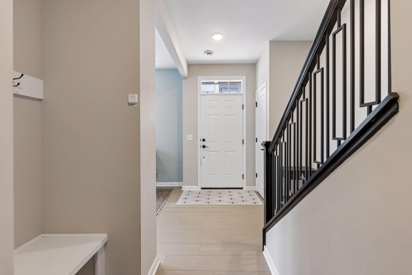
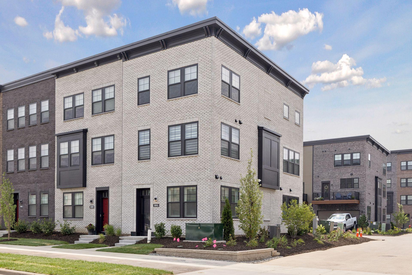
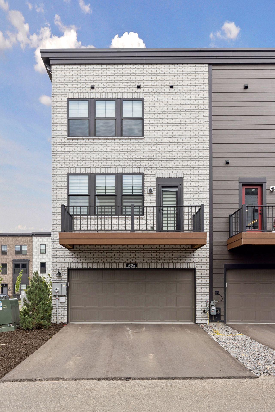
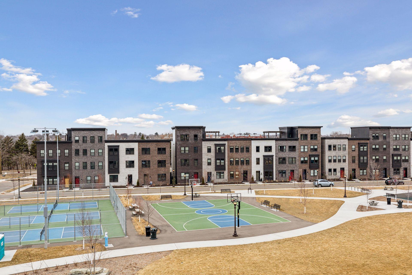
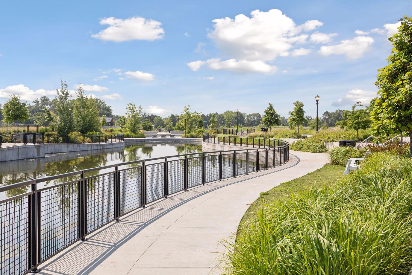
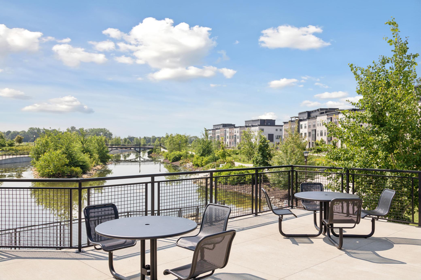
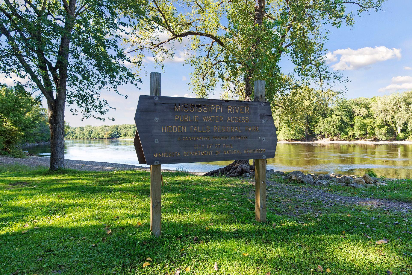
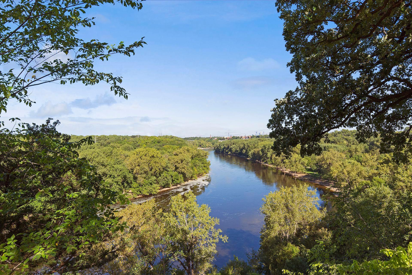
Price Reduced! Now offered $21,000 below the original list price, this stylish, nearly new end-unit row home presents an exceptional opportunity in the highly sought-after Highland Bridge community. Enjoy the benefits of newer construction without the added expense of purchasing builder upgrades after closing. This beautifully maintained home already includes upgraded kitchen appliances beyond standard builder selections, along with the washer, dryer, custom window treatments throughout, room-darkening shades in the Primary Suite, remote shades in the Living, Kitchen, and Dining areas, plus the added peace of mind of a remaining builder warranty. The thoughtfully designed floor plan features a versatile ground-level Flex Room ideal for a Home Office, Fitness Room, or Media Room. The sun-filled main level offers an open-concept design with abundant natural light, a spacious Living Room with Deck access for grilling, a large center island Kitchen with gas cooktop, generous cabinetry, a dedicated coffee/tea nook, and a corner Dining Area surrounded by windows on two sides. Upstairs, you'll find three Bedrooms, including a spacious Primary Suite with a private ensuite Bath featuring both a soaking tub and separate shower—a highly desirable feature not commonly found in many homes within the community. Ideally located just moments from Highland Park restaurants, coffee shops, grocery shopping, parks, and the scenic Mississippi River trails, this home offers an outstanding combination of value, location, and low-maintenance living in one of St. Paul's premier newer neighborhoods.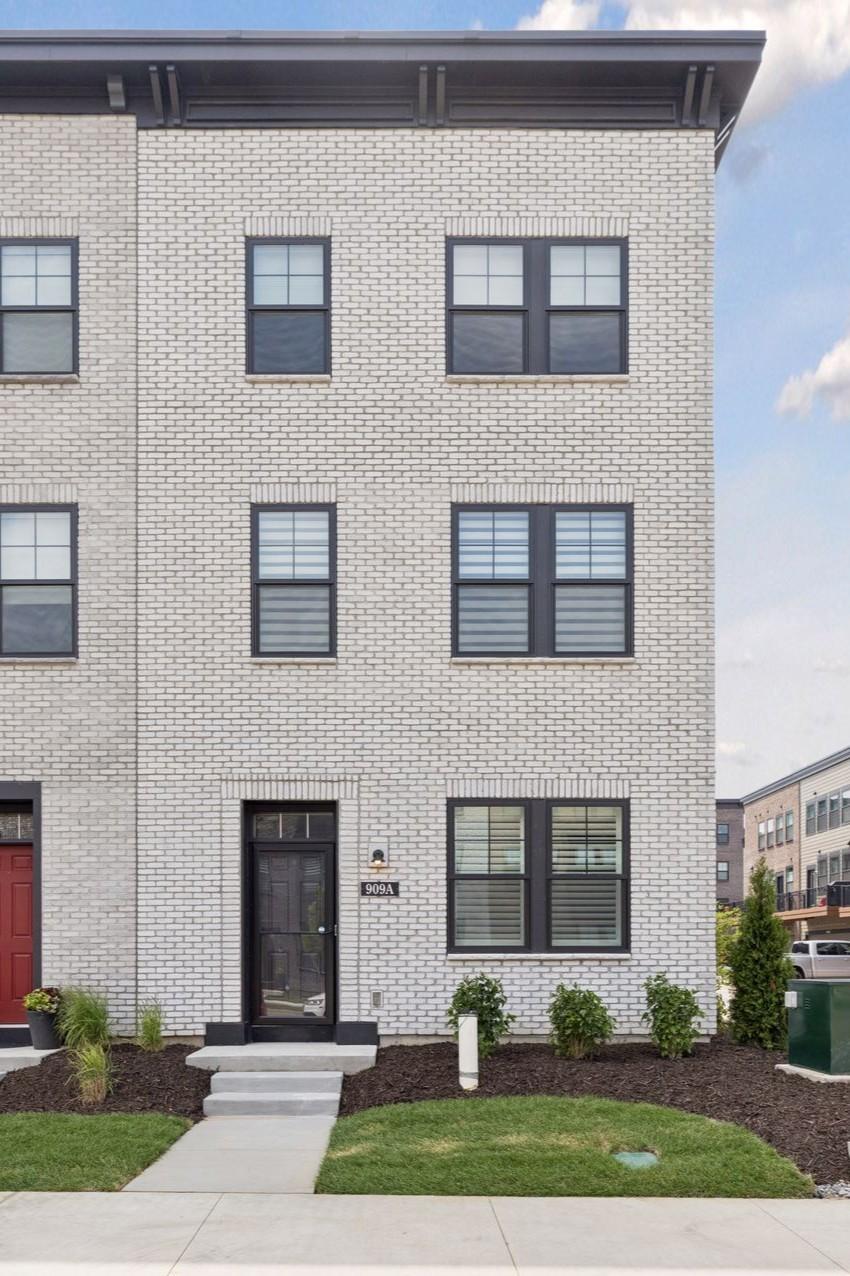
Property Information
Status: Active
Sub Type: ********
List Price: $678,000
MLS#: 7070747
Current Price: $678,000
Address: 909 Mount Curve Boulevard, A, Saint Paul, MN 55116
City: Saint Paul
State: MN
Postal Code: 55116
Geo Lat: 44.913741
Geo Lon: -93.195443
Subdivision: Cic 839 Highland Bridge Rowhomes 3rd
County: Ramsey
Property Description
Year Built: 2025
Lot Size SqFt: 1306.8
Gen Tax: 4683
Specials Inst: 1157
High School: St. Paul
Square Ft. Source:
Above Grade Finished Area: 1973
Below Grade Finished Area: 0
Below Grade Unfinished Area:
Total SqFt.: 1973
Style: Array
Total Bedrooms: 3
Total Bathrooms: 4
Total Full Baths: 2
Garage Type:
Garage Stalls: 2
Waterfront:
Property Features
Exterior:
Roof:
Foundation:
Lot Feat/Fld Plain:
Interior Amenities:
Inclusions: ********
Exterior Amenities:
Heat System:
Air Conditioning:
Utilities: