


Property Listing
Description
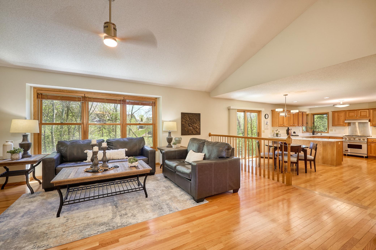
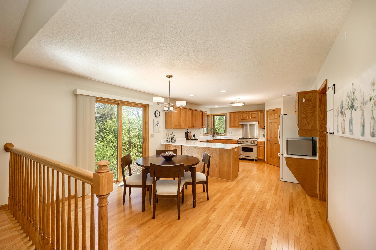
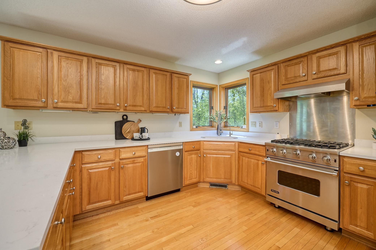
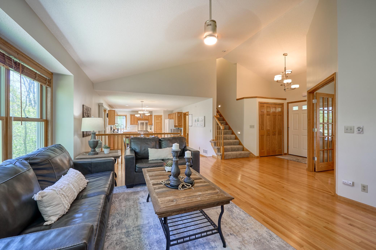
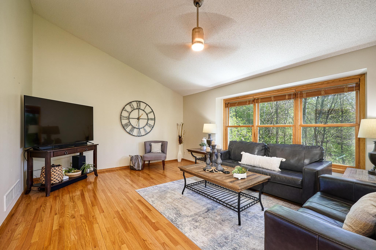
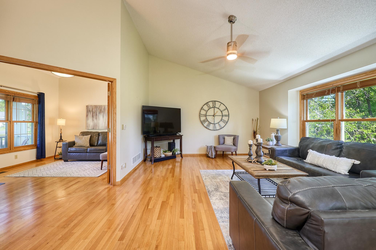
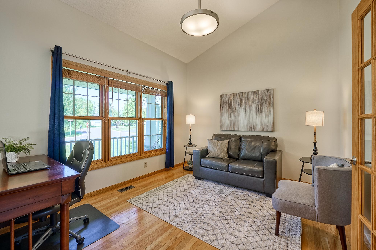
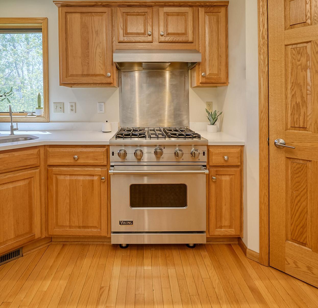
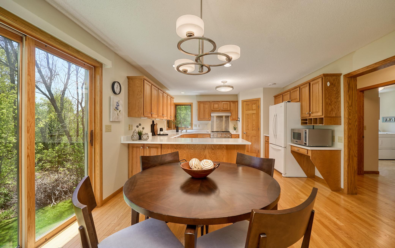
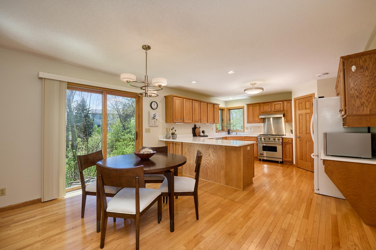
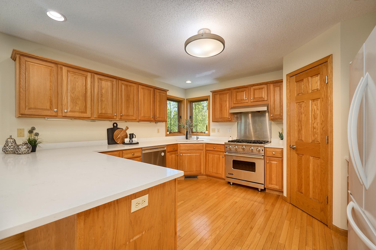
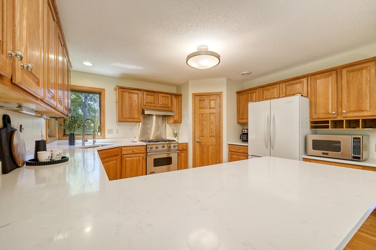
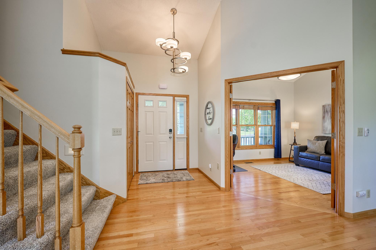
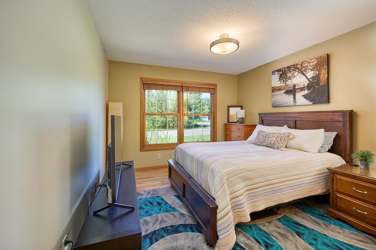
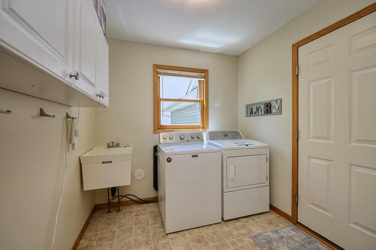
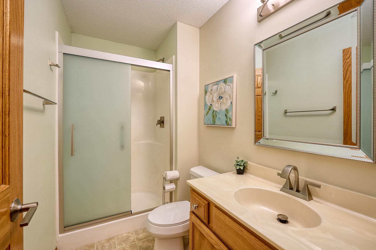
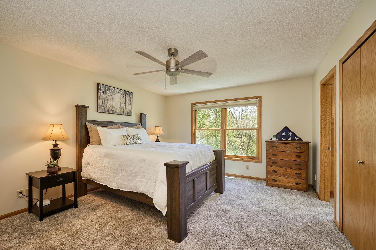
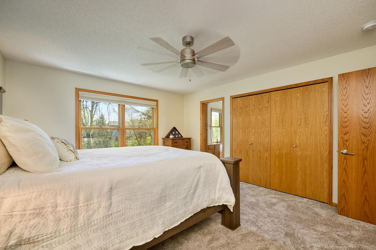
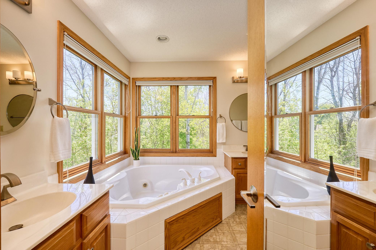
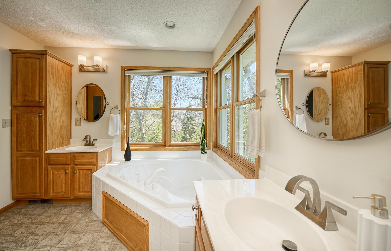
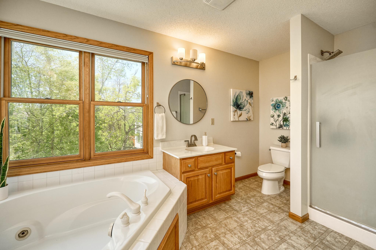
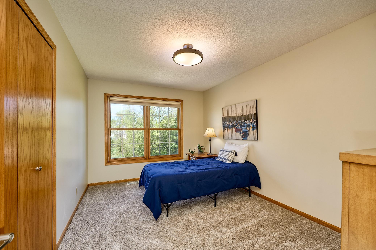
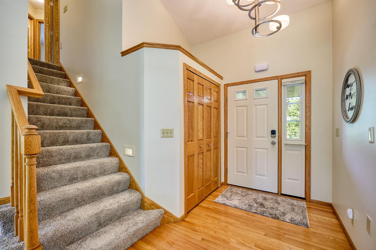
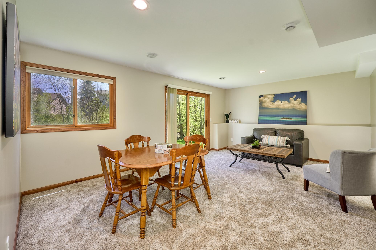
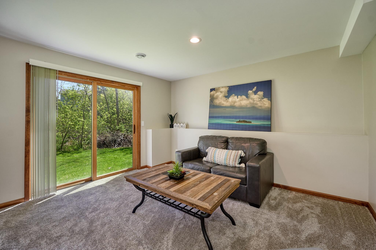
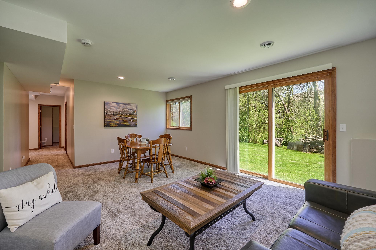
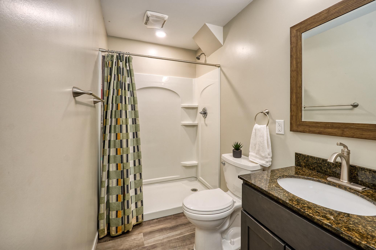
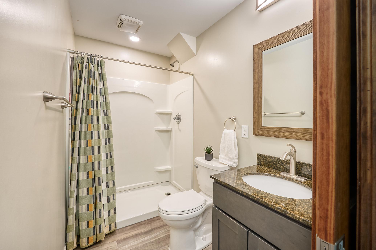
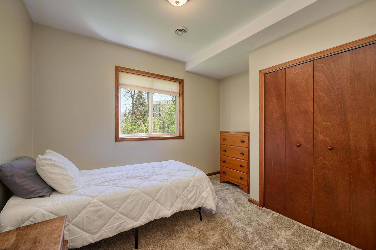
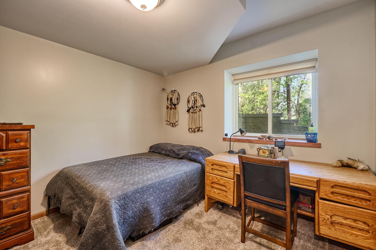
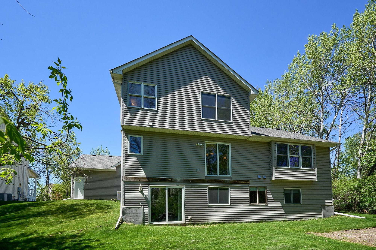
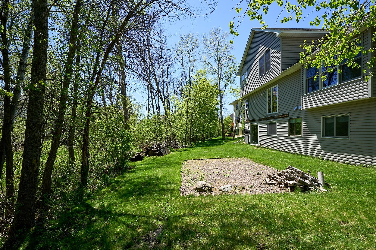
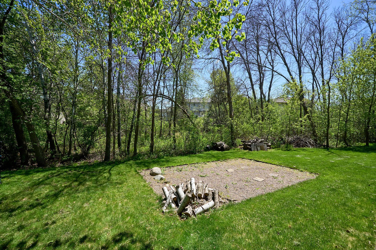
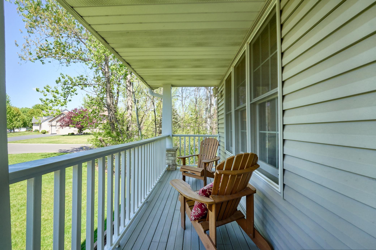
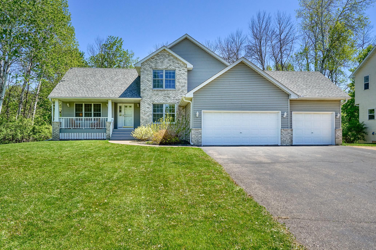
Open floor plan and updated kitchen highlight new granite countertops and sink, ample cabinetry, and stunning wood flooring, while the dining and living areas offer serene wooded pond views. This two-story walkout home sits on a half-acre cul-de-sac lot with scenic, wooded pond vistas. A grand two-story foyer leads into a bright, open main level featuring vaulted ceilings, expansive windows with Hunter Douglas blinds, and abundant natural light. The main level also includes a home office, a main-floor laundry room, a main-floor bedroom, and a convenient bath with a step-in shower off the garage entry. Upstairs, find three spacious bedrooms, including a luxurious owner’s suite with dual vanities, a corner tub with treetop views, a separate walk-in shower, and large closet. The walkout lower level is perfect for entertaining, offering a second family room, and three bedrooms ideal for guests, hobbies, or multigenerational living. A full rough-in for laundry, including water, a gas line for a dryer, and a dryer vent, was added to the lower level during the remodel. Additional highlights include an insulated, heated garage with lofted storage. Located near Oneka Ridge Golf Course, downtown White Bear Lake shopping and dining, with easy access to freeways and highways.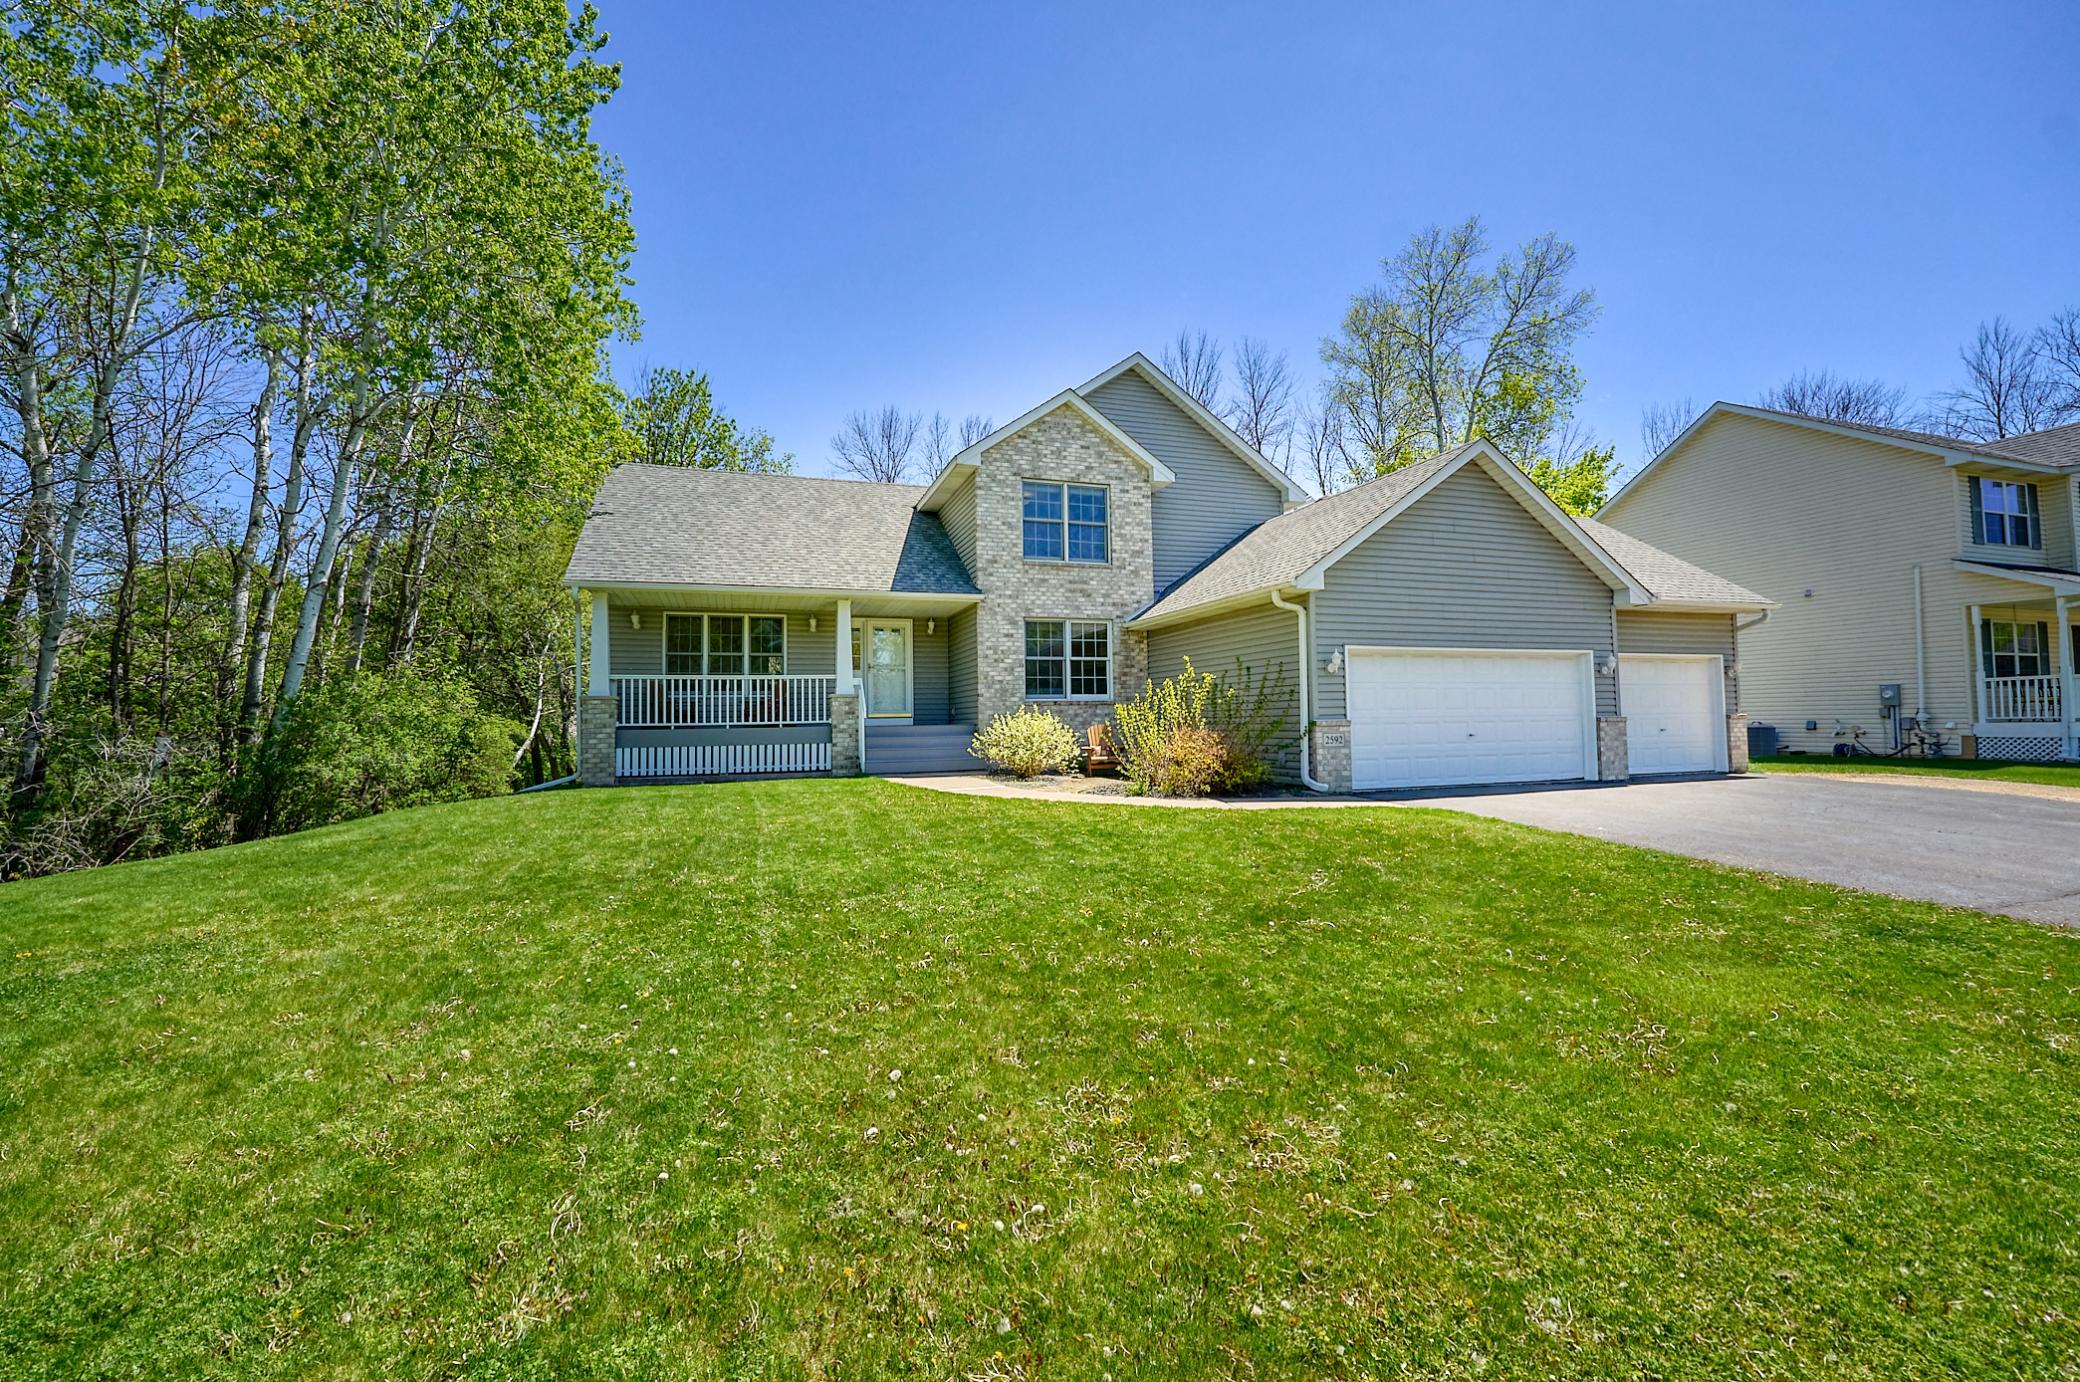
Property Information
Status: Active
Sub Type: ********
List Price: $619,900
MLS#: 7070936
Current Price: $619,900
Address: 2592 Blue Bill Circle, Saint Paul, MN 55110
City: Saint Paul
State: MN
Postal Code: 55110
Geo Lat: 45.120212
Geo Lon: -92.988817
Subdivision: Mallard Ponds Two
County: Ramsey
Property Description
Year Built: 2002
Lot Size SqFt: 21344.4
Gen Tax: 9580
Specials Inst: 1232
High School: White Bear Lake
Square Ft. Source:
Above Grade Finished Area: 2092
Below Grade Finished Area: 910
Below Grade Unfinished Area:
Total SqFt.: 3368
Style: Array
Total Bedrooms: 7
Total Bathrooms: 4
Total Full Baths: 2
Garage Type:
Garage Stalls: 3
Waterfront:
Property Features
Exterior:
Roof:
Foundation:
Lot Feat/Fld Plain: Array
Interior Amenities:
Inclusions: ********
Exterior Amenities:
Heat System:
Air Conditioning:
Utilities: