


Property Listing
Description
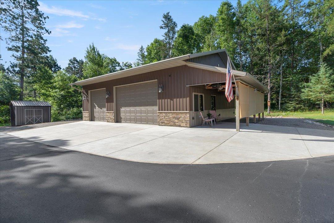
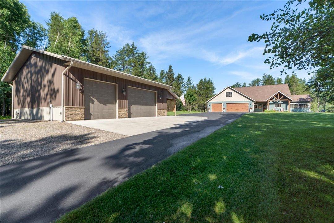
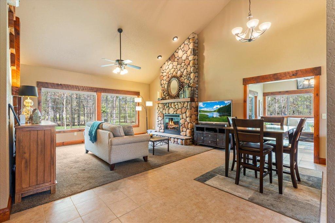
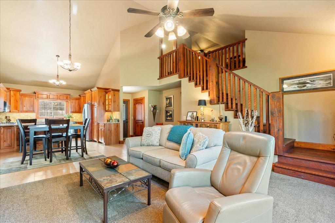
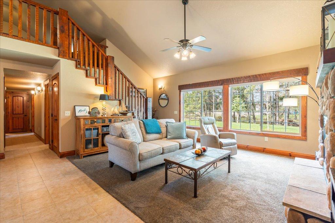
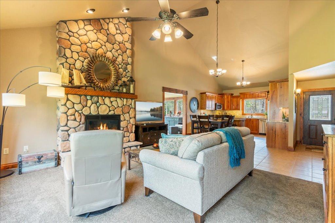
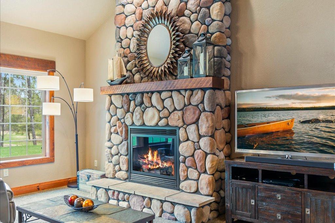
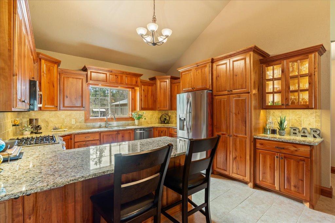
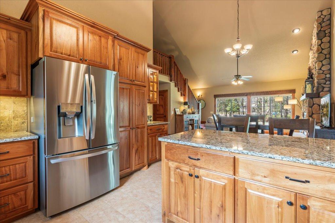
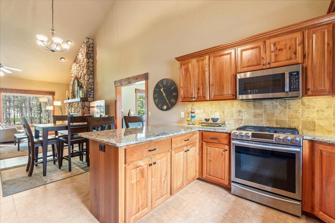
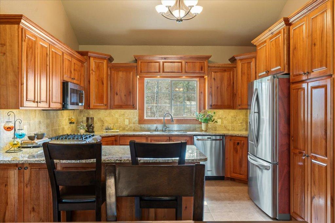
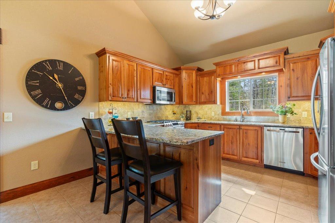
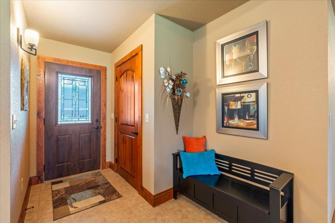
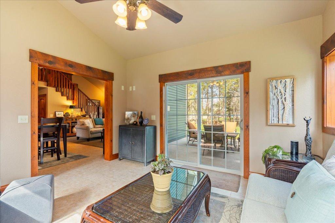
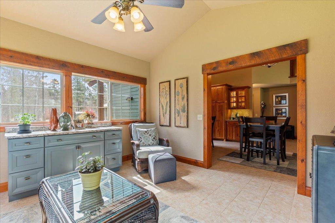
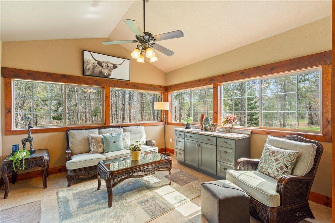
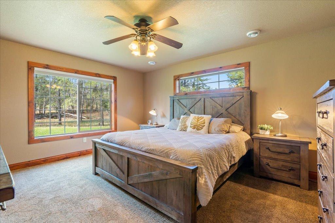
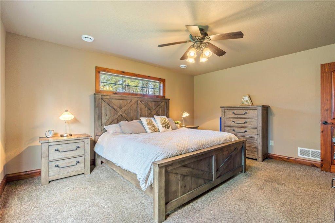
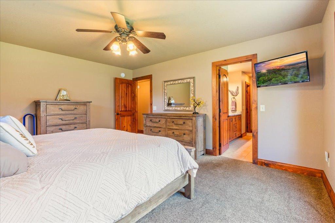
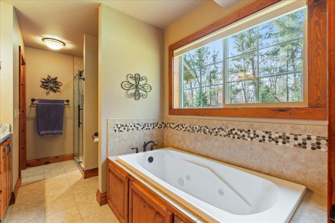
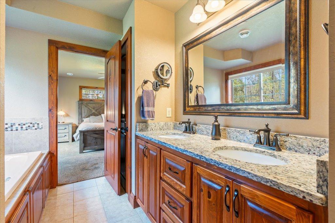
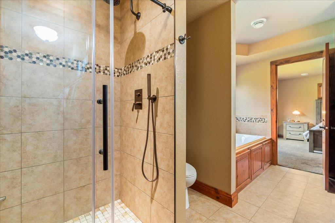
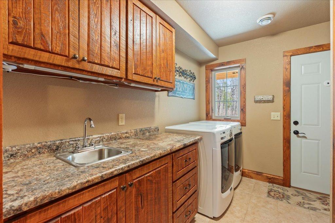
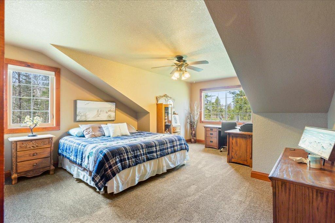
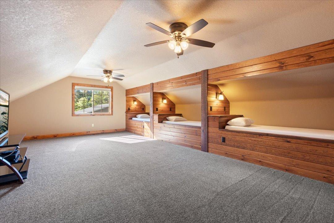
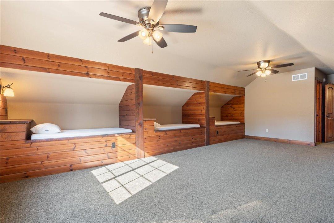
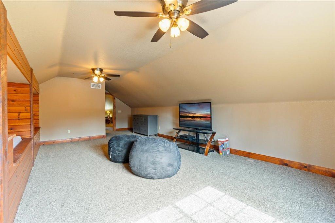
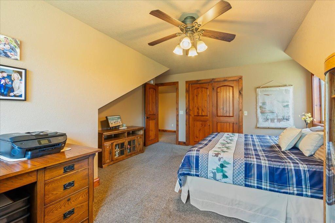
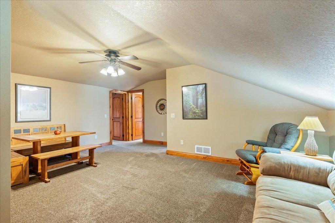
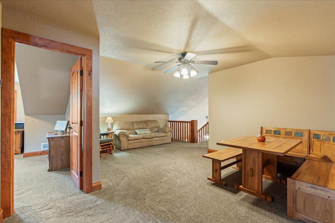
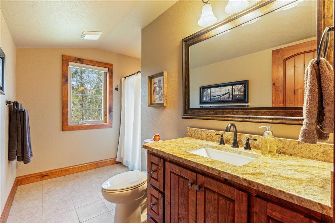
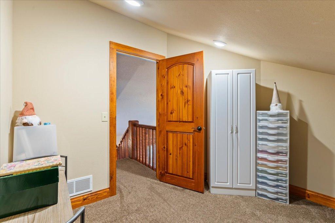
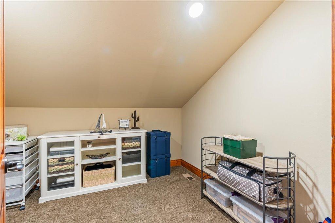
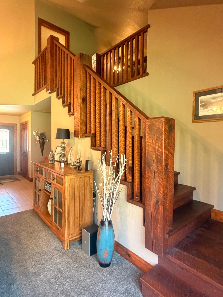
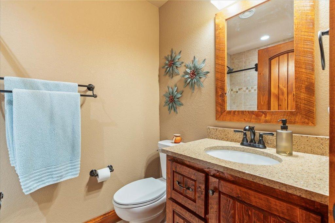
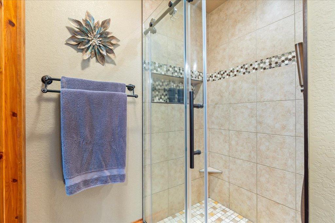
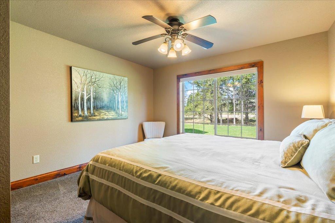
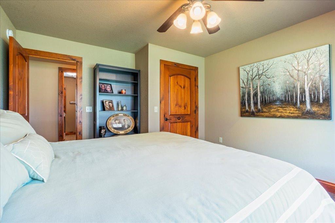
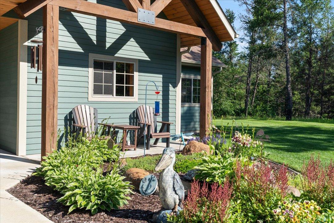
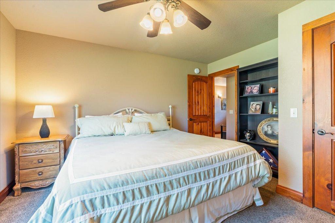
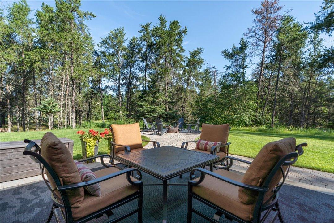
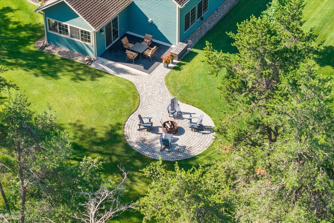
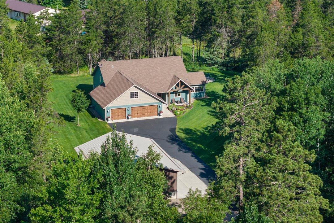
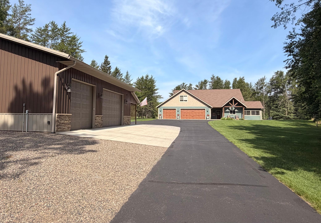
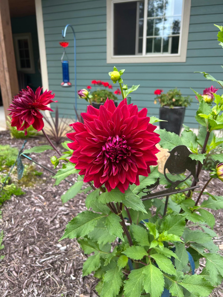
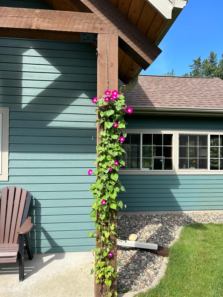
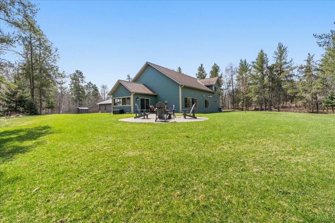
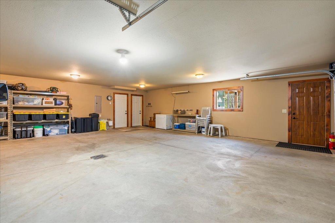
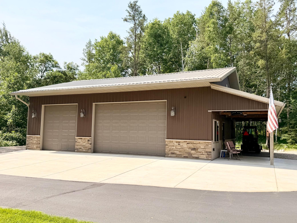
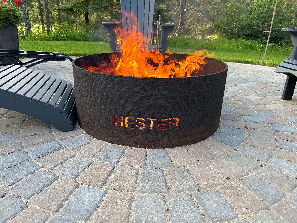
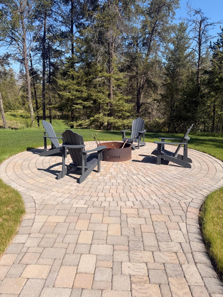
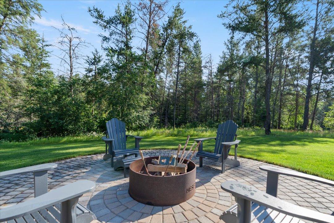
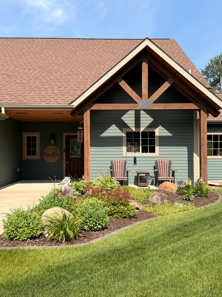
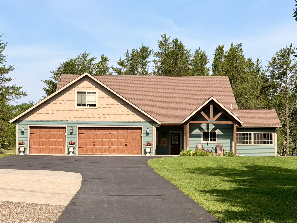
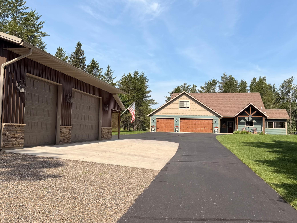
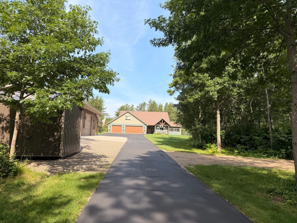
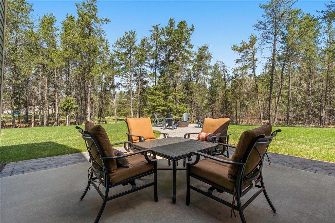
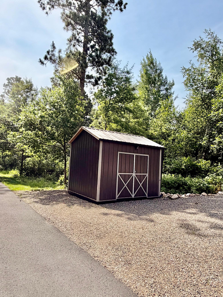
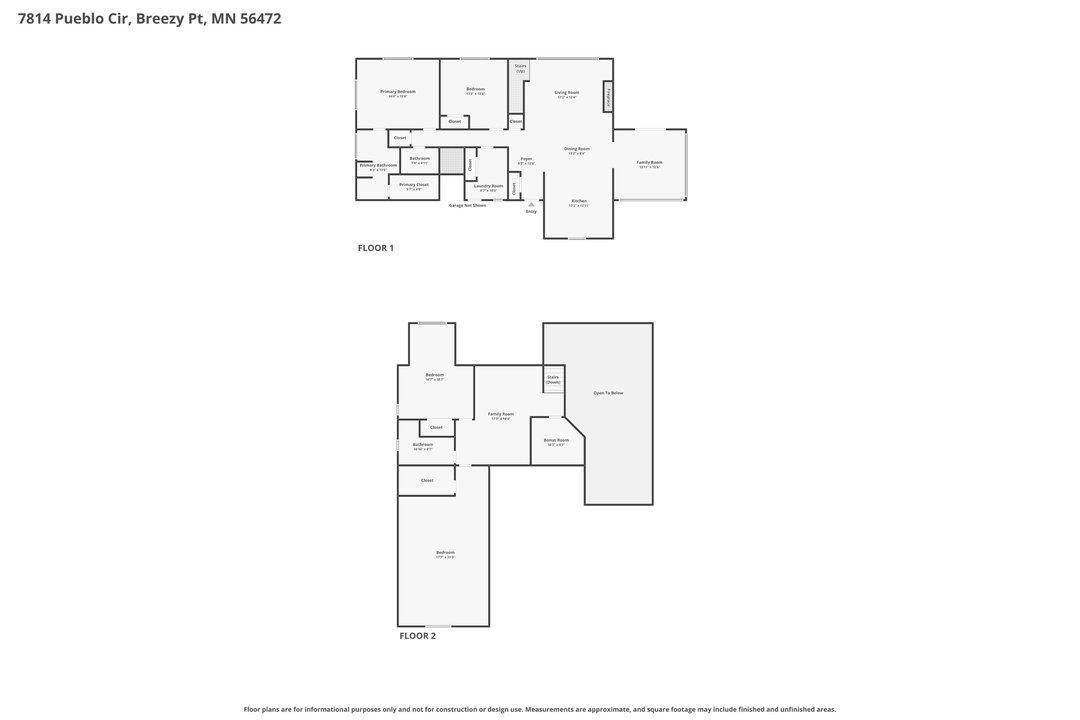
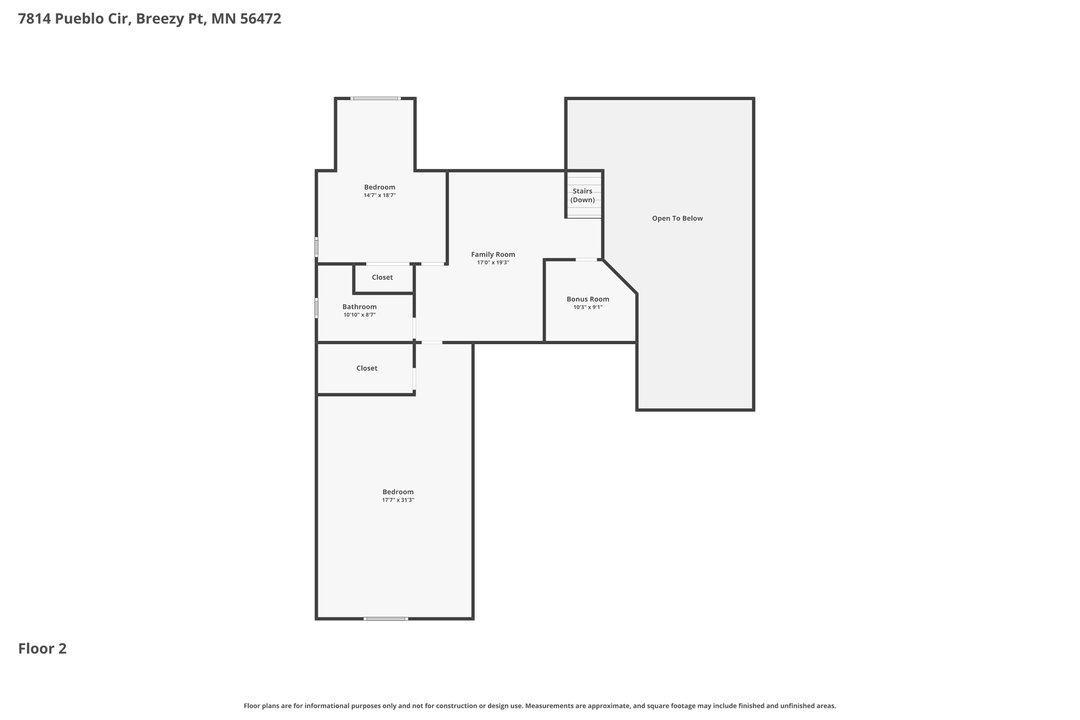
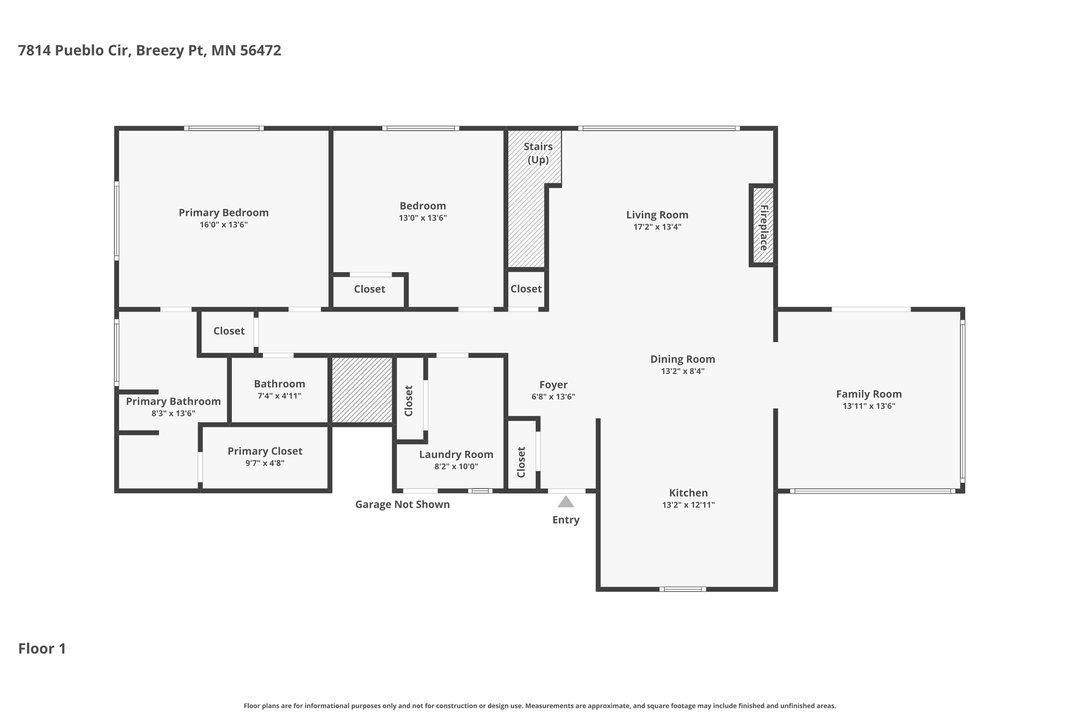
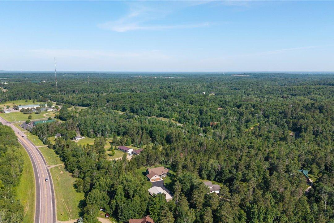
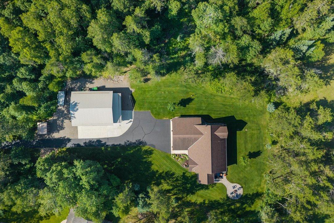
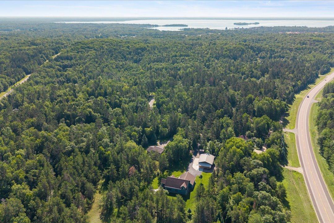
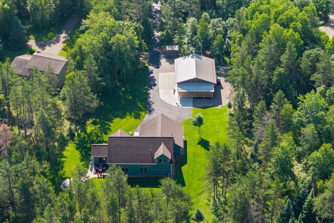
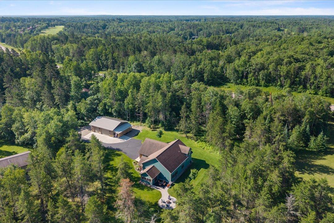
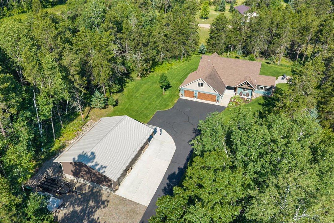
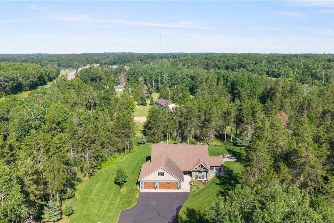
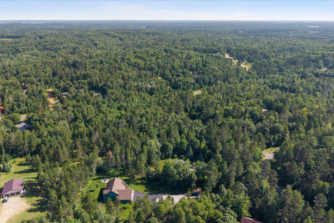
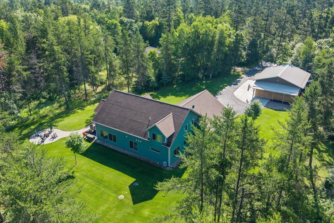
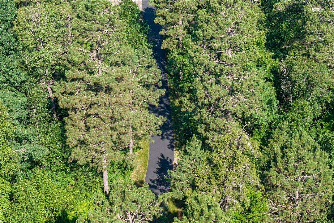
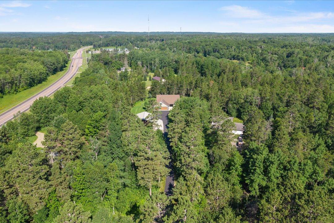
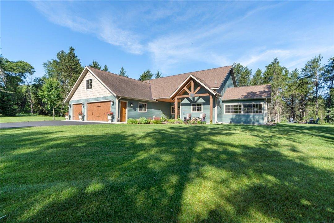
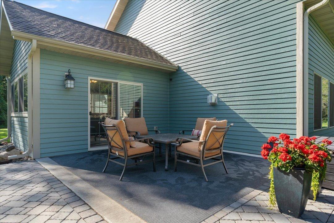
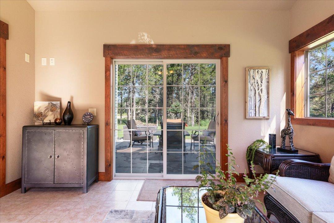
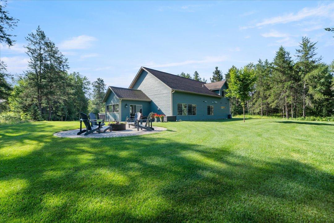
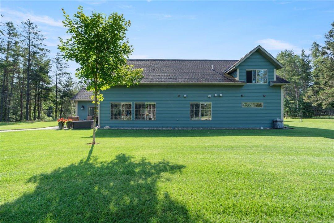
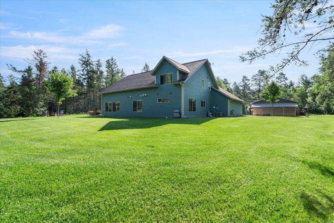
From the drive in on this 1.4 acre lot surrounded by pines is this stunning 4 bedroom, 3 bath home that welcomes you with soaring vaulted ceilings and stunning custom woodwork throughout. The open floor plan creates a spacious, airy feel, perfect for both relaxing and entertaining. The kitchen shines with granite countertops, a stylish tile backsplash w/under cabinet lighting to add a touch of elegance. The spacious kitchen has an over the sink window, stainless steel appliances including gas stove and custom cabinets with glass showcase to top it off. Cozy up by the stone gas fireplace that towers up the wall and stands out with the floor to wall windows. Just off the kitchen is a sunroom/formal dining surrounded by windows gleaming with natural light that leads to a concrete patio framed by pavers that trails to a bonfire pit for a perfect night under the stars and gathering with friends and family. The primary bedroom suite and the perfect amount of windows, jacuzzi tub with tile surround, more granite counter tops with the double sink, walk in tile shower with built in tile shelves and glass doors is across from the walk in closet. Main floor laundry adds to the convenience of this amazing home. The beautiful wood stairs lead you to an office/ storage room, bathroom, living room and 2 more bedrooms. Be in awe by the size of the 4th bedroom with the built in custom bunks and walk in closet. The large 3 car 34x30 heated, insulated, finished garage couldn't be any more perfect. Let’s not stop there this property also features landscaped yard with plush green grass accompanied by a sprinkler system, a small storage shed with lights and outlets, a 2020 built 32x42 heated pole barn with a 9'x32' lean too surrounded by concrete and finished with all the extras, including insulated walls/ceiling, floor drain, door openers, concrete floor, ceiling fans, many outlets including 250 amps, led lights, sink with hot water, gutters with added gutter guards, large workshop space and window. I don't think you'll see a cleaner building than this one.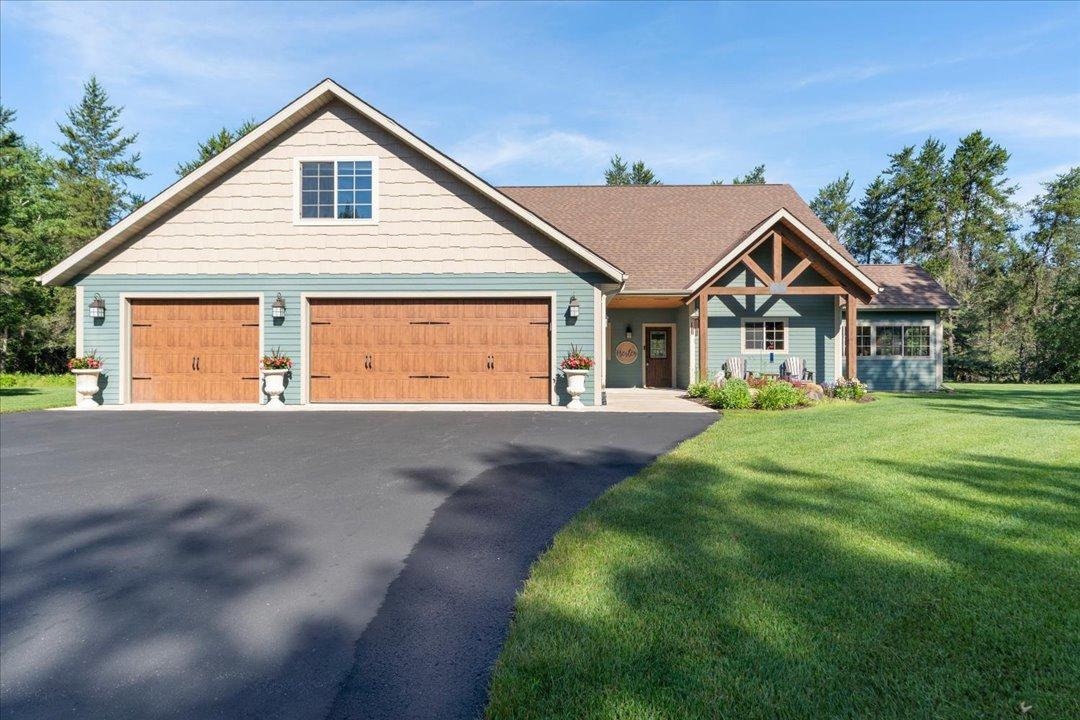



Property Information
Status: Active
Sub Type: ********
List Price: $749,900
MLS#: 7071499
Current Price: $749,900
Address: 7814 Pueblo Circle, Pequot Lakes, MN 56472
City: Pequot Lakes
State: MN
Postal Code: 56472
Geo Lat: 46.59998
Geo Lon: -94.239525
Subdivision: Whitebirch Eleven
County: Crow Wing
Property Description
Year Built: 2016
Lot Size SqFt: 60984
Gen Tax: 4706
Specials Inst: 0
High School: Pequot Lakes
Square Ft. Source:
Above Grade Finished Area: 2938
Below Grade Finished Area: 0
Below Grade Unfinished Area:
Total SqFt.: 2938
Style: Array
Total Bedrooms: 4
Total Bathrooms: 3
Total Full Baths: 2
Garage Type:
Garage Stalls: 5
Waterfront:
Property Features
Exterior:
Roof:
Foundation:
Lot Feat/Fld Plain: Array
Interior Amenities:
Inclusions:
Exterior Amenities:
Heat System:
Air Conditioning:
Utilities: