


Property Listing
Description
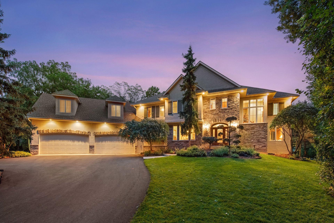
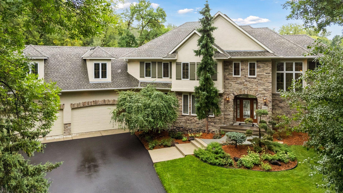
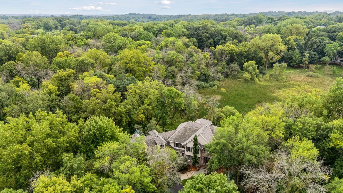
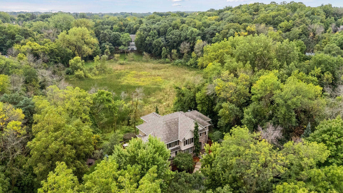
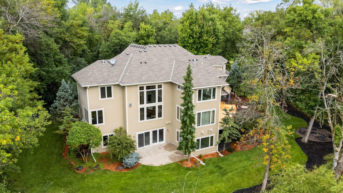
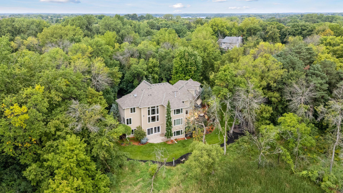
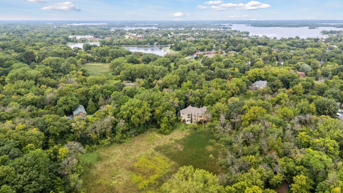
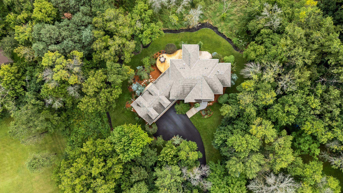
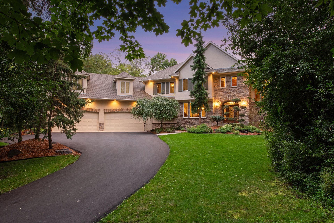
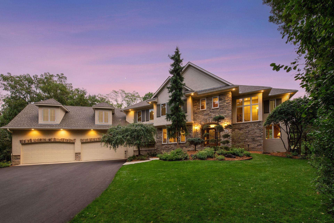
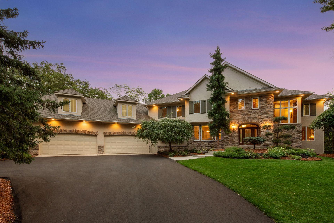
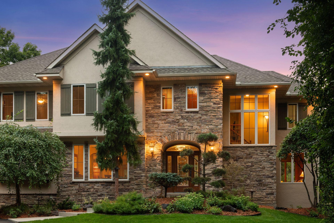
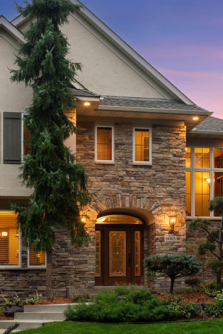
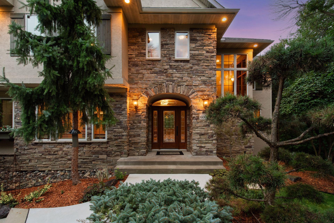
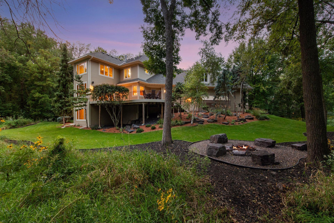
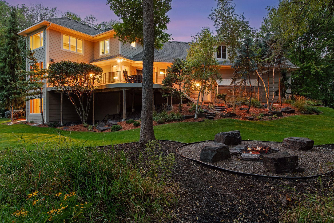
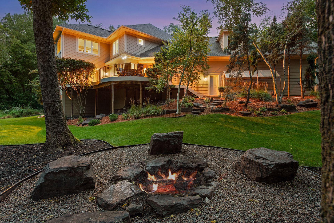
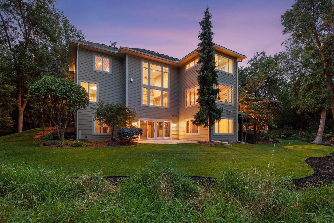
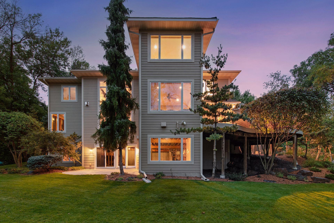
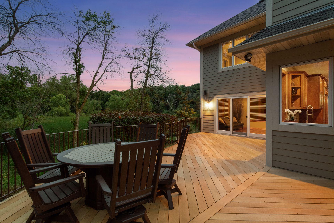
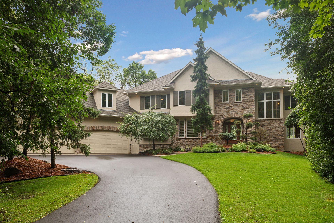
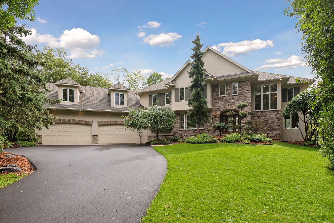
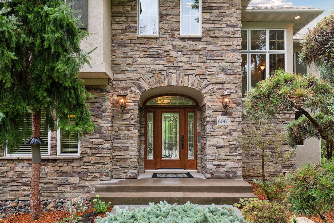
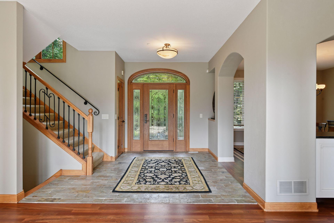
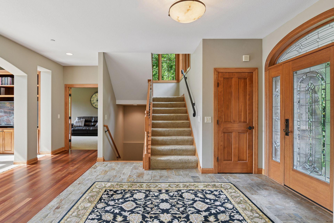
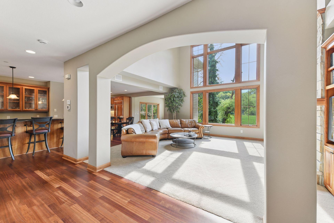
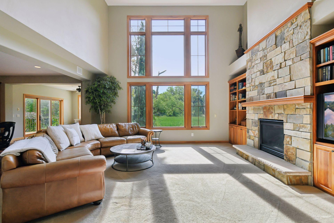
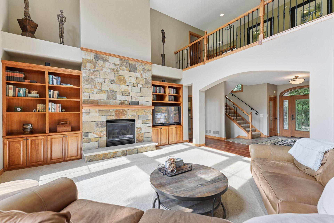
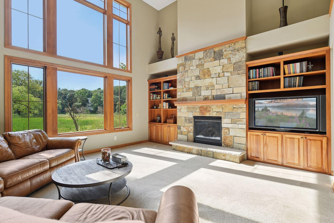
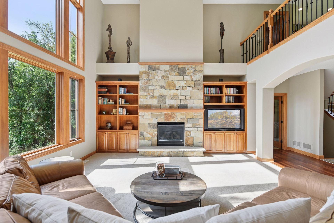
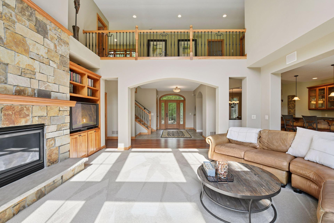
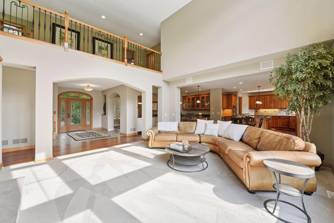
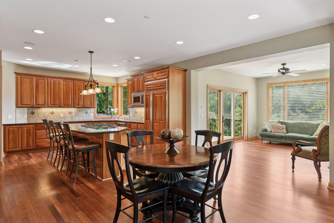
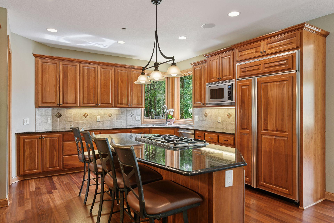
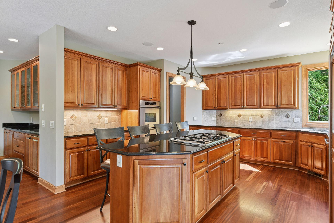
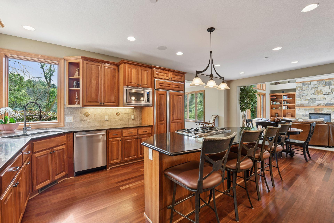
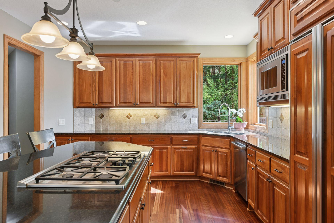
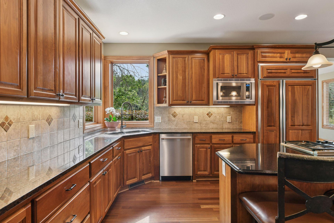
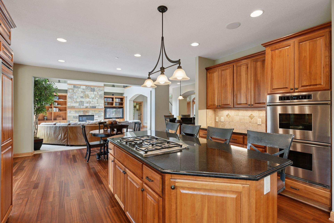
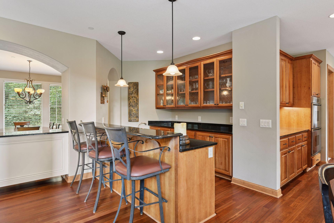
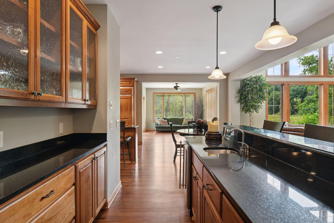
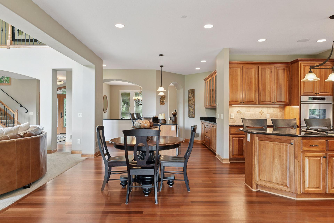
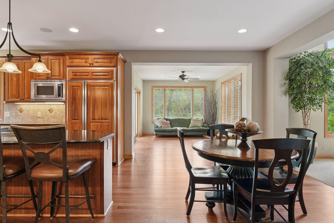
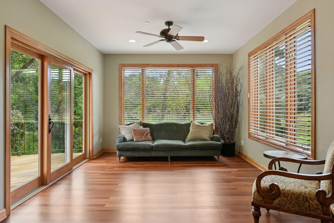
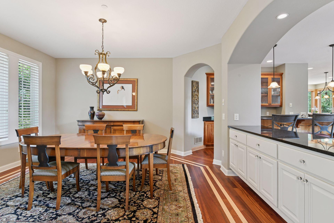
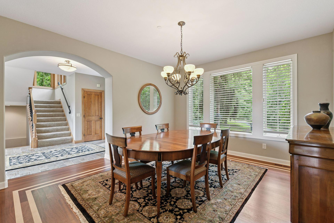
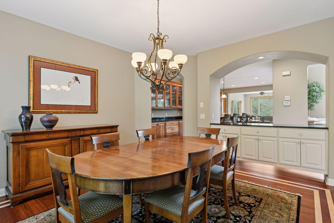
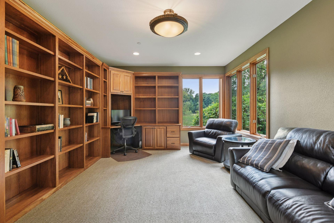
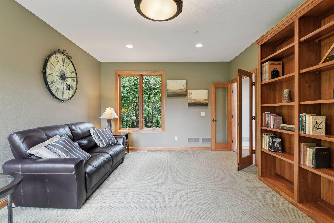
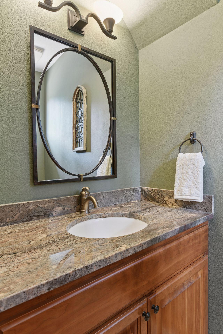
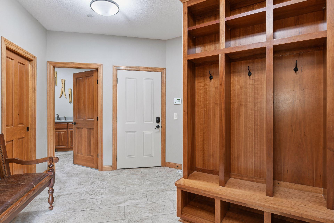
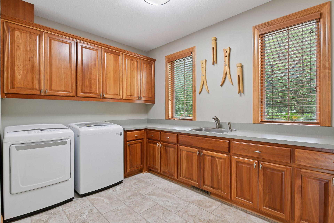
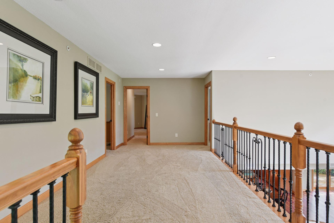
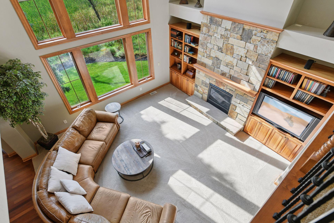
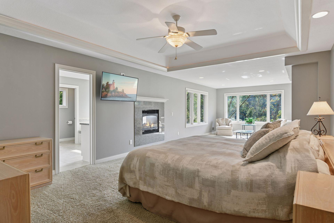
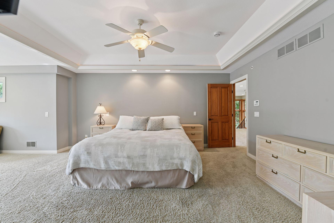
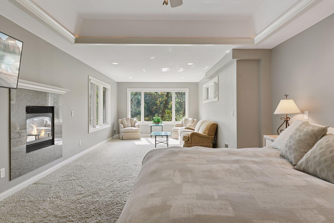
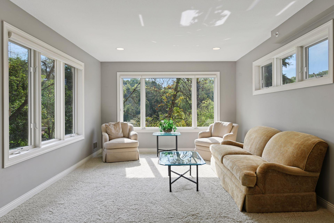
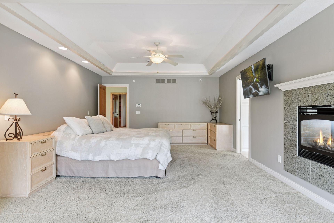
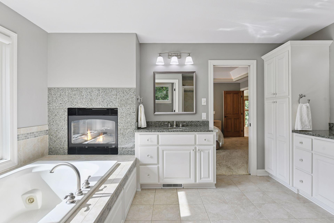
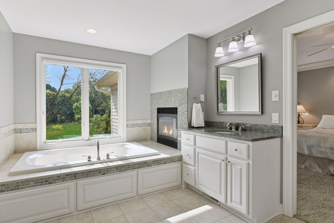
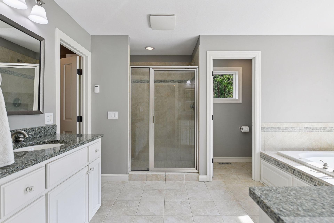
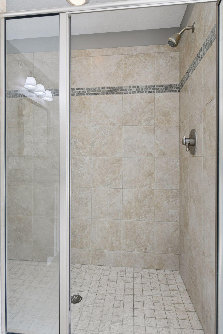
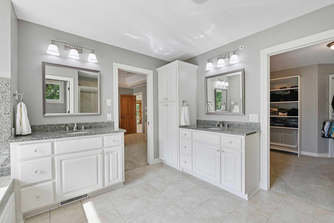
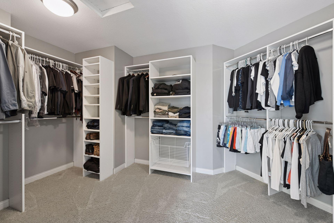
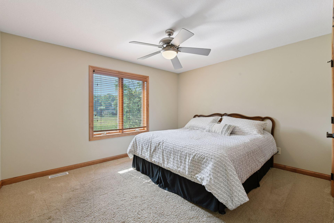
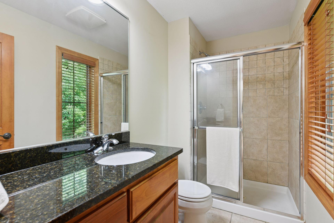
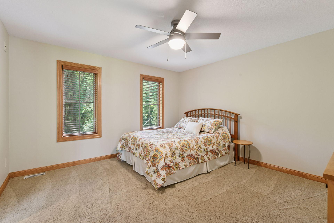
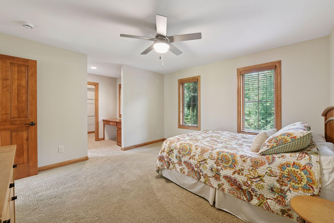
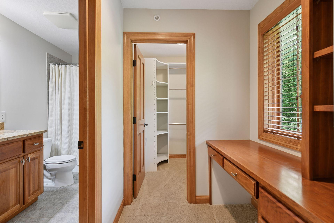
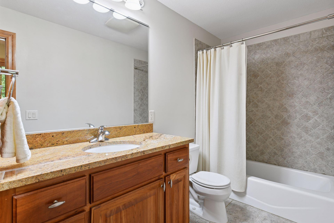
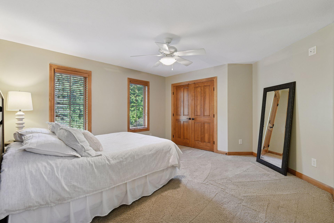
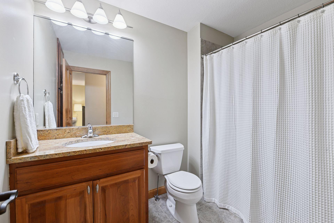
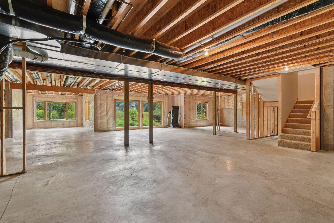
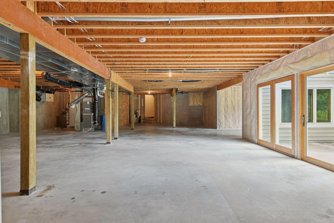
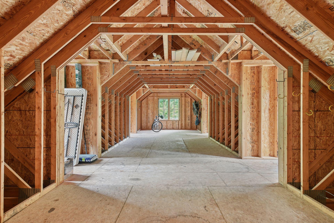
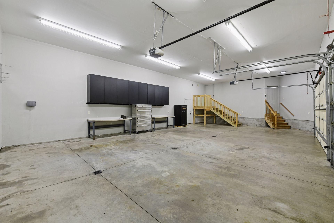
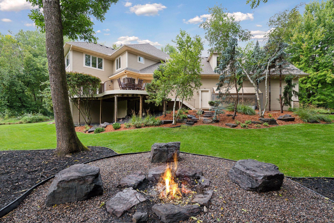
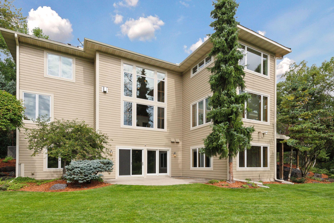
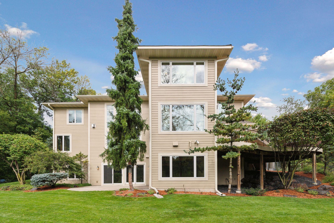
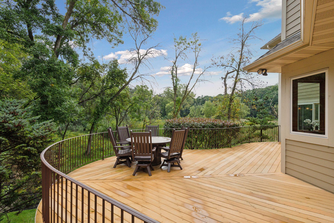
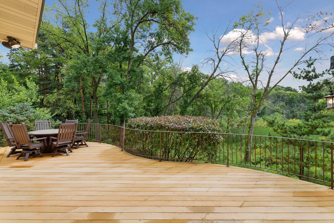
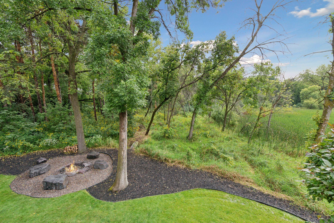
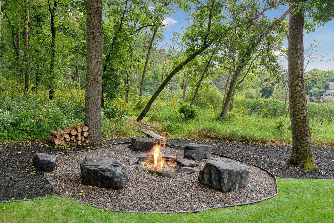
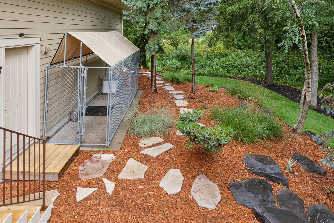
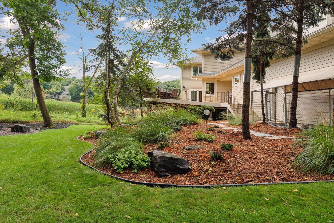
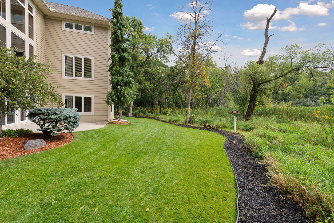
This private, wooded 3+ acre escape offers peace and seclusion with beautifully landscaped grounds. The 4-bedroom, 5-bathroom walkout two story has open and inviting main level features including stunning great room with two story windows showcasing panoramic views of the wetland and a multitude of wildlife species. Main level open floor plan includes rich cherry custom built-ins, stone encased gas fireplace. The kitchen is designed for both function and entertaining, featuring granite countertops, abundant storage, a large center island and large granite wet bar with wine cooler — perfect for gatherings of any size. The luxurious primary suite is a true retreat, complete with a spa-like bathroom featuring a jacuzzi tub, tiled walk-in shower, heated floors, and extra-large walk-in closet, double sided fireplace that can be viewed from bathroom and bedroom, and a sitting area overlooking the wetland. Each of the other bedrooms has its own full bathroom. Full unfinished walkout lower level to finish however you may want. Walks out to 288 Sq ft stamped concrete patio. Rear entrance foyer from the garage has a tiled floor with 3 built-in lockers, a large walk-in closet, laundry room, walk in-pantry, and a half bath. Attached 4 car garage with 12-foot ceilings. Stairs in the garage lead to storage over the garage area. 17'x6' concrete dog kennel with cover along the garage. Meticulously maintained, move-in ready, and ideally located within easy walking distance from downtown Excelsior, nearby trails and multiple parks. New, furnace, AC, refrigerator, roof, interior and exterior paint.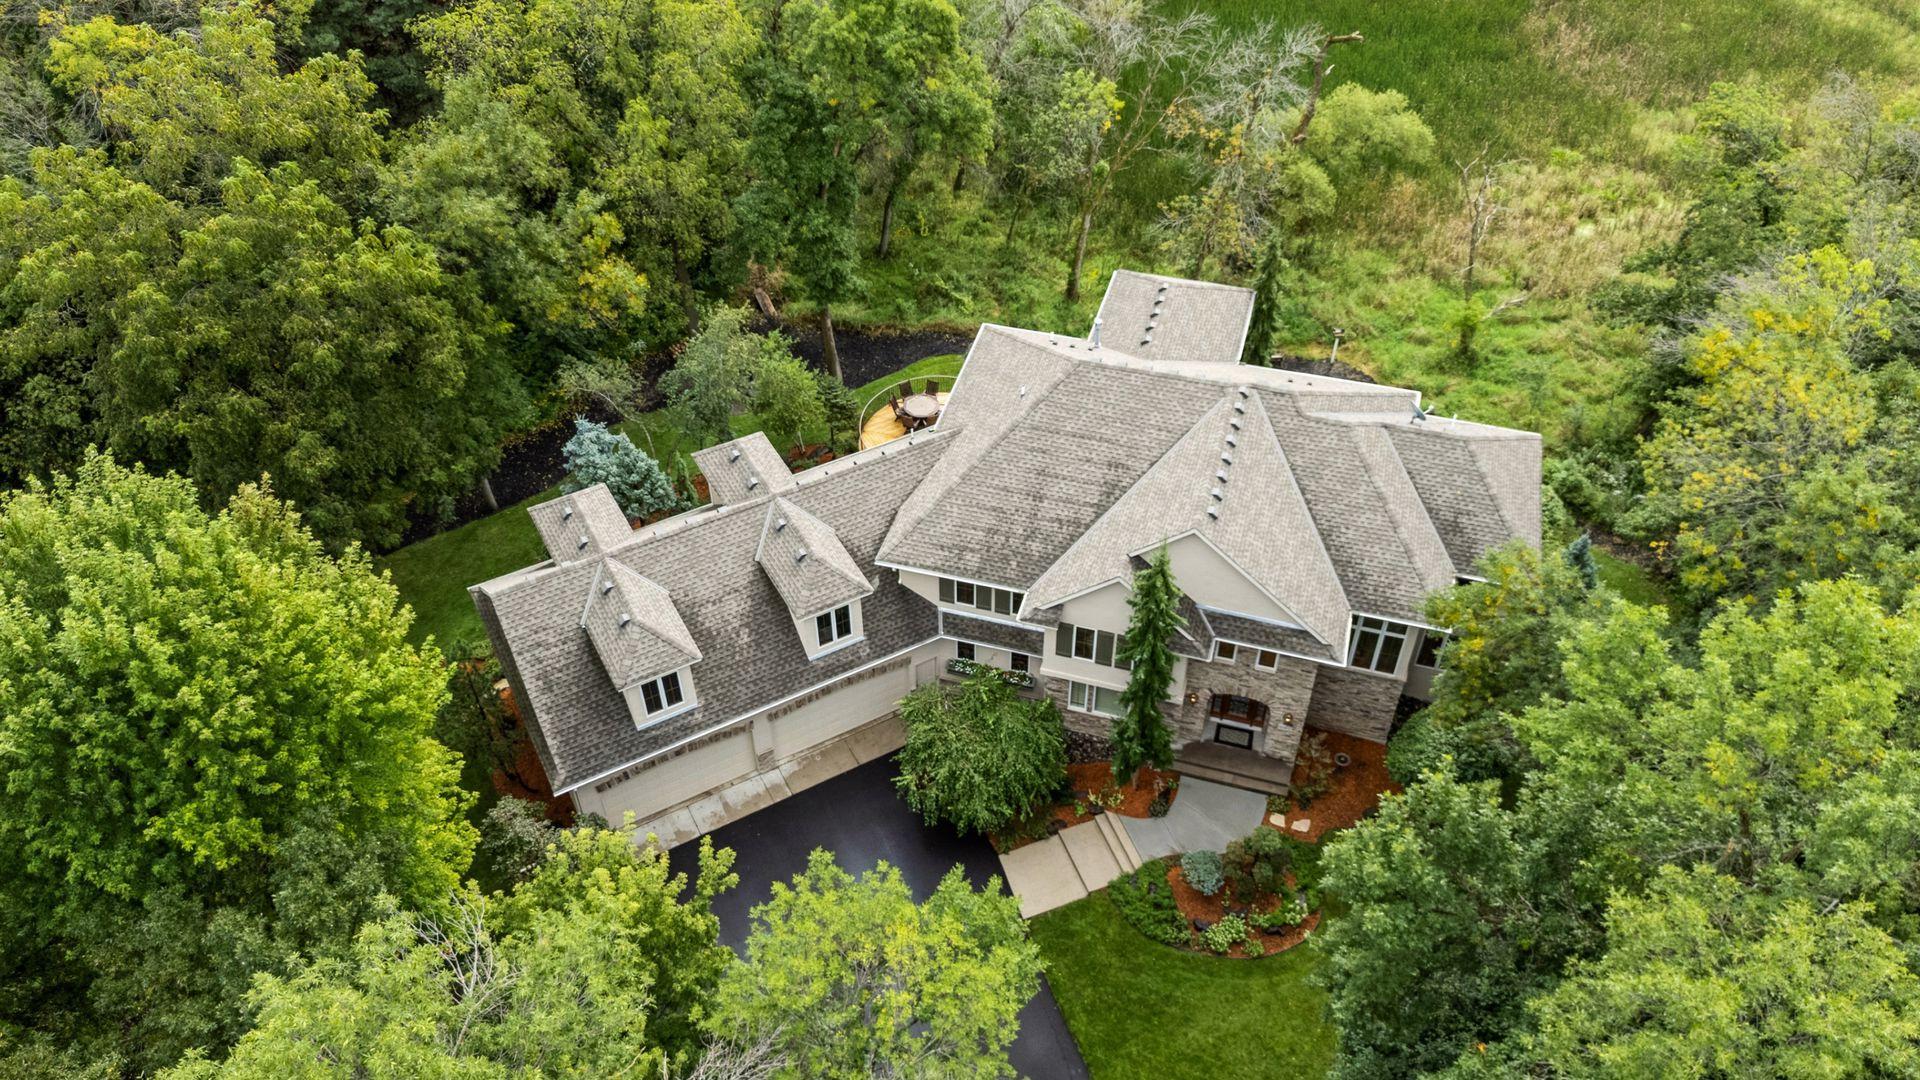
Property Information
Status: Active
Sub Type: ********
List Price: $1,689,000
MLS#: 7071691
Current Price: $1,689,000
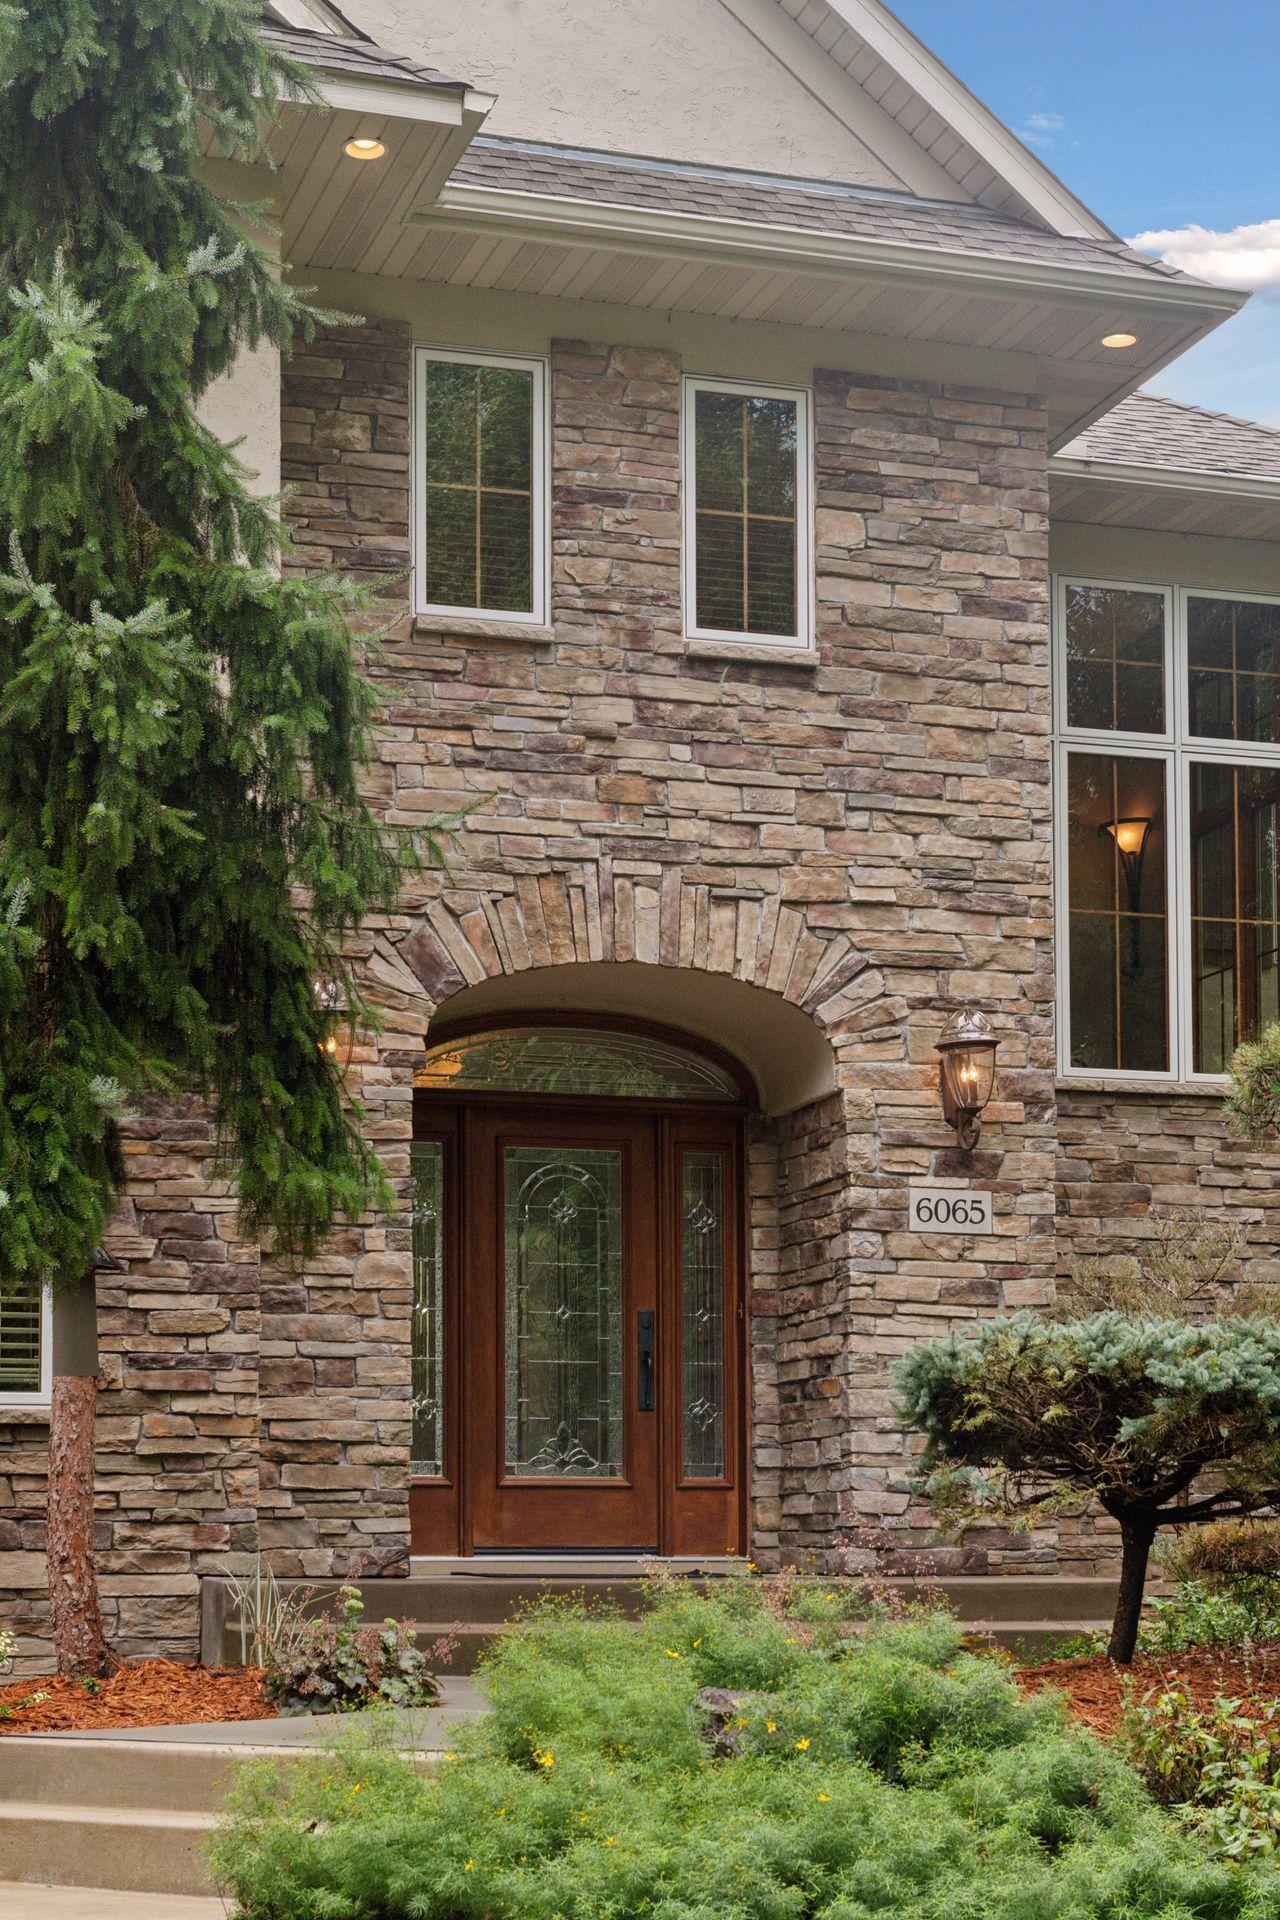
Address: 6065 Apple Road, Excelsior, MN 55331
City: Excelsior
State: MN
Postal Code: 55331
Geo Lat: 44.89321
Geo Lon: -93.556056
Subdivision: Auditors Sub 120
County: Hennepin
Property Description
Year Built: 2005
Lot Size SqFt: 133729.2
Gen Tax: 19558.38
Specials Inst: 0
High School: Minnetonka
Square Ft. Source:
Above Grade Finished Area: 4292
Below Grade Finished Area: 0
Below Grade Unfinished Area:
Total SqFt.: 6728
Style: Array
Total Bedrooms: 4
Total Bathrooms: 5
Total Full Baths: 4
Garage Type:
Garage Stalls: 4
Waterfront:
Property Features
Exterior:
Roof:
Foundation:
Lot Feat/Fld Plain: Array
Interior Amenities:
Inclusions: ********
Exterior Amenities:
Heat System:
Air Conditioning:
Utilities: