


Property Listing
Description
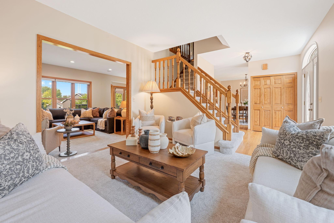
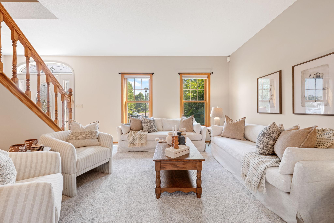
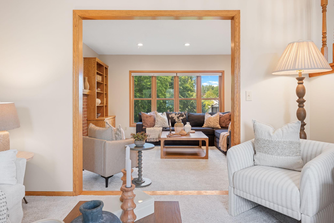
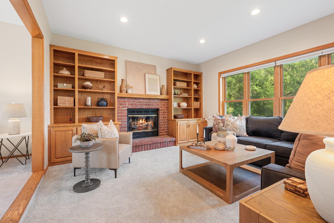
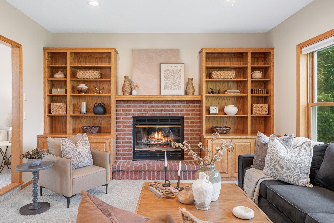
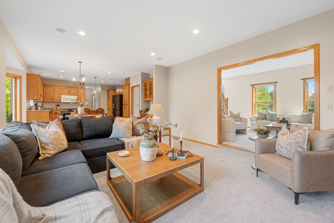
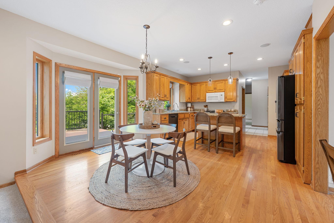
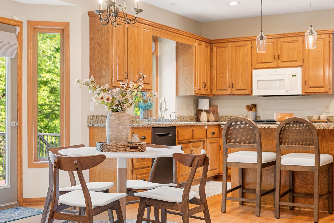
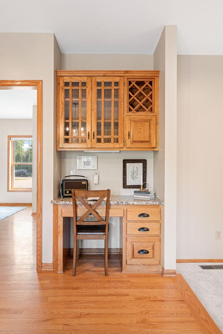
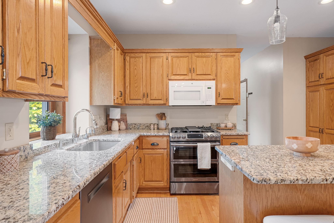
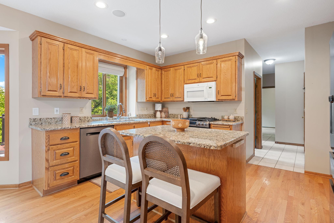
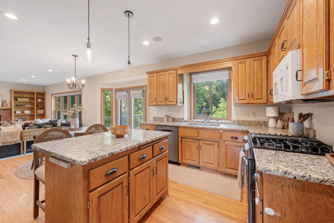
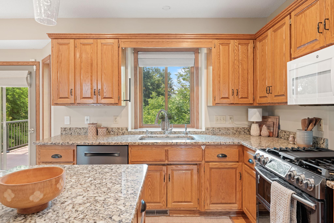
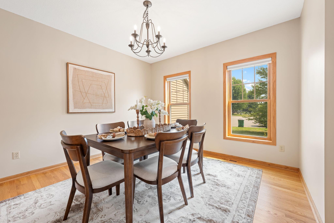
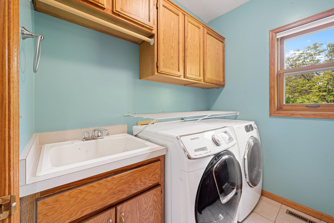
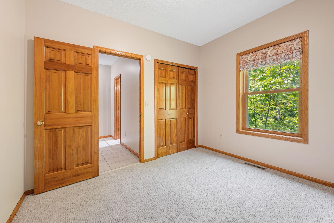
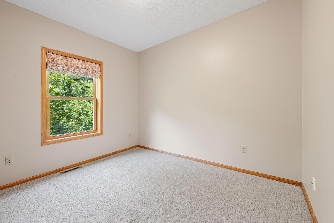
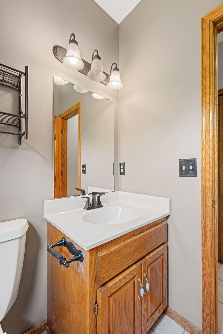
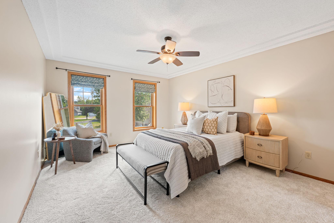
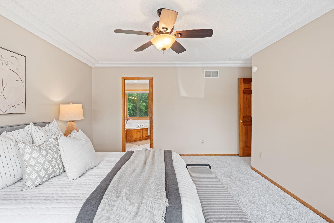
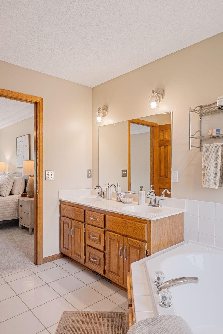
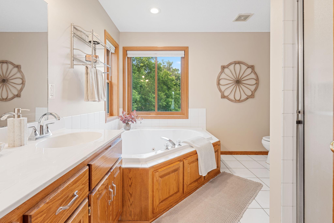
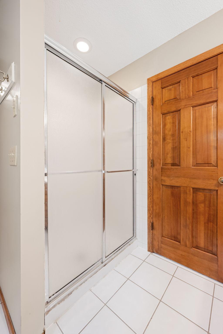
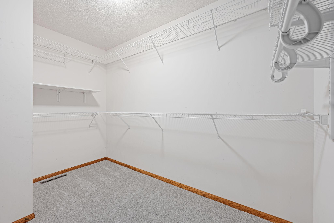
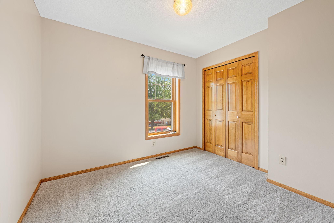
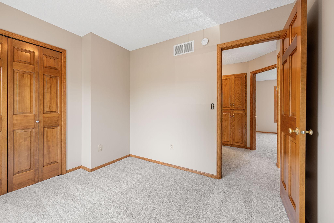
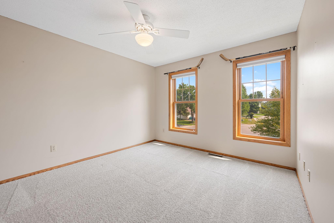
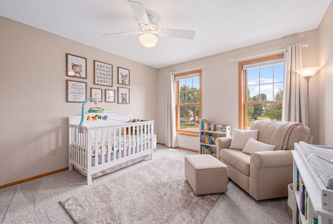
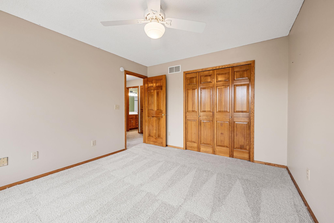
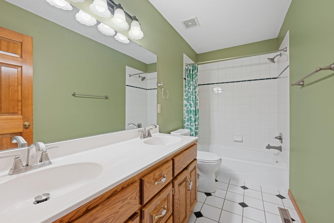
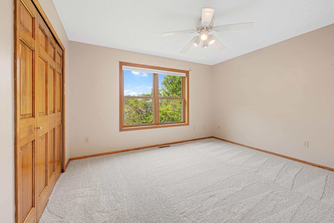
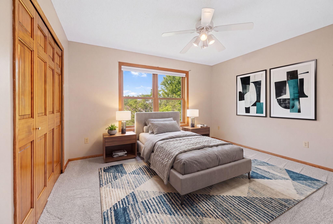
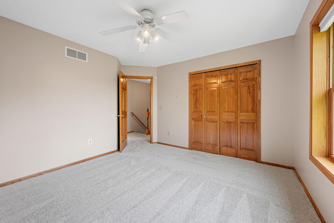
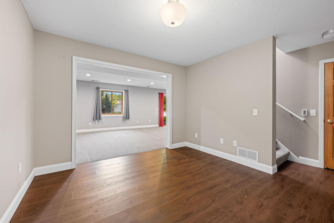
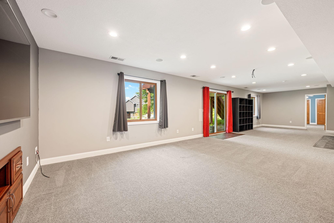
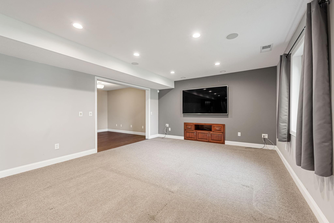
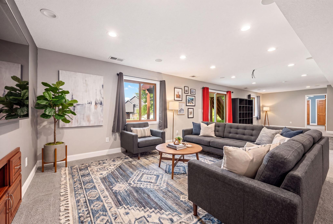
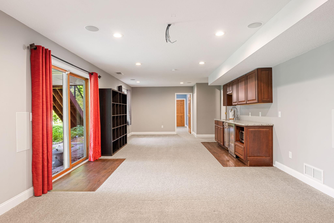
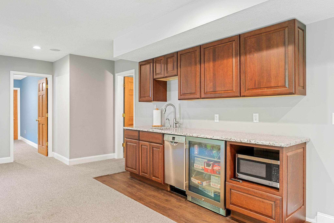
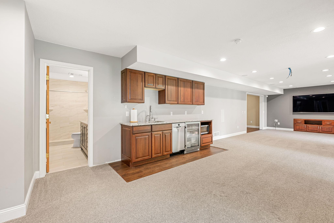
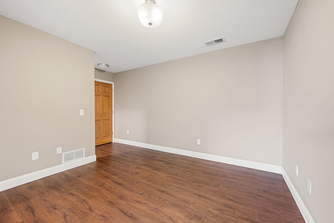
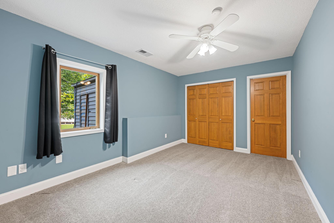
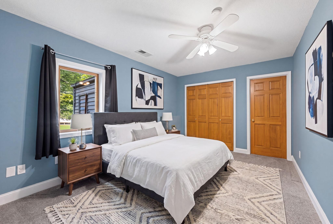
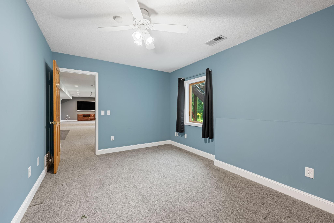
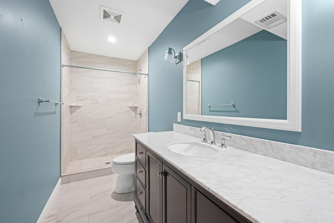
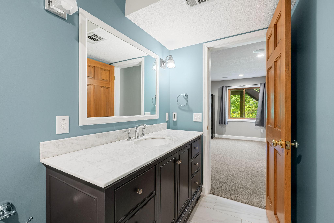
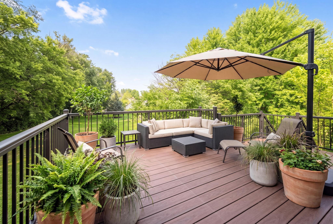
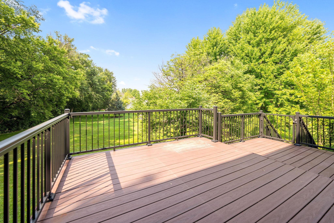
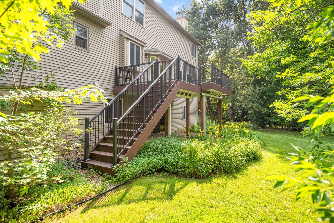
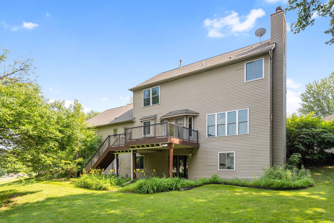
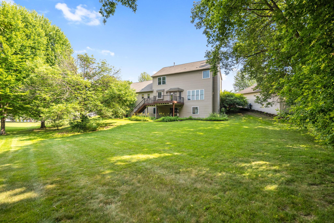
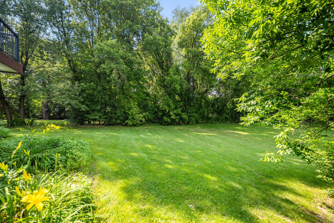
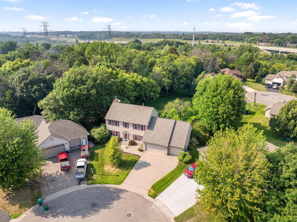
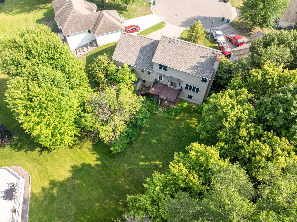
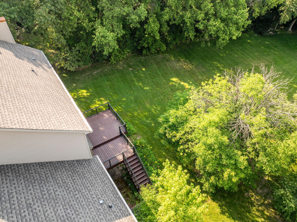
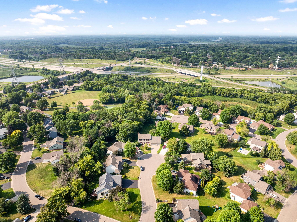
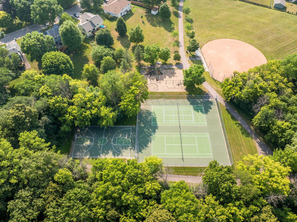
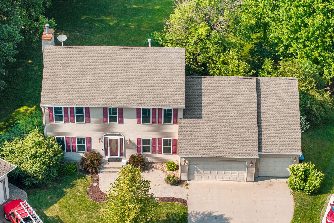
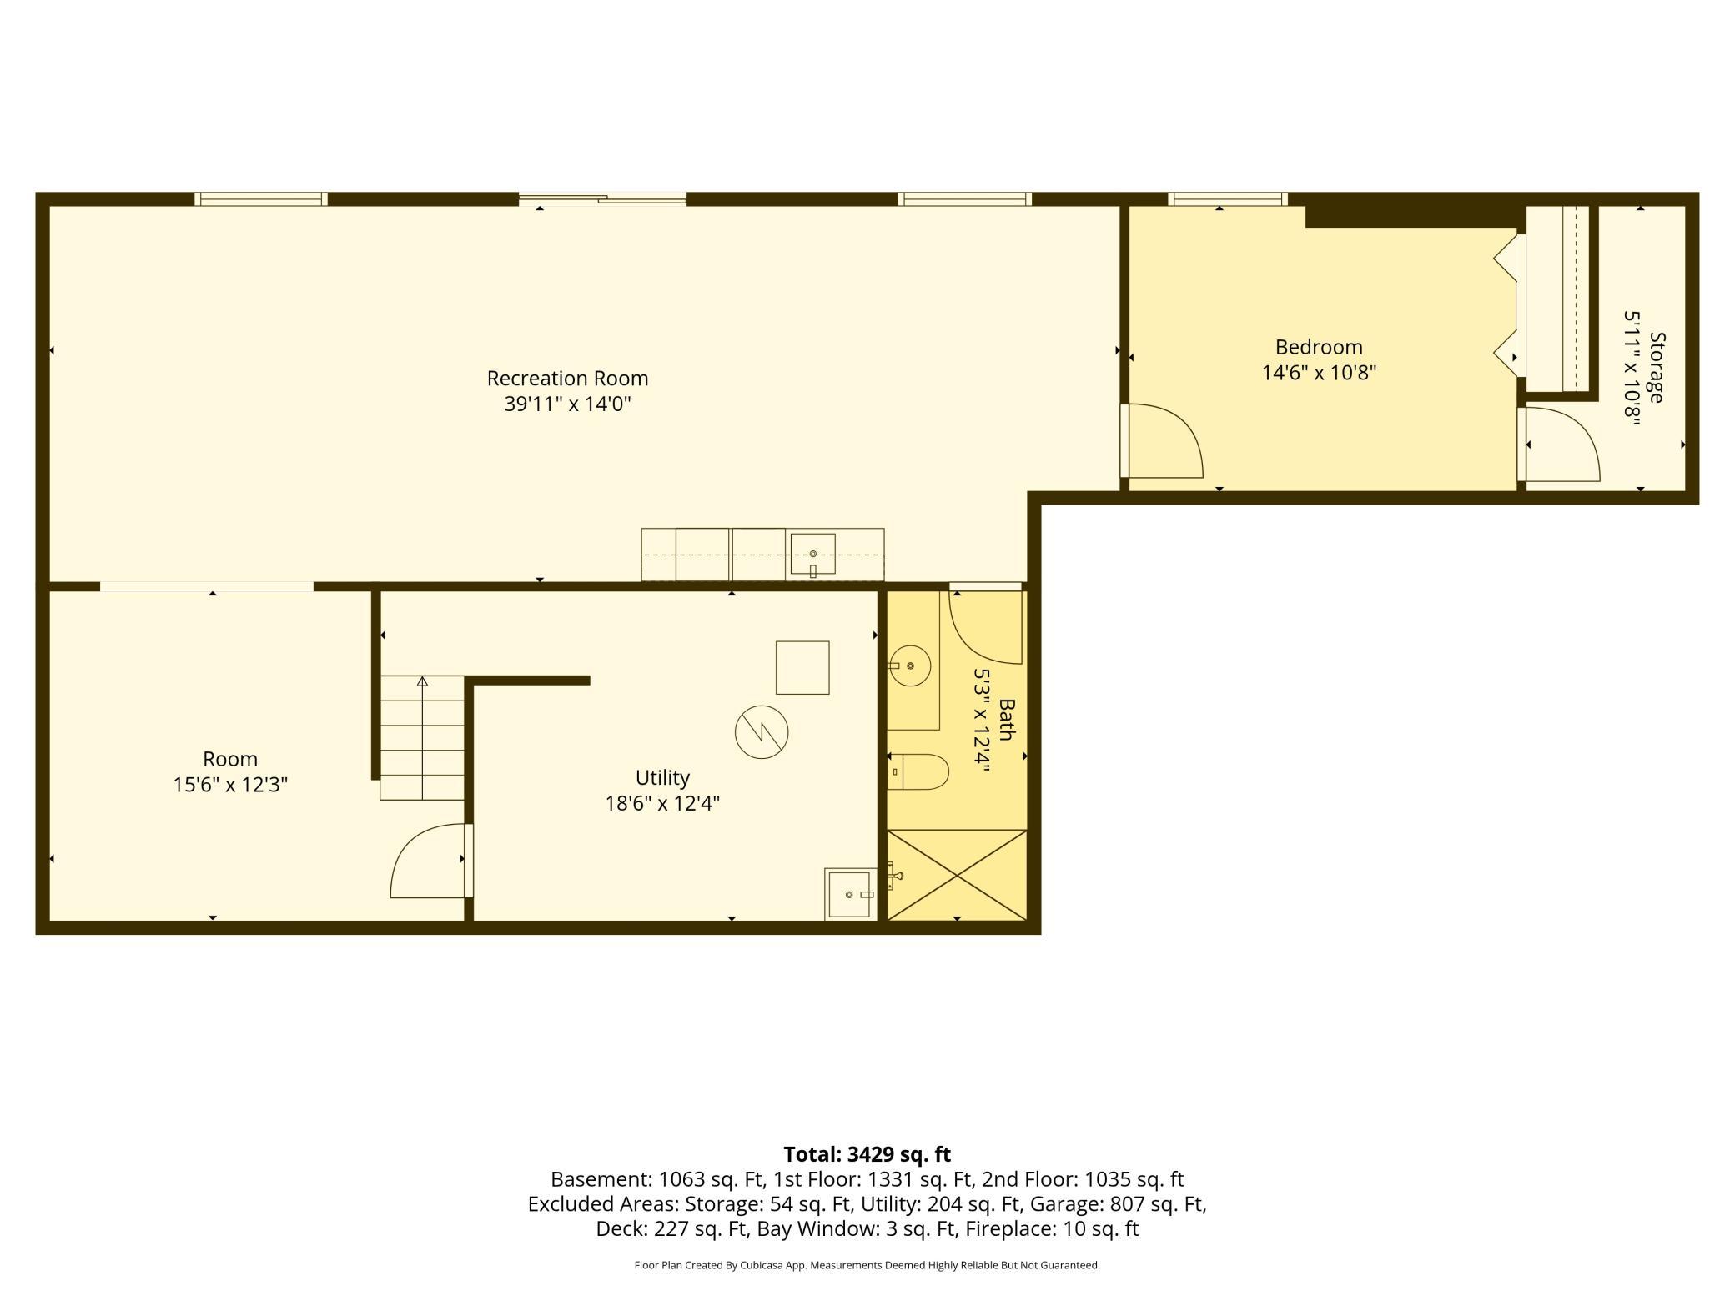
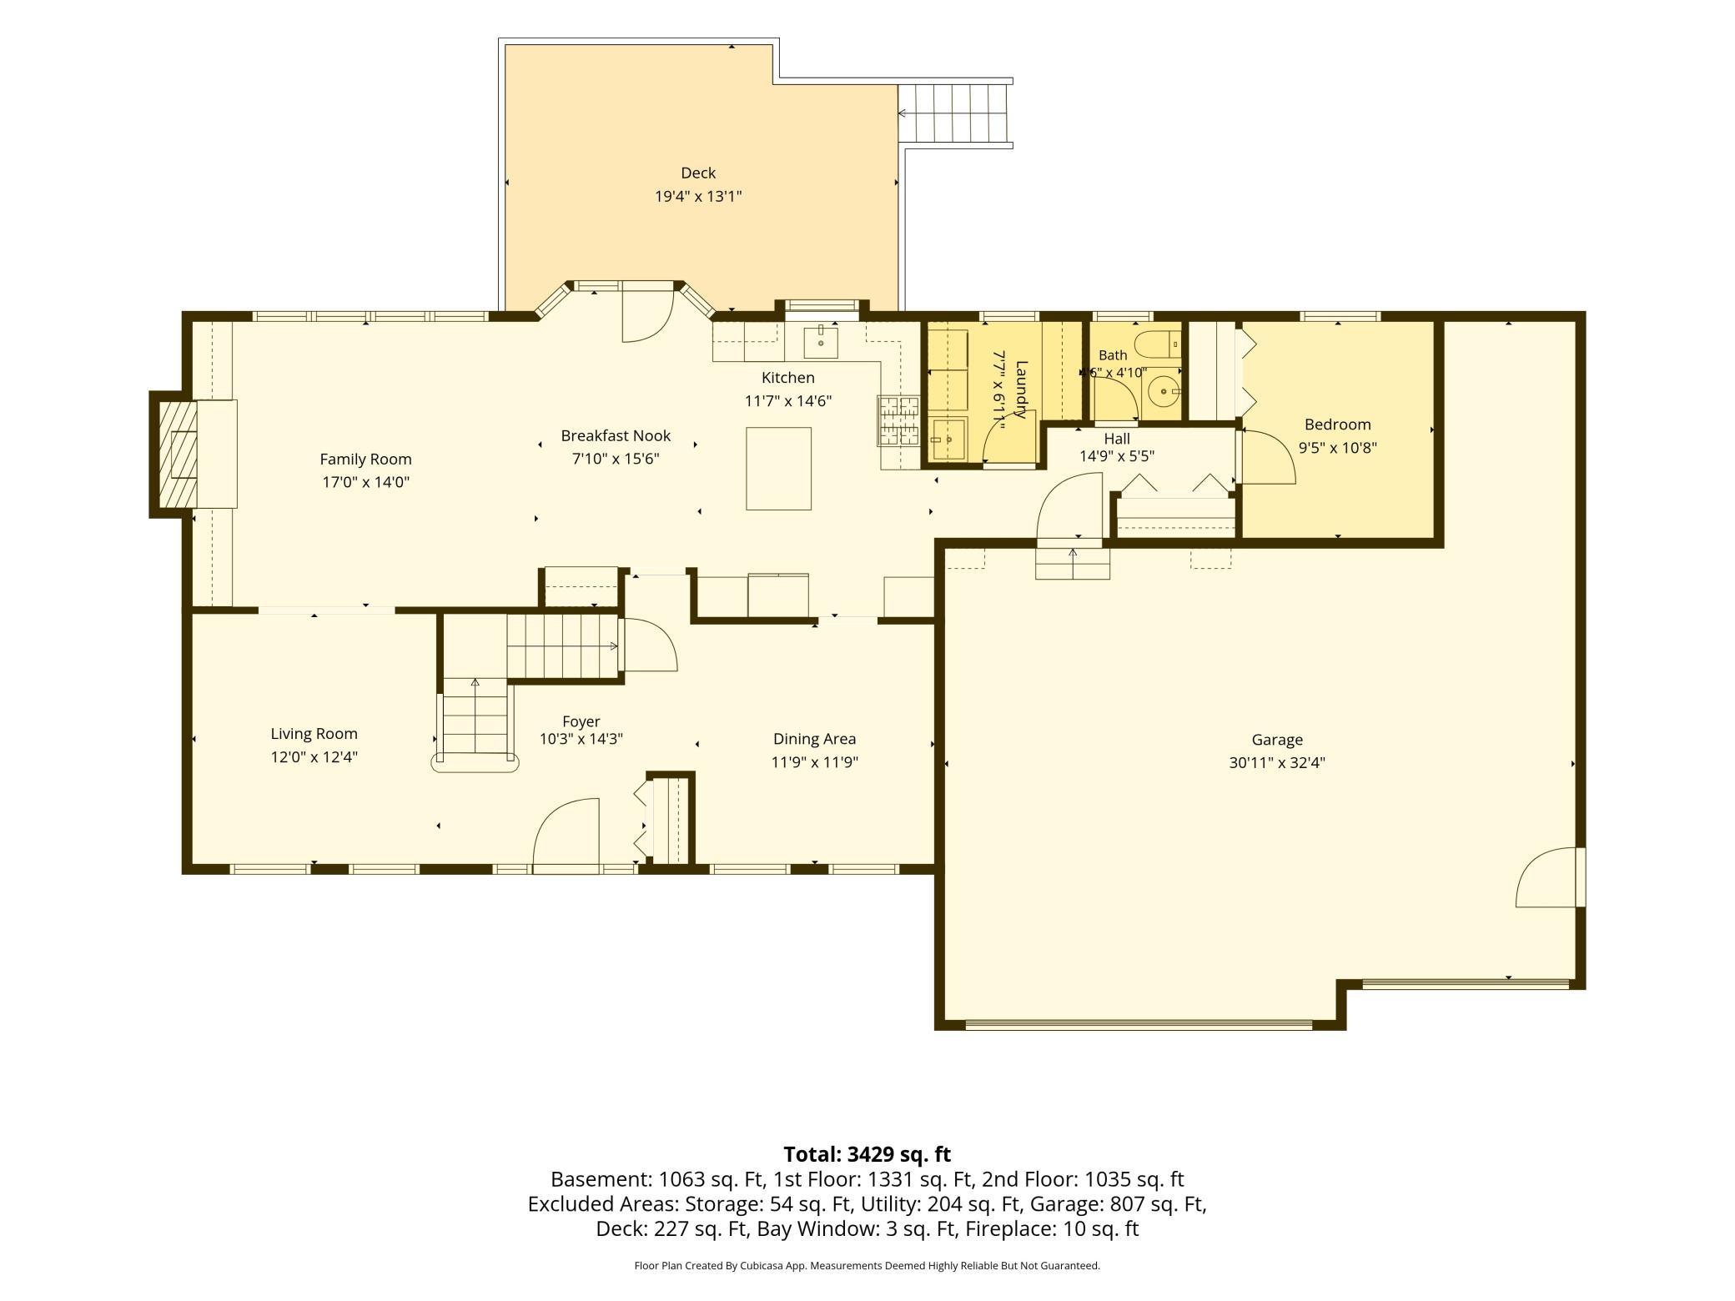
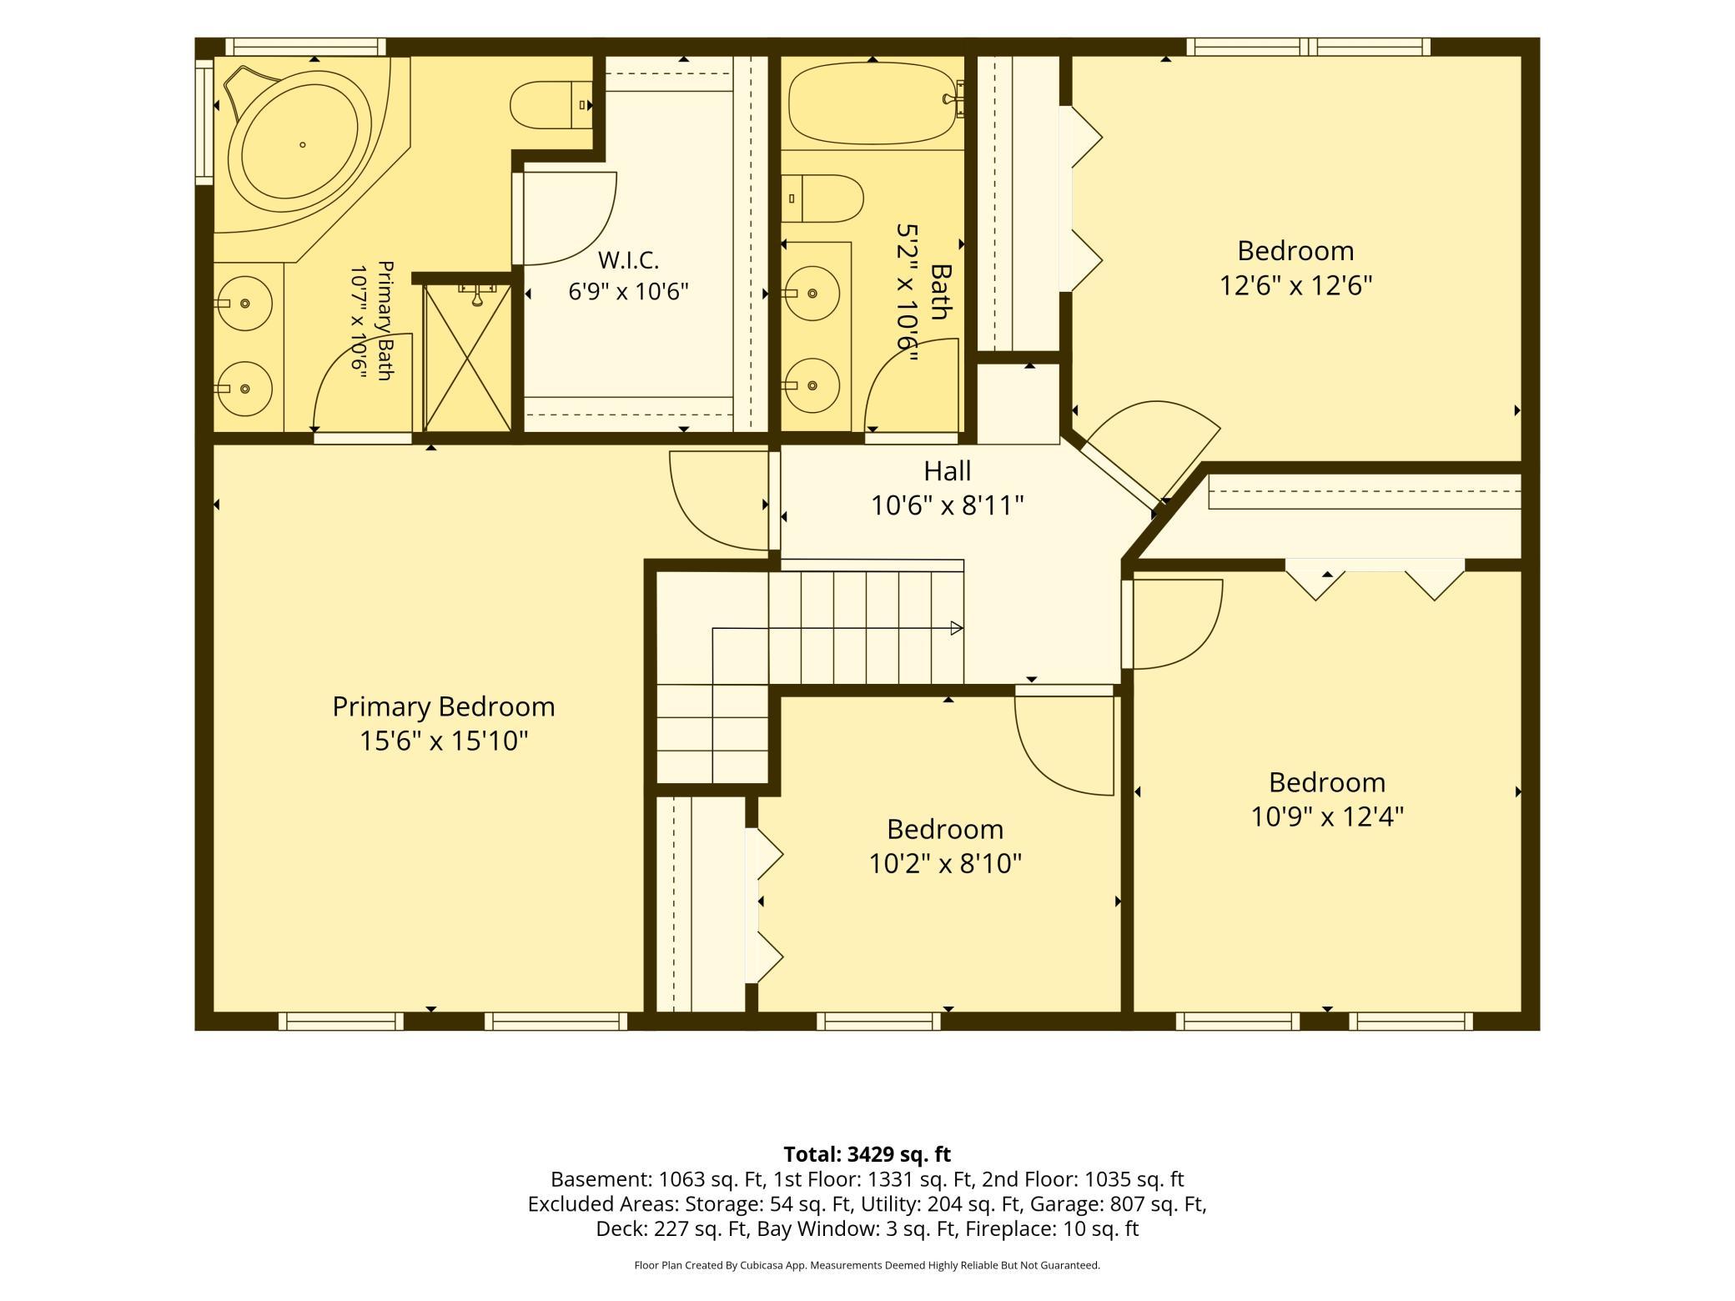
Timeless craftsmanship meets everyday comfort in this classic two-story home, where oak hardwood floors and rich detailing flow throughout. A gracious formal living room and separate formal dining room set the stage for entertaining, while the inviting family room—anchored by a brick fireplace and custom built-in cabinetry—opens seamlessly to the kitchen for effortless day-to-day living. Large windows fill the main level with natural light from morning to evening. The kitchen is designed to impress featuring ample cabinetry, granite countertops, stainless steel appliances, and a center island, with an informal dining space perfect for casual meals. A main-level bedroom—ideal as a home office—along with a half bath and convenient main-level laundry round out the first floor. Upstairs, you'll find four bedrooms and a full bath, including a luxurious primary ensuite complete with a jetted tub, walk-in shower, and a large walk-in closet. The walk-out lower level extends your living and entertaining space with a spacious family room and wet bar, plus an additional bedroom and 3/4 bath—perfect for guests, in-laws, or a private retreat. Outside, enjoy a beautiful maintenance-free deck (2019) overlooking a private backyard surrounded by mature trees. Tennis and basketball courts nearby add to the appeal of this wonderful location. A whole-home water filtration system was added in 2023 for added peace of mind. Notable Updates & Mechanicals Roof: 2021 Furnace & A/C: 2018 Windows: 2022 New Entry Door: 2022 Maintenance Free Deck:2019 Water Filtration System: 2023 New Carpet on main level & upstairs: 2026 Fresh Paint: 2026 This meticulously maintained home offers space, style, and updates throughout—ready for its next owners to move right in.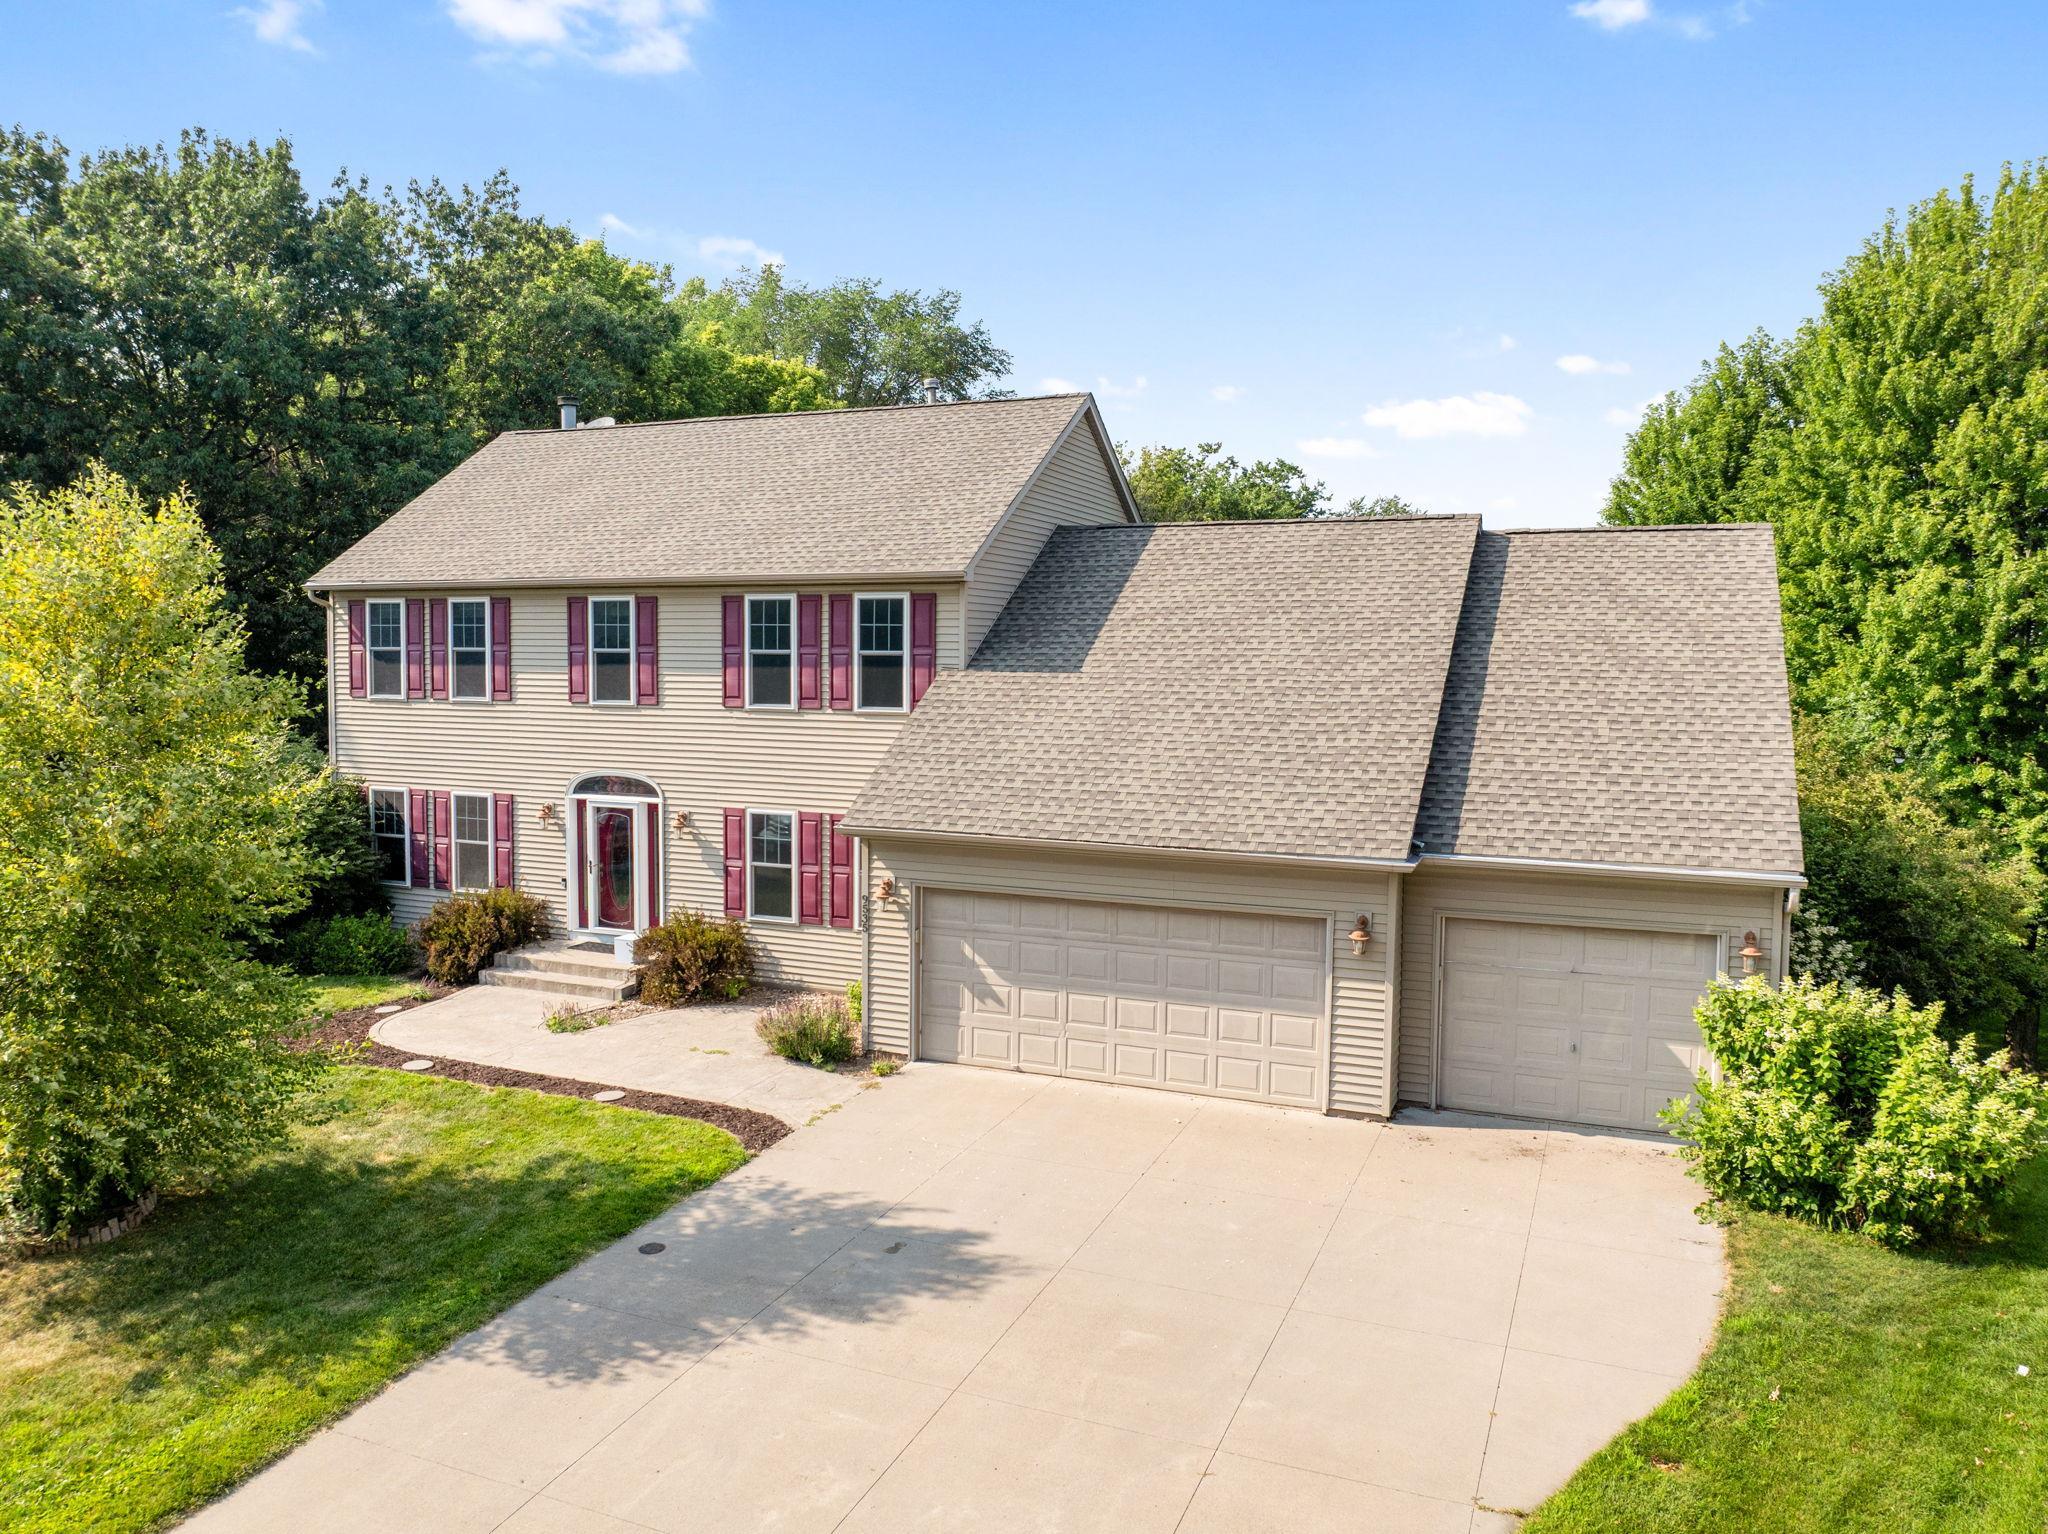

Property Information
Status: Active
Sub Type: ********
List Price: $615,000
MLS#: 7071873
Current Price: $615,000
Address: 9535 Pineview Lane N, Maple Grove, MN 55369
City: Maple Grove
State: MN
Postal Code: 55369
Geo Lat: 45.127213
Geo Lon: -93.441117
Subdivision: Teal Lake Meadows
County: Hennepin
Property Description
Year Built: 1994
Lot Size SqFt: 13939.2
Gen Tax: 7150.74
Specials Inst: 0
High School: Osseo
Square Ft. Source:
Above Grade Finished Area: 2366
Below Grade Finished Area: 1063
Below Grade Unfinished Area:
Total SqFt.: 3687
Style: Array
Total Bedrooms: 6
Total Bathrooms: 4
Total Full Baths: 2
Garage Type:
Garage Stalls: 3
Waterfront:
Property Features
Exterior:
Roof:
Foundation:
Lot Feat/Fld Plain: Array
Interior Amenities:
Inclusions: ********
Exterior Amenities:
Heat System:
Air Conditioning:
Utilities: