


Property Listing
Description
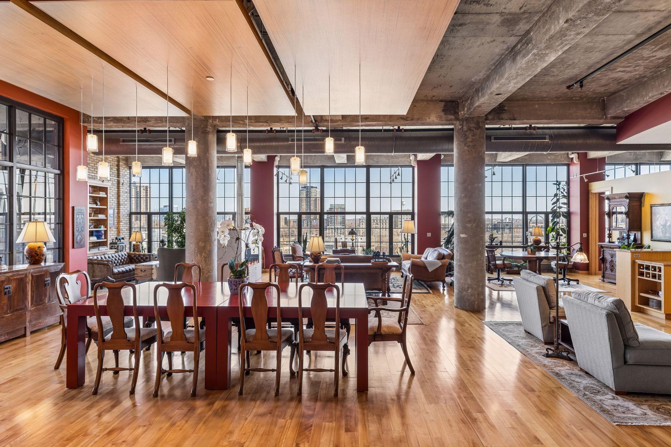
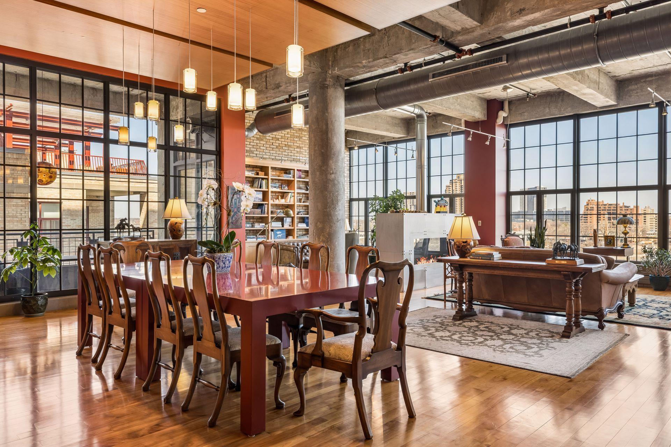
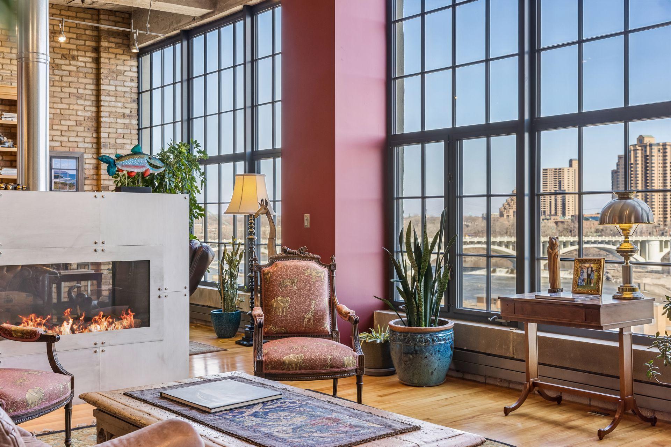
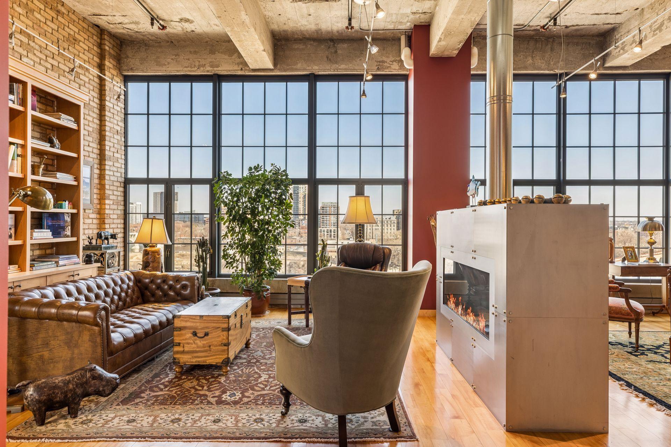
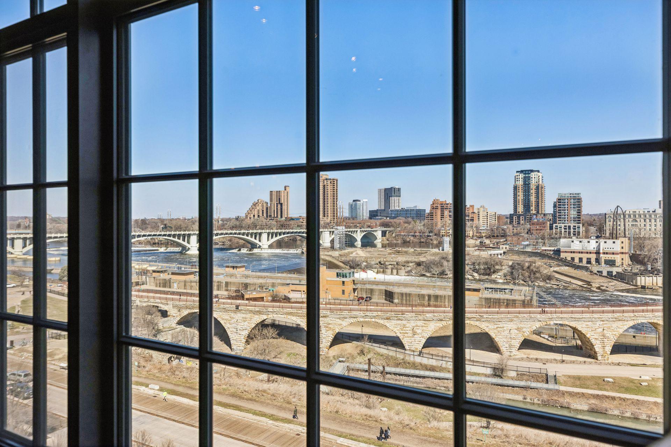
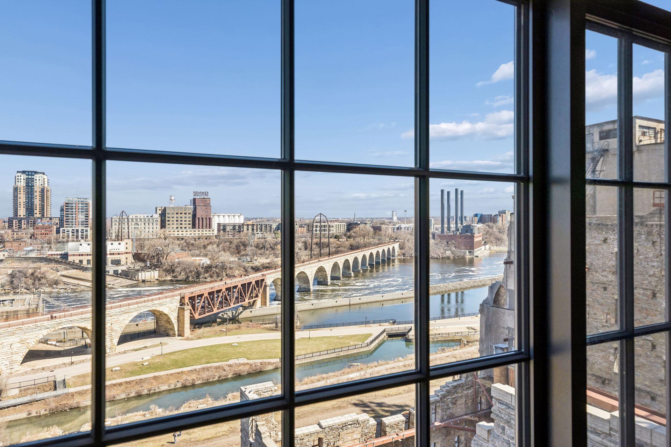
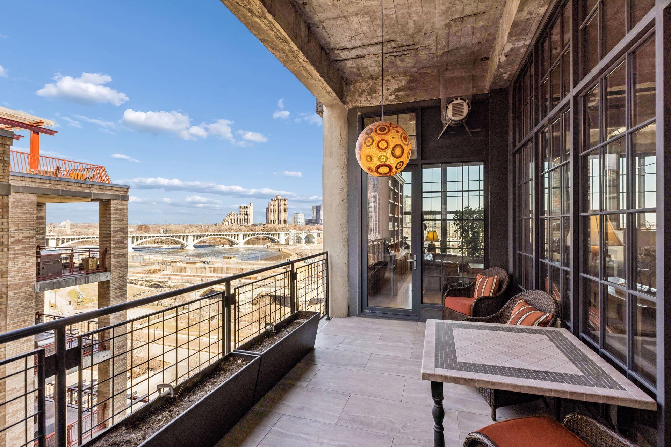
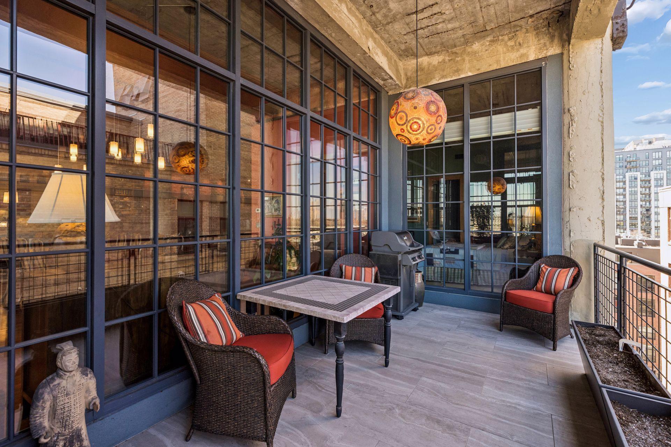
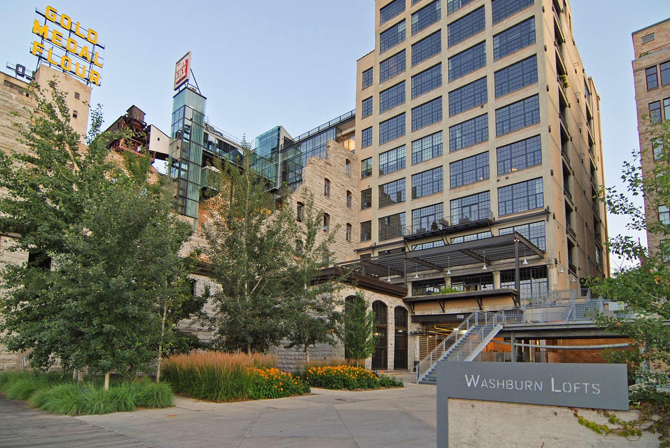
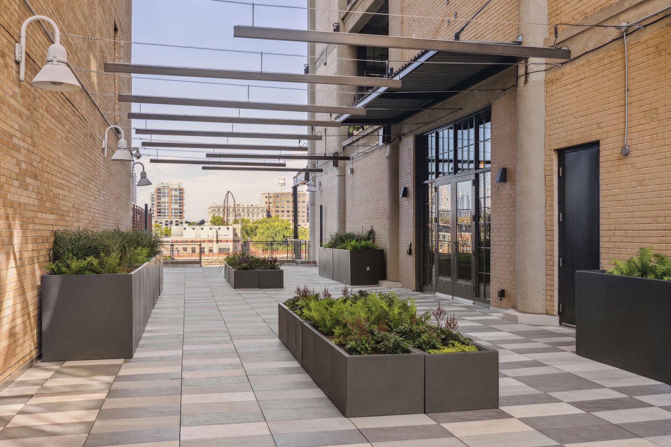
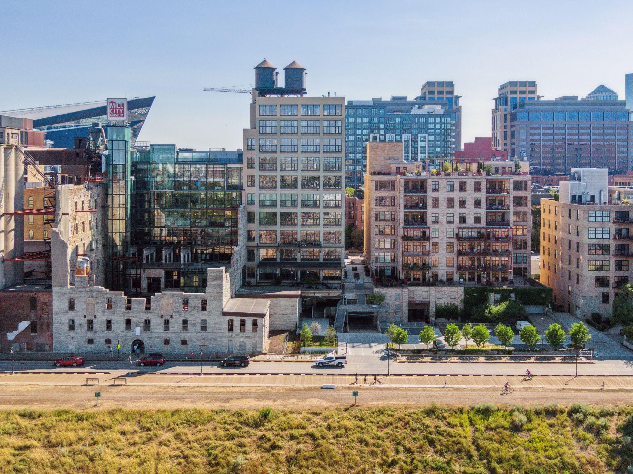
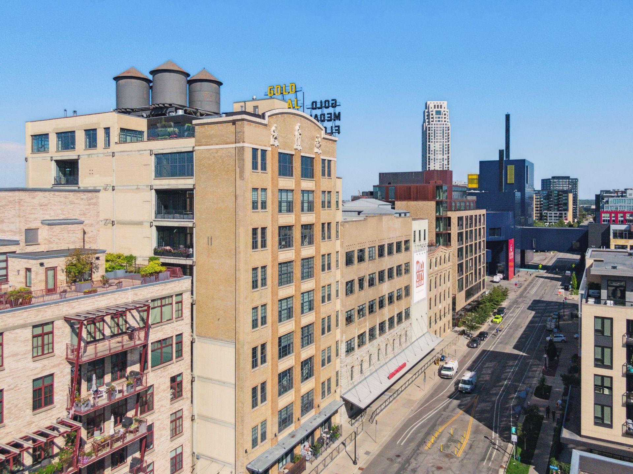
Extraordinary opportunity with sweeping views of the Mississippi River, Saint Anthony Falls, and Stone Arch Bridge from the sixth floor at the historic Washburn Lofts. This veritable treasure of our Minneapolis past is open to your own design interpretation for a home like no other. A one-of-a-kind architect designed floor plan maximizing space, function, natural light, and views. All living spaces enjoy river views. Soaring 14' ceilings and oversized windows. Original features from its industrial past are intentionally balanced with the warmth of hardwood floors and architectural wood ceiling panels. Open floor plan. Private covered terrace with a gas line for grilling. Extensive custom built-in cabinetry and library shelving. Generous primary suite with a private office, large walk-in closet, and spacious primary bath. Divided bedroom plan with a second bedroom suite. An inviting den with views of the river and en suite guest bath provides an optional 3rd bedroom. Laundry Room. In-unit storage room and workshop. Unit #61 commands the entire river side of the building on the sixth floor. Resident caretaker and sophisticated security system. Amenities include a fitness room and party room with catering kitchen, guest parking, and additional storage. See supplements for the floor plan. Schedule a private showing for a complete tour.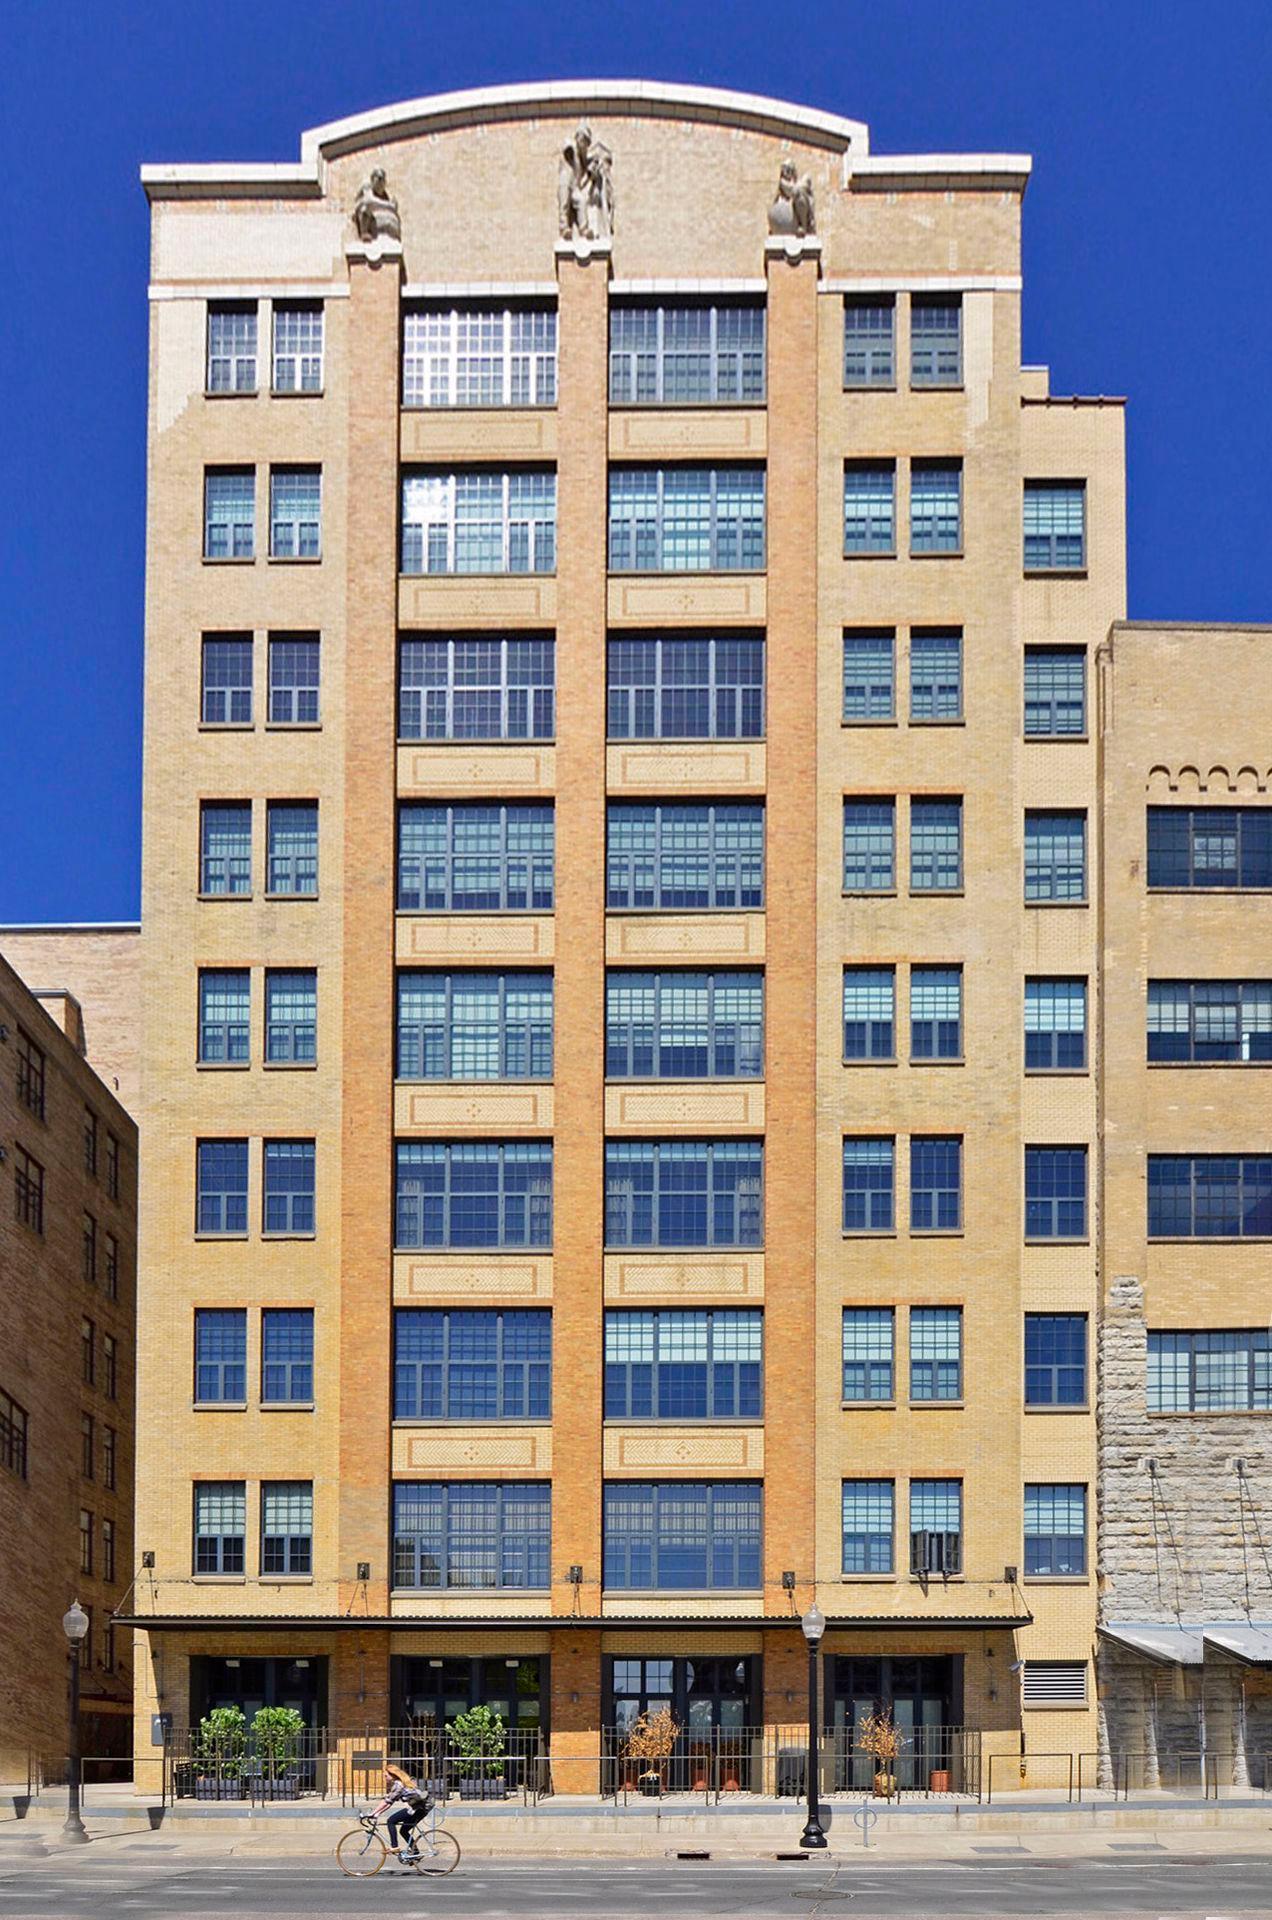

Property Information
Status: Active
Sub Type: ********
List Price: $3,700,000
MLS#: 7072112
Current Price: $3,700,000
Address: 700 S 2nd Street, W61, Minneapolis, MN 55401
City: Minneapolis
State: MN
Postal Code: 55401
Geo Lat: 44.979094
Geo Lon: -93.257446
Subdivision: Cic 0935 Stone Arch Washburn Lofts
County: Hennepin
Property Description
Year Built: 1914
Lot Size SqFt: 67082.4
Gen Tax: 57914
Specials Inst: 0
High School: Minneapolis
Square Ft. Source:
Above Grade Finished Area: 4300
Below Grade Finished Area: 0
Below Grade Unfinished Area:
Total SqFt.: 4300
Style: Array
Total Bedrooms: 3
Total Bathrooms: 3
Total Full Baths: 1
Garage Type:
Garage Stalls: 2
Waterfront:
Property Features
Exterior:
Roof:
Foundation:
Lot Feat/Fld Plain:
Interior Amenities:
Inclusions: ********
Exterior Amenities:
Heat System:
Air Conditioning:
Utilities: