


Property Listing
Description
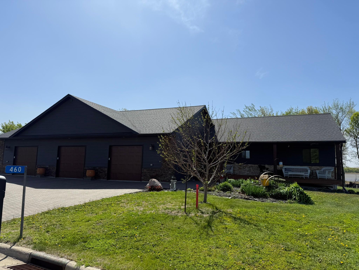
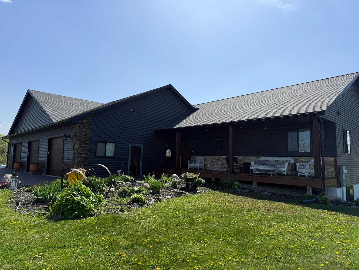
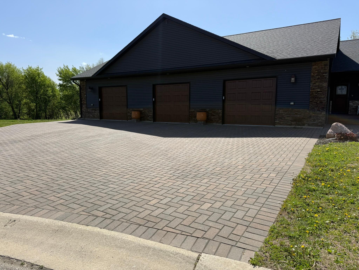
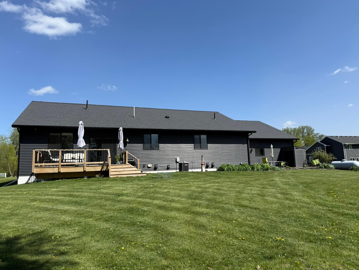
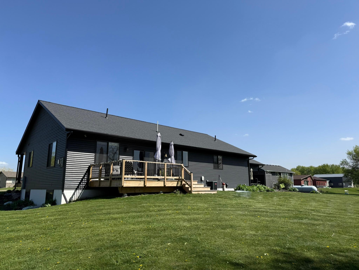
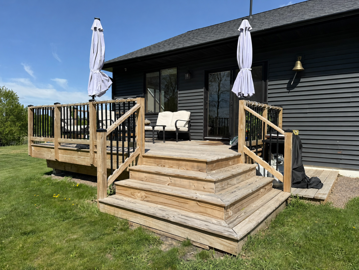
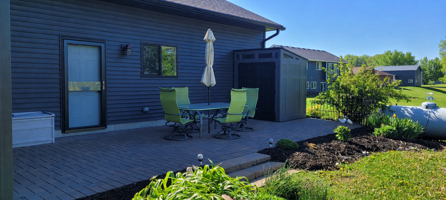
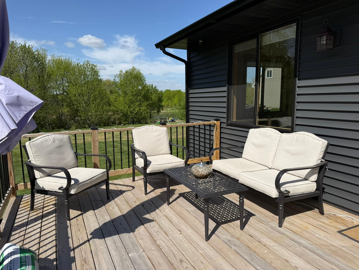
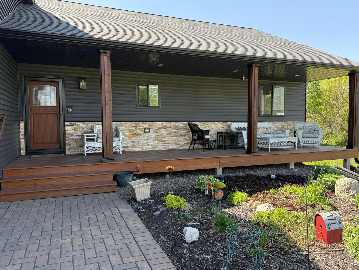
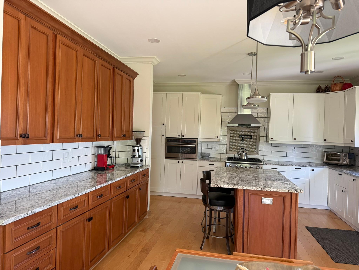
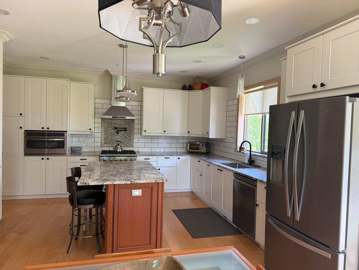
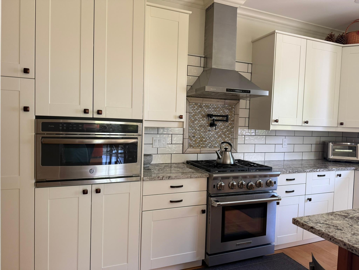
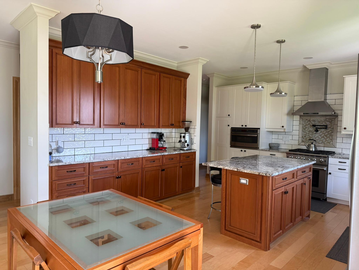
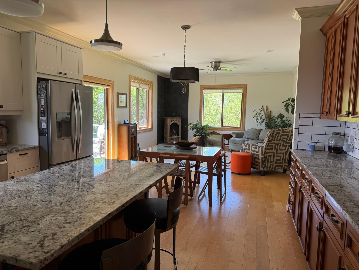
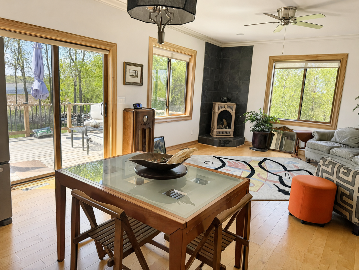
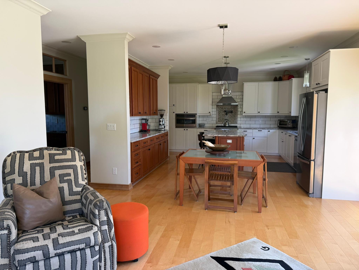
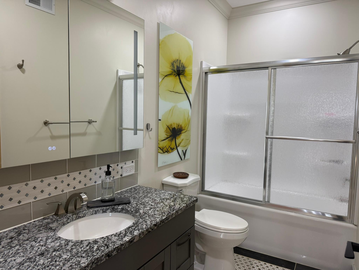
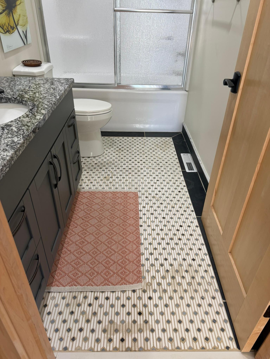
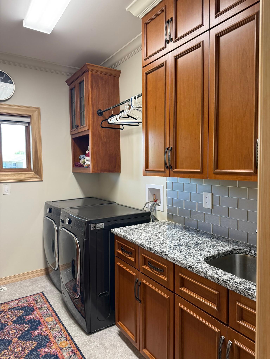
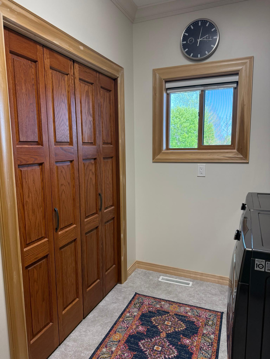
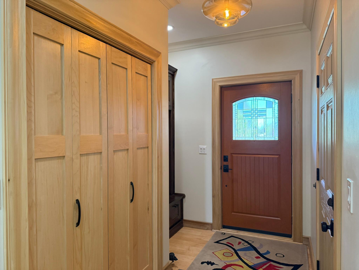
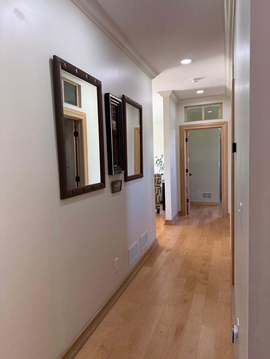
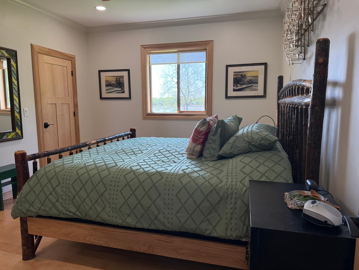
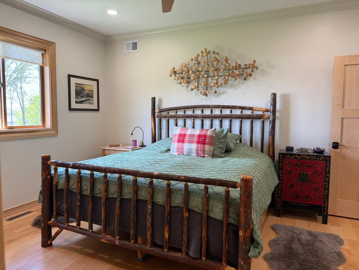
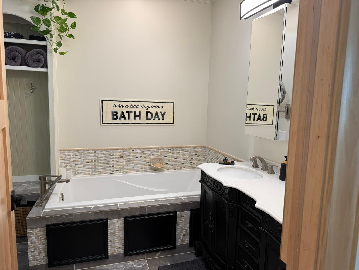
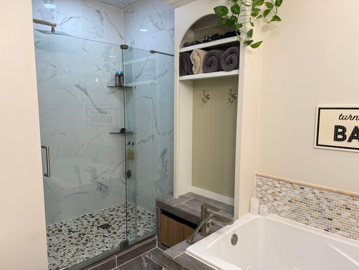
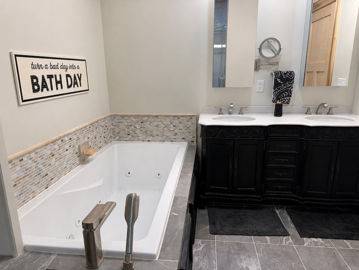
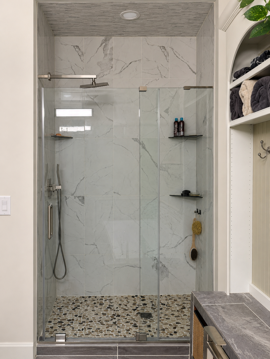
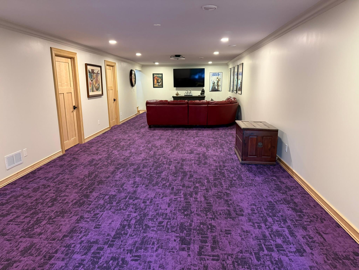
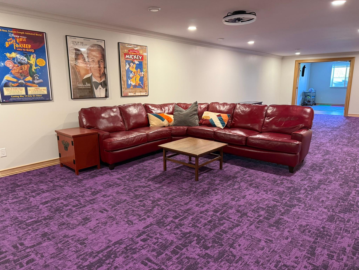
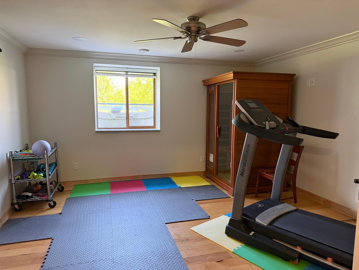
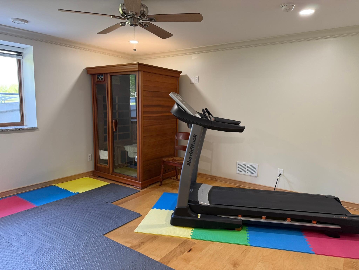
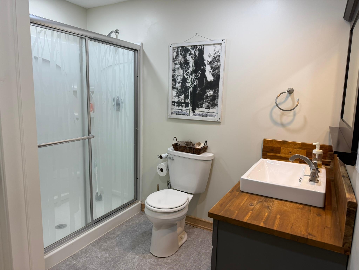
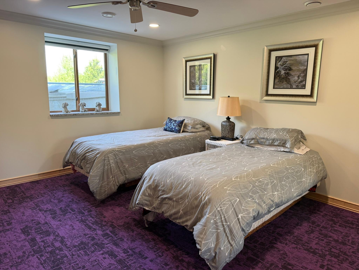
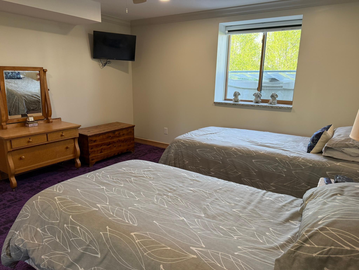
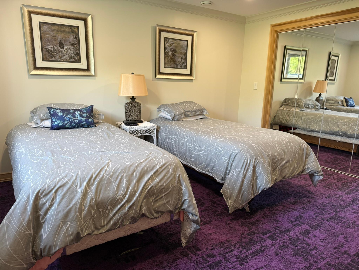
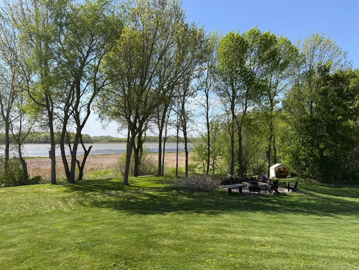
Beautiful and completely renovated in 2021, 4-bedroom, 2+ bath home featuring an open-concept floor plan and quality finishes throughout. The main level showcases stunning maple hardwood floors, creating a warm and inviting living space ideal for everyday living and entertaining. The kitchen offers granite countertops with crown molding throughout, tile backsplash, and excellent flow into the dining and living areas. 9' ceilings throughout the home. Main floor laundry for easy use. Enjoy scenic views of Diamond Lake from the home, adding a peaceful backdrop year-round. The spacious primary suite includes a luxurious private bath designed for relaxation, complete with a spa-like feel perfect for unwinding at the end of the day. This home is loaded with thoughtful upgrades including LED lighting throughout, foam-insulated home and garage for energy efficiency and comfort, upgraded 20-amp 12/2 electrical wiring, and CAT 7 wiring for high-speed connectivity. The 2000 sq ft garage is exceptionally well-equipped with dedicated outlets for an EV charger, RV, welder, and dryer, making it ideal for hobbies, projects, and modern living. The home is also wired for a security system for added peace of mind. Additional highlights include ample garage space ideal for hobbies, extra storage, or multiple vehicles, plus a dedicated RV hook-up area for added convenience and 11' ceilings. A water filtration system, air to air exchanger, water manifold system, and daylighted sump pump add functionality and long-term value. A wonderful combination of comfort, functionality, high-end upgrades, and beautiful surroundings make this property a must-see.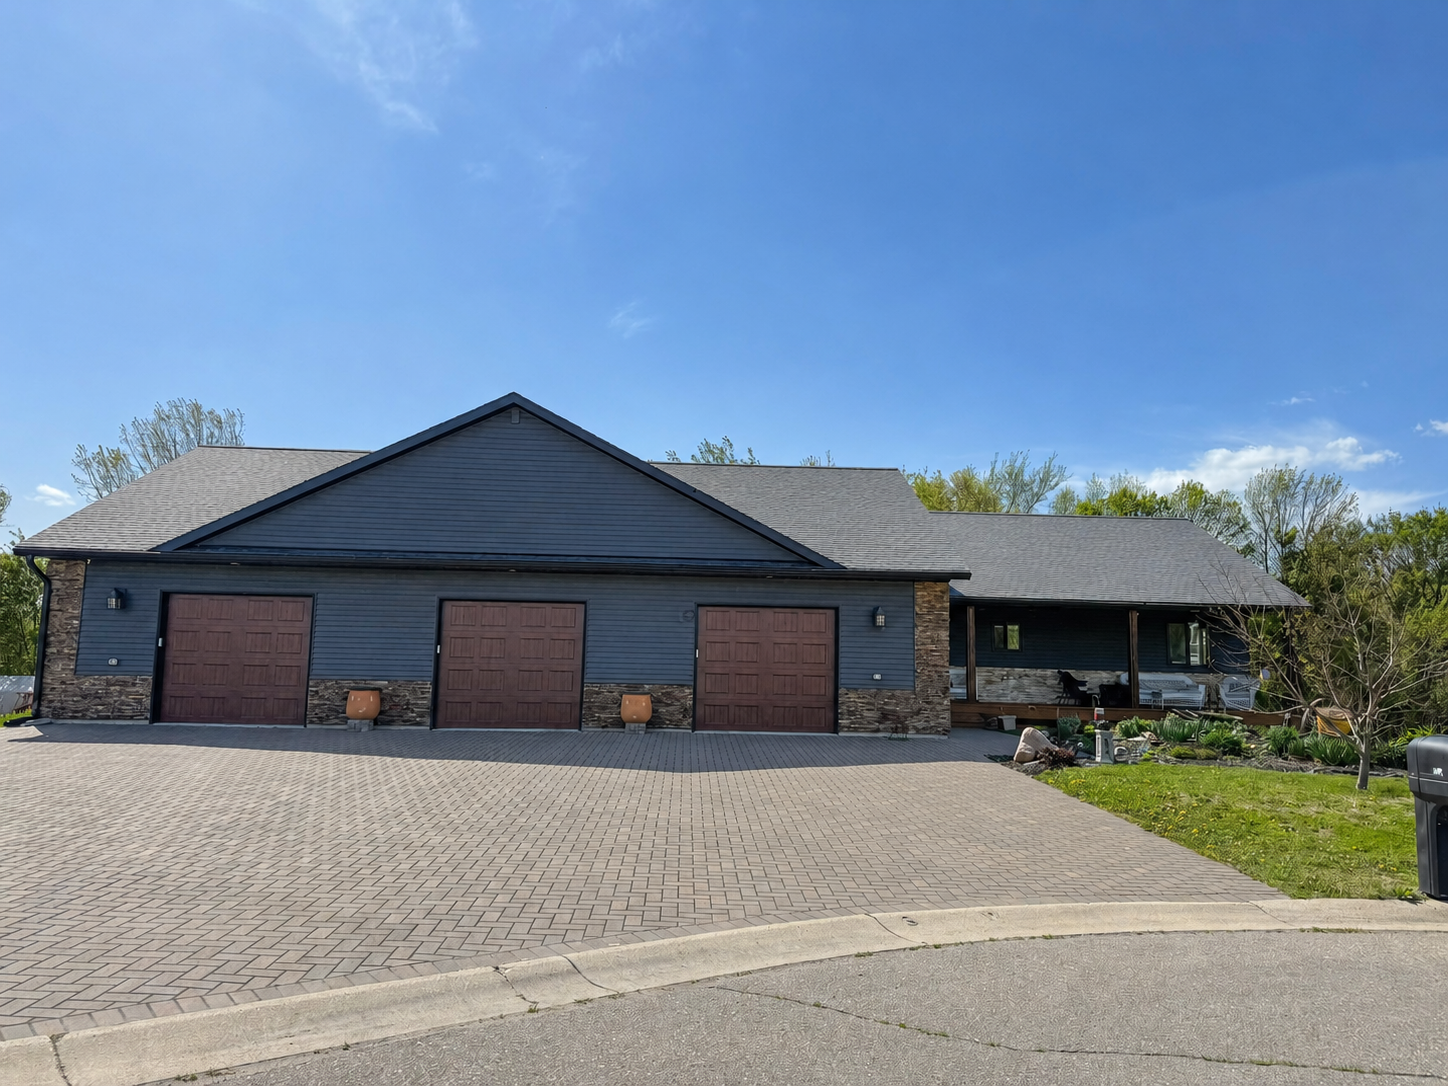




Property Information
Status: Active
Sub Type: ********
List Price: $599,900
MLS#: 7073177
Current Price: $599,900
Address: 460 Knish Court, Kilkenny, MN 56052
City: Kilkenny
State: MN
Postal Code: 56052
Geo Lat: 44.317244
Geo Lon: -93.575287
Subdivision: Diamond Lake Sub
County: Le Sueur
Property Description
Year Built: 2018
Lot Size SqFt: 22215.6
Gen Tax: 6694
Specials Inst: 0
High School: Tri-City United
Square Ft. Source:
Above Grade Finished Area: 1568
Below Grade Finished Area: 1342
Below Grade Unfinished Area:
Total SqFt.: 3136
Style: Array
Total Bedrooms: 4
Total Bathrooms: 4
Total Full Baths: 2
Garage Type:
Garage Stalls: 4
Waterfront:
Property Features
Exterior:
Roof:
Foundation:
Lot Feat/Fld Plain:
Interior Amenities:
Inclusions: ********
Exterior Amenities:
Heat System:
Air Conditioning:
Utilities: