


Property Listing
Description
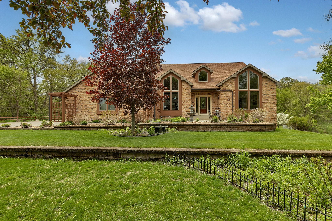
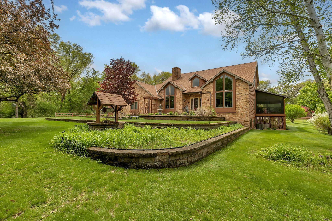
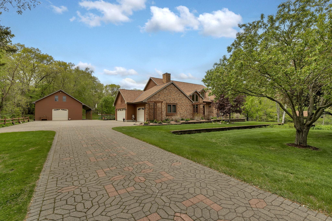
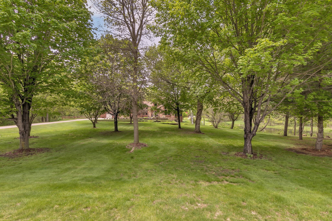
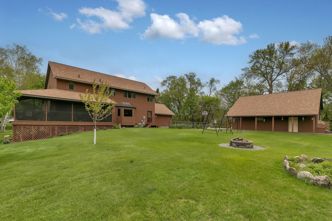
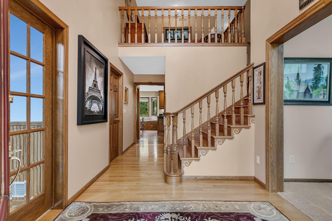
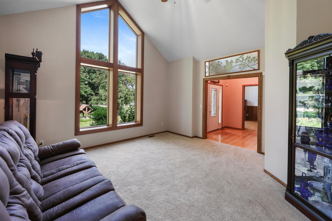
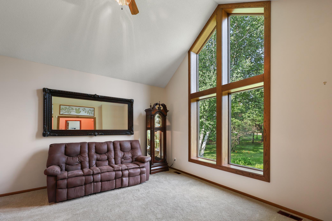
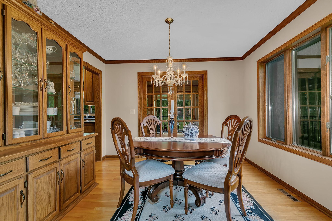
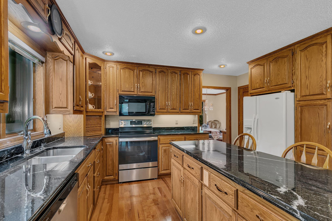
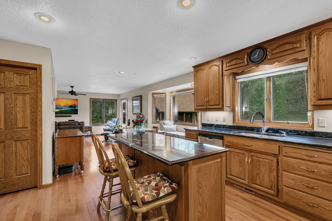
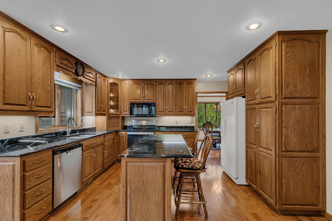
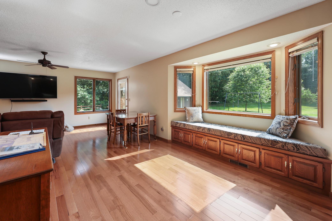
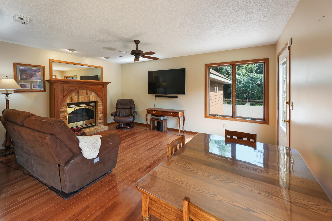
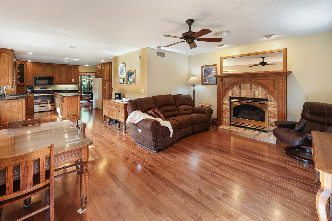
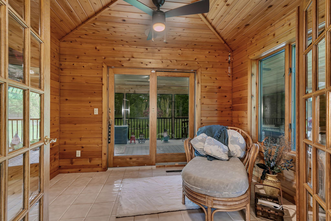
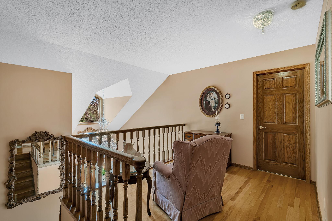
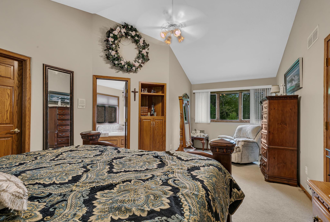
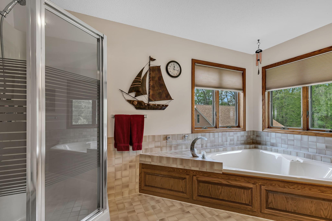
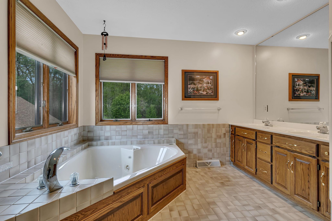
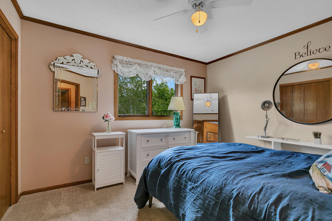
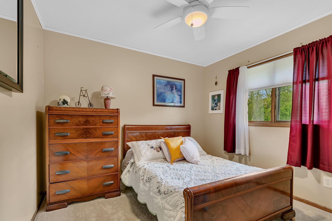
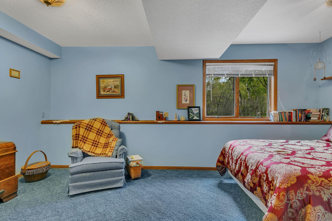
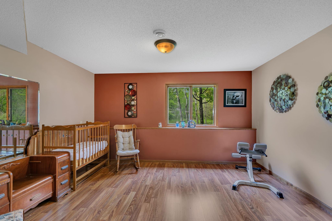
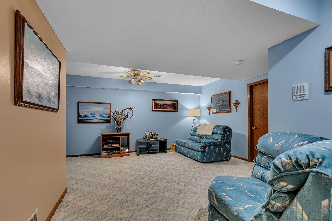
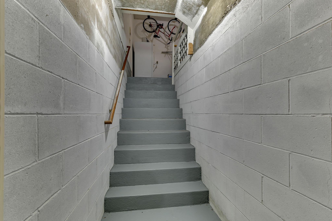
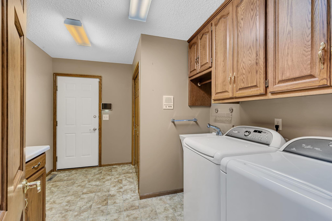
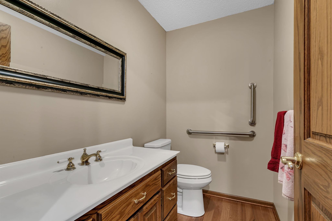
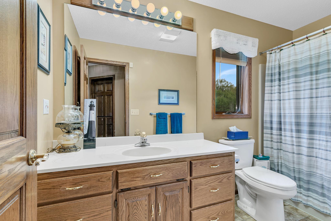
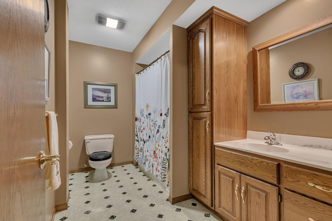
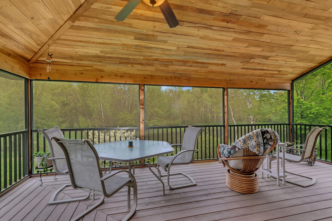
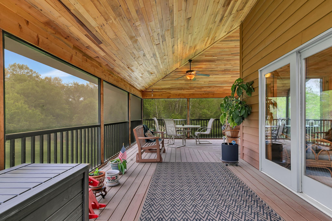
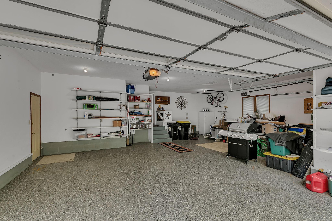
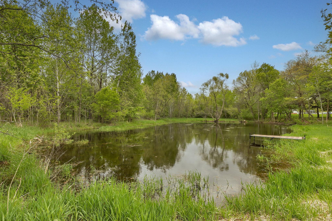
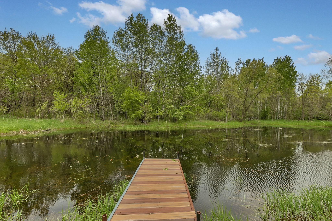
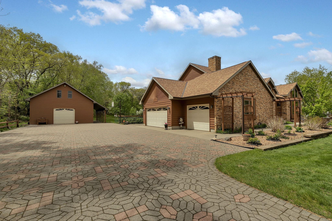
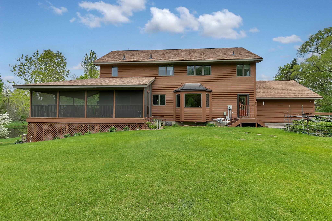
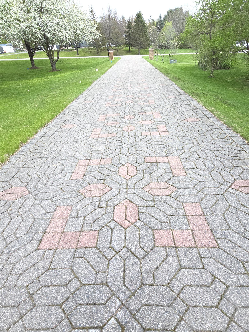
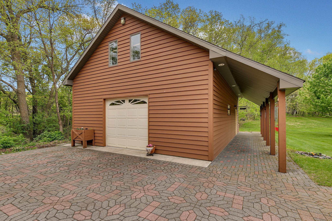
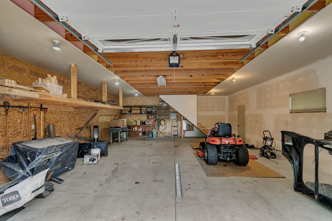
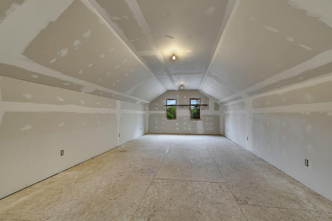
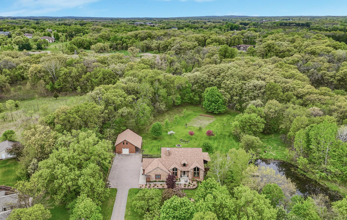
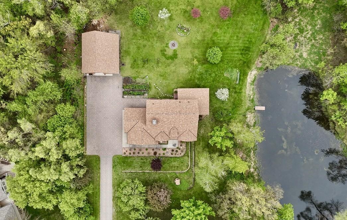
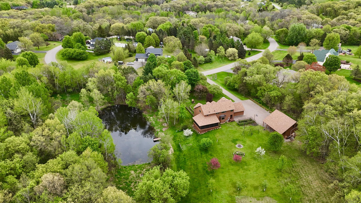
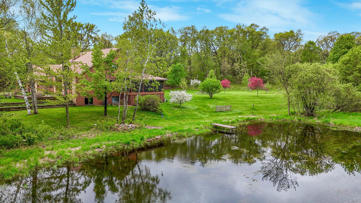
As you drive onto the property, you are welcomed with the feeling of entering a storybook estate. Flowering trees surround the front yard with vibrant color and sweet fragrance, creating an unforgettable first impression. The long cobblestone driveway showcases an intricate custom pattern, adding timeless charm and elegance to the approach. With ample parking available, the property is perfectly suited for hosting gatherings with ease. This Executive home leaves you in awe from your first step into the grand two-story foyer, your eye is immediately drawn to the open staircase leading to a loft space above. Suspended overhead is a stunning five-foot Bohemian crystal chandelier, casting “dancing rainbows” across the surrounding walls as sunlight reflects through its sparkling prisms. From the foyer, the formal living room welcomes you with an expansive sitting area and soaring vaulted ceilings, creating an atmosphere of warmth and sophistication. The space flows seamlessly into the formal dining room, where you can watch the wildlife enjoy the pond as you enjoy your meal. The gourmet kitchen is designed to impress, featuring a massive center island, ceiling-height cabinetry, deep kitchen sinks, and a convenient appliance garage that blends beauty with functionality. A sunny breakfast area and additional seating at the island provide inviting spaces for casual dining and gathering. Just around the corner, the family room offers a warm and comfortable retreat, centered around a striking natural gas fireplace that adds both charm and cozy comfort. The lower level offers additional living space with two expansive gathering areas designed for relaxation and entertainment. A large bedroom, full bath, and multiple storage areas provide both comfort and functionality, making the space ideal for guests, recreation, or extended living needs. The impressive outbuilding is perfectly suited for hobbies, recreational vehicles, and additional storage. In-floor heat keeps the space comfortable throughout the winter months, while the expansive loft area offers endless possibilities and is ready for your finishing touches. The attached expansive three-car garage features a durable epoxy floor and offers the convenience of two separate entrances into the home. The extra shed is a true bonus! The shed measures 34x24 with a heated concrete floor and a loft measuring 14x34.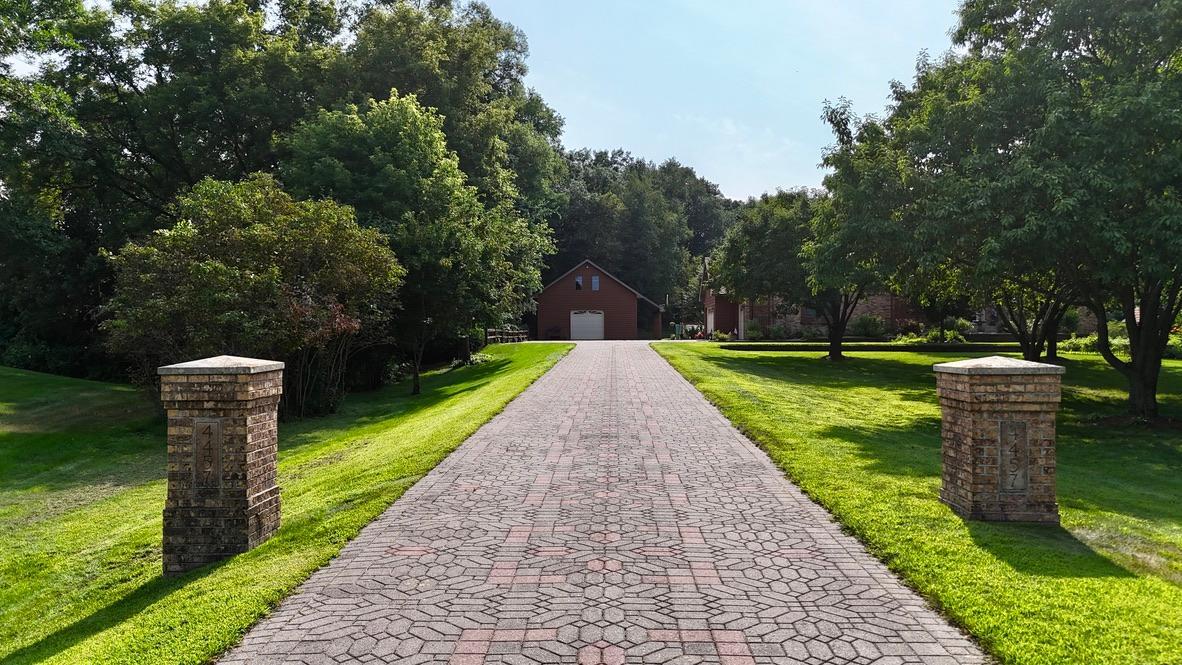
Property Information
Status: Active
Sub Type: ********
List Price: $699,000
MLS#: 7073577
Current Price: $699,000
Address: 4457 Farmdale Circle, Saint Augusta, MN 56301
City: Saint Augusta
State: MN
Postal Code: 56301
Geo Lat: 45.45127
Geo Lon: -94.209627
Subdivision: Cherrywood Estates
County: Stearns
Property Description
Year Built: 1991
Lot Size SqFt: 177724.8
Gen Tax: 5800
Specials Inst: 0
High School: St. Cloud
Square Ft. Source:
Above Grade Finished Area: 2600
Below Grade Finished Area: 1100
Below Grade Unfinished Area:
Total SqFt.: 4000
Style: Array
Total Bedrooms: 4
Total Bathrooms: 4
Total Full Baths: 3
Garage Type:
Garage Stalls: 5
Waterfront:
Property Features
Exterior:
Roof:
Foundation:
Lot Feat/Fld Plain: Array
Interior Amenities:
Inclusions: ********
Exterior Amenities:
Heat System:
Air Conditioning:
Utilities: