

Property Listing
Description
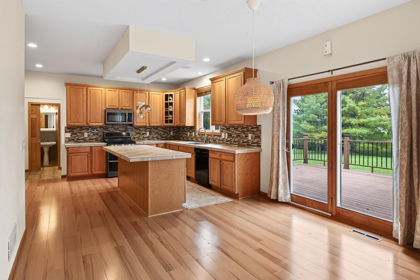
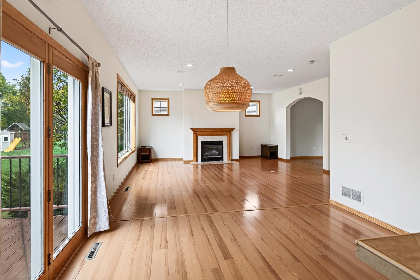
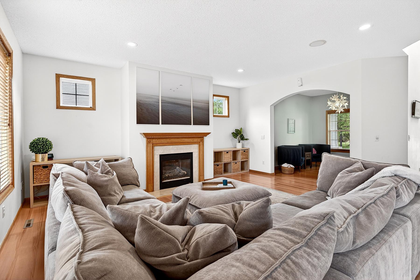
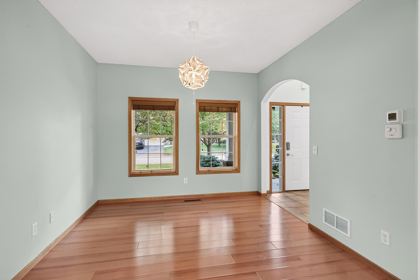
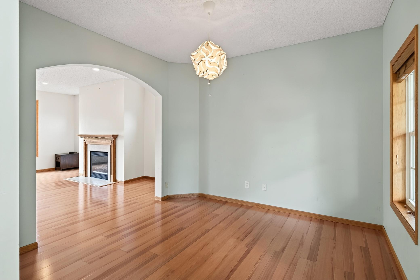
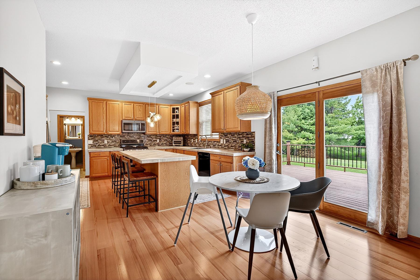
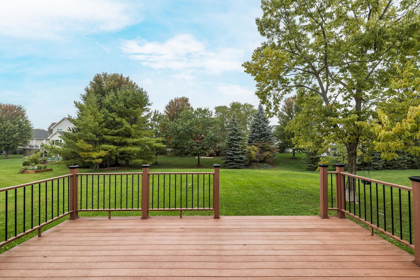
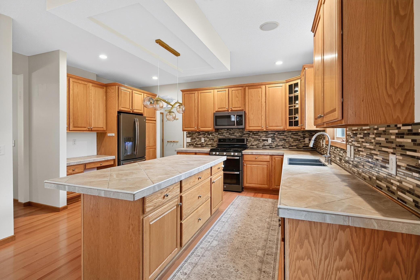
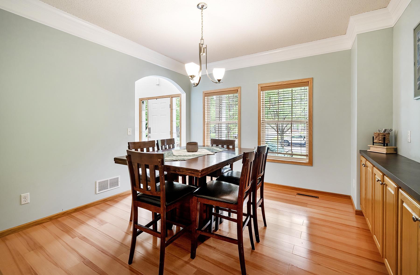
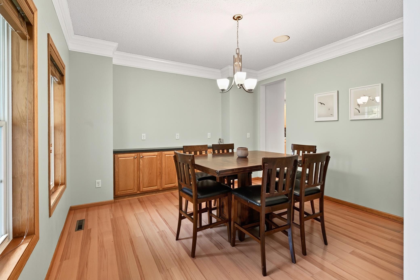
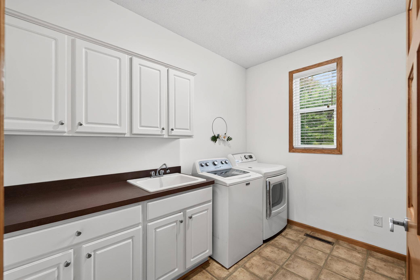
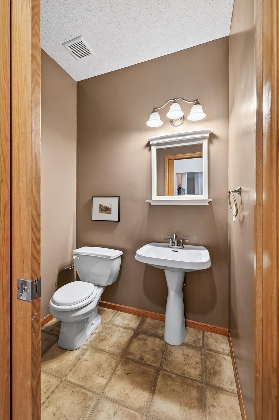
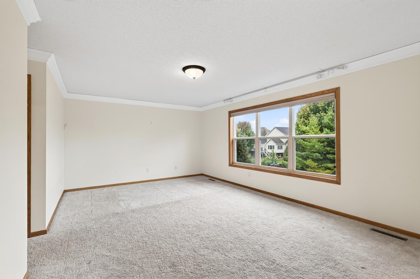
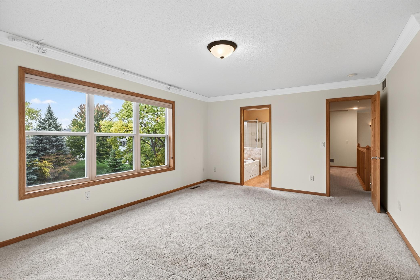
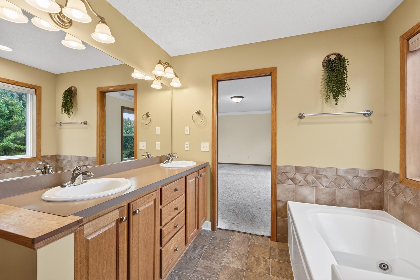
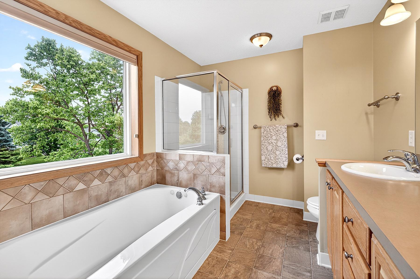
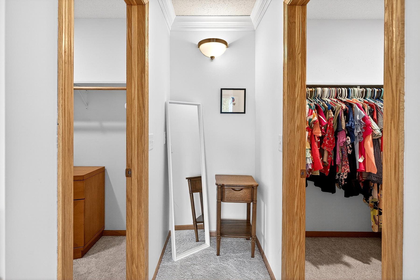
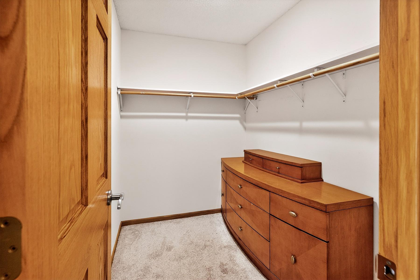
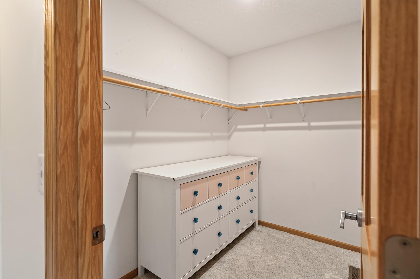
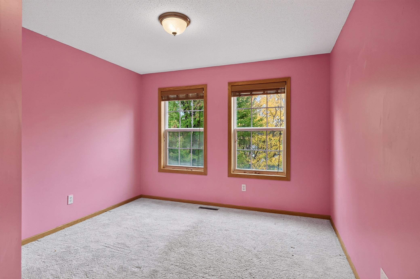
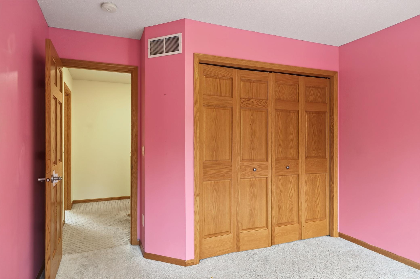
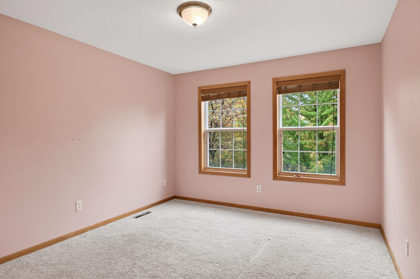
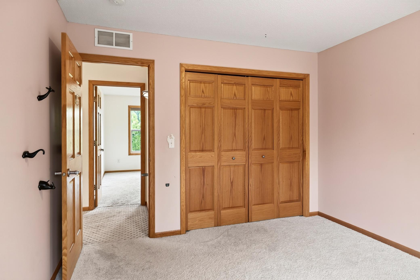
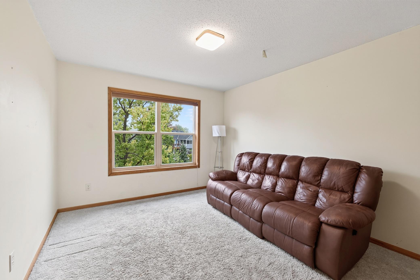
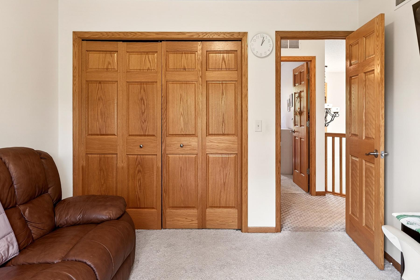
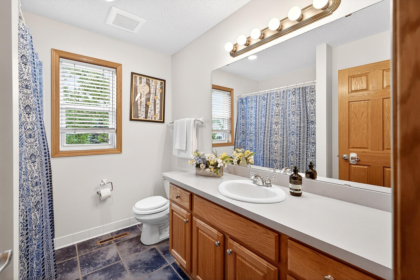
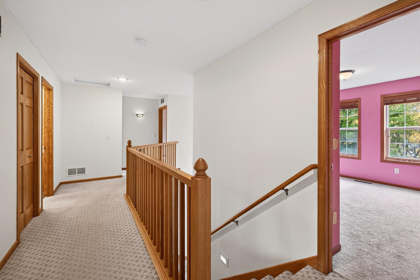
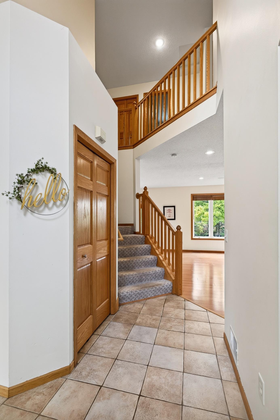
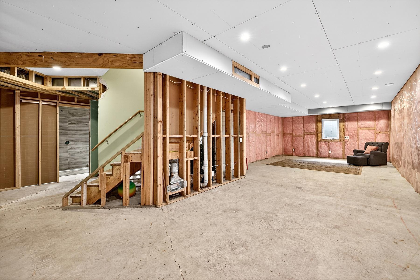
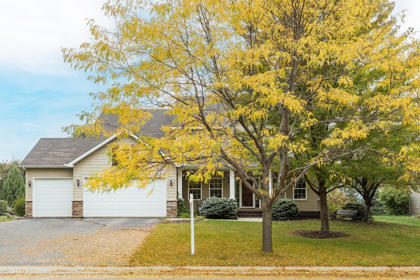
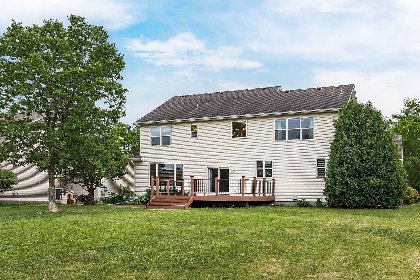
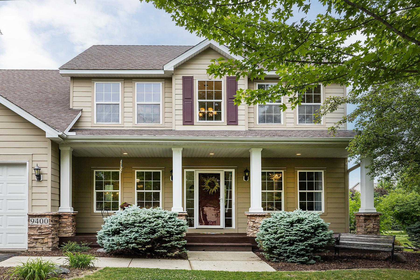
Nestled in Minnetrista’s Hunters Crest neighborhood, this two-story home has 4 bedrooms, 2.5 bathrooms, and a 3 car garage. The 0.35 acre lot features mature landscaping and a spacious deck overlooking the private backyard. A spacious foyer welcomes you into a sun filled main level, where fresh paint and updated lighting complement the natural wood tones throughout. To the right, an arched opening leads to a bright flex room that works well as a home office, sitting room, or playroom. To the left, a formal dining room connects to the main living areas. The kitchen opens to the informal dining area and a generous living room with a gas fireplace. Just off the garage, a mudroom connects to a half bath and a full size laundry room, all tucked away from the main living areas. As you make your way upstairs, you’ll conveniently find all 4 bedrooms on one level, including a spacious primary suite with two walk-in closets and a private bath with dual sinks, a full-size tub, and a separate shower. A second full bath serves the 3 additional bedrooms. The spacious unfinished lower level offers plenty of storage now and room to add more living space down the road. Hunters Crest is close to parks and trails, downtown Waconia's local wineries and restaurants, and Lake Minnetonka just a short drive away. Homeowners also have the option to choose between Waconia and Westonka School Districts, offering added flexibility for schooling preferences.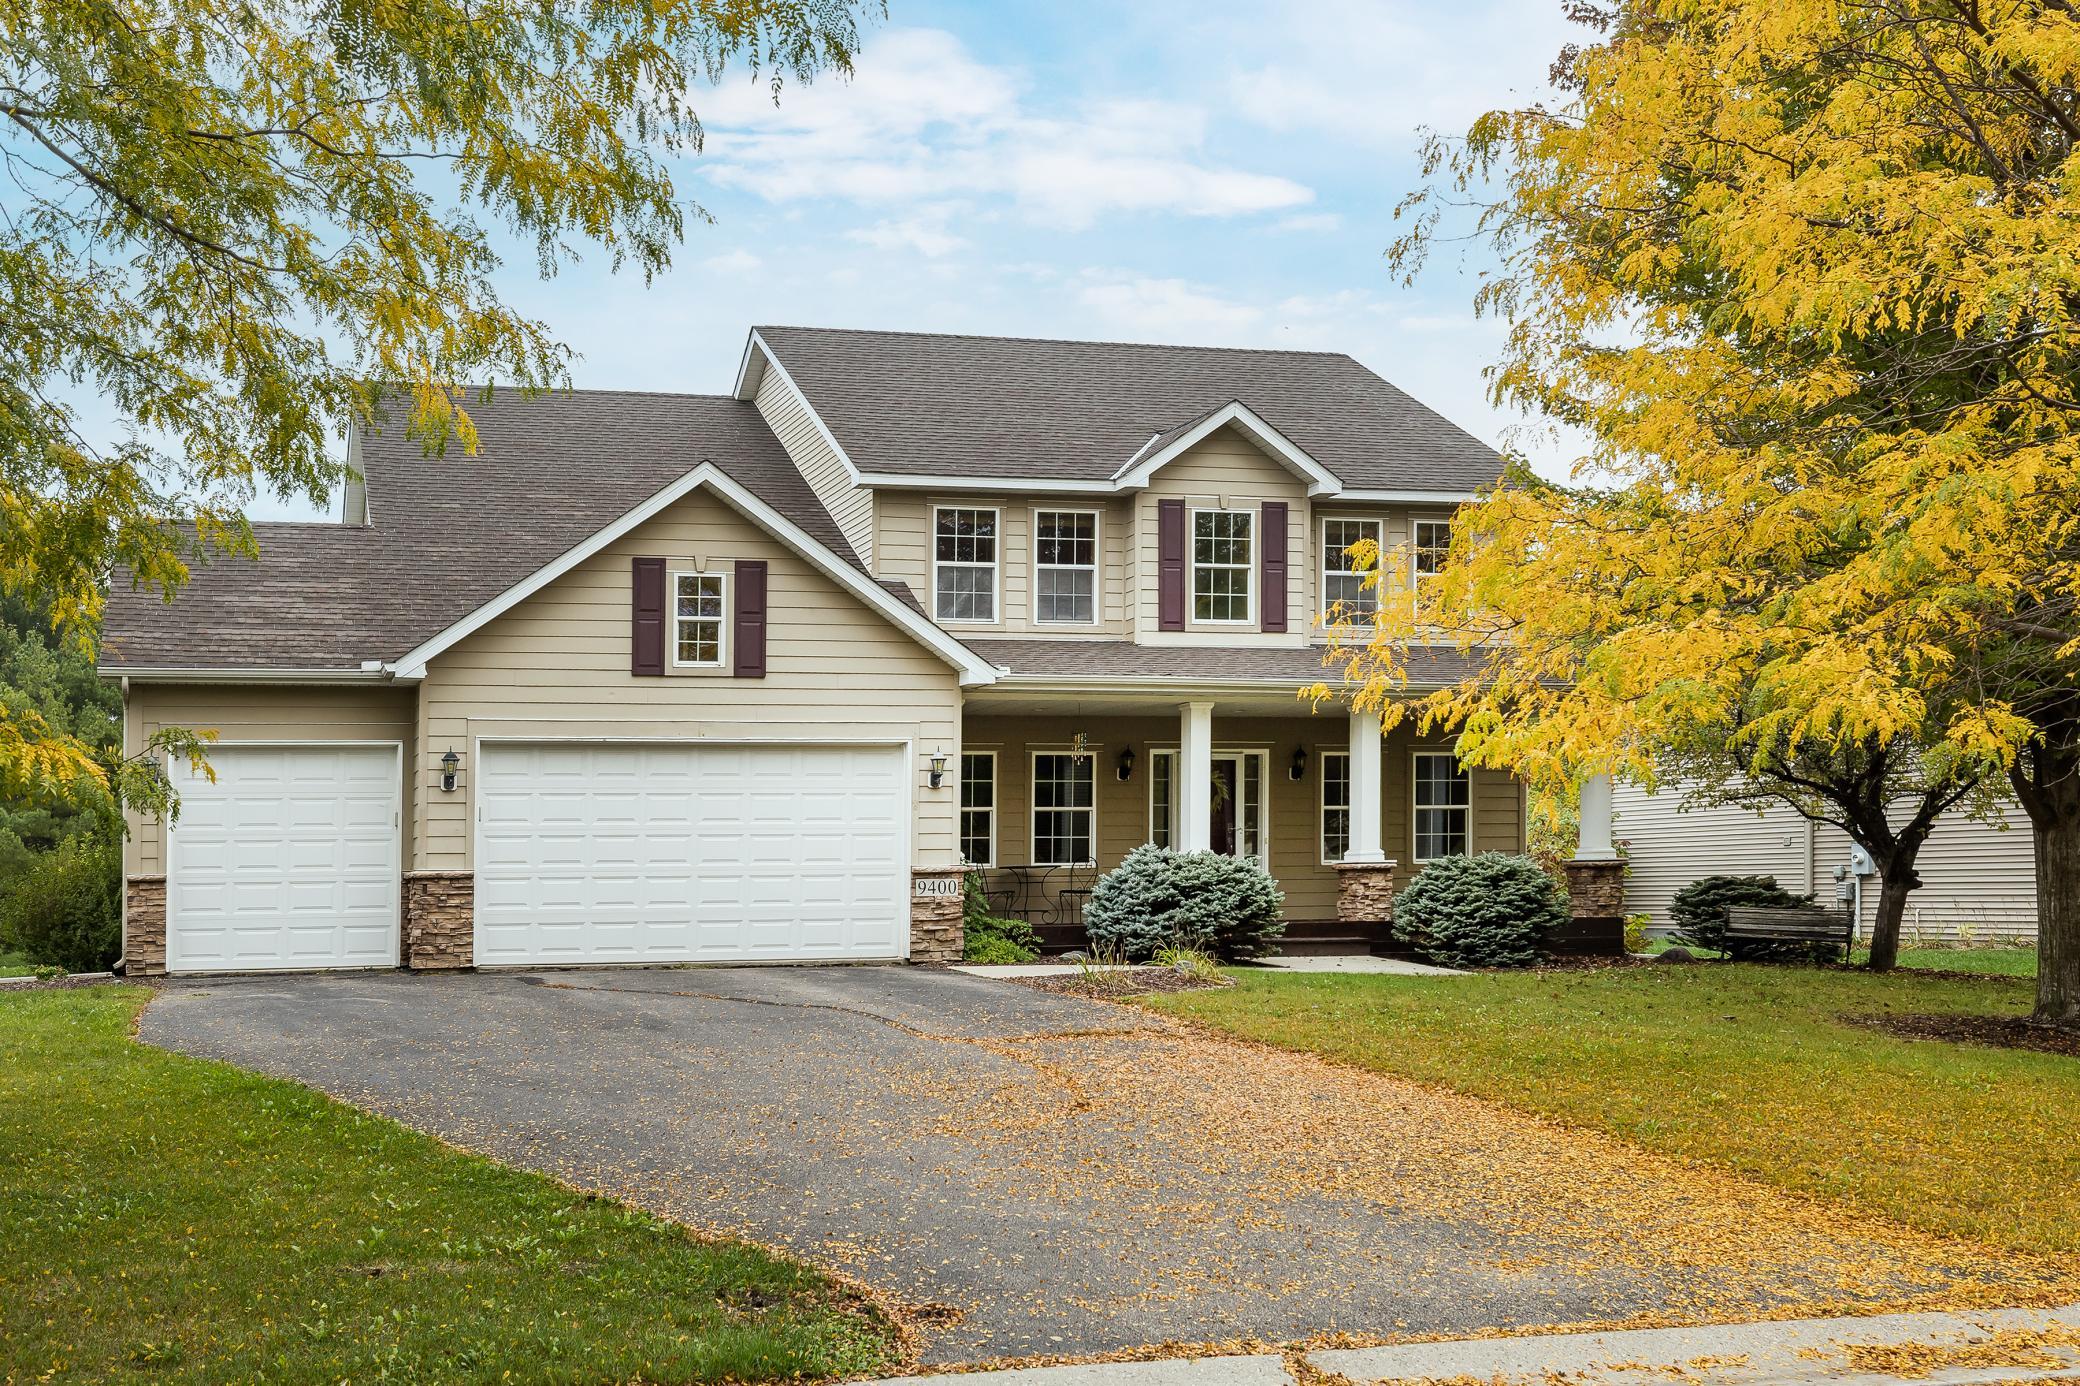
Property Information
Status: Active
Sub Type: ********
List Price: $512,500
MLS#: 7074069
Current Price: $512,500
Address: 9400 Glacier Road, Minnetrista, MN 55375
City: Minnetrista
State: MN
Postal Code: 55375
Geo Lat: 44.901484
Geo Lon: -93.763021
Subdivision: Hunters Crest Add
County: Hennepin
Property Description
Year Built: 2003
Lot Size SqFt: 15246
Gen Tax: 5261
Specials Inst: 0
High School: Waconia
Square Ft. Source:
Above Grade Finished Area: 2652
Below Grade Finished Area: 0
Below Grade Unfinished Area:
Total SqFt.: 3951
Style: Array
Total Bedrooms: 4
Total Bathrooms: 3
Total Full Baths: 2
Garage Type:
Garage Stalls: 3
Waterfront:
Property Features
Exterior:
Roof:
Foundation:
Lot Feat/Fld Plain: Array
Interior Amenities:
Inclusions:
Exterior Amenities:
Heat System:
Air Conditioning:
Utilities: