


Property Listing
Description
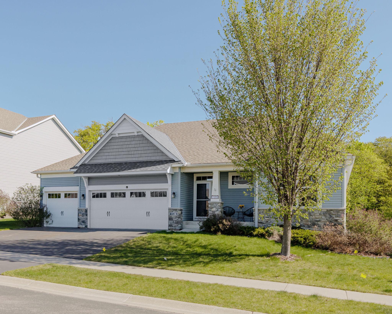
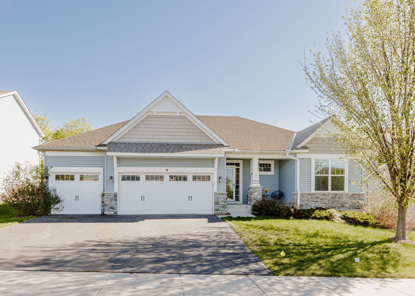
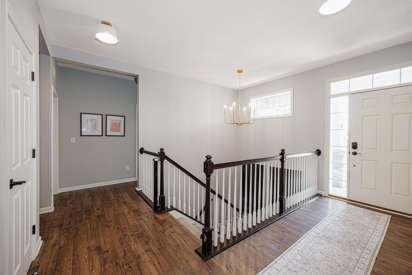
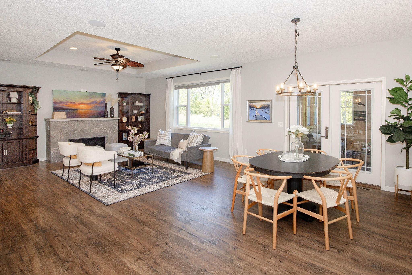
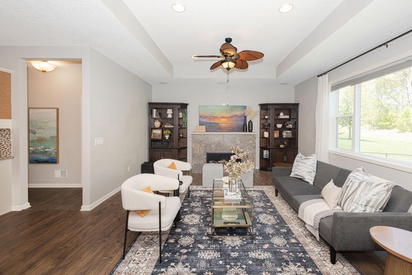
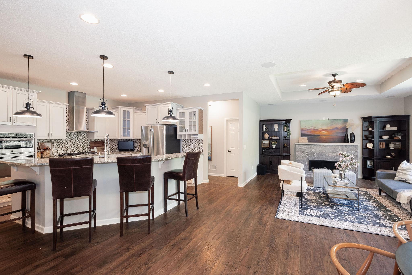
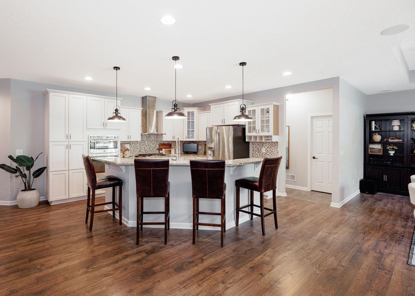
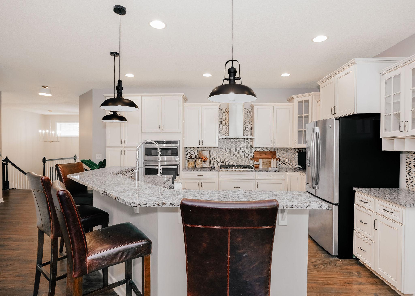
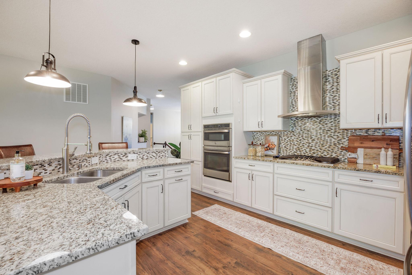
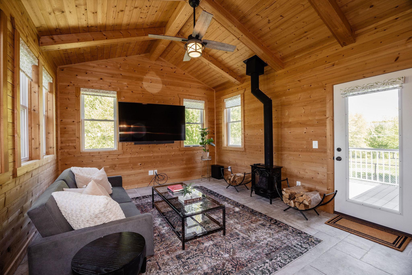
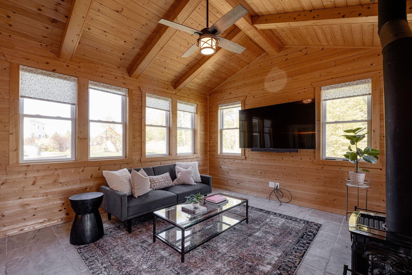
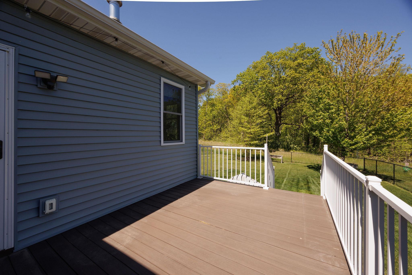
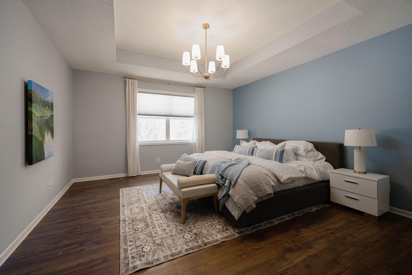
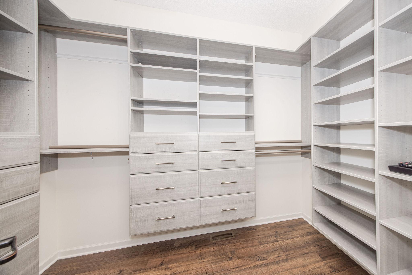
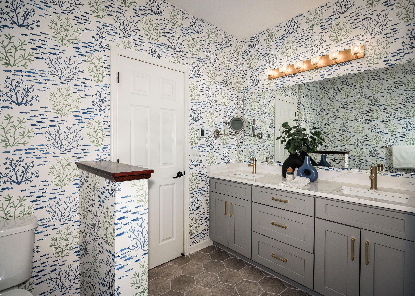
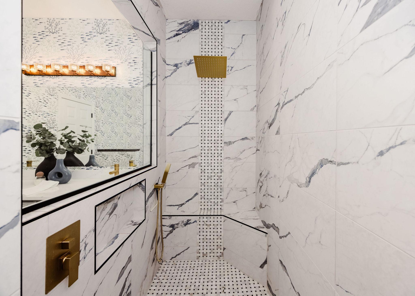
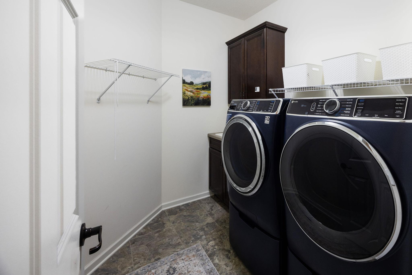
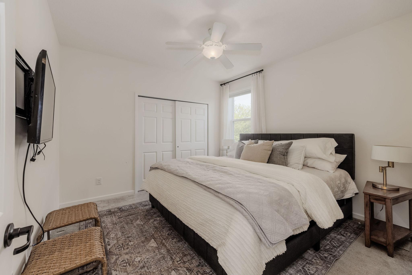
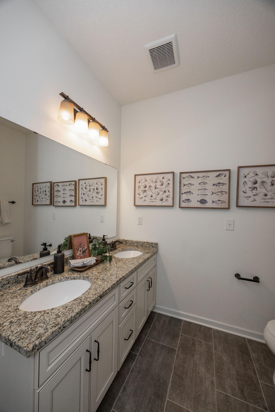
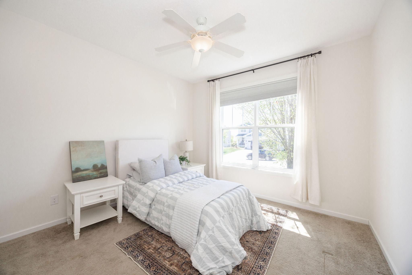
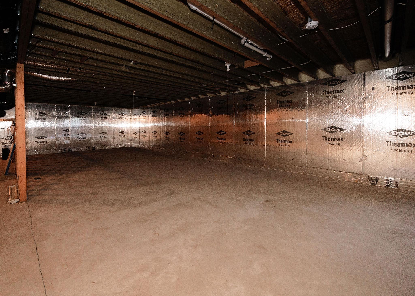
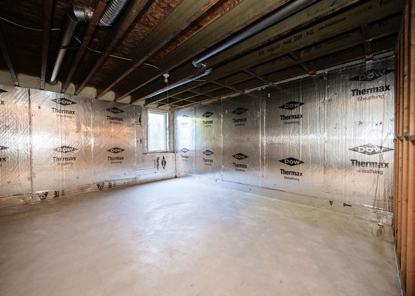
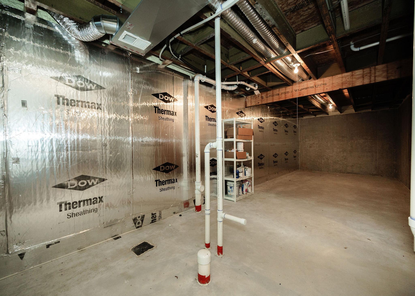
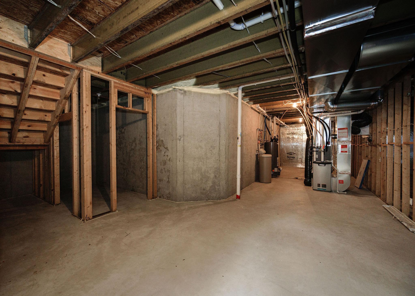
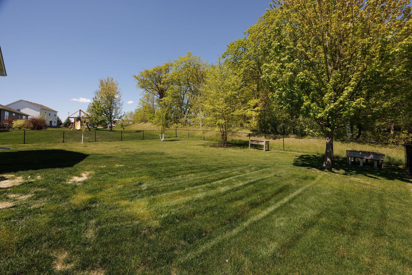
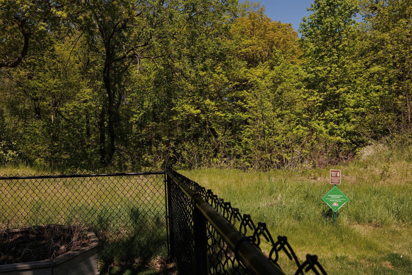
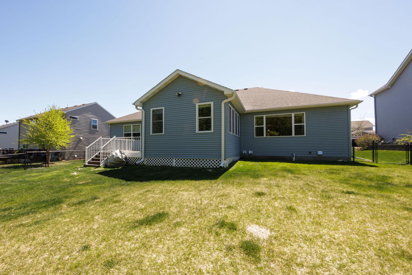
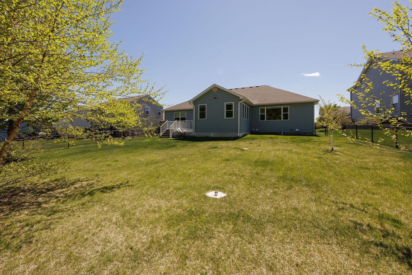
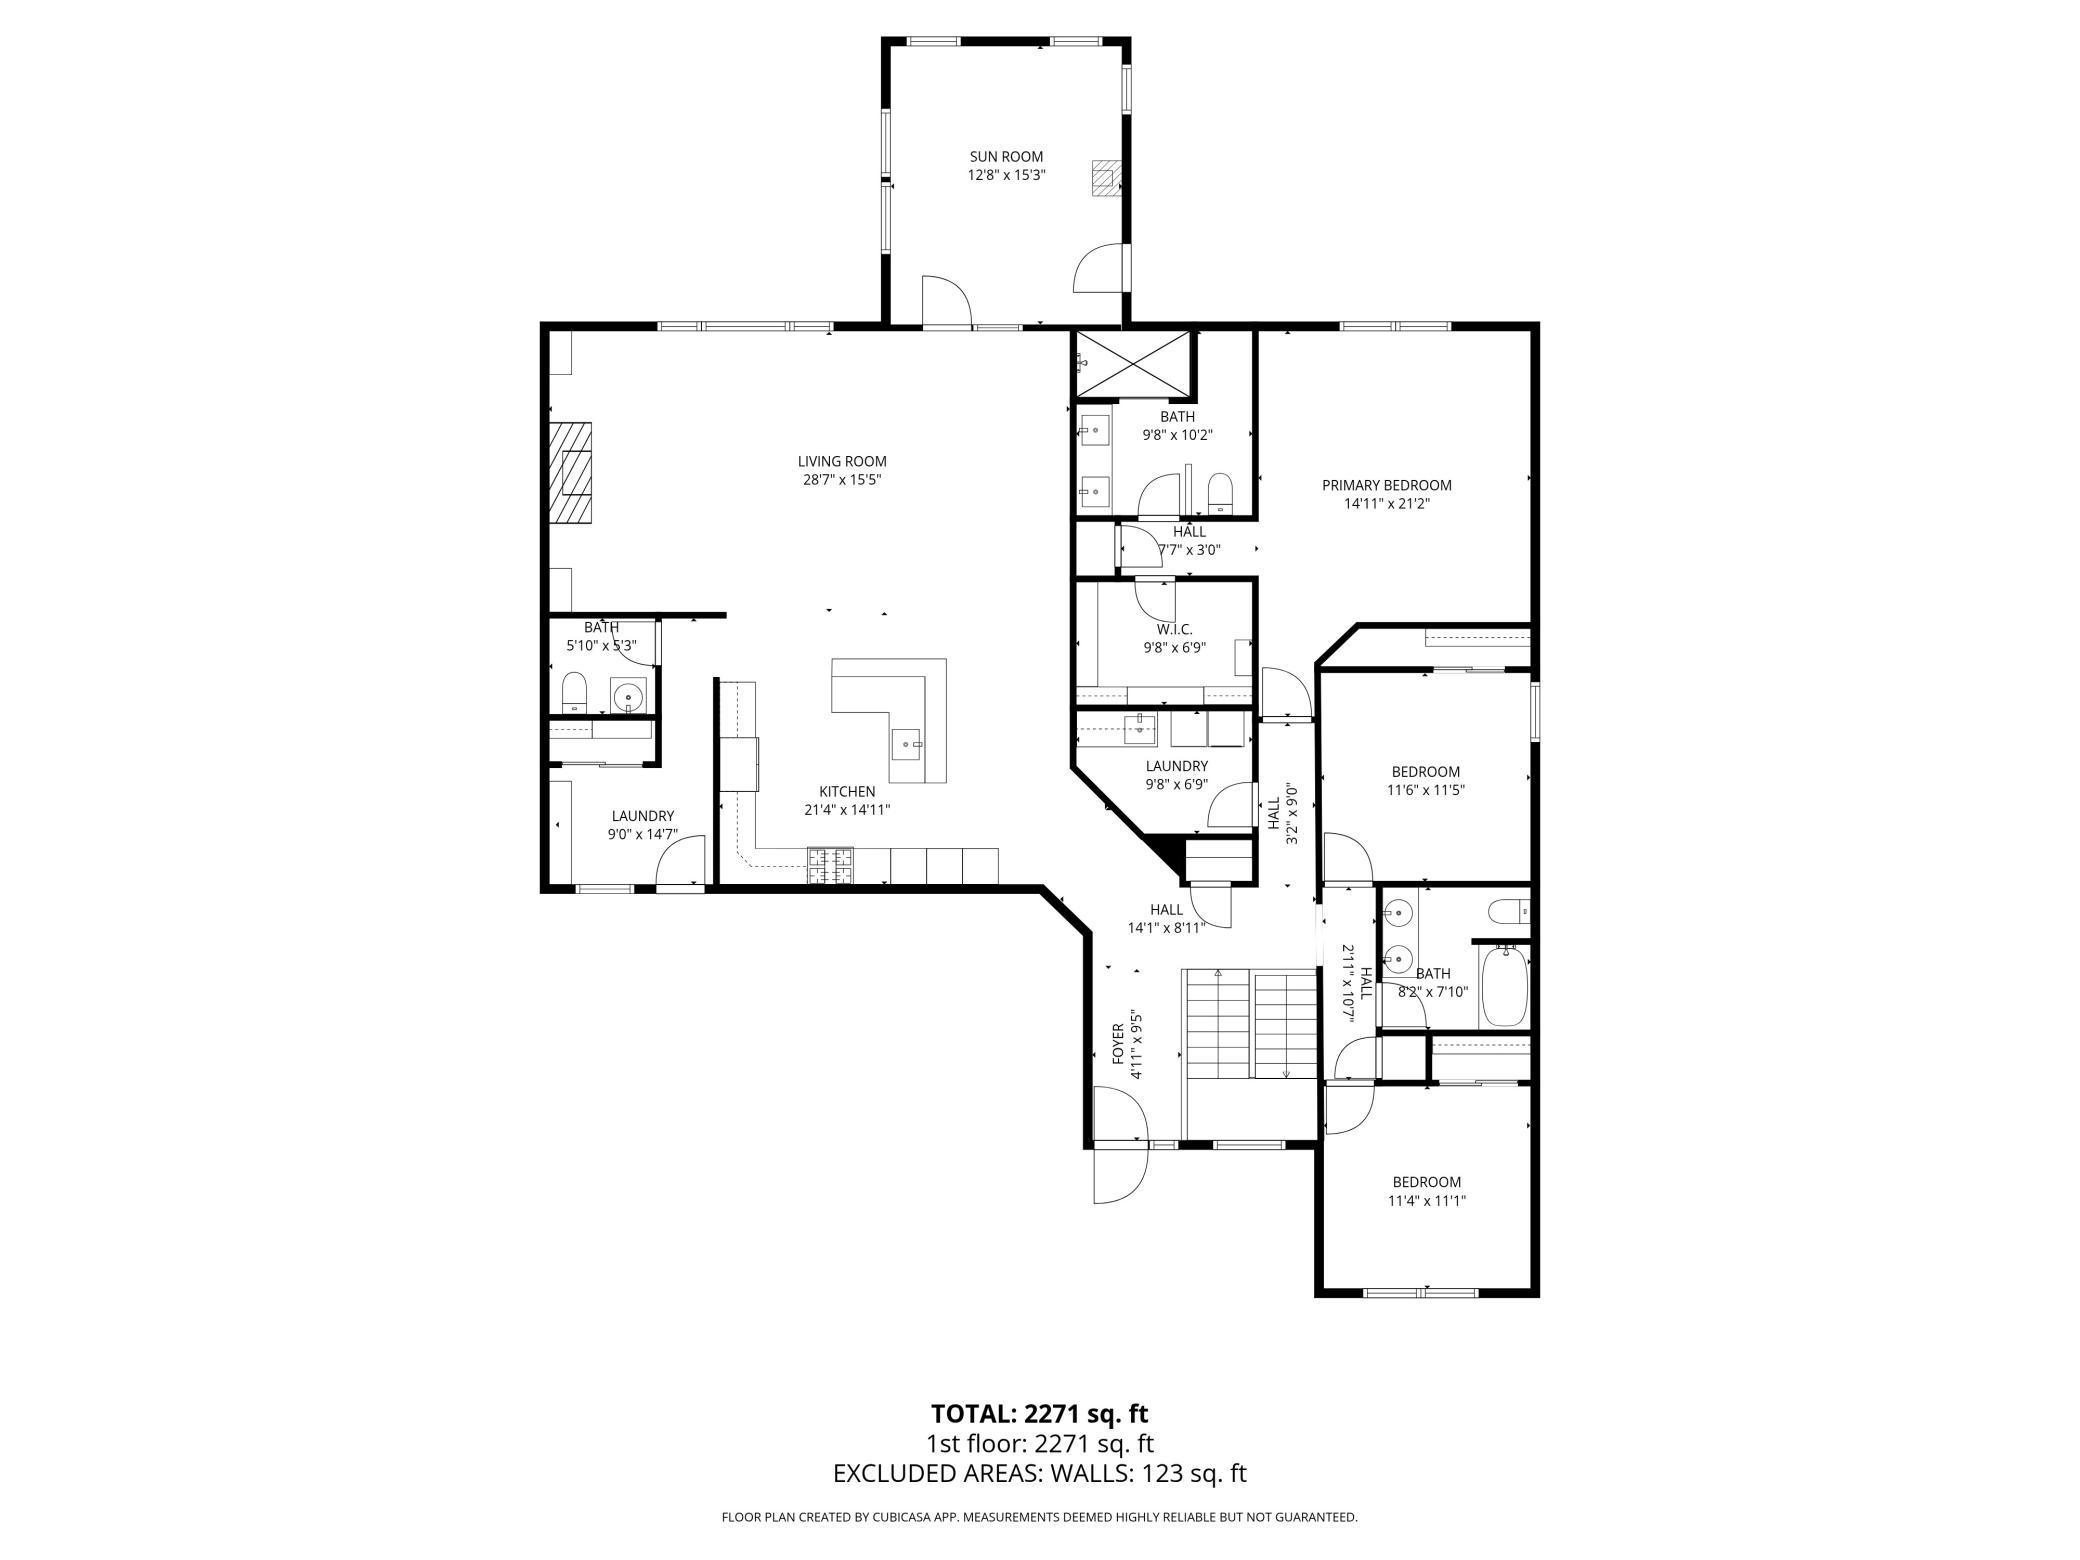
Welcome to this stunning 3-bedroom, 3-bath, 3-car garage villa nestled on a prime lot in Waconia, backing up to a protected nature area for added privacy and beautiful views. Built by Ryland Homes, this thoughtfully designed home showcases exceptional quality, attention to detail, and the ease of true one-level living. Step inside to discover stunning hardwood floors and an open-concept layout that seamlessly connects the kitchen, dining, and living spaces - perfect for both everyday living and entertaining. The gourmet kitchen is a chef's dream, featuring elegant granite countertops, abundant cabinetry, a large center island, and stylish finishes that blend beauty and functionality. The inviting living room centers around a gorgeous fireplace with a gas insert, creating a warm and welcoming atmosphere. Just beyond, the living spaces extend into a spacious four-season porch complete with in-floor heat, offering the perfect place to relax year-round while enjoying peaceful nature views. The luxurious primary suite serves as a private retreat with a generous walk-in closet, dual vanity sinks, walk-in shower, and in-floor radiant heat for a spa-like experience. Two additional spacious bedrooms provide comfort and privacy, along with well-appointed bathrooms for family and guests. Main-level laundry adds even more convenience to this functional floor plan. The expansive lower level offers an incredible opportunity to add living space, additional entertainment areas, hobby rooms, or storage, allowing you to customize it to fit your lifestyle needs!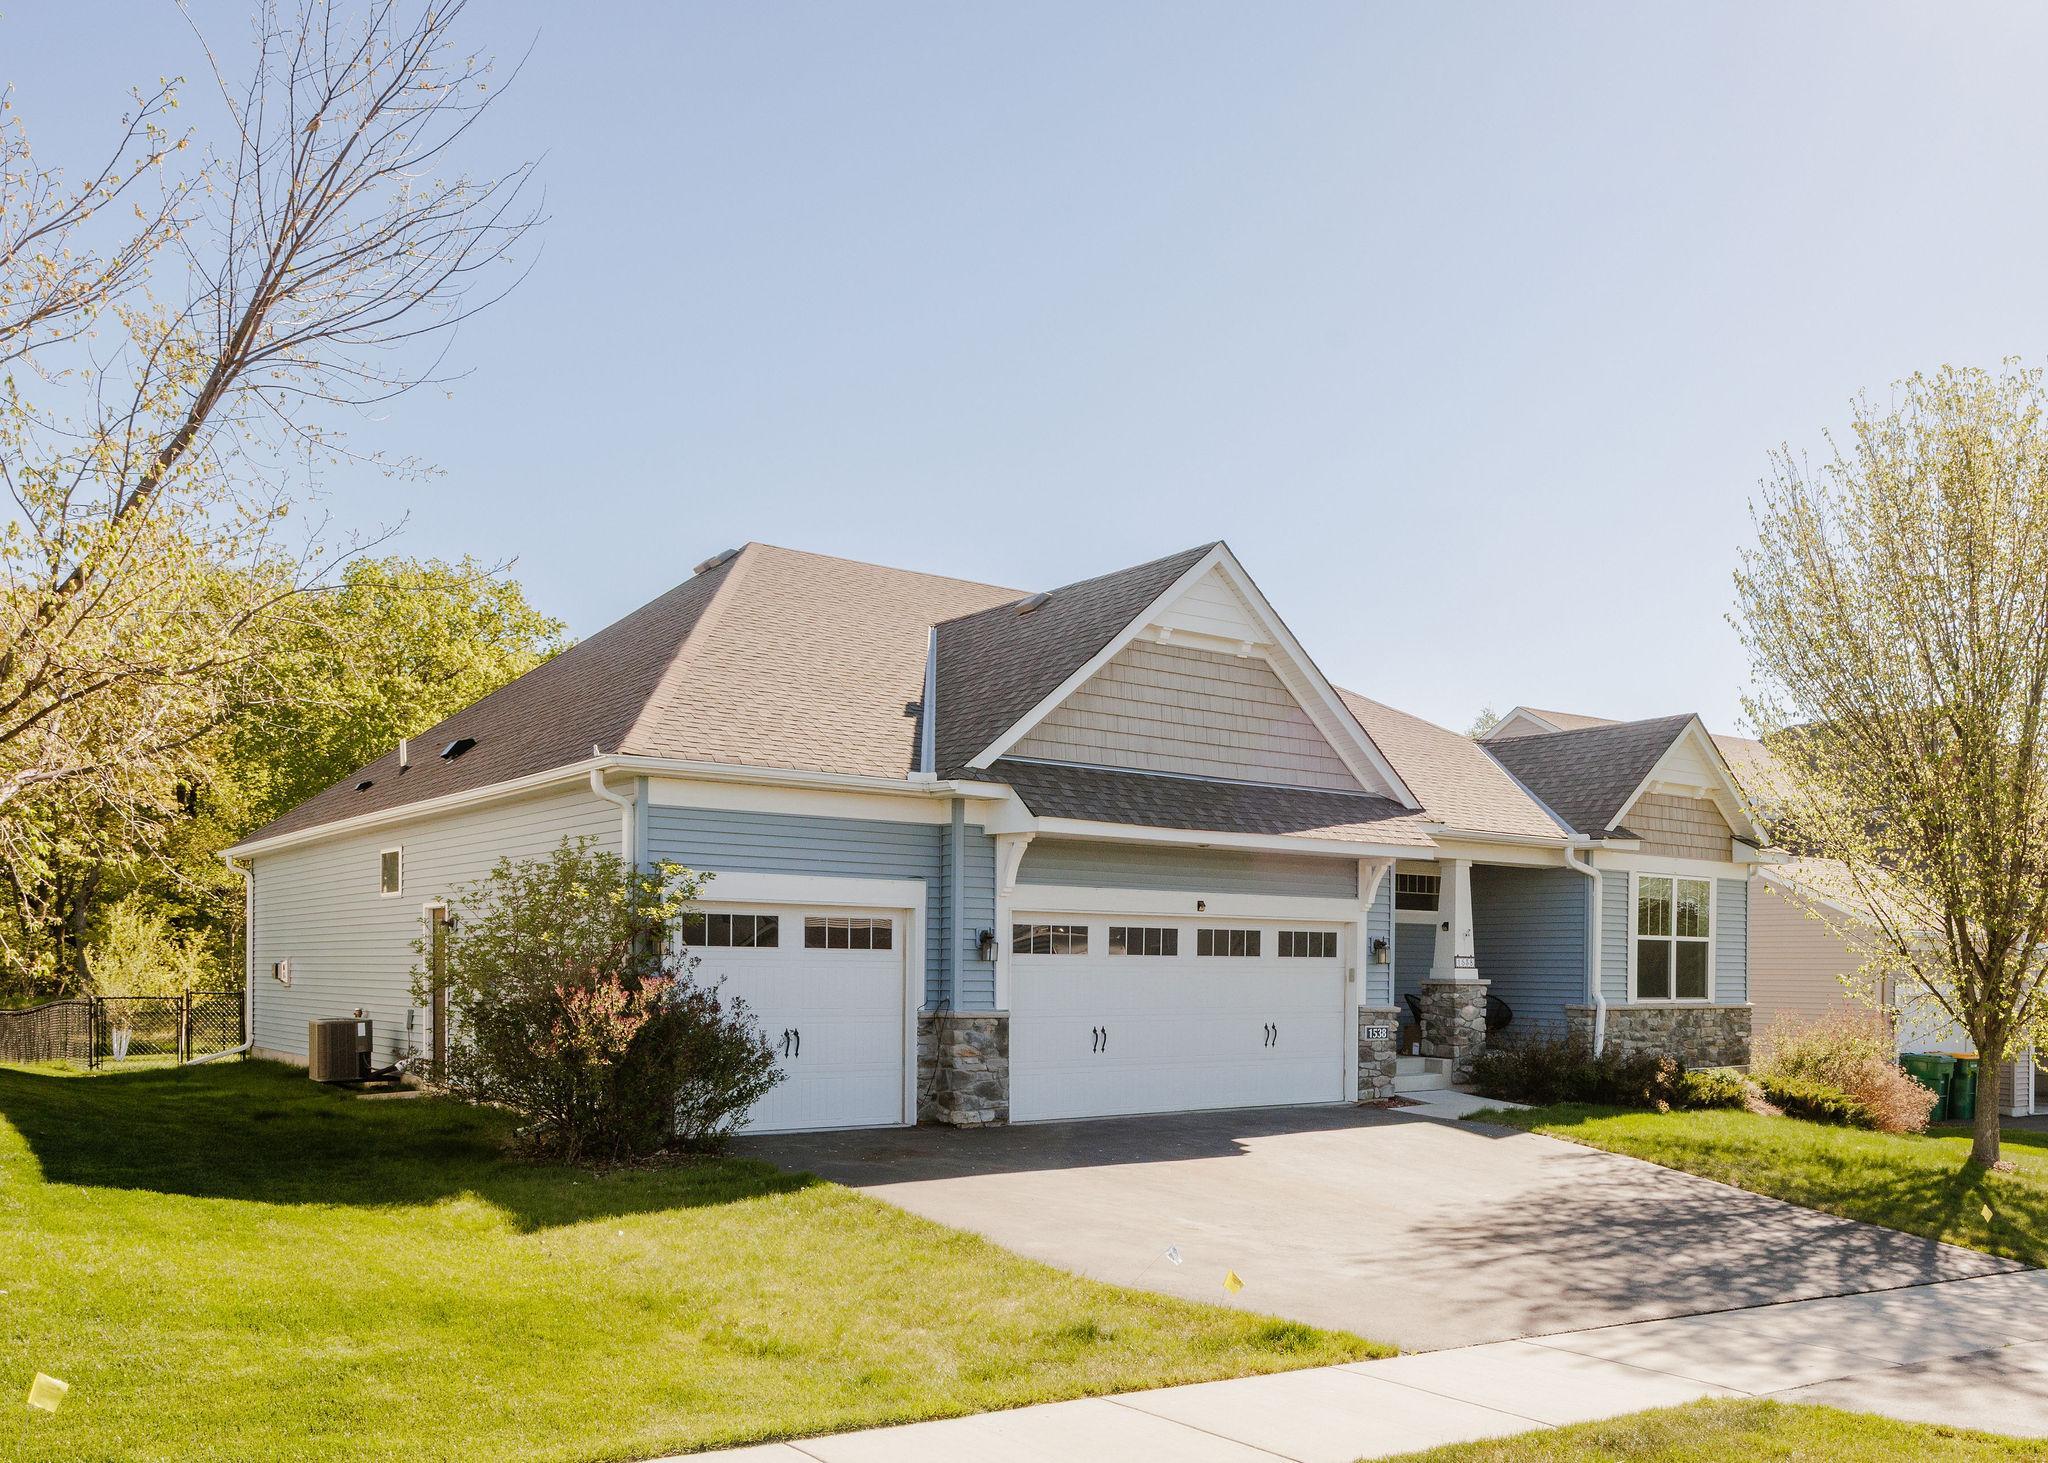
Property Information
Status: Active
Sub Type: ********
List Price: $619,900
MLS#: 7074594
Current Price: $619,900
Address: 1538 Basswood Court, Waconia, MN 55387
City: Waconia
State: MN
Postal Code: 55387
Geo Lat: 44.834782
Geo Lon: -93.772657
Subdivision: Interlaken Woods 2nd Add
County: Carver
Property Description
Year Built: 2015
Lot Size SqFt: 10454.4
Gen Tax: 6356
Specials Inst: 0
High School: Waconia
Square Ft. Source:
Above Grade Finished Area: 2425
Below Grade Finished Area: 0
Below Grade Unfinished Area:
Total SqFt.: 4655
Style: Array
Total Bedrooms: 3
Total Bathrooms: 3
Total Full Baths: 1
Garage Type:
Garage Stalls: 3
Waterfront:
Property Features
Exterior:
Roof:
Foundation:
Lot Feat/Fld Plain:
Interior Amenities:
Inclusions: ********
Exterior Amenities:
Heat System:
Air Conditioning:
Utilities: