


Property Listing
Description
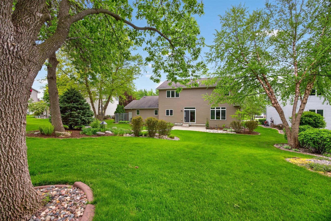
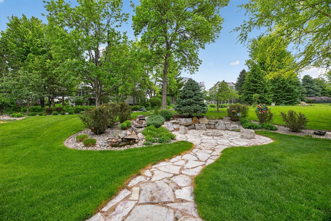
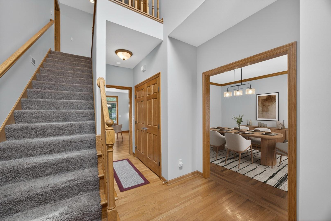
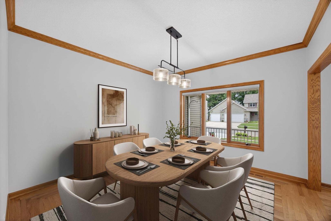
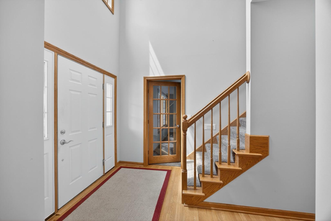
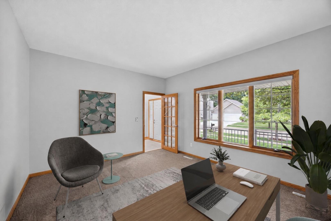
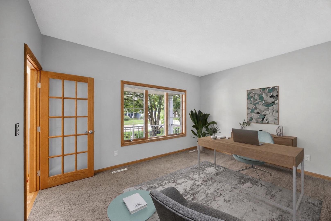
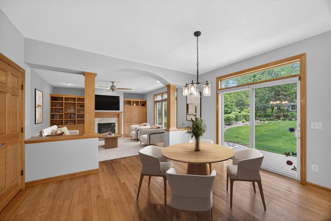
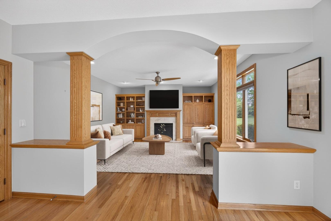
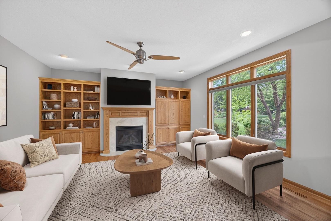
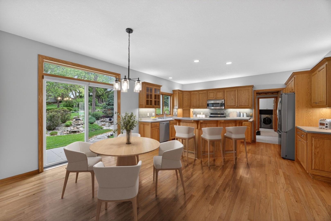
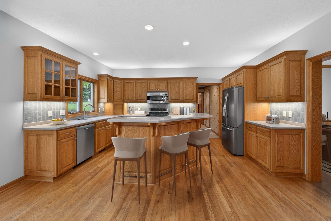
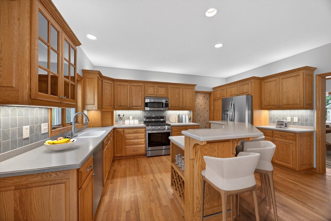
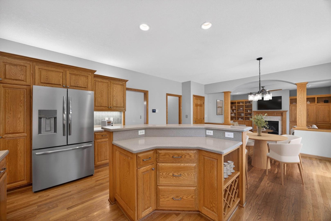
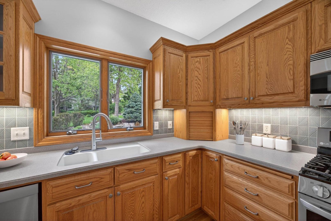
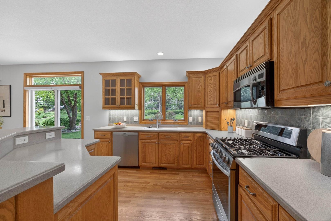
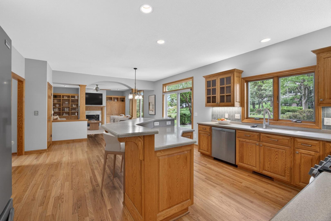
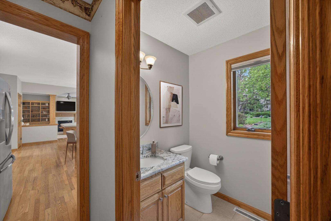
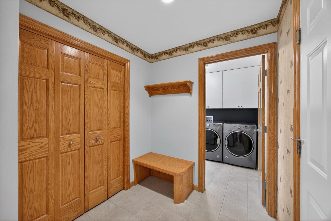
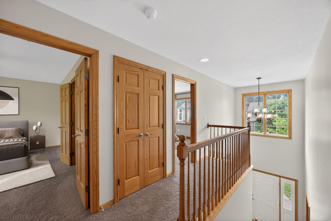
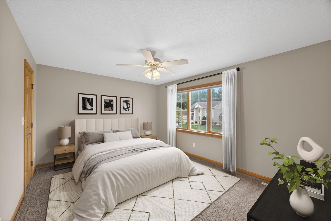
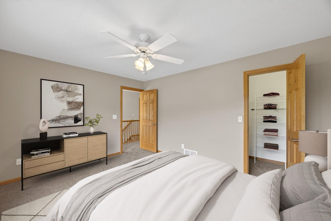
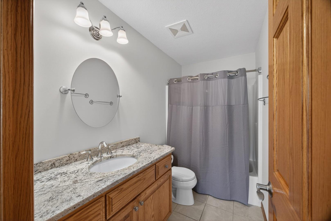
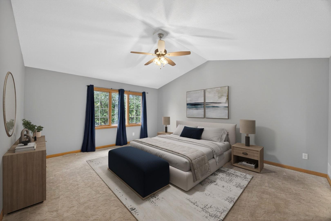
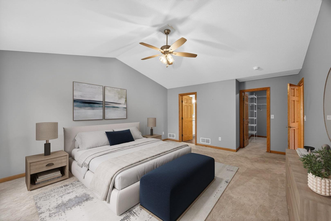
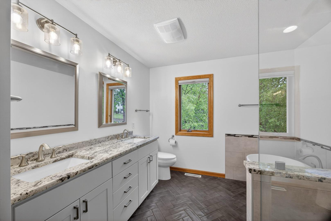
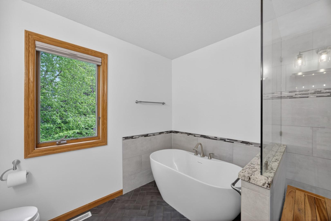
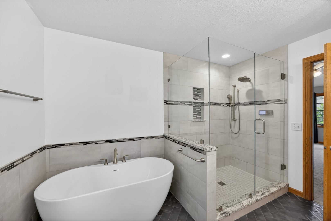
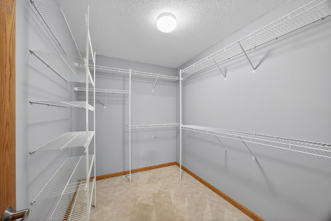
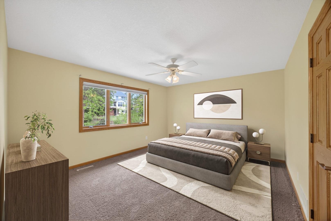
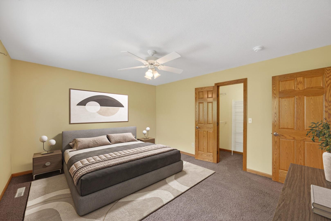
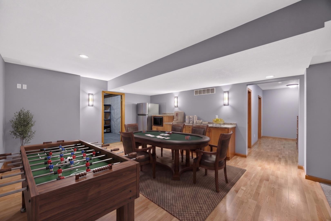
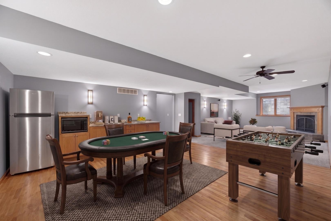
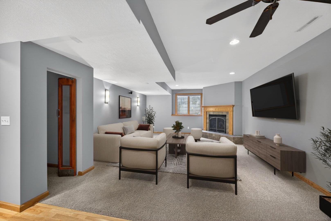
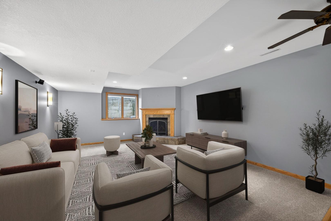
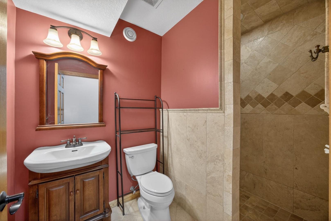
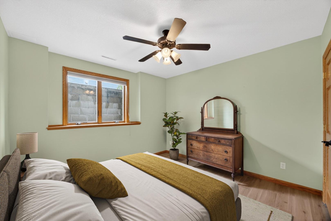
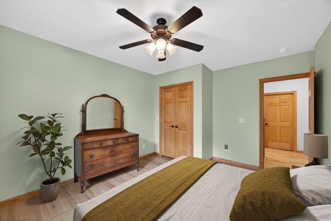
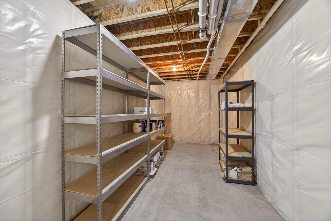
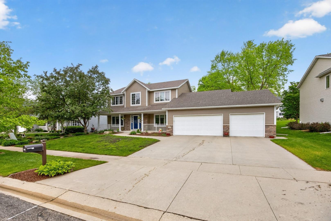
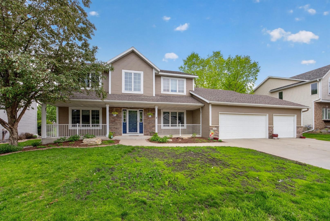
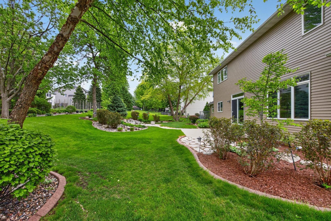
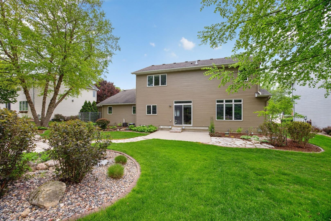
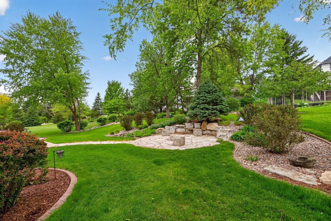
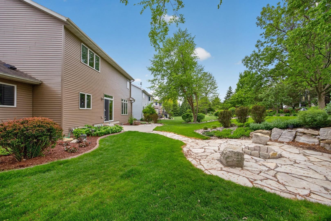
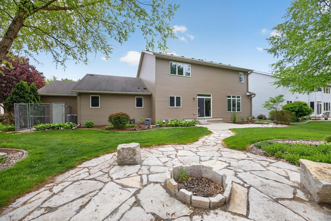
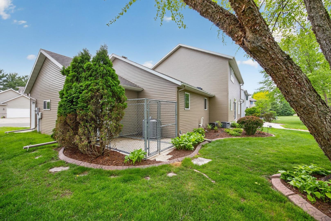
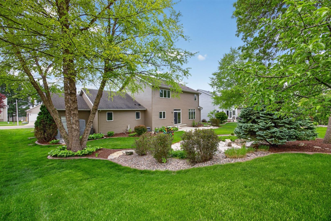
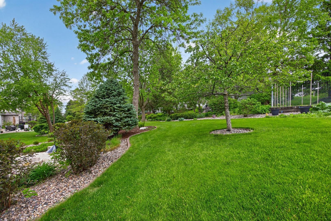
Welcome to this spacious and beautifully maintained two story home offering 4 beds and 4 baths of inviting indoor and outdoor amenities throughout. Warm woodwork, solid paneled doors, vaulted ceilings, and expansive windows create a welcoming feel from the moment you enter. The main level features a kitchen with abundant cabinetry, stainless steel appliances, center island seating, and excellent workspace. The living room framed by decorative columns and an arched opening create an elegant focal point that highlights the custom built ins, fireplace, and wall of windows overlooking the backyard. Upstairs, the expansive primary suite offers a true retreat with a vaulted ceiling, oversized walk-in closet, and beautifully updated ensuite bathroom featuring dual vanities, a freestanding soaking tub, tiled walk-in shower, and modern finishes. Additional upper level bedrooms are generously sized with large closets and access to a full bathroom. The finished lower level is perfect for entertaining and relaxation centered around a cozy fireplace, game and recreation area, wet bar/kitchenette, additional bedroom, tiled bathroom with walk-in shower, and substantial storage space. Outside, enjoy a beautifully landscaped setting complete with mature trees, peaceful outdoor spaces, and a backyard water feature that adds to the relaxing atmosphere. The combination of spacious living areas, quality finishes, entertaining space, and functional layout makes this home a standout opportunity.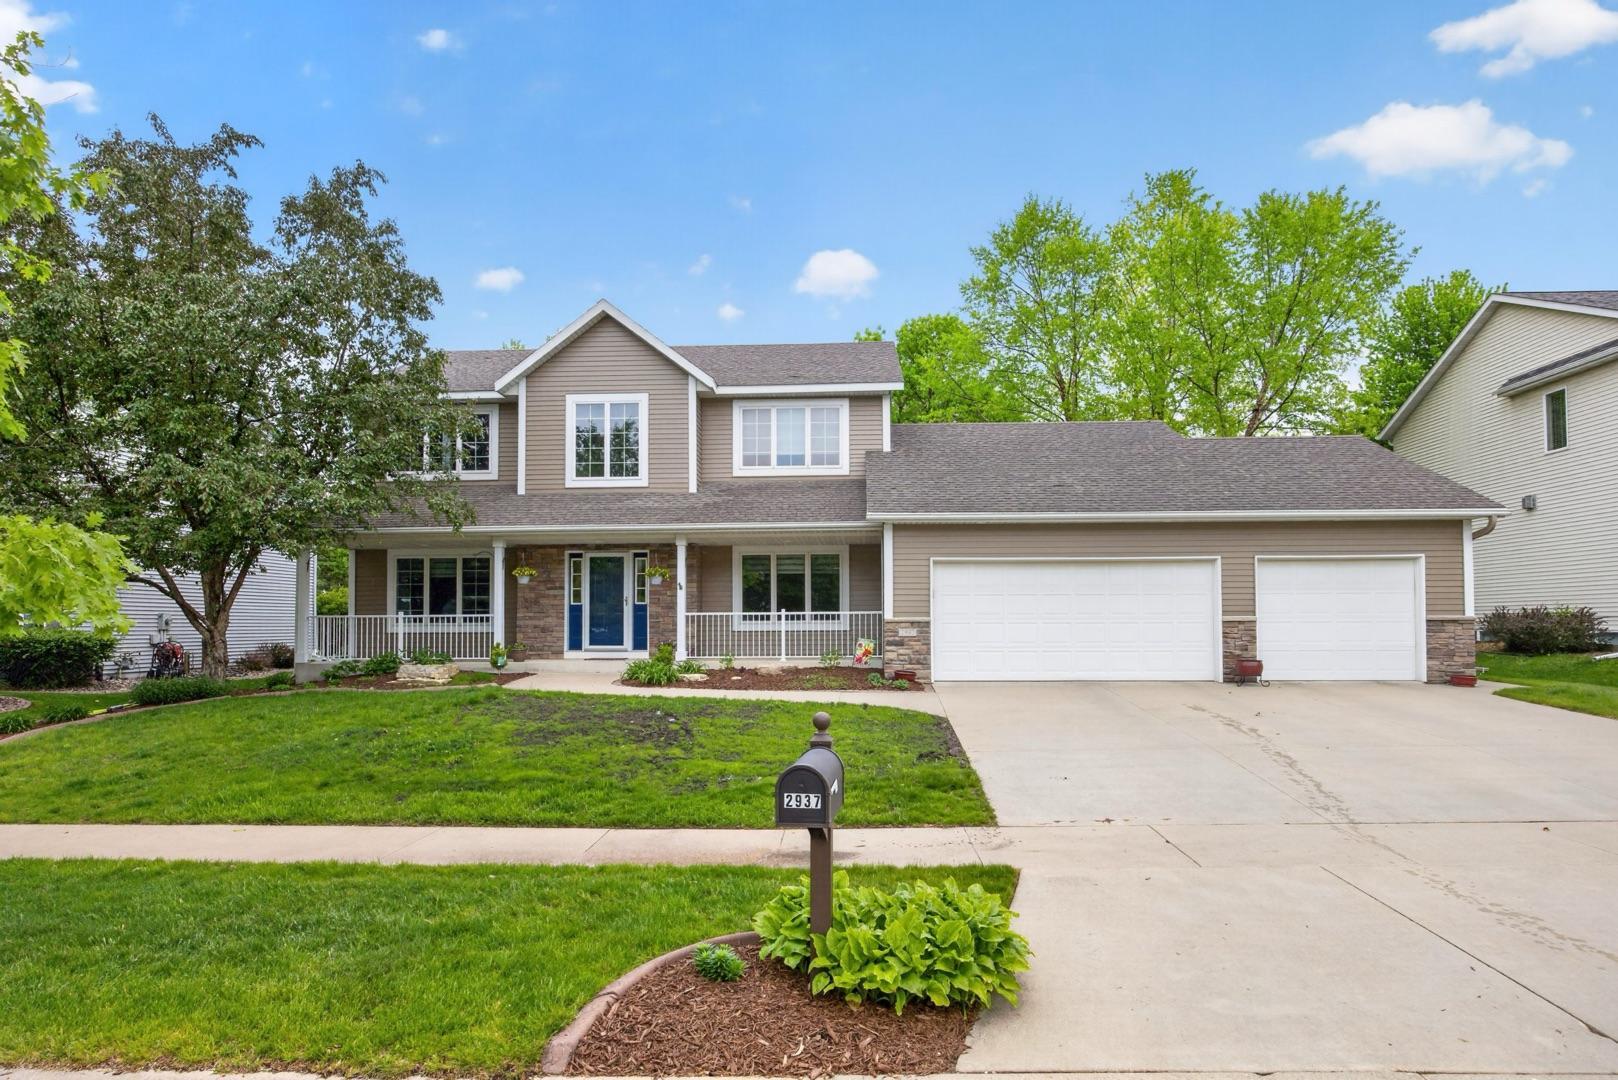
Property Information
Status: Active
Sub Type: ********
List Price: $599,900
MLS#: 7075328
Current Price: $599,900
Address: 2937 Oakview Drive NE, Rochester, MN 55906
City: Rochester
State: MN
Postal Code: 55906
Geo Lat: 44.03979
Geo Lon: -92.420072
Subdivision: Century Hills
County: Olmsted
Property Description
Year Built: 2001
Lot Size SqFt: 12196.8
Gen Tax: 7486
Specials Inst: 0
High School: Rochester
Square Ft. Source:
Above Grade Finished Area: 2576
Below Grade Finished Area: 1376
Below Grade Unfinished Area:
Total SqFt.: 3952
Style: Array
Total Bedrooms: 4
Total Bathrooms: 4
Total Full Baths: 2
Garage Type:
Garage Stalls: 3
Waterfront:
Property Features
Exterior:
Roof:
Foundation:
Lot Feat/Fld Plain: Array
Interior Amenities:
Inclusions: ********
Exterior Amenities:
Heat System:
Air Conditioning:
Utilities: