


Property Listing
Description
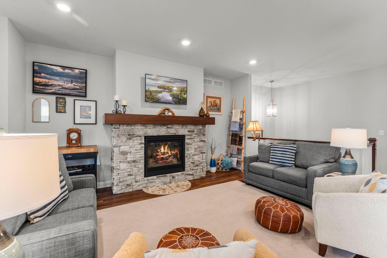
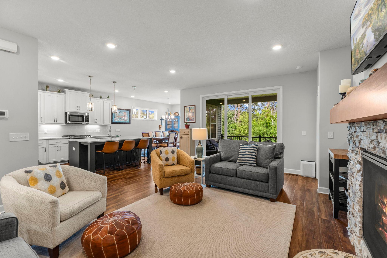
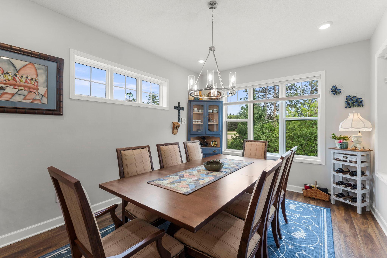
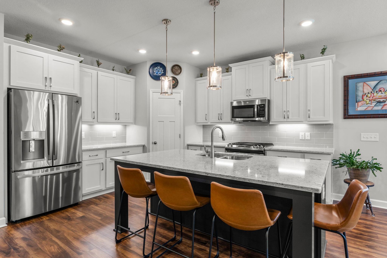
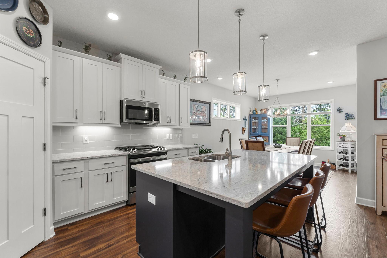
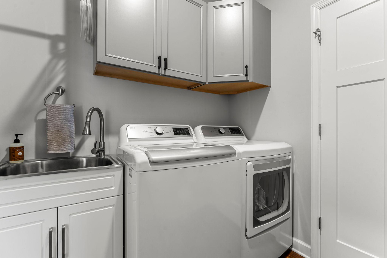
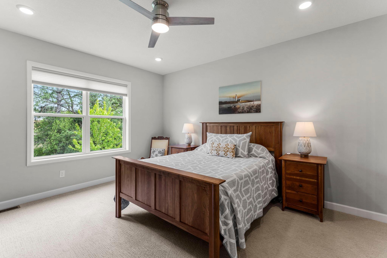
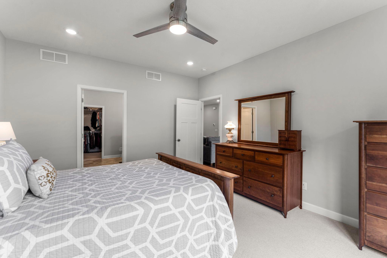
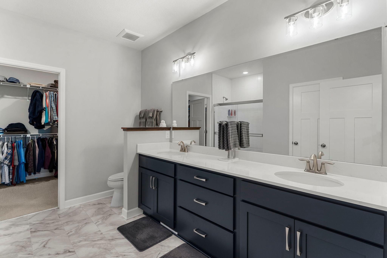
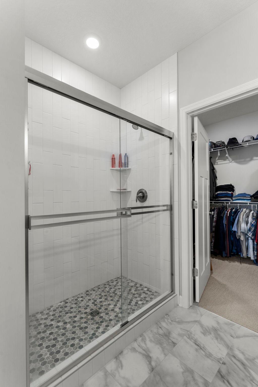
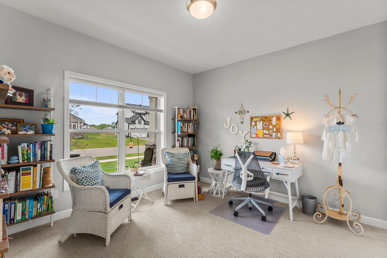
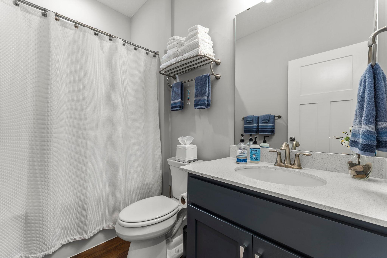
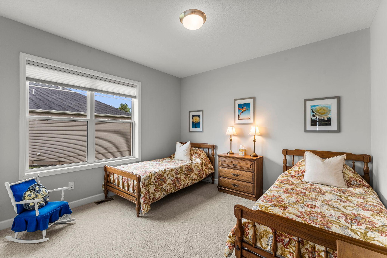
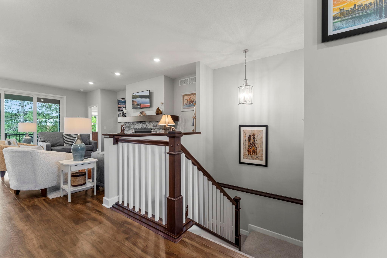
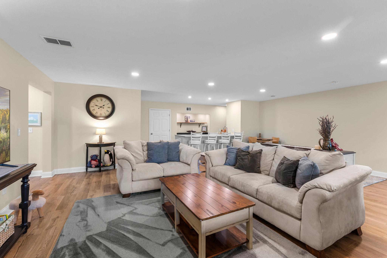
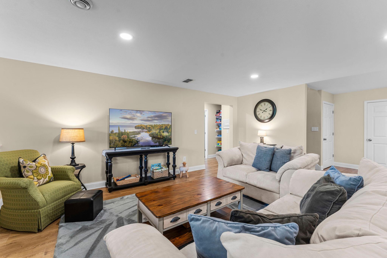
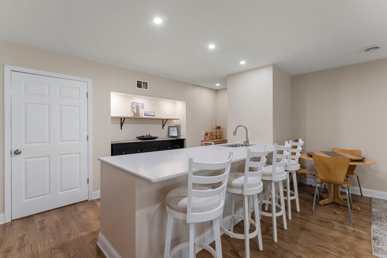
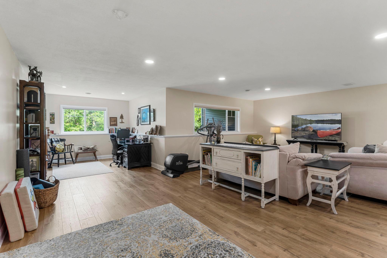
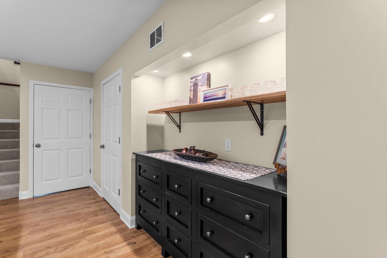
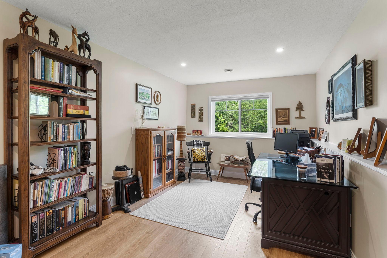
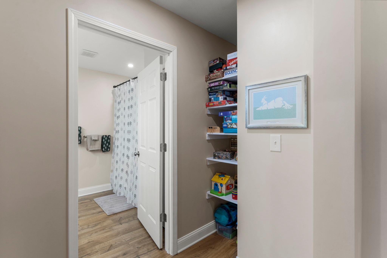
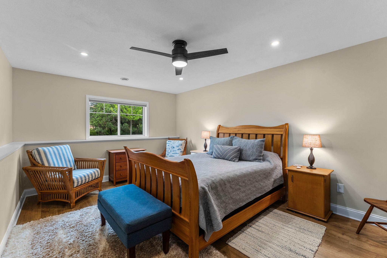
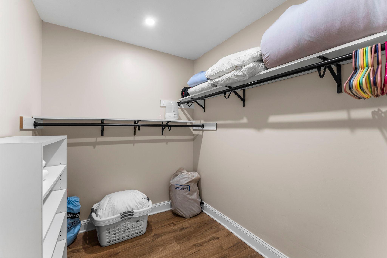
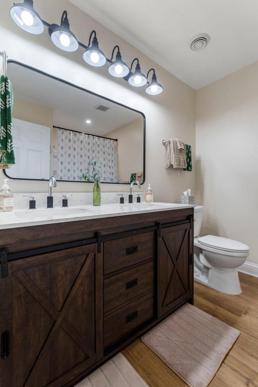
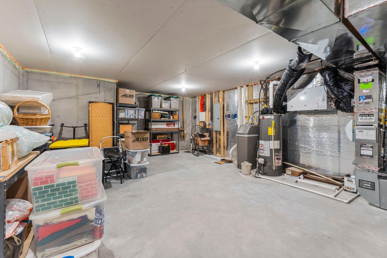
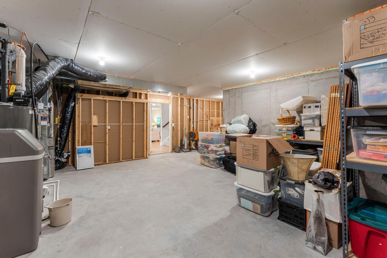
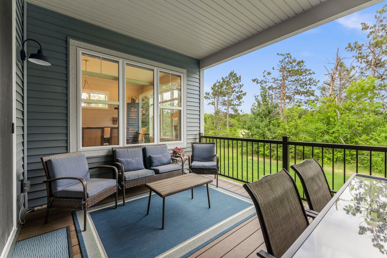
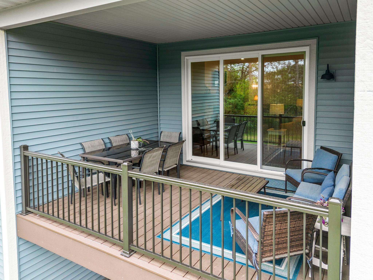
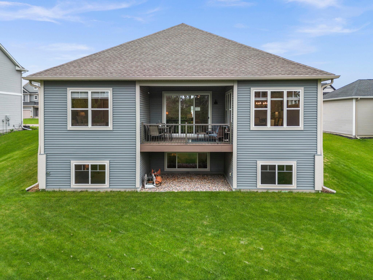
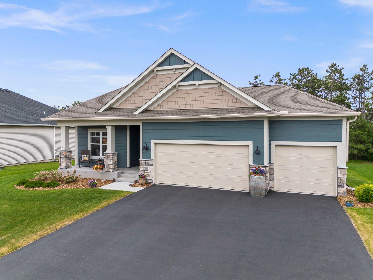
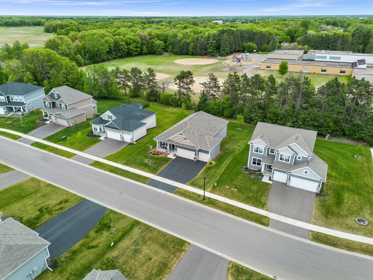
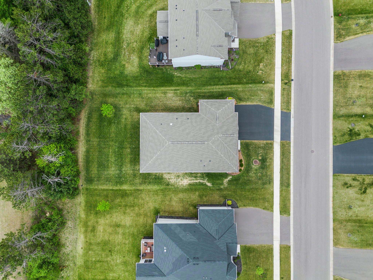
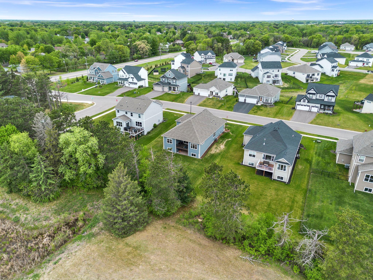
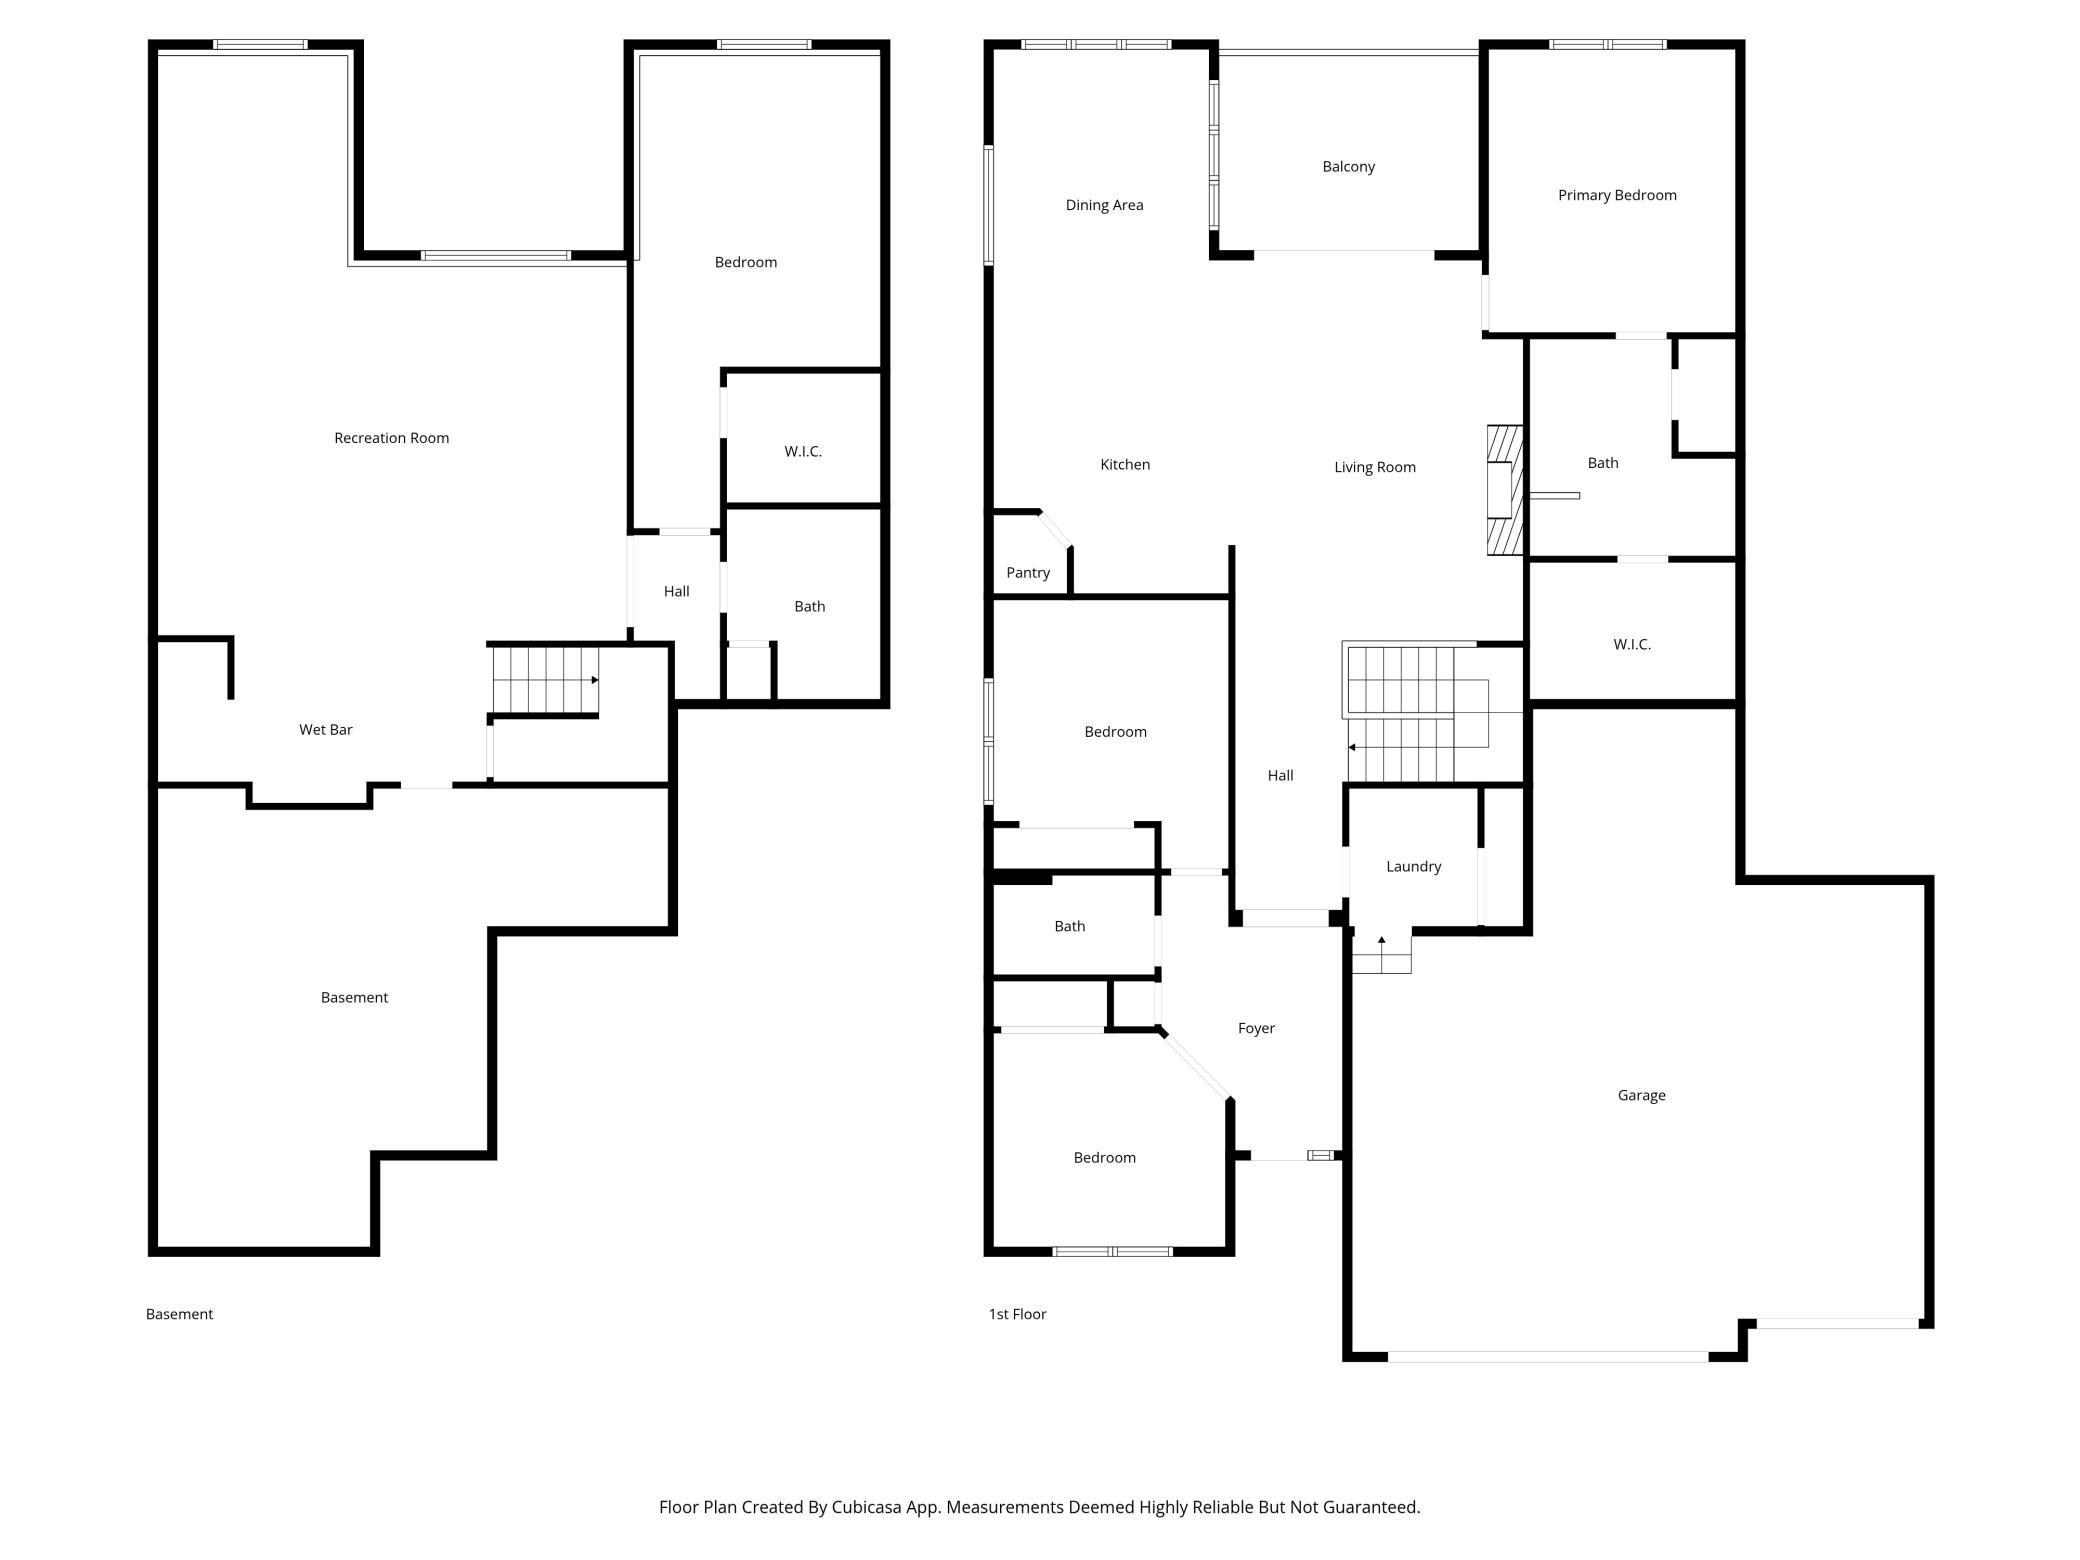
Welcome home to 8034 Glenwood Drive! This beautifully designed one-story home offers 1,891 finished square feet of thoughtfully designed living space with high-end finishes and an open-concept layout perfect for everyday living and entertaining. Just off the foyer, you’ll find a secondary bedroom and full bath, ideal for guests or a home office. A convenient laundry room is located near the garage entry for added functionality. The heart of the home features a stunning kitchen complete with a huge center island with sink, white cabinetry, stainless steel appliances, and an abundance of workspace and storage. The bright dining area flows seamlessly into the spacious family room, where soaring windows and a stone-surround gas fireplace create a warm and inviting atmosphere, all overlooking the covered veranda. The luxurious owner’s suite offers a peaceful retreat with a spa-like en-suite bath featuring dual sinks and a spacious walk-in closet. The fully finished lower level expands your living space with a large recreation room, wet bar, additional bedroom, and third bathroom, making it the perfect setup for entertaining, guests, or multi-generational living. The basement also features a very large storage area with plenty of room for seasonal items, hobbies, workout equipment. An added bonus is the extra space in the garage, perfect for additional storage, a workshop/hobby area.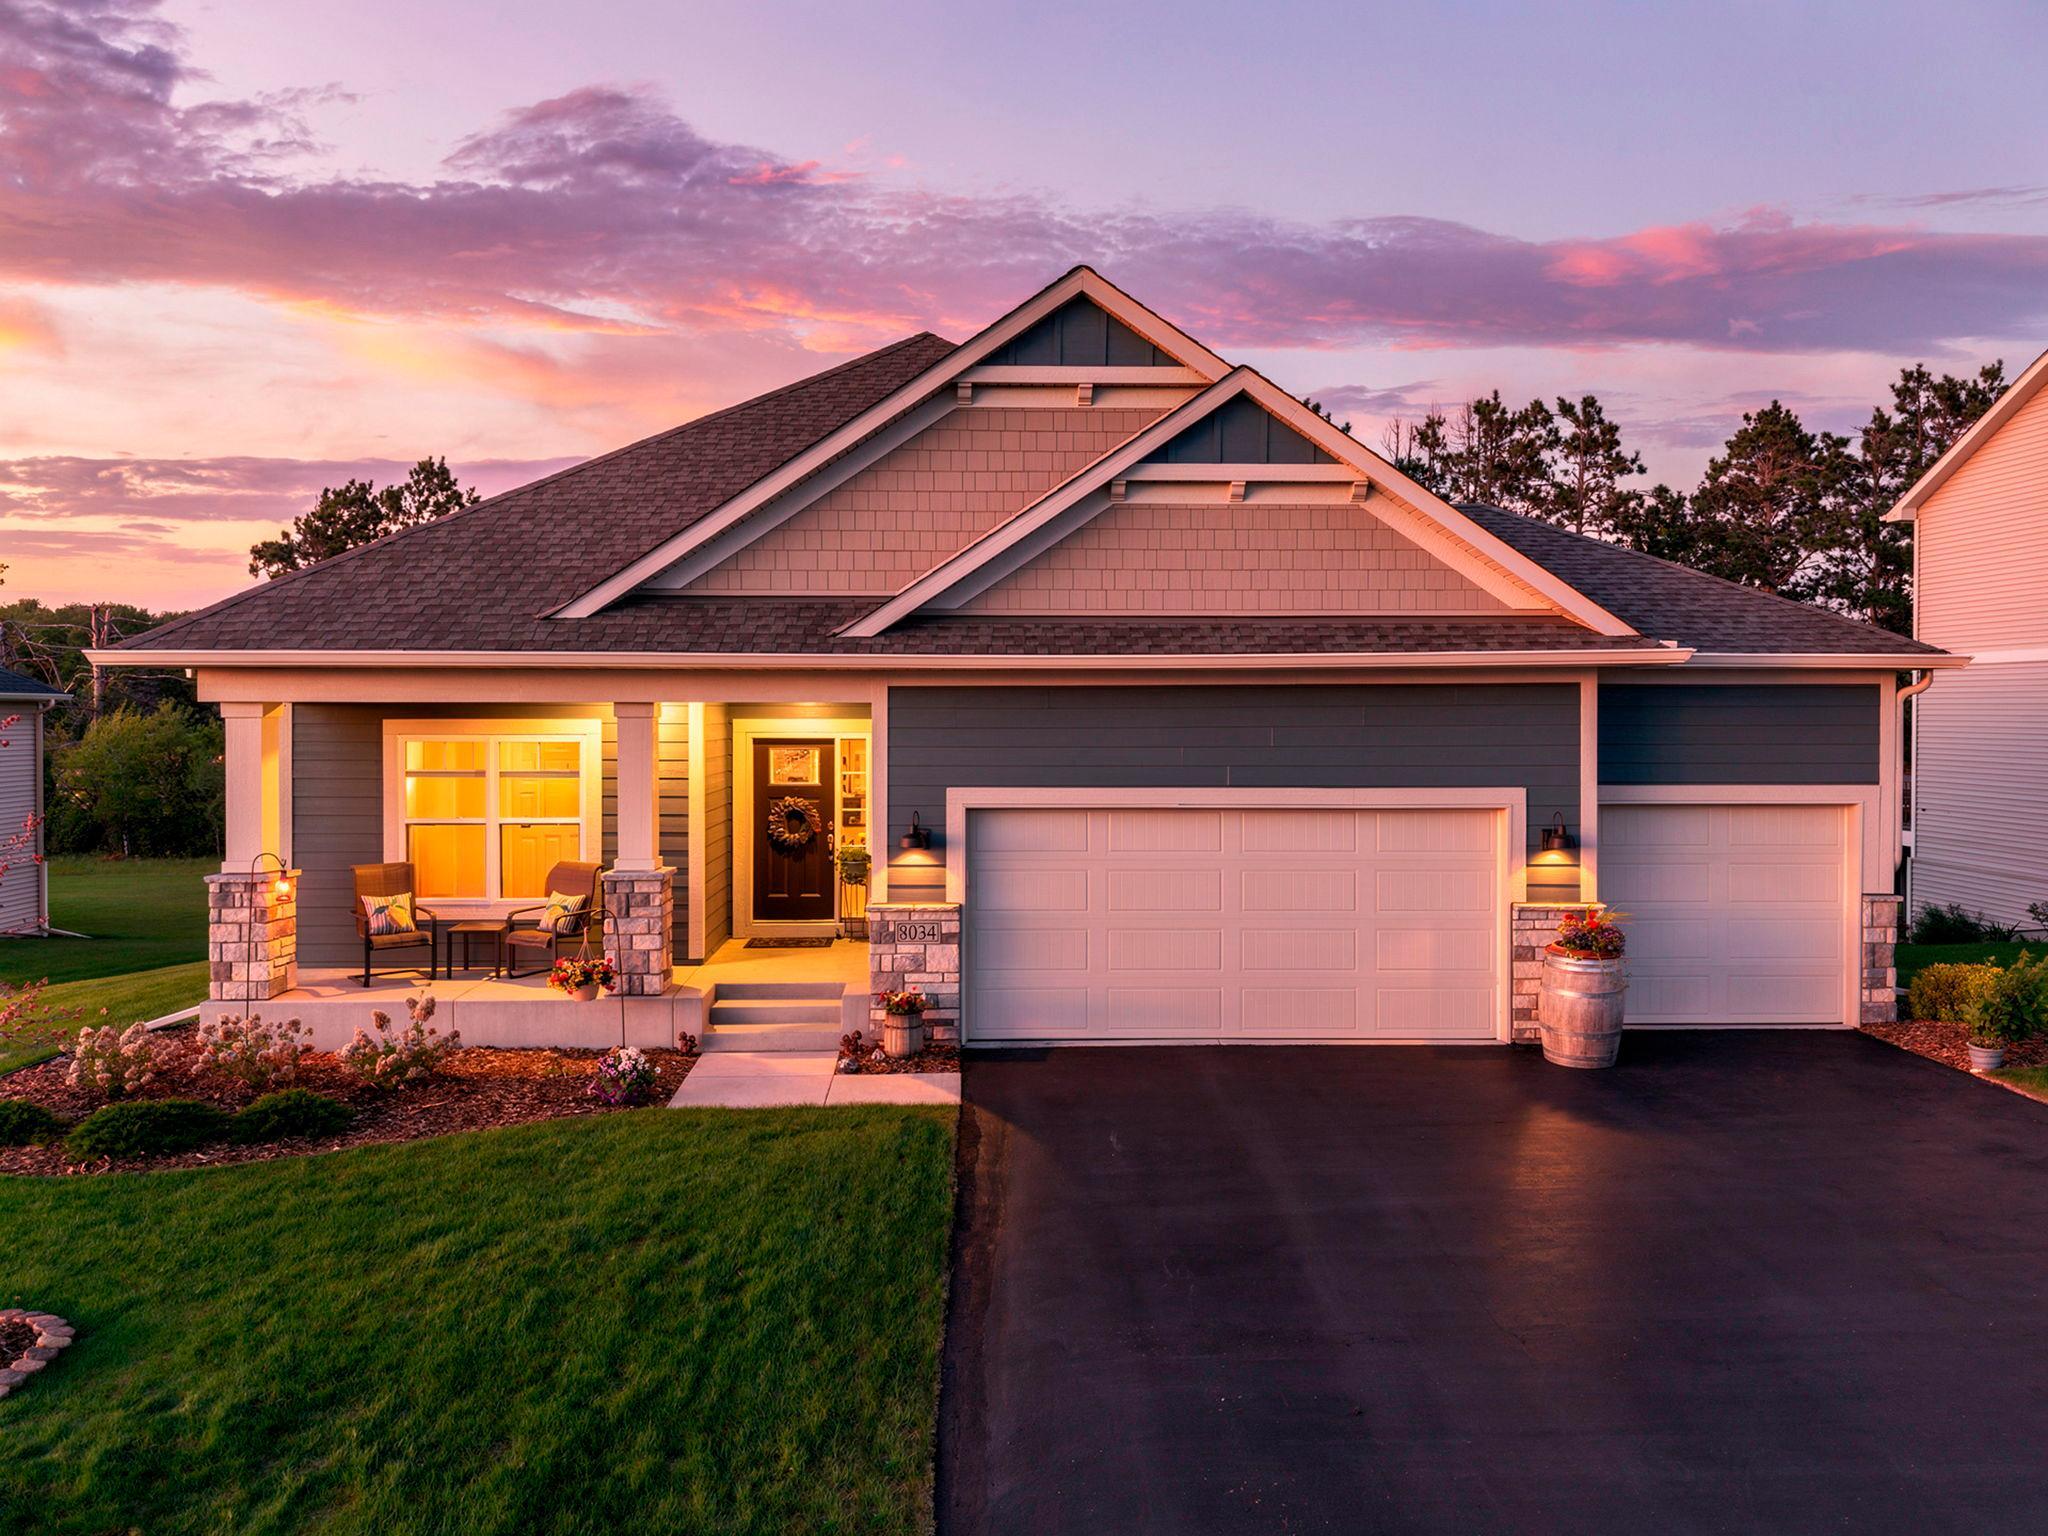
Property Information
Status: Active
Sub Type: ********
List Price: $675,000
MLS#: 7075976
Current Price: $675,000
Address: 8034 Glenwood Drive, Circle Pines, MN 55014
City: Circle Pines
State: MN
Postal Code: 55014
Geo Lat: 45.197842
Geo Lon: -93.107221
Subdivision: Natures Refuge
County: Anoka
Property Description
Year Built: 2023
Lot Size SqFt: 12196.8
Gen Tax: 7455
Specials Inst: 0
High School: Forest Lake
Square Ft. Source:
Above Grade Finished Area:
Below Grade Finished Area:
Below Grade Unfinished Area:
Total SqFt.: 3782
Style: Array
Total Bedrooms: 4
Total Bathrooms: 3
Total Full Baths: 1
Garage Type:
Garage Stalls: 3
Waterfront:
Property Features
Exterior:
Roof:
Foundation:
Lot Feat/Fld Plain: Array
Interior Amenities:
Inclusions: ********
Exterior Amenities:
Heat System:
Air Conditioning:
Utilities: