


Property Listing
Description
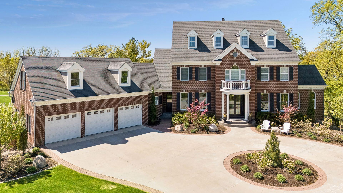
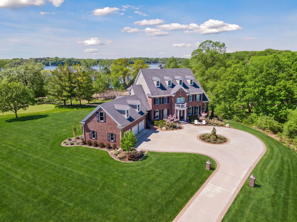
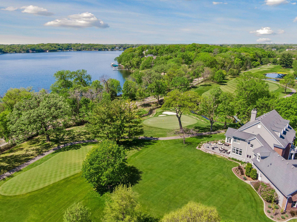
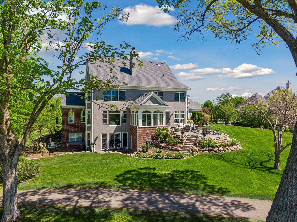
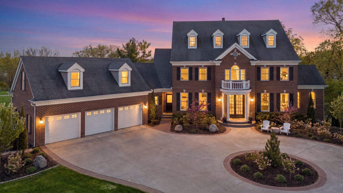
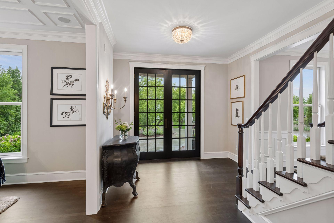
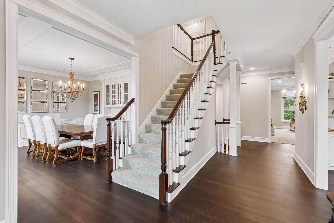
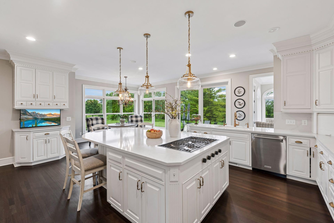
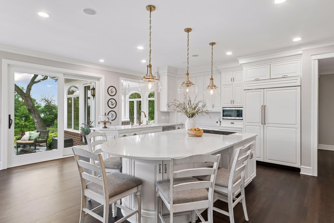
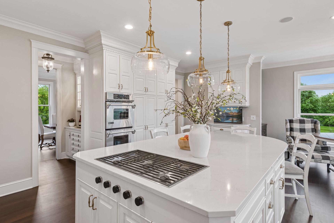
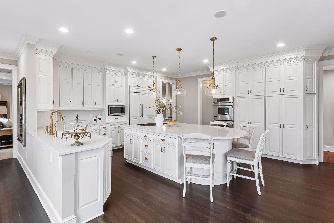
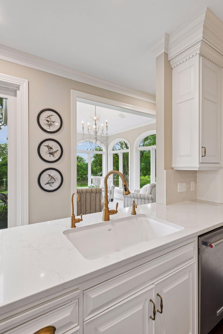
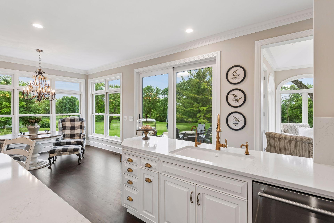
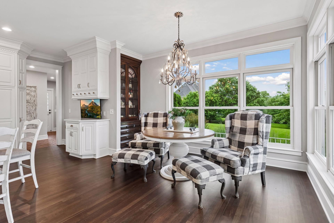
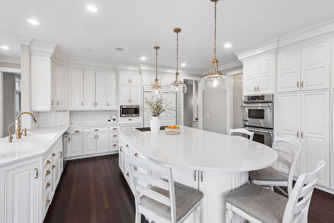
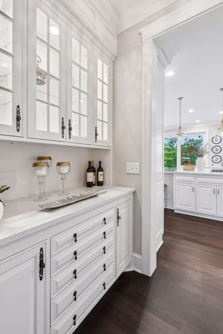
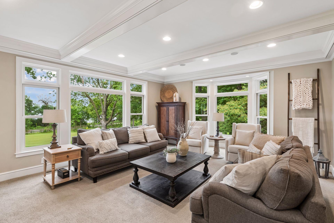
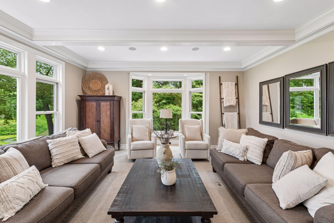
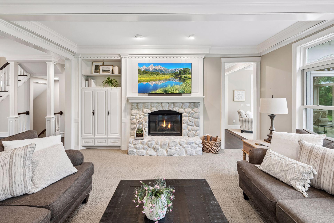
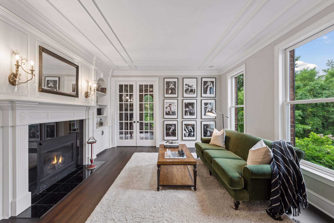
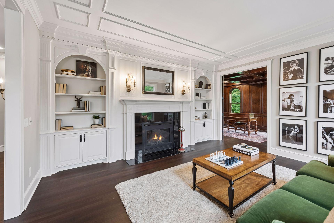
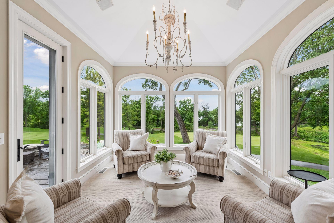
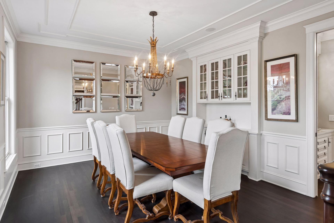
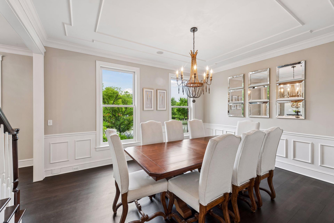
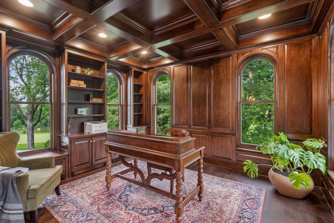
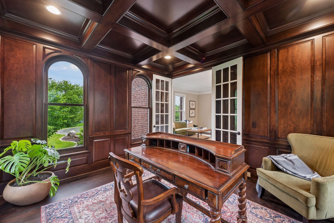
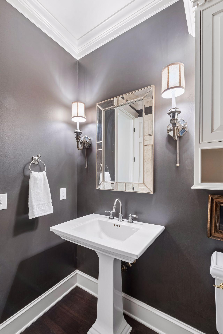
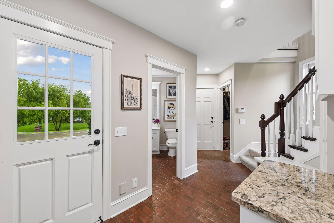
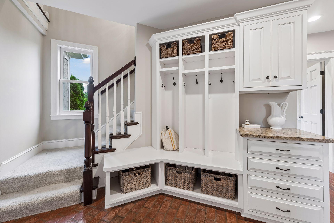
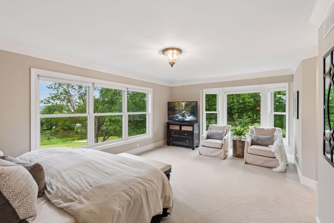
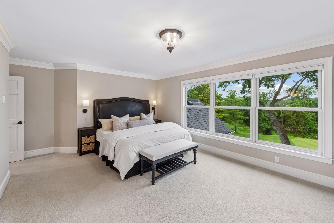
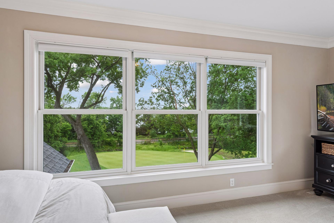
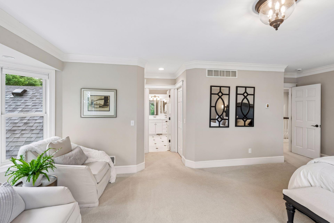
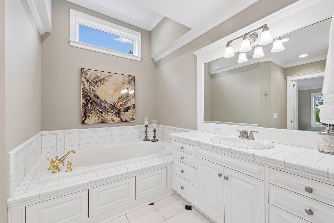
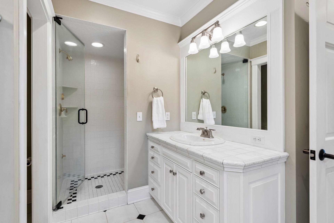
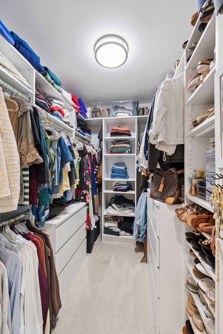
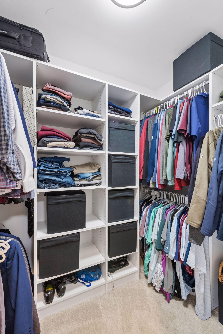
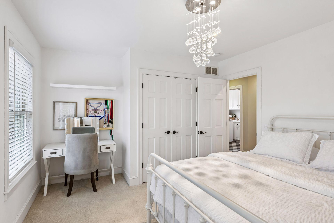
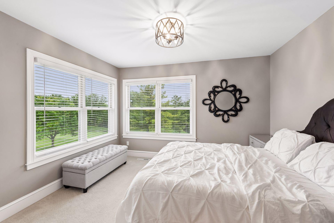
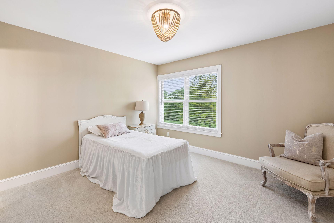
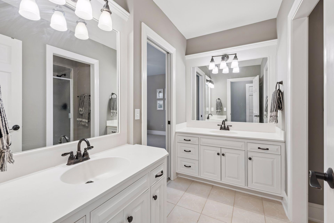
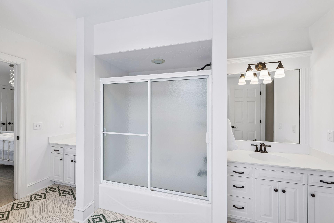
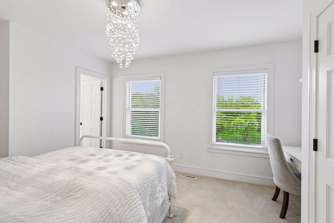
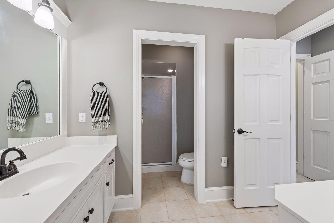
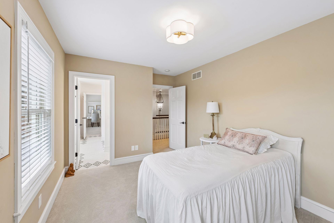
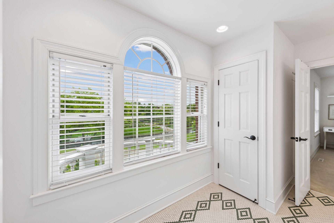
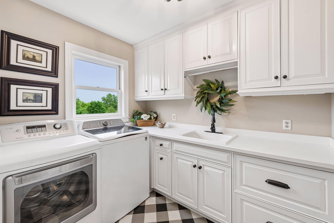
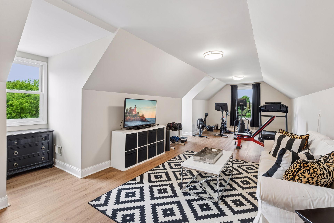
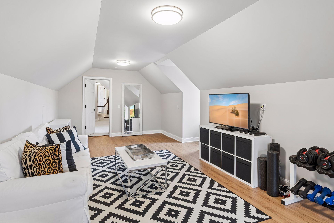
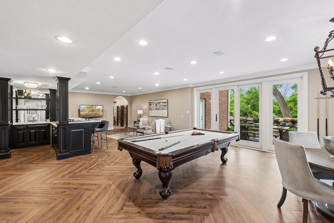
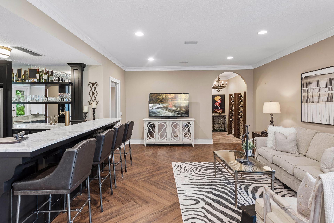
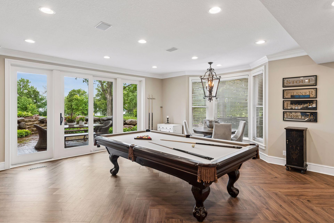
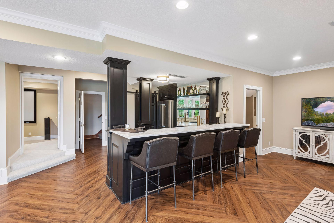
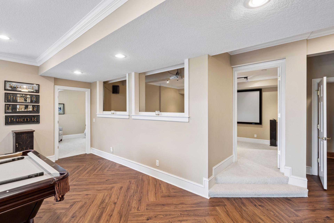
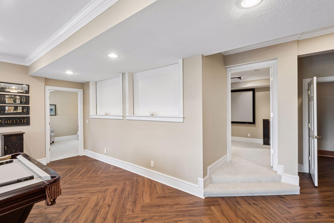
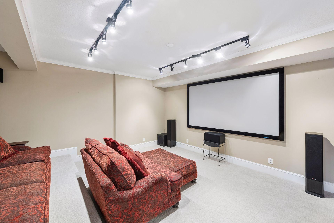
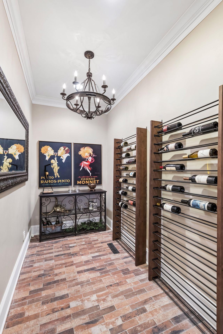
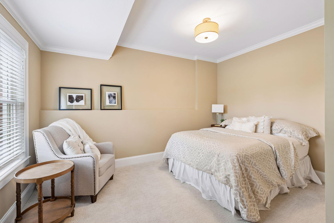
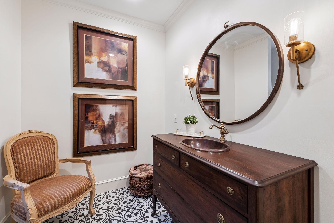
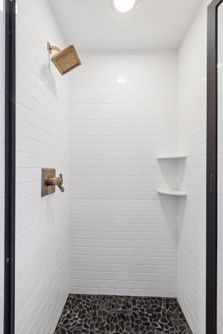
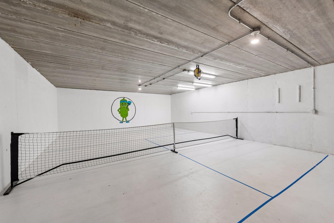
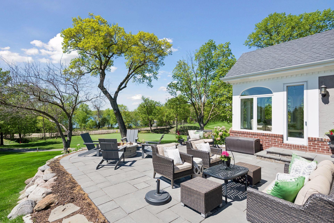
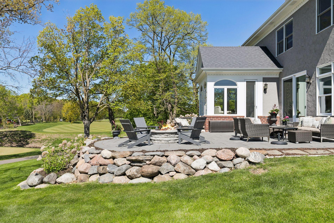
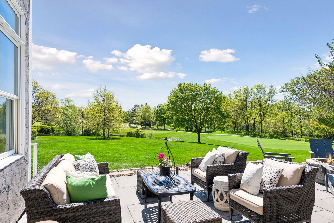
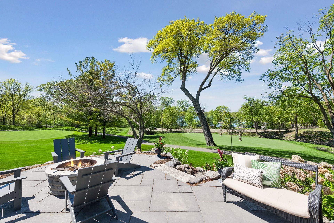
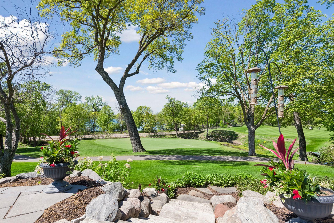
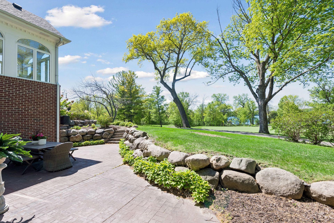
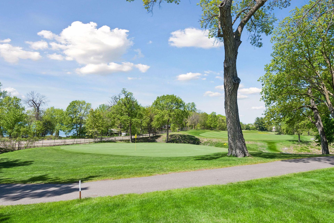
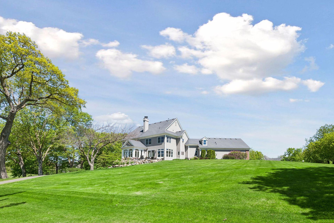
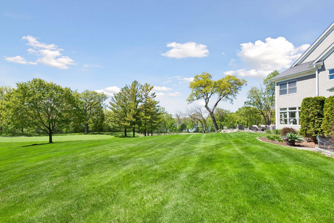
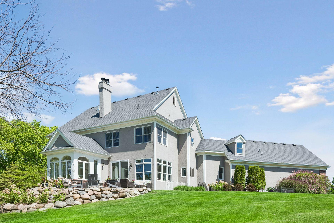
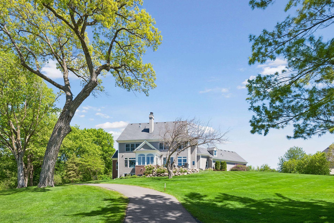
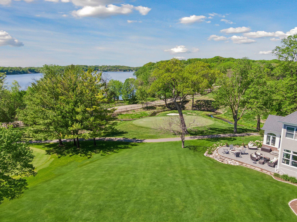
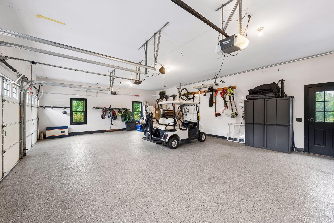
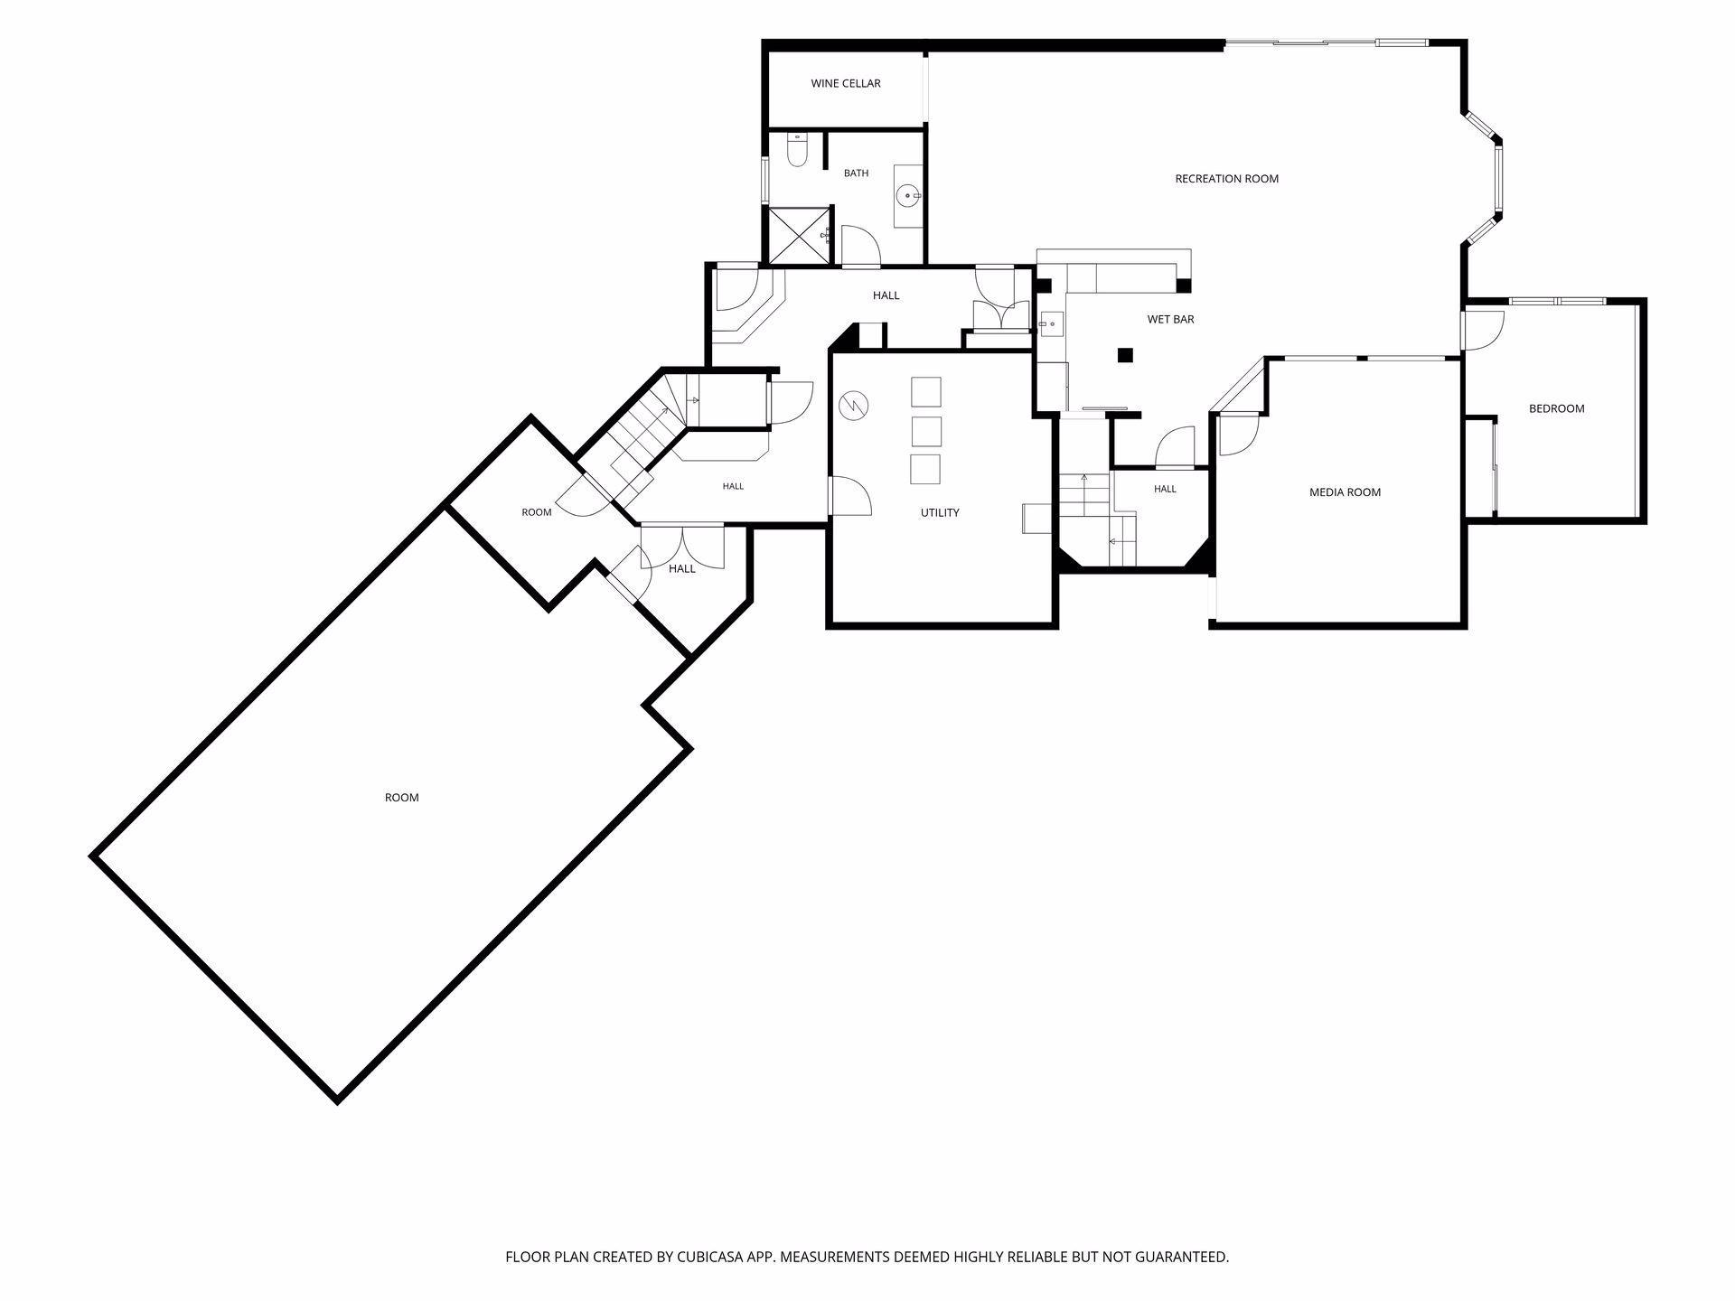
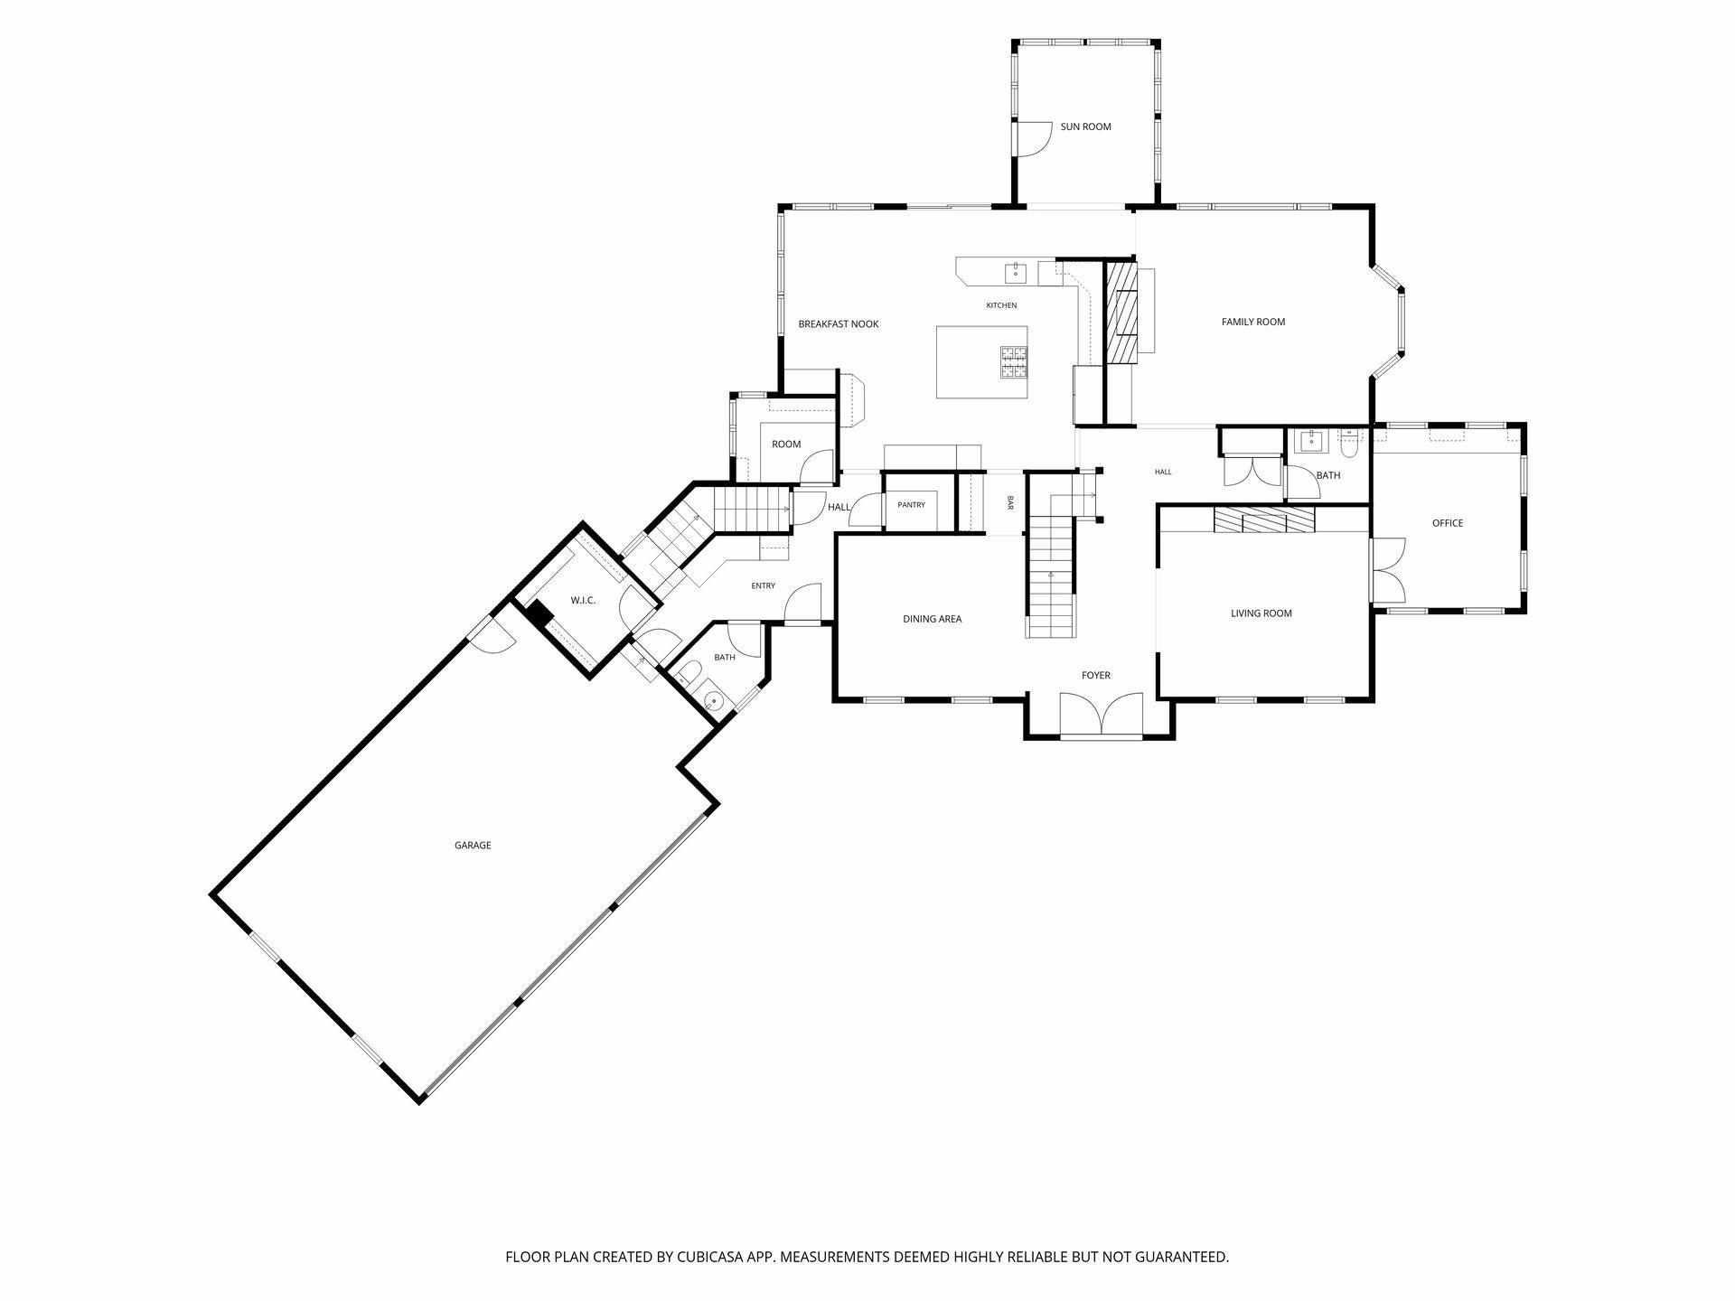
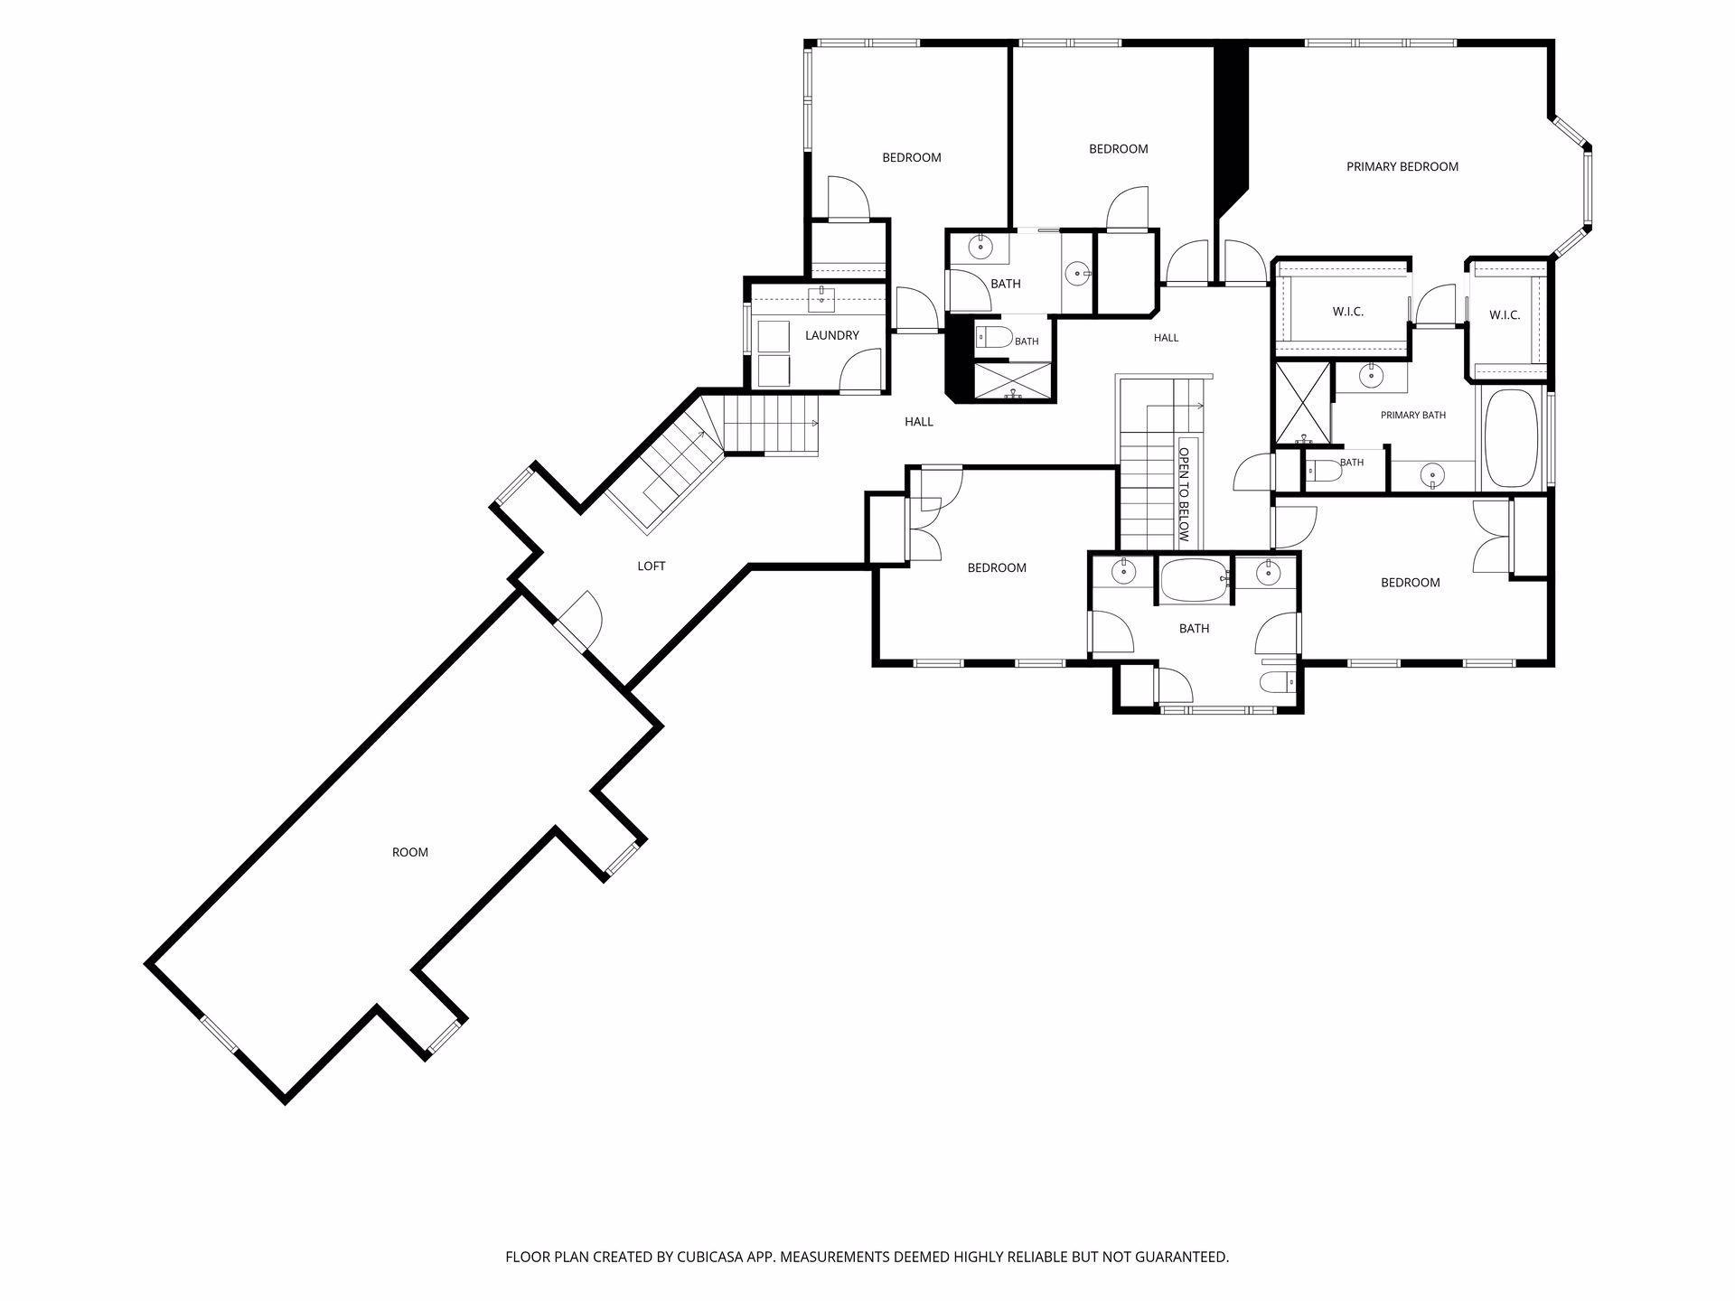
PREMIER BEARPATH MASTERPIECE WITH PANORAMIC LAKE VIEWS. Perched high on one of the very first lots hand-selected in the prestigious Bearpath community, this classic Steiner Koppleman stunner offers the ultimate blend of elevated privacy and awesome views of Lake Riley. Thoughtfully renovated and beautifully light-filled, every single space has been touched. The fully remodeled chef’s kitchen serves as the heart of the home, outfitted with premium Wolf and Sub-Zero appliances, flowing past new and refinished hardwood floors into bright living spaces framed by new exterior doors and expansive windows. Your main floor family and living rooms provide great gathering enjoyment and comfortable living. 2 main floor offices add yet another great feature. The rare upper-level layout features five bedrooms on one floor, including a luxurious primary suite and two Jack-and-Jill bath configurations, and a bonus room with unlimited possibilities. The walk-out lower level is built for grand-scale entertaining, showcasing a media theater room, designer wet bar, guest bed/bath, and a dedicated indoor sport court. Outside, the sprawling, nearly 1-acre lot reveals a freshly hardscaped paradise with a new patio, retaining walls, and lush stone borders. Perfectly situated directly on the golf course between the 16th green and 17th tee box, you enjoy immediate access to local neighborhood walking trails and the LRT Regional Trail.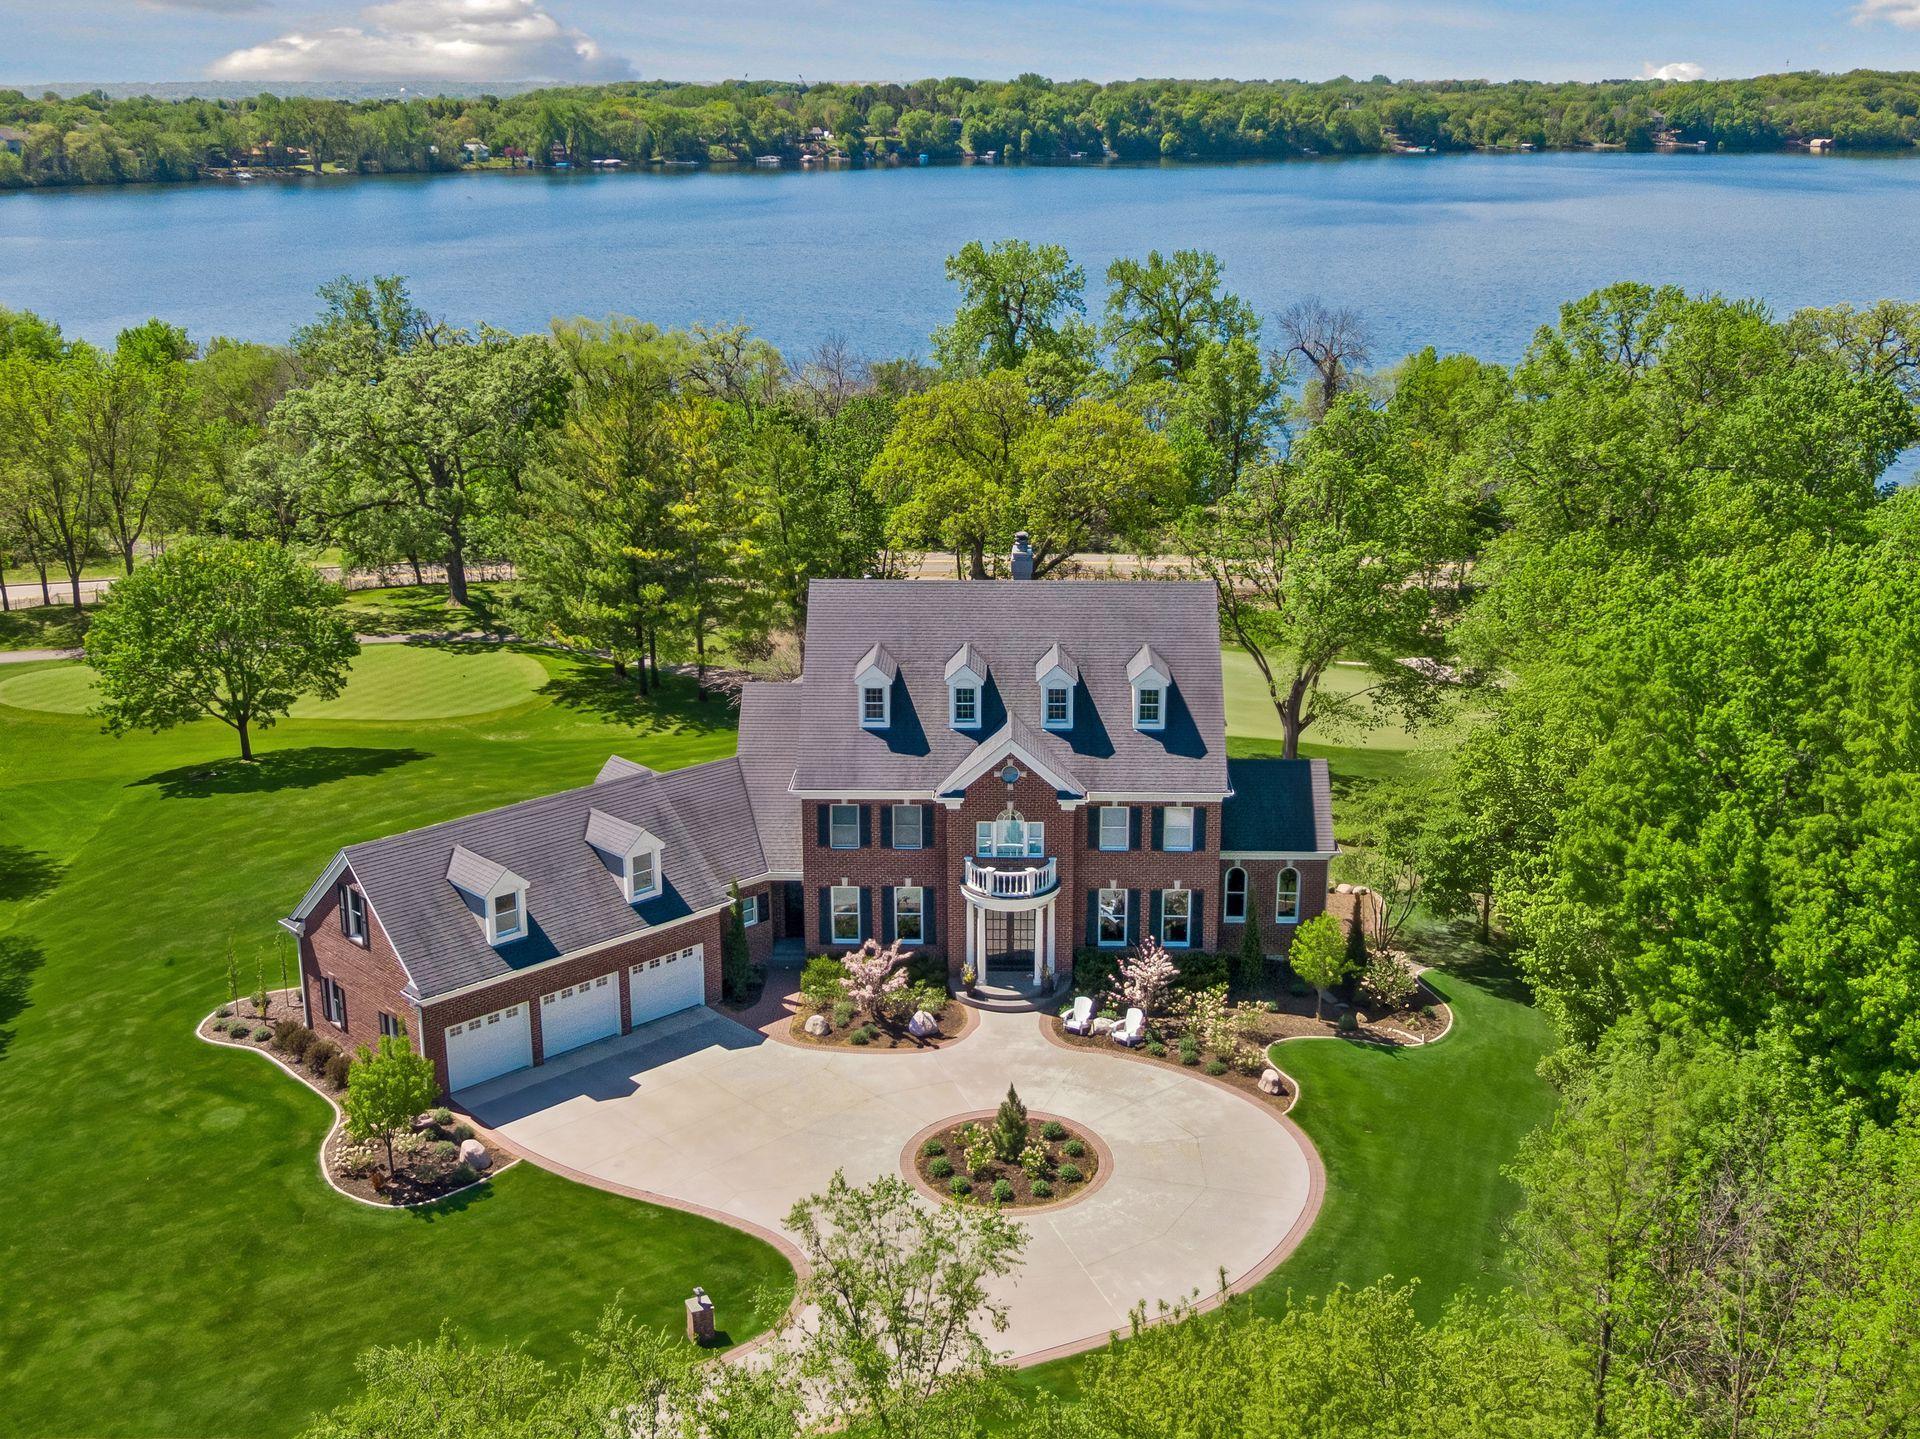
Property Information
Status: Active
Sub Type: ********
List Price: $1,950,000
MLS#: 7076049
Current Price: $1,950,000
Address: 18482 Bearpath Trail, Eden Prairie, MN 55347
City: Eden Prairie
State: MN
Postal Code: 55347
Geo Lat: 44.840394
Geo Lon: -93.514291
Subdivision: Bearpath 2nd Add
County: Hennepin
Property Description
Year Built: 1997
Lot Size SqFt: 37897.2
Gen Tax: 20176
Specials Inst: 0
High School: Eden Prairie
Square Ft. Source:
Above Grade Finished Area: 5520
Below Grade Finished Area: 2340
Below Grade Unfinished Area:
Total SqFt.: 8164
Style: Array
Total Bedrooms: 6
Total Bathrooms: 6
Total Full Baths: 2
Garage Type:
Garage Stalls: 3
Waterfront:
Property Features
Exterior:
Roof:
Foundation:
Lot Feat/Fld Plain: Array
Interior Amenities:
Inclusions: ********
Exterior Amenities:
Heat System:
Air Conditioning:
Utilities: